by RH Advisors

See Home Value
Rockingham
10 Whitehorse Drive
Listed by: Barbara Dunkle, Bean Group / Portsmouth, Selling Office: Duston Leddy Real Estate, Listing Courtesy of Prime MLS
$1,190,000
● House - Off Market

10 Whitehorse Drive

Rye, NH 03870
bedrooms
4 Beds
bathrooms
4 Baths, 1 Half Bath
square feet
5,378 Ft²
$1,816,066
RealtyHop Estimate
51.47%
Since Nov 1, 2018
National-US
Primary Model

About This Property

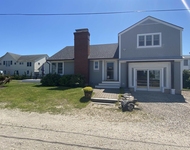
Come home to one of Rye's premier addresses, Whitehorse Farm, a private cul-de-sac neighborhood of custom homes abutting conservation land. Easy access to beaches, schools, shopping, I95 and downtown Portsmouth. This modern shingle style home (c.2005) was designed for entertaining. As you enter the grand 2-story foyer, you will be pleasantly surprised by the natural light brimming throughout. The great room with it massive wood burning stone fireplace welcomes its audience. Imagine sitting by a roaring fire on a cold winter's night watching the snowfall. The eat-in kitchen with cherry cabinets, granite counters, ss appliances, wet bar & walk-in pantry are everything you will need to host your gatherings or find yourselves in the formal dining room for those special occasions. Off the kitchen & through the French doors, retreat to the sun filled room, perfect for your morning coffee or reading your favorite book. Access from the 3-car garage leads you into a well-organized mudroom & laundry area. A first floor Master Suite with a private office allows one to work from home. Upstairs includes a guest suite, 2 bedrooms with a shared bath plus a bonus/play room. The lower level is completely finished having a wet bar, game room, media room, office/guest room, ¾ bath & plenty of storage. The glass sliding doors allow walkout access to the backyard & patio. Room enough for an inground pool, if desired. Come see why this move-in ready home offers all the amenities you need & more!
Unit Size
5,378 Ft²
Days on Market
-
Land Size
2.50 acres
Price per sqft
$223
Property Type
House
Property Taxes
$962
HOA Dues
-
Year Built
2005

Payment Calculator (Computations Provided by RealtyHop)

Cap Rate Calculator

Last updated: 3 years ago (Prime MLS #4714729)

Price History

Date / Event Date Event Price
Nov 18, 2022 Sold
Sold
Aug 6, 2022 Listed by Get Listed Realty $1,875,000
Listed by Get Listed Realty
One of Rye's premier addresses, Whitehorse Farm, is a private cul-de-sac neighborhood of custom homes abutting conservation land. As you enter this modern shingle style home, with its stunning crystal chandelier and tiled inlay, the natural light brims throughout this open concept floor plan. The great room with its massive wood burning stone fireplace welcomes all. The gourmet kitchen is light and bright with quartz counters and backsplash, Thermador stainless steel appliances, wet bar and walk-in pantry; everything you will need to host your gatherings here or in the formal dining room. Just off the kitchen through the French doors is a sunroom perfect for relaxing or stepping out onto the oversized deck. Access from the 3-car garage leads you into a large, well-organized mudroom & laundry area. The first floor oversized Master Suite boasts motorized privacy shades, a newly remodeled spacious bathroom with soak tub, all glass shower enclosure, radiant heated floor, and walk in closet. A private office with built-in bookshelves and large window seat offers a beautiful view. Upstairs includes a guest suite with its own private bath, 2 bedrooms with a newly remodeled shared bath plus a bonus room. The finished lower level has a wet bar, gym, media room, additional office/bedroom, 3/4 bath and plenty of storage. The glass sliding doors allow walkout access to the patio and professionally landscaped yard. Come see why this move-in ready home offers everything you need and more!
Oct 29, 2018 Sold
Sold
Aug 24, 2018 Listed by Bean Group / Portsmouth $1,199,000
Listed by Bean Group / Portsmouth

Property Highlights

Garage
Fireplace

Building Info

Overview

    General

  • Year Built: 2005
  • Effective Year Built: 2013
  • Building Count: 1
  • Total Rooms: 10
  • Bedroom Count: 4
  • Bathroom Count: 5
  • Full Bathrooms: 4
  • Partial Bathrooms: 5
  • Building Condition: 3
  • Building Quality: 0
  • Construction Type: 0
  • Building Style: 21
  • Exterior Walls Type: 18
  • Interior Walls Type: 0
  • Roof Shape Type: 1
  • Roof Cover Type: 15
  • Floor Count: 200
  • Living Units: 1
  • Floor Cover: 0
  • Basement Type: 7
  • Basement Area: 2,652
  • Garage Type: 13
  • Parking Space Count: 0
  • Patio Type: 0
  • Porch Type: 0
  • Pool Type: 0

    Dimensions

  • Lot Size Square Feet: 108,900
  • Total Building Area: 3,948
  • Gross Building Area: 9,026
  • Building Area: 3,948
  • Building Area Measurement: L

    Heating and Cooling

  • Air Conditioning: 13
  • Heating: 4
  • Heated Square Feet: 3,948
  • Heating Fuel Type: 6

    Utilities

  • Sewer System: 0
  • Water Service: 0

Building

  • Building Type: 0
  • Property Class: R
  • Land Acres: 0000002500
  • Standard Land Use Code: 1001
  • County Land Use Code: 101

Neighborhood

  • School District Name: Rye School District
  • School Tax School District: RYE
  • Census Tract: 071001

Zoning

  • Zoning: SRES

Geography

  • Account Number: 3344
  • Parcel: RYEE M:011 B:015 L:013
  • Block: 15
  • Lot: 13
  • Municipality: RYE
  • Latitude: 43.0063
  • Longitude: -70.7943

    Address

  • Full Address: 10 White Horse Dr
  • Address - House Number: 10
  • Address - Street Name: White Horse
  • Address - Suffix Type: Dr
  • State: NH
  • City Name: Rye
  • Carrier Code: R004
  • 4-Digit Zip Code: 2360
  • Zip Code: 03870

Valuation

    Tax

  • Tax Year: 2023
  • Tax Amount: $1,272,800

    Appraisal Valuation

  • Standard Deviation: 0.1646
  • Valuation Date: Apr 03, 2024
  • Confidence Score: 79
  • Final Value: 2,150,964
  • High Value: 2,505,227
  • Low Value: 1,796,701

    Assessments Valuation

  • Assessed Year: 2023
  • Assessed Total Value: $1,585,000
  • Assessed Land Value: $597,200
  • Assessed Improvements Value: $987,800

    Sales

  • Current Sale Recording Date: Oct 29, 2018
  • Current Sale Price:
  • Current Sale Document Type: 71
  • Current Sale Input Document Number: 18044261
Data used for valuation calculations is provided by RealtyHop, and other third party sources

Comparables

Unit
Status
Type
Beds
Baths
ft²
Price/ft²
Asking Price
Listed On
Closing Price
Sold On
HOA + Taxes

About Rockingham


Similar Homes for Sale

Currently no similar homes around

Nearby Rentals

Unit for rent at 2188 Ocean, Rye, 03870

$4,700 /mo

  • 4 Beds
  • 2 Baths
  • 2,675 ft²
2188 Ocean, Rye, 03870 Listing by Anna Hayes


Frequently Asked Questions

When was property at 10 Whitehorse Drive built and last sold?
The property at 10 Whitehorse Drive was built in 2005 and last sold on Jan 1, 1970 for $1,190,000.
How much is this home worth?
The estimated value of the home located at 10 Whitehorse Drive is $0.
What are some comparable homes to 10 Whitehorse Drive?
There are currently no comparable homes to 10 Whitehorse Drive.