See Home Value
Norfolk
10 West Birch Road
$371,000
● House - Off Market

10 West Birch Road

Norfolk, MA 02056
bedrooms
3 Beds
bathrooms
1 Bath
square feet
1,368 Ft²
$543,177
RealtyHop Estimate
51.30%
Since Aug 1, 2018
National-US
Primary Model

About This Property

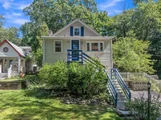
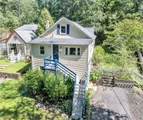
Welcome Home to 10 West Birch Road! Don't miss this outstanding opportunity to own this modern Cape Style Home with WATER VIEWS of Mirror Lake in the highly coveted town of Norfolk. This home offers a bright & modern floor-plan with a massive rear family room featuring vaulted ceilings, french doors, recessed lighting & direct access to the rear patio & yard complete with lush landscaping & a secluded fire pit. The open & smooth flow plan continue through the recently updated kitchen with granite counters, tiled back splash & custom peninsula offering a cozy breakfast bar. There's also spacious front dining area, an updated full bath & a master bedroom all with gorgeous knotty pine flooring throughout the 1st floor. On the second level there's also 2 additional rooms with more beautiful hardwoods & recessed lighting. This amazing home is truly unique & has been lovingly cared for with great detail & obvious pride of home ownership. Don't delay schedule your showing today.
Unit Size
1,368 Ft²
Days on Market
-
Land Size
0.15 acres
Price per sqft
$262
Property Type
House
Property Taxes
$414
HOA Dues
-
Year Built
1900

Payment Calculator

Cap Rate Calculator

Last updated: 6 months ago (MLSPIN #72336468)

Price History

Date / Event Date Event Price
Dec 22, 2025 Sold
Sold
Nov 22, 2025 In contract -
In contract
Nov 2, 2025 Price Decreased $474,900
↓ $15K (3.1%)
Price Decreased
Oct 3, 2025 Price Decreased $489,900
↓ $10K (2%)
Price Decreased
Sep 11, 2025 Listed by REMAX Executive Realty $499,900
Listed by REMAX Executive Realty
Life is better on a lake! This inviting home is located on a quiet dead-end street with stunning lake views. Updated kitchen features custom cabinetry, new dishwasher & fridge & a beautiful tile backsplash. Open floor plan ensures excellent flow, and the dining area offers a lovely view of Mirror Lake. Updated full bathroom is freshly painted & includes a new shower/tub. Spacious living rm with soaring vaulted wood ceilings, numerous windows & French doors. 1st bedroom is freshly painted. Upstairs, you'll find a 2nd bedroom & fabulous office. Gleaming hardwood floors throughout the home. Recent updates include a new roof in 2021, newer gutters, a new front door, newer windows, and power-washed vinyl siding. Step outside to enjoy the patio & firepit area, perfect for relaxation. Just across the street enjoy fishing, ice skating or boating, or swim at the nearby beach. Luxuriate in the tranquility of lakeside living every day in your new home!
Show More

Property Highlights

Parking Available
Air Conditioning

Building Info

Overview

    General

  • Year Built: 1900
  • Effective Year Built: 1900
  • Building Count: 1
  • Total Rooms: 6
  • Bedroom Count: 2
  • Bathroom Count: 1
  • Full Bathrooms: 1
  • Partial Bathrooms: 1
  • Building Condition: 6
  • Building Quality: 0
  • Construction Type: 0
  • Building Style: 15
  • Exterior Walls Type: 19
  • Interior Walls Type: 0
  • Roof Shape Type: 1
  • Roof Cover Type: 15
  • Floor Count: 100
  • Living Units: 1
  • Floor Cover: 0
  • Basement Type: 0
  • Basement Area: 0
  • Garage Type: 0
  • Parking Space Count: 0
  • Patio Type: 0
  • Porch Type: 0
  • Pool Type: 0

    Dimensions

  • Lot Size Square Feet: 6,500
  • Total Building Area: 1,269
  • Gross Building Area: 2,595
  • Building Area: 1,269
  • Building Area Measurement: L

    Heating and Cooling

  • Air Conditioning: 13
  • Heating: 4
  • Heated Square Feet: 1,269
  • Heating Fuel Type: 6

    Utilities

  • Sewer System: 0
  • Water Service: 0

Building

  • Building Type: 0
  • Property Class: R
  • Subdivision: COLUMBIAN ST
  • Land Acres: 0000000149
  • Standard Land Use Code: 1001
  • County Land Use Code: 101

Neighborhood

  • School District Name: King Philip School District
  • Census Tract: 409101

Geography

  • Account Number: 271
  • Parcel: NORF M:0019 B:0066 L:0006
  • Block: 66
  • Lot: 6
  • Municipality: NORFOLK
  • Latitude: 42.0917
  • Longitude: -71.3181

    Address

  • Full Address: 10 W Birch Rd
  • Address - House Number: 10
  • Street Direction: W
  • Address - Street Name: Birch
  • Address - Suffix Type: Rd
  • State: MA
  • City Name: Norfolk
  • Carrier Code: R005
  • 4-Digit Zip Code: 1507
  • Zip Code: 02056

Valuation

    Tax

  • Tax Year: 2024
  • Tax Amount: $478,300

    Appraisal Valuation

  • Standard Deviation: 0.1631
  • Valuation Date: Jan 17, 2024
  • Confidence Score: 79
  • Final Value: 493,359
  • High Value: 573,866
  • Low Value: 412,853

    Assessments Valuation

  • Assessed Year: 2024
  • Assessed Total Value: $307,200
  • Assessed Land Value: $126,800
  • Assessed Improvements Value: $180,400

    Sales

  • Current Sale Recording Date: Jul 26, 2018
  • Current Sale Price:
  • Current Sale Document Type: O
  • Current Sale Input Document Number: 64325
  • Previous Sale Recording Date: Aug 24, 2016
  • Previous Sale Amount: $320,000
  • Previous Sale Document Type: O
Data used for valuation calculations is provided by RealtyHop, and other third party sources

Comparables

Unit
Status
Type
Beds
Baths
ft²
Price/ft²
Asking Price
Listed On
Closing Price
Sold On
HOA + Taxes

About Norfolk


Similar Homes for Sale

Currently no similar homes around

Nearby Rentals


Frequently Asked Questions

When was property at 10 West Birch Road built and last sold?
The property at 10 West Birch Road was built in 1900 and last sold on Jan 1, 1970 for $371,000.
How much is this home worth?
The estimated value of the home located at 10 West Birch Road is $478,567.
What are some comparable homes to 10 West Birch Road?
There are currently no comparable homes to 10 West Birch Road.