See Home Value
$408,500
● House - Off Market

10 Walker Rd

Buckland, MA 01370
bedrooms
3 Beds
bathrooms
1 Bath, 1 Half Bath
square feet
1,871 Ft²
$457,513
RealtyHop Estimate
4.00%
Since Oct 1, 2022
National-US
Primary Model

About This Property

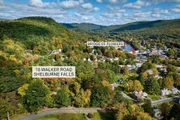
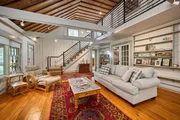
There's an Adirondack Style Lodge in Shelburne Falls?  Yes - only ONE and it could be yours!  This custom built rustic home from the '40's exudes warm & cozy in winter, cool & shaded in summer, charming & private all year round - yet is just a few blocks from the village center.  Feel like it's vacation each time you come home to this unique architectural gem!  A flagstone patio & porch greet you, then step inside the inspirational great room featuring massive stone fireplace, efficient VT Castings wood stove, real wood walls, lots of cubbies & bookshelves, wonderfully patinaed wood floors, cathedral ceiling, and a picture window to bring the outdoors in.  Next surprise is the spacious & tastefully remodeled country kitchen/dining area, graced with handsome hickory cabinets.  It brings modern convenience while preserving the feel of the home's history.  Bonuses: 1) lot has sufficient area & frontage to subdivide, 2) Invisible Fence in place for pets, 3) outdoor shower, 4) dead end st.
Unit Size
1,871 Ft²
Days on Market
-
Land Size
0.77 acres
Price per sqft
$235
Property Type
House
Property Taxes
$353
HOA Dues
-
Year Built
1947

Payment Calculator

Cap Rate Calculator

Last updated: 4 months ago (MLSPIN #73004747)

Price History

Date / Event Date Event Price
Apr 11, 2025 Sold
Sold
Feb 2, 2025 In contract -
In contract
Oct 8, 2024 Listed by Cohn & Company $549,000
Listed by Cohn & Company
Discover the perfect blend of rural and urban living in the heart of Shelburne Falls! This beautifully updated 3-bedroom, 2-bath home mixes rustic charm with modern convenience. Set on a spacious double lot, it offers room for a potential second home or the privacy of a peaceful country retreat, all just blocks from the Village’s shops, restaurants, and natural beauty of the Glacial Potholes and Bridge of Flowers. The expansive great room, with vaulted ceilings and a fieldstone hearth, creates a warm, inviting space for entertaining. The open-concept kitchen and dining area provide ample room for gathering with loved ones. Recent improvements since 2022 (to name a few) include a partial new roof, two updated bathrooms, new gutters, a new patio, finished basement family room, two new skylights in upstairs bedrooms, and 3 new AC/heating units. Ask the listing agent for the full list of updates. Move-in ready, this homes location can't be beat!
Sep 14, 2022 Sold
Sold
Jun 27, 2022 Listed by Coldwell Banker Community REALTORS® $439,900
Listed by Coldwell Banker Community REALTORS®
Show More

Property Highlights

Parking Available
Fireplace
With View

Building Info

Overview

    General

  • Year Built: 1947
  • Effective Year Built: 1947
  • Building Count: 1
  • Total Rooms: 6
  • Bedroom Count: 3
  • Bathroom Count: 2
  • Full Bathrooms: 1
  • Partial Bathrooms: 2
  • Building Condition: 3
  • Building Quality: 0
  • Construction Type: 6
  • Building Style: 3
  • Exterior Walls Type: 18
  • Interior Walls Type: 0
  • Roof Shape Type: 1
  • Roof Cover Type: 15
  • Floor Count: 200
  • Living Units: 1
  • Floor Cover: 0
  • Basement Type: 7
  • Basement Area: 918
  • Garage Type: 0
  • Parking Space Count: 0
  • Patio Type: 0
  • Porch Type: 0
  • Pool Type: 0

    Dimensions

  • Lot Size Square Feet: 33,368
  • Total Building Area: 1,871
  • Gross Building Area: 3,372
  • Building Area: 1,871
  • Building Area Measurement: L

    Heating and Cooling

  • Fireplace Count: 1
  • Air Conditioning: 0
  • Heating: 4
  • Heated Square Feet: 1,871
  • Heating Fuel Type: 6

    Utilities

  • Sewer System: 0
  • Water Service: 0

Building

  • Building Type: 0
  • Property Class: R
  • Land Acres: 0000000766
  • Standard Land Use Code: 1001
  • County Land Use Code: 101

Neighborhood

  • School District Name: Mohawk Trail School District
  • Census Tract: 041502

Zoning

  • Zoning: R

Geography

  • District: 47
  • Parcel: BUCK M:06-2 B:0000 L:68
  • Lot: 68
  • Municipality: BUCKLAND
  • Latitude: 42.6
  • Longitude: -72.7452

    Address

  • Full Address: 10 Walker Rd
  • Address - House Number: 10
  • Address - Street Name: Walker
  • Address - Suffix Type: Rd
  • State: MA
  • City Name: Shelburne Falls
  • Carrier Code: C002
  • 4-Digit Zip Code: 1314
  • Zip Code: 01370

Valuation

    Tax

  • Tax Year: 2024
  • Tax Amount: $586,000
  • Initial Tax Delinquent Year: 2022

    Appraisal Valuation

  • Standard Deviation: 0.2757
  • Valuation Date: Mar 06, 2024
  • Confidence Score: 55
  • Final Value: 364,780
  • High Value: 475,604
  • Low Value: 253,957

    Assessments Valuation

  • Assessed Year: 2024
  • Assessed Total Value: $333,700
  • Assessed Land Value: $61,200
  • Assessed Improvements Value: $272,500

    Sales

  • Current Sale Contract Date: Sep 08, 2022
  • Current Sale Recording Date: Sep 14, 2022
  • Current Sale Price:
  • Current Sale Document Type: O
  • Current Sale Input Document Number: 10312
  • Previous Sale Recording Date: Aug 26, 2010
  • Previous Sale Amount: $240,000
  • Previous Sale Document Type: 27
Data used for valuation calculations is provided by RealtyHop, and other third party sources

Comparables

Unit
Status
Type
Beds
Baths
ft²
Price/ft²
Asking Price
Listed On
Closing Price
Sold On
HOA + Taxes

About Shelburne Falls


Similar Homes for Sale

Currently no similar homes around

Nearby Rentals


Frequently Asked Questions

When was property at 10 Walker Road built and last sold?
The property at 10 Walker Road was built in 1947 and last sold on Sep 8, 2022 for $408,500.
How much is this home worth?
The estimated value of the home located at 10 Walker Road is $531,677.
What are some comparable homes to 10 Walker Road?
There are currently no comparable homes to 10 Walker Road.