by RH Advisors

Check Availability
Beacon 12508
10 Vine Street
$699,000
↓ $21K (2.9%)
● House - For Sale

10 Vine Street

Beacon, NY 12508
bedrooms
3 Beds
bathrooms
1 Bath, 1 Half Bath
square feet
1,626 Ft²
$4,625
Est. Monthly

About This Property

Price Adjustment
Welcome to Beacon.
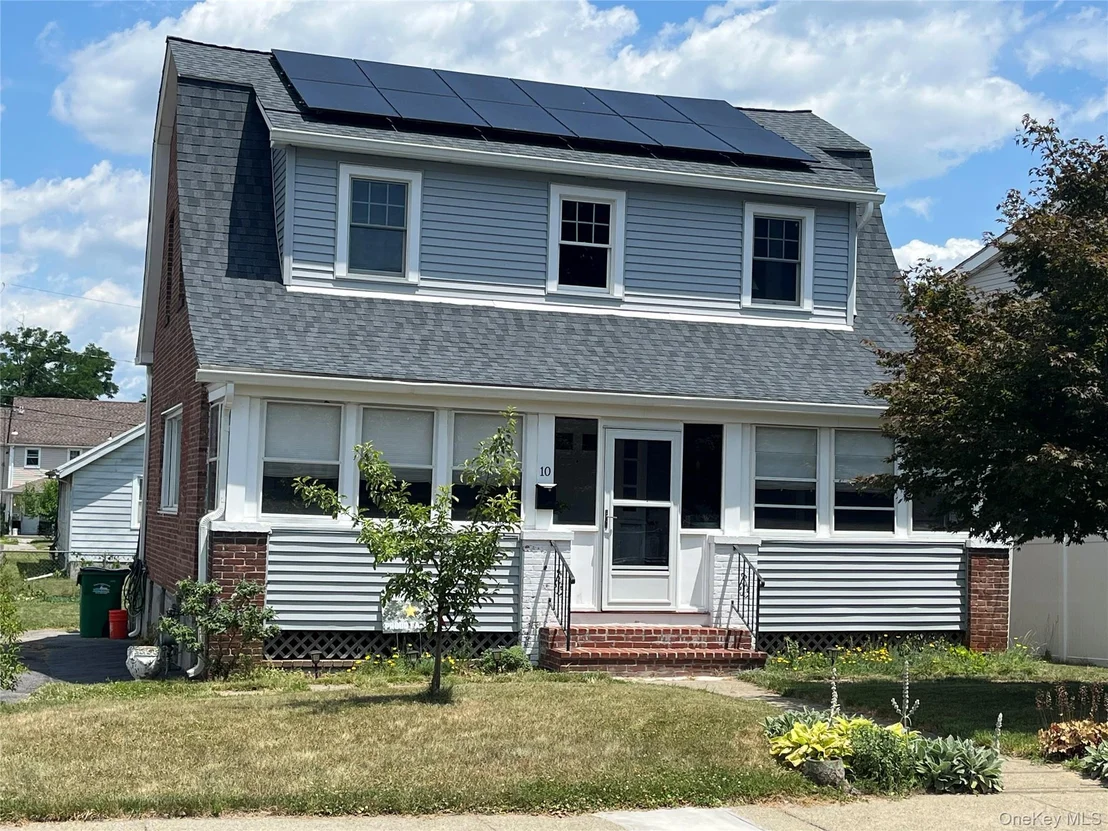
Beautifully maintained three bedroom home in the heart of Beacon. Easy walk to shops, and galleries on Main Street. Just minutes to Metro North train station.
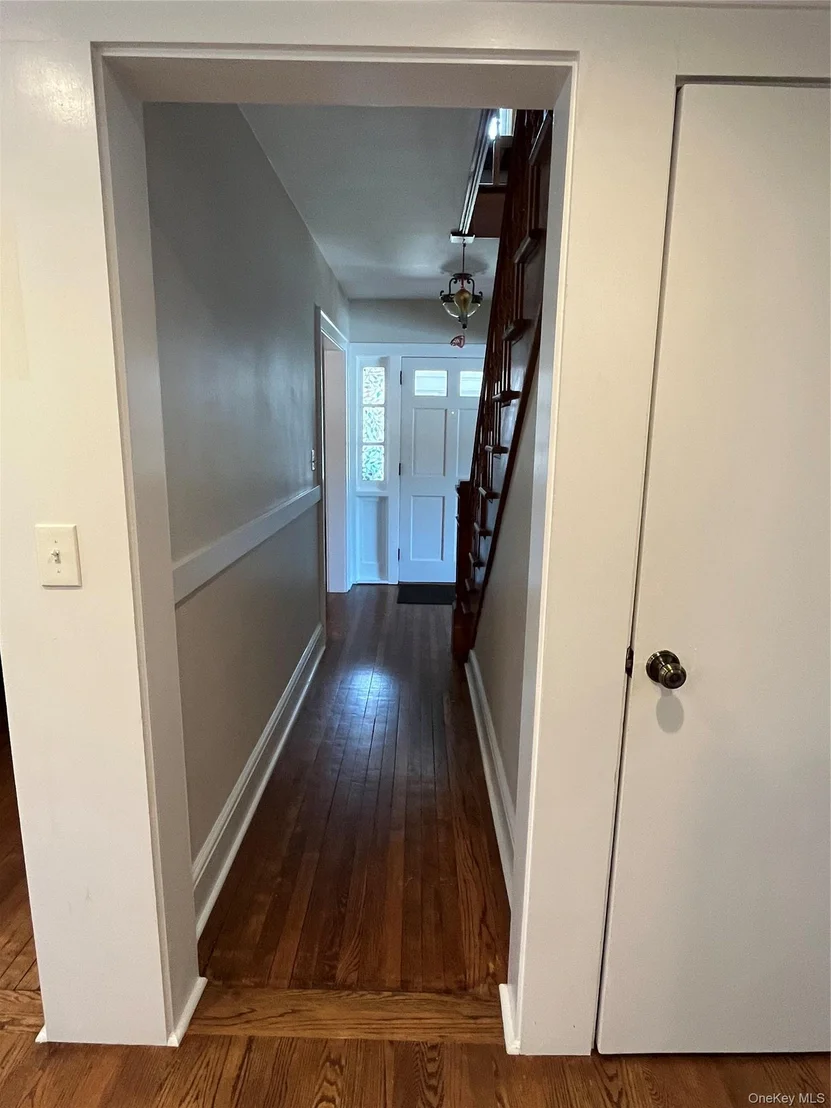
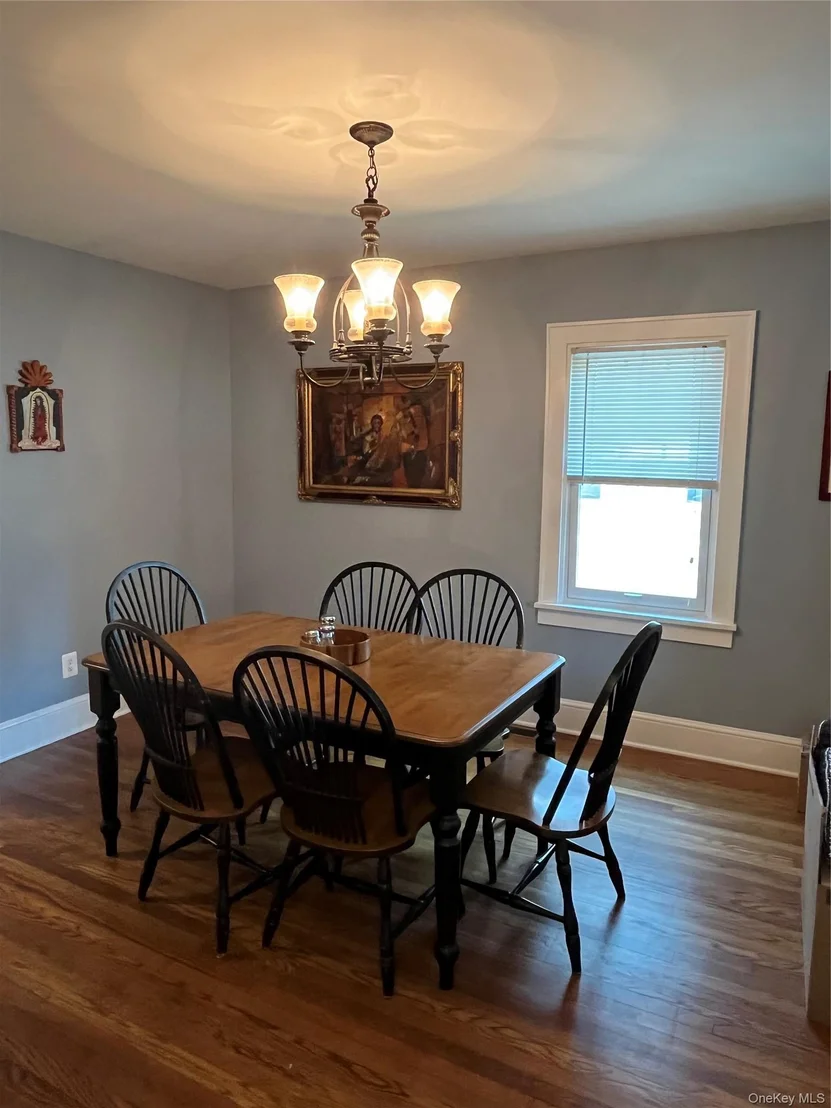
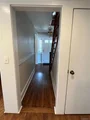
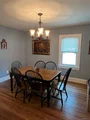
This lovely home features hardwood floors throughout a newly installed central AC system,  new windows, and roof. The incredible kitchen speaks for itself with a pantry, chef style gas oven, and quartz counters. Seamlessly flowing off of the amazing kitchen is a formal dining room, and spacious living room.
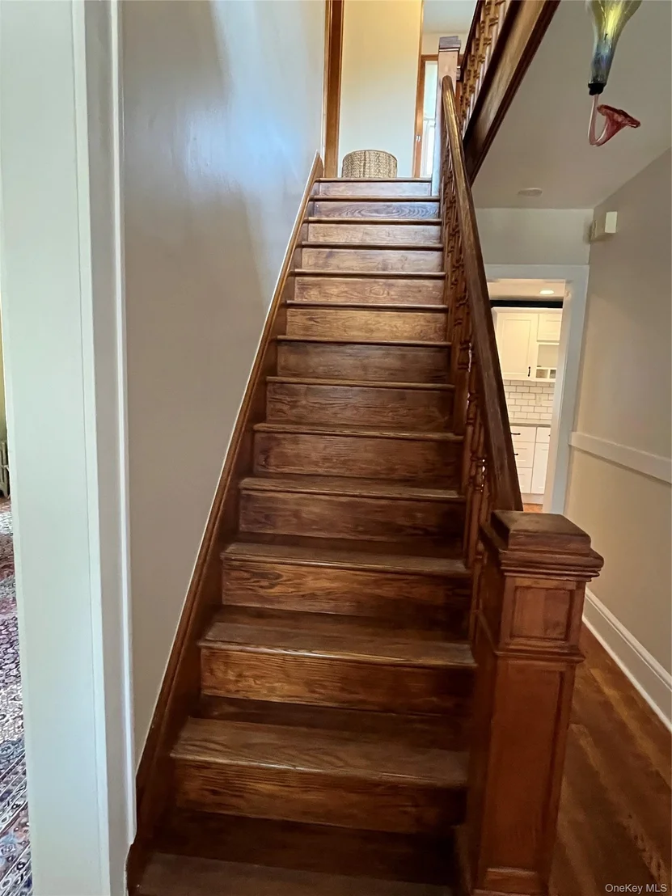
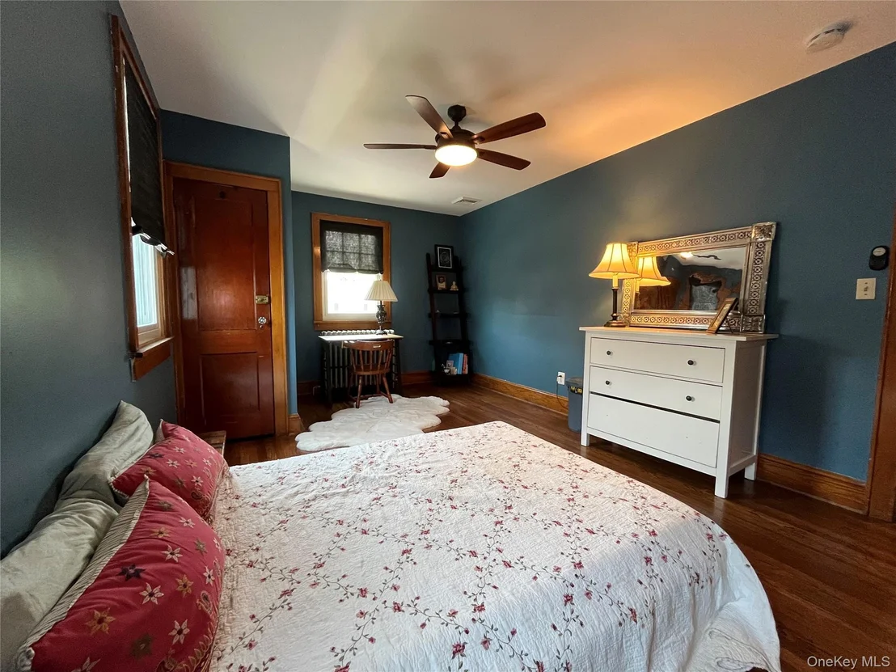
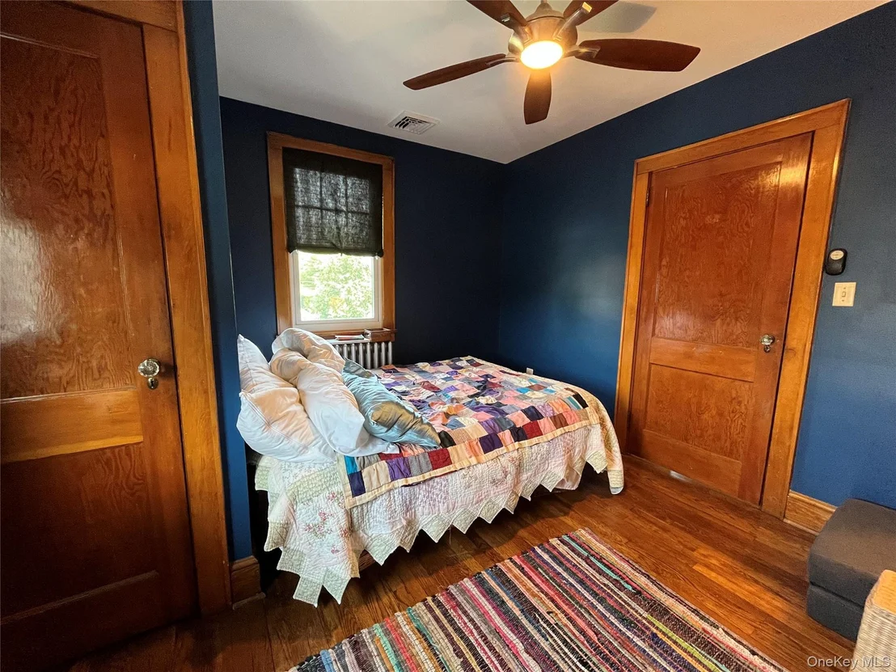
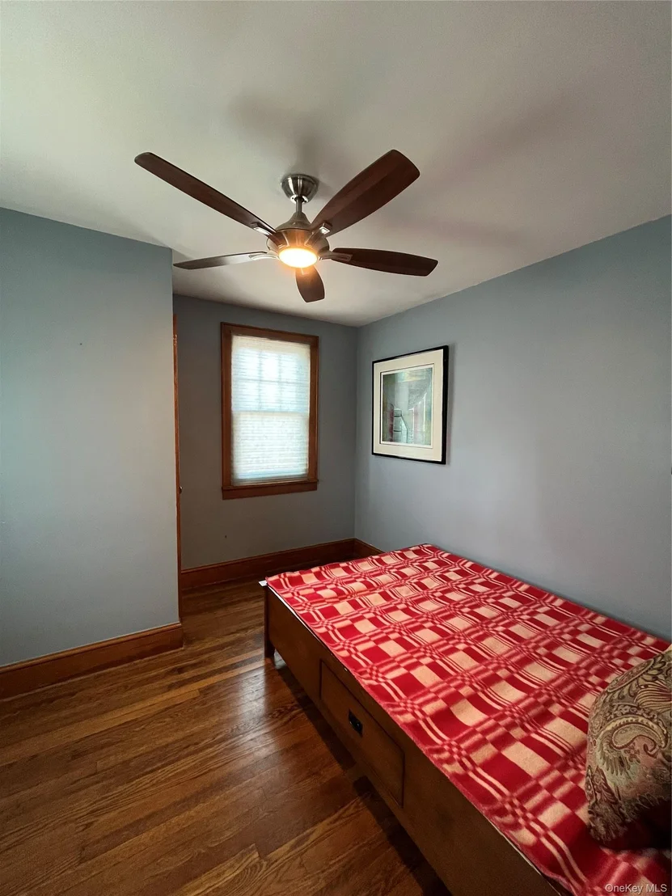
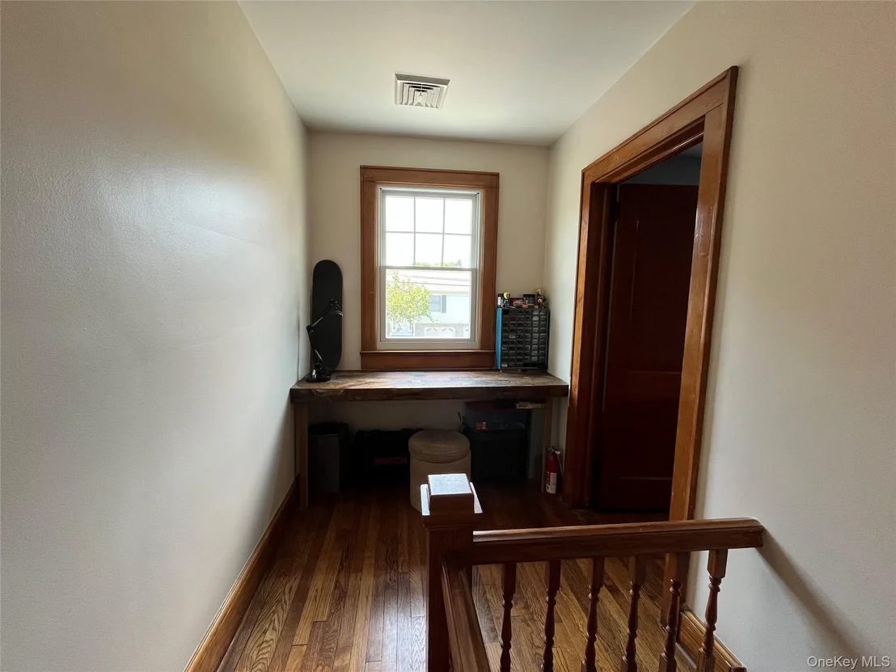
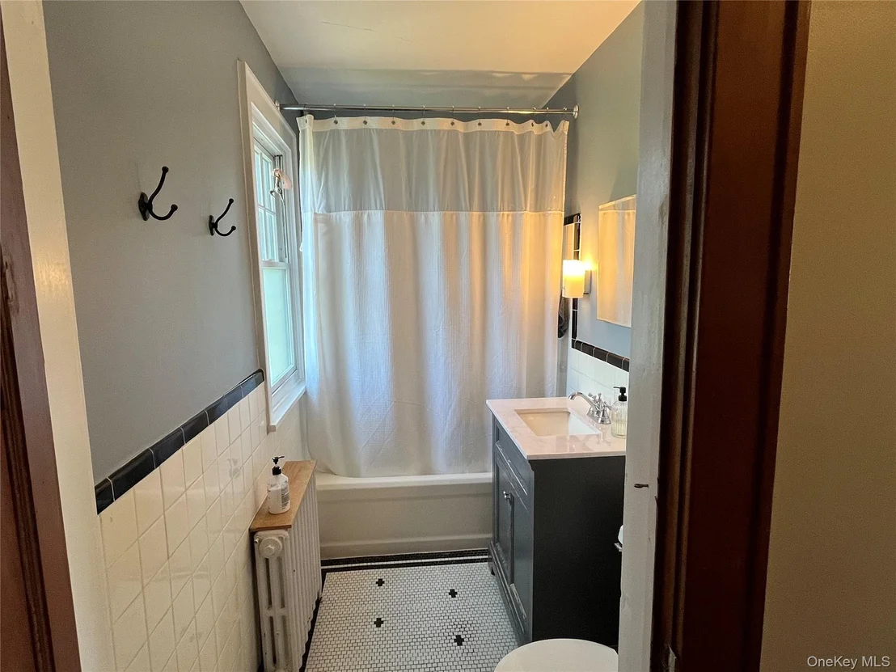
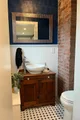
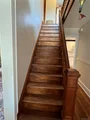
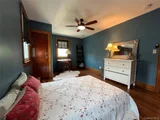
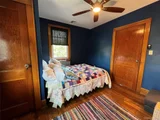
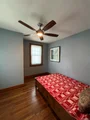
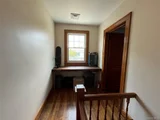
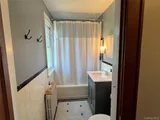
Ascend the stairway to the second floor, where a large primary bedroom greets you as well as two additional bedrooms, and a full bathroom. Perfect for your growing family. Upstairs also features a pulldown insulated attic for additional storage.
Other features include central air conditioning, new roof, and windows. Cut your electrical cost with newly installed solar panels.
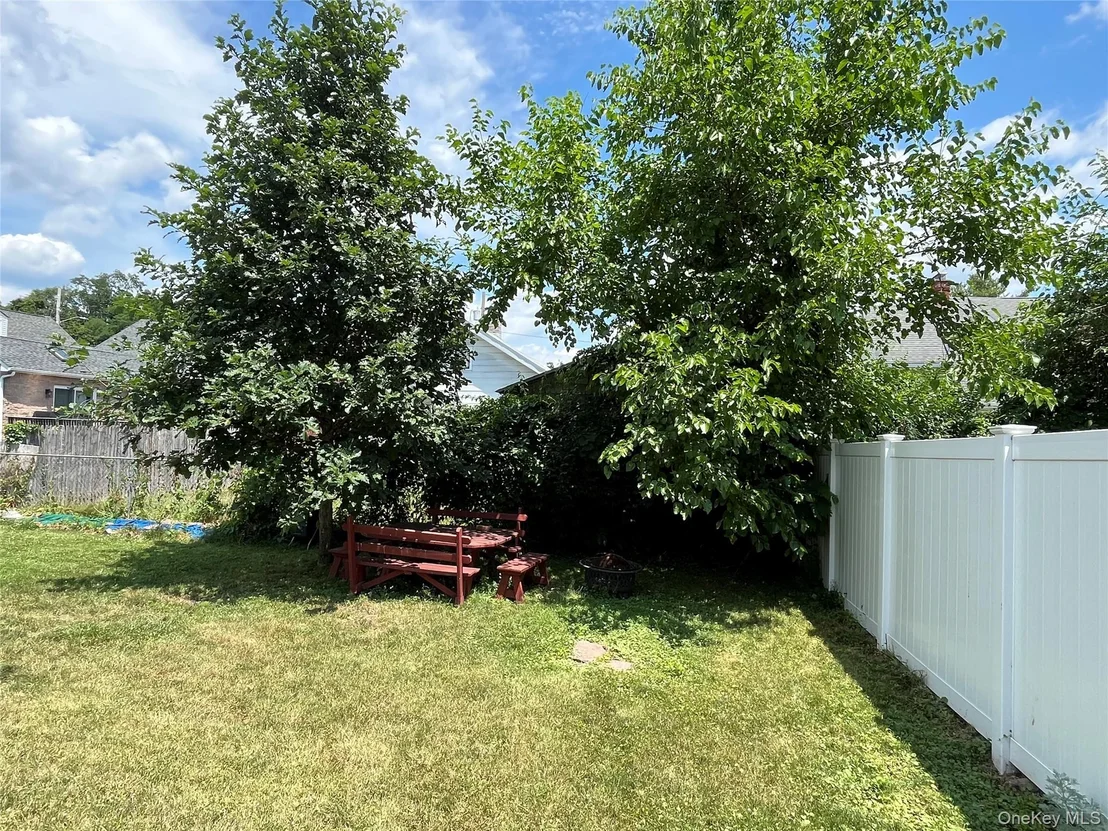
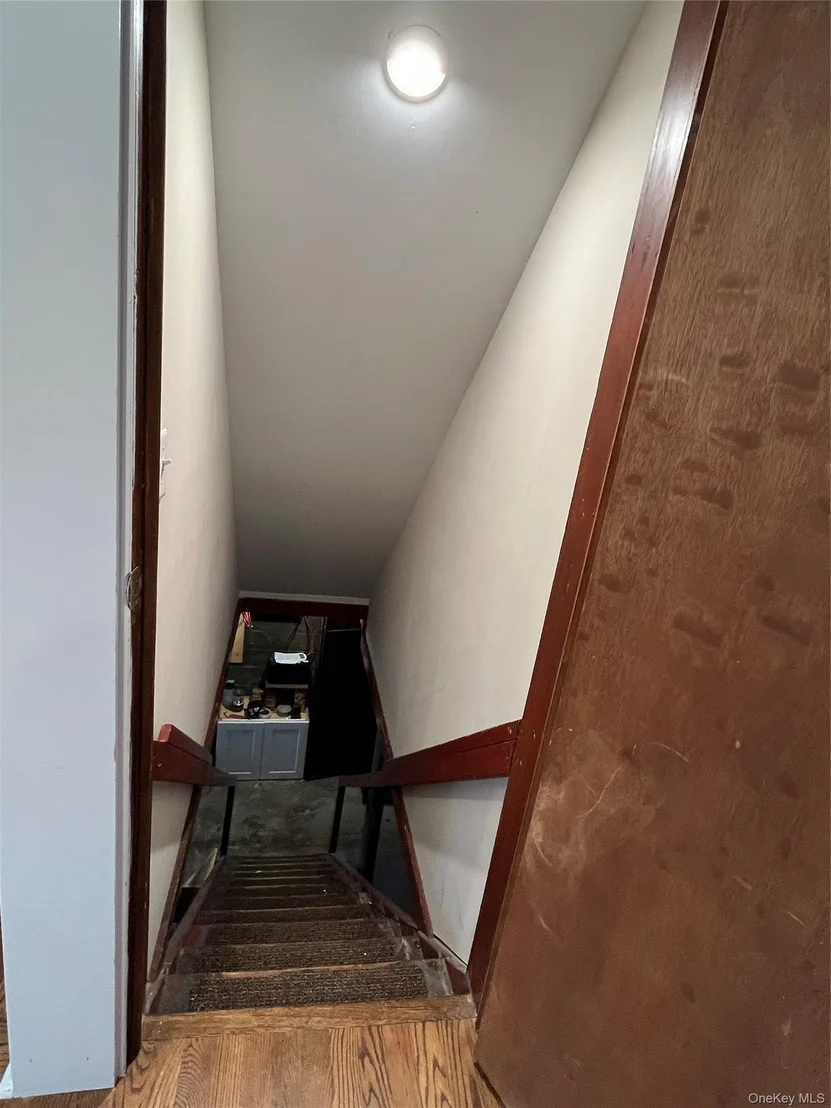
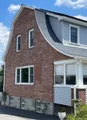
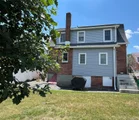
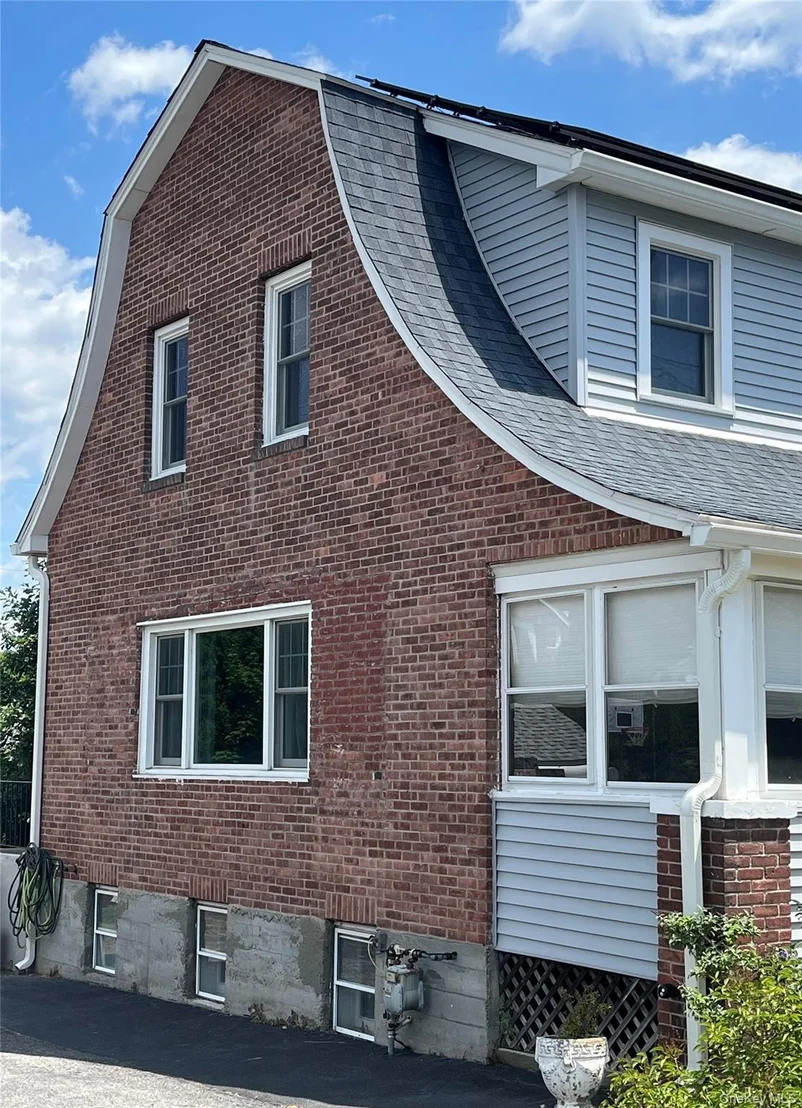
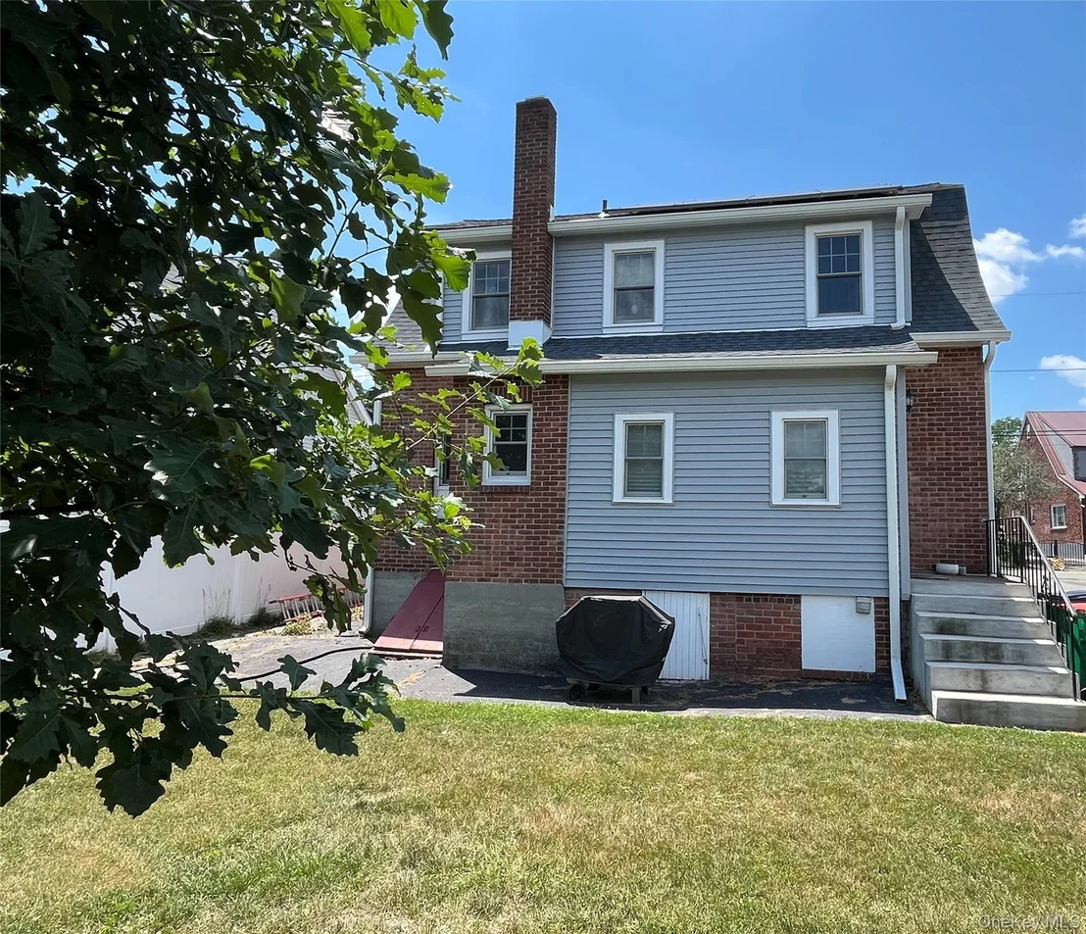
Enjoy the neighborhood from the enclosed front porch. The large back yard beckons you to get creative with landscaping. There is also a walkout basement with lots of potential for additional space.
Unit Size
1,626 Ft²
Days on Market
80 days
Land Size
0.15 acres
Price per sqft
$430
Property Type
House
Property Taxes
$1,193
HOA Dues
-
Year Built
1936

Listed By

Donna Francis
Century 21 Alliance Rlty Group

Payment Calculator

Cap Rate Calculator

Last updated: 27 days ago (OneKey MLS #KEY1010664)

Price History

Date / Event Date Event Price
Aug 26, 2026 Price Decreased $699,000
↓ $21K (2.9%)
Price Decreased
Jul 1, 2026 Listed by K. Fortuna Realty, Inc. $720,000
Listed by K. Fortuna Realty, Inc.
May 30, 2018 Sold
Sold
Mar 7, 2018 Listed by JONCAR REALTY INC BE $359,900
Listed by JONCAR REALTY INC BE
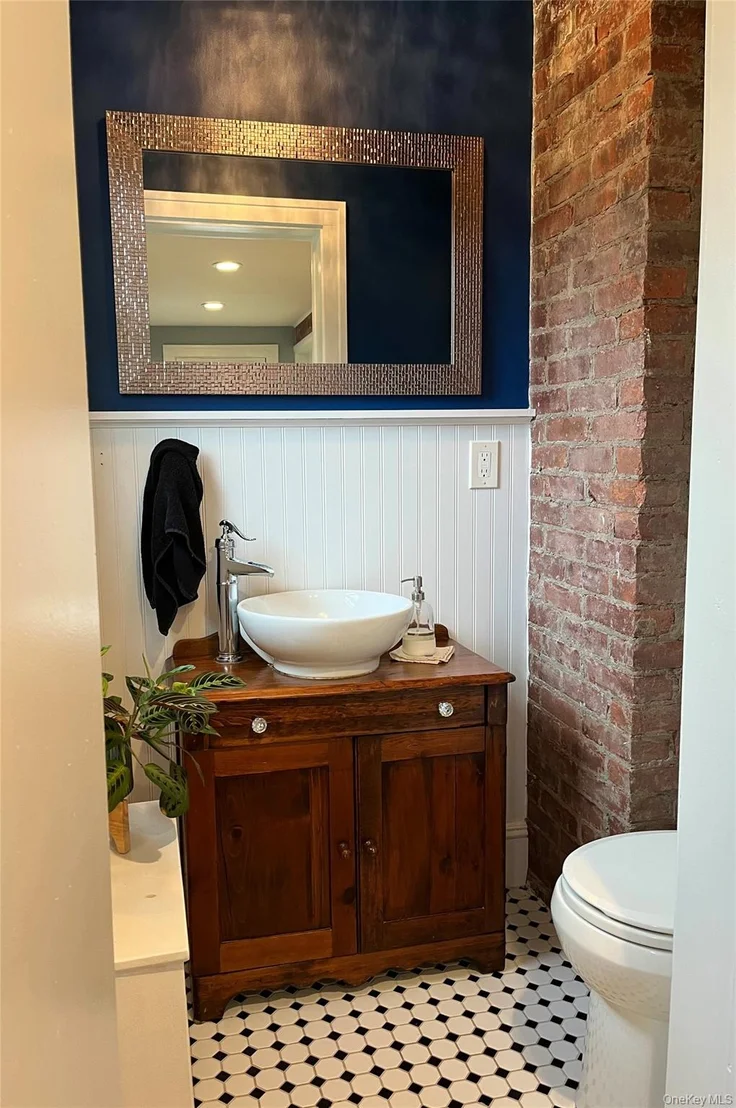
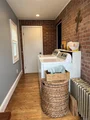
Walking distance to everything! Impeccably well maintained home in the heart of Beacon. Freshly painted. Hardwood floors, new kitchen with chef's style GE Cafe gas range. All new GE Adora fridge DW & Microwave appliances, granite counter tops. Off the kitchen is a formal dining room which seamlessly flows into a spacious living room. New Andersen windows on the first floor.Updated bathrooms. Large master bedroom, and two additional bedrooms, perfect for your growing family. First floor laundry. Enclosed front porch. Full height walk out basement with potential. Scuttle attic for additional storage,FLOORING:Wood,Heating:Gas,Cooling:Ceiling Fan,Other School:OAKWOOD FRIENDS,ROOF:Asphalt Shingles,Basement:Sump Pump,AboveGrade:1626
Feb 26, 2015 Sold
Sold
Show More

Property Highlights

Parking Available
Air Conditioning
Parking Details
Parking Features: Off Street
Interior Details
Half Bathrooms: 1
Full Bathrooms: 1
Interior Features: Recessed Lighting, Stone Counters, Formal Dining, Washer/Dryer Hookup
Appliances: Dishwasher, Dryer, Gas Oven, Gas Range, Microwave, Refrigerator, Stainless Steel Appliance(s), Washer
Flooring Type: Tile, Wood
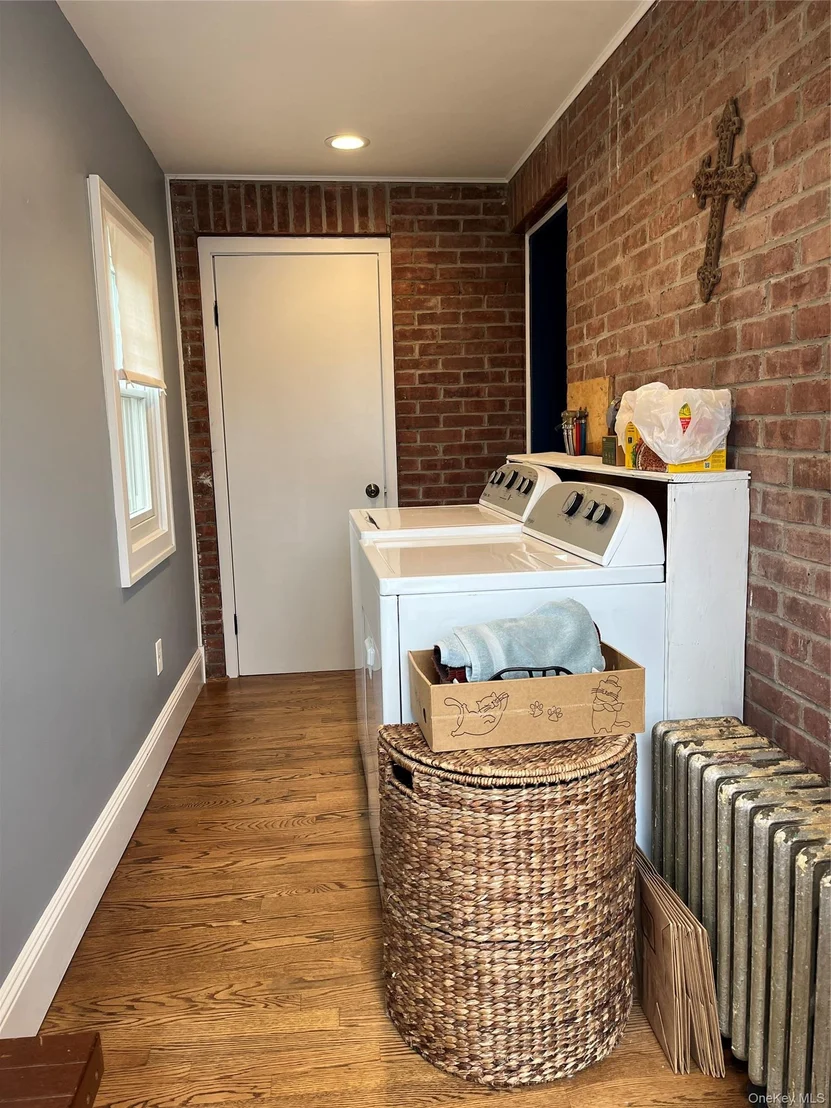
Laundry Features: Laundry Room
Rooms: 7
Basement: Full, Bilco Door(s)
Exterior Details
Square Footage: 1626
Square Footage Source: $0
Architectural Style: Craftsman
Year Built: 1940
Building Area Units: Square Feet
Construction Materials: Brick
Patio and Porch Features: Porch, Screened
Lot Size Area: 6534
Lot Size Units: Square Feet
Lot Size Acres: 0.15
Lot Size Square Feet: 6534
Water Source: Public
Financial Details
Tax Assessed Value: $531,100
Tax Annual Amount: $14,313
Utilities Details
Cooling Type: Central Air
Heating Type: Natural Gas
Sewer : Public Sewer

Building Info

Overview

    General

  • Year Built: 1936
  • Effective Year Built: 1936
  • Total Rooms: 6
  • Bedroom Count: 3
  • Bathroom Count: 2
  • Full Bathrooms: 1
  • Partial Bathrooms: 2
  • Building Condition: 3
  • Building Quality: 7
  • Construction Type: 0
  • Building Style: 1
  • Exterior Walls Type: 2
  • Interior Walls Type: 0
  • Roof Shape Type: 0
  • Roof Cover Type: 15
  • Floor Count: 200
  • Floor Cover: 0
  • Basement Type: 2
  • Basement Area: 0
  • Garage Type: 17
  • Parking Space Count: 0
  • Patio Type: 0
  • Porch Type: 6
  • Pool Type: 0

    Dimensions

  • Lot Size Square Feet: 6,534
  • Total Building Area: 1,626
  • Building Area: 1,626
  • Building Area Measurement: L

    Heating and Cooling

  • Air Conditioning: 0
  • Heating: 10
  • Heated Square Feet: 1,626
  • Heating Fuel Type: 6

    Utilities

  • Sewer System: 1
  • Water Service: 2

Building

  • Building Type: 0
  • Property Class: R
  • Land Acres: 0000000150
  • Standard Land Use Code: 1001
  • County Land Use Code: 210
  • Legal Description 1: 0.187 AC (S) 1761 0718 1238 0821

Neighborhood

  • School District Name: Beacon City School District
  • School Tax School District: BEACON
  • Census Tract: 210201

Zoning

  • Zoning: RD-3

Geography

  • Account Number: 30910737
  • District: 130200
  • Section: 5.954
  • Parcel: 130200 5954-44-910737-0000
  • Block: 44
  • Lot: 910.737
  • Municipality: BEACON
  • Latitude: 41.5019
  • Longitude: -73.9711

    Address

  • Full Address: 10 Vine St
  • Address - House Number: 10
  • Address - Street Name: Vine
  • Address - Suffix Type: St
  • State: NY
  • City Name: Beacon
  • Carrier Code: C006
  • 4-Digit Zip Code: 3215
  • Zip Code: 12508

Valuation

    Tax

  • Tax Year: 2023
  • Tax Amount: $1,357,370
  • Tax Rate Code Area: 130200

    Appraisal Valuation

  • Standard Deviation: 0.1997
  • Valuation Date: Feb 07, 2024
  • Confidence Score: 73
  • Final Value: 568,569
  • High Value: 682,135
  • Low Value: 455,003

    Market Valuation

  • Market Total Value: $470,300
  • Market Land Value: $45,000
  • Market Improvement Value: $425,300

    Assessments Valuation

  • Assessed Year: 2023
  • Assessed Total Value: $470,300
  • Assessed Land Value: $45,000
  • Assessed Improvements Value: $425,300

    Sales

  • Current Sale Contract Date: May 21, 2018
  • Current Sale Recording Date: Jun 01, 2018
  • Current Sale Price:
  • Current Sale Document Type: O
  • Current Sale Input Document Number: 2018-3929
  • Previous Sale Recording Date: Feb 26, 2015
  • Previous Sale Contract Date: Jan 07, 2015
  • Previous Sale Amount: $221,450
  • Previous Sale Document Type: 27
Data used for valuation calculations is provided by RealtyHop, and other third party sources

Comparables

Unit
Status
Type
Beds
Baths
ft²
Price/ft²
Asking Price
Listed On
Closing Price
Sold On
HOA + Taxes

About Beacon


Similar Homes for Sale

Currently no similar homes around

Nearby Rentals

Unit for rent at 201 Main Street, Beacon, NY, 12508

$2,800 /mo

  • 1 Bed
  • 1 Bath
  • 662 ft²
201 Main Street #2, Beacon, NY, 12508 Listing by Lauren C. Racanelli
Unit for rent at 207 Main Street, Beacon, NY, 12508

$2,600 /mo

  • 1 Bed
  • 1 Bath
  • 662 ft²
207 Main Street #3, Beacon, NY, 12508 Listing by Lauren C. Racanelli
Unit for rent at 249 Main Street, Beacon, NY, 12508

$3,200 /mo

  • 1 Bed
  • 1 Bath
  • 1,077 ft²
249 Main Street #206, Beacon, NY, 12508 Listing by Amy Tse Gold


Frequently Asked Questions

When was property at 10 Vine Street built and last sold?
The property at 10 Vine Street was built in 1936 and last sold on May 21, 2018 for $360,000.
How much is this home worth?
The estimated value of the home located at 10 Vine Street is $670,207.
What are some comparable homes to 10 Vine Street?
There are currently no comparable homes to 10 Vine Street.