Check Availability
Barnstable 02649
10 Village Green Circle
$570,000
↓ $25K (4.2%)
● House - For Sale

10 Village Green Circle

Mashpee, MA 02649
bedrooms
2 Beds
bathrooms
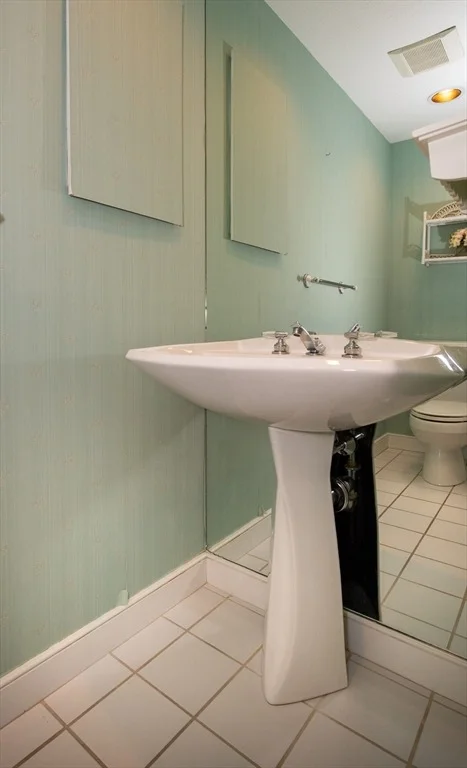
2 Baths, 1 Half Bath
square feet
1,830 Ft²
Upcoming Open House
11AM - 1PM, Sat, Oct 31 -
Book now
$3,852
Est. Monthly
$852
HOA / Fees

About This Property

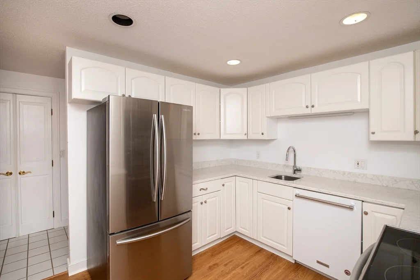
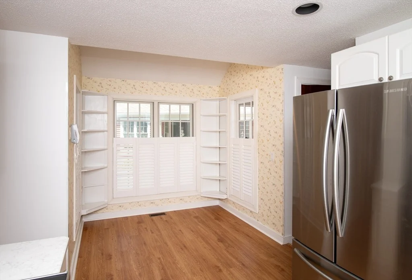
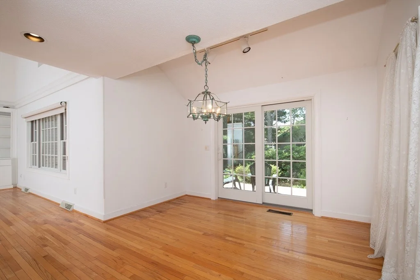
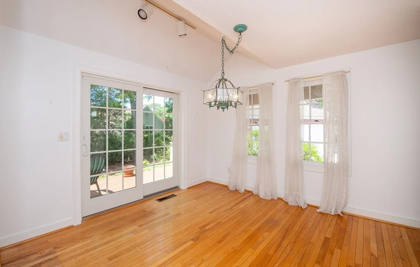
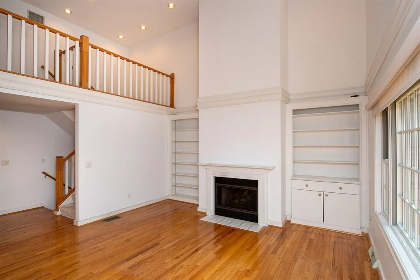
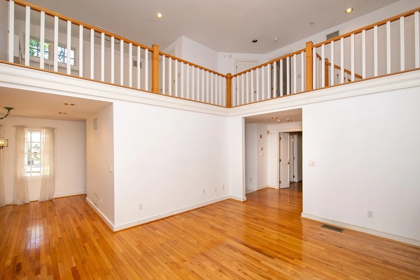
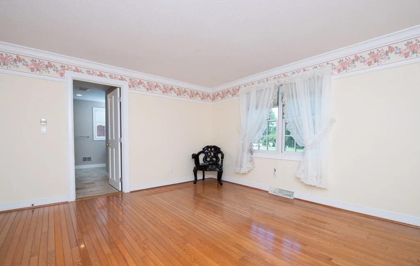
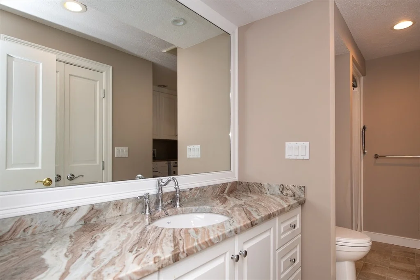
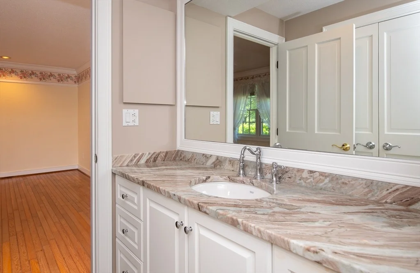
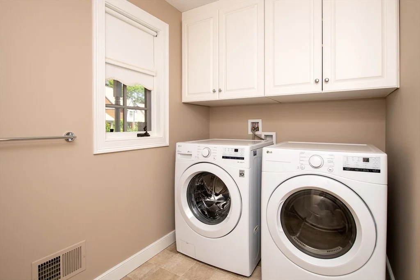
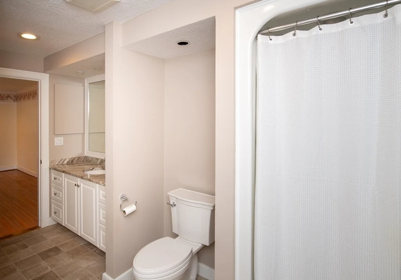
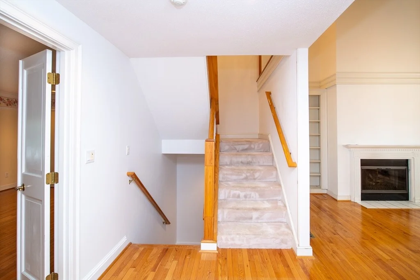
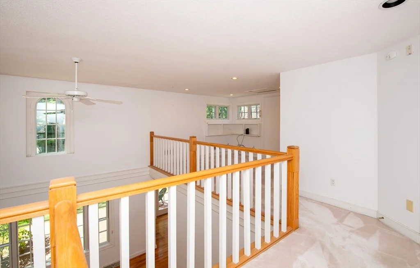
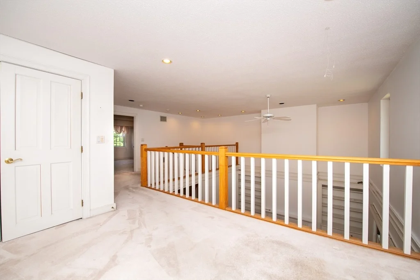
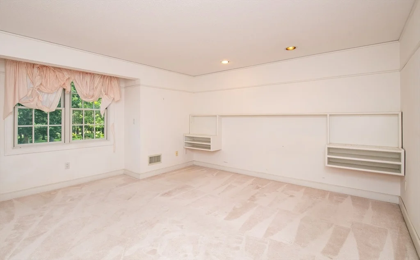
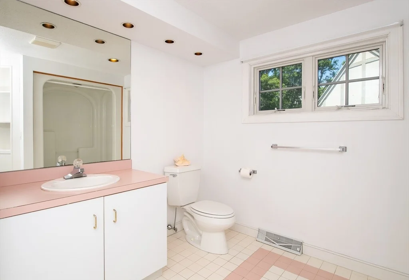
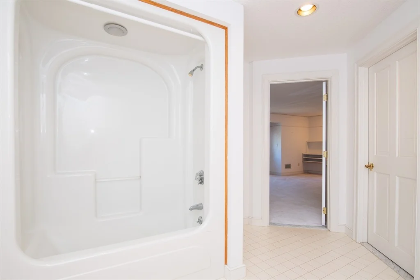
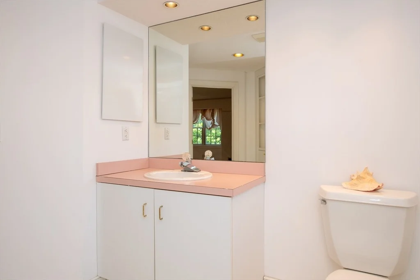
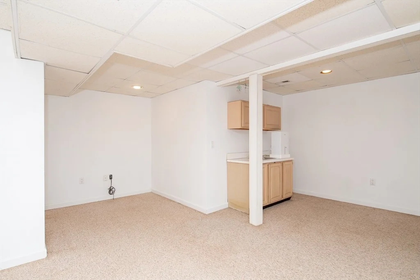
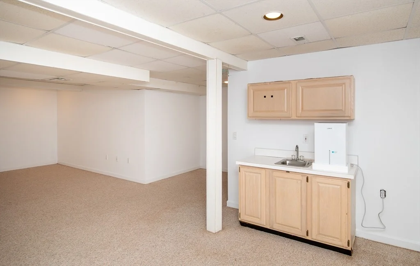
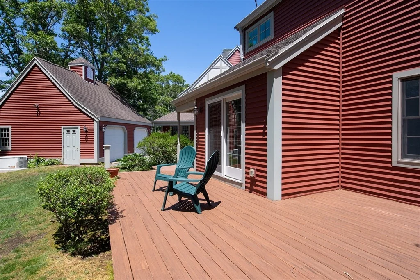
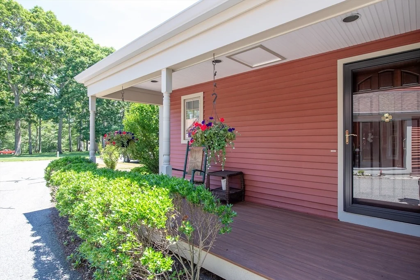
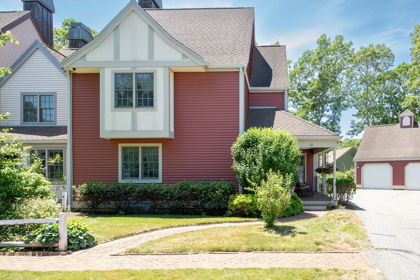
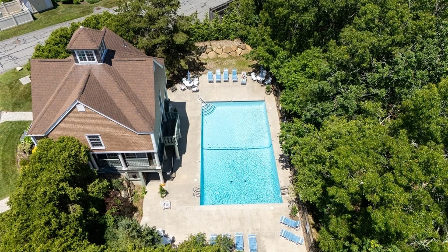
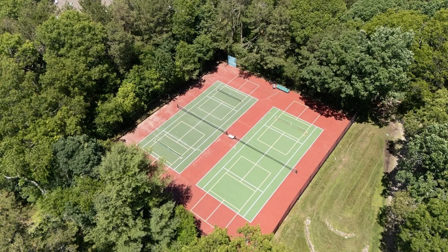
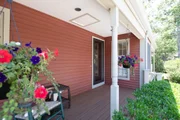
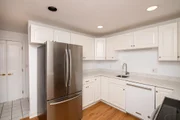
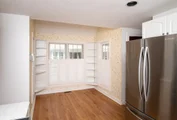
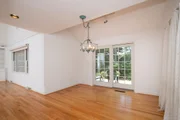
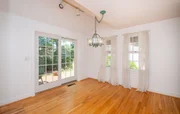
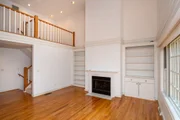
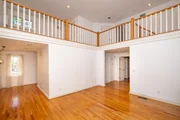
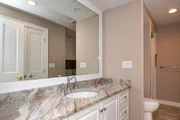
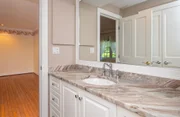
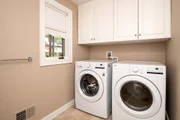
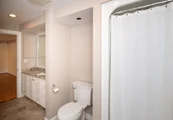
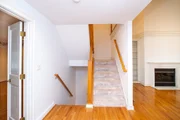
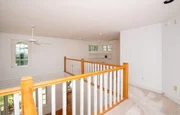
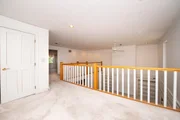
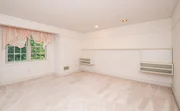
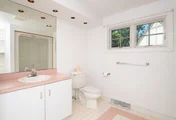
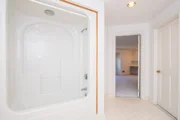
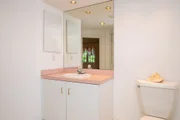
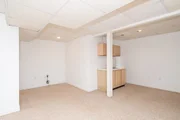
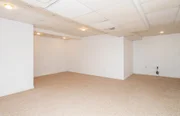
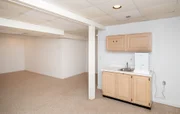
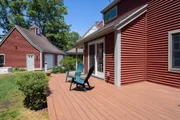
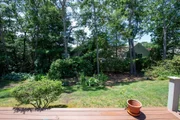
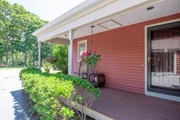
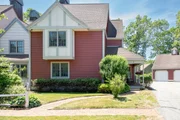
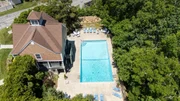
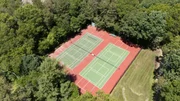
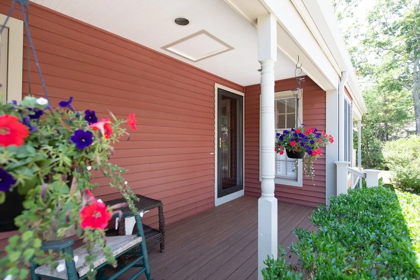
Overlooking the village green, this charming end-unit townhouse offers a sweet Cape Cod retreat. Step onto the farmer's porch, and you'll feel right at home. The main level is designed for 1st floor living, offering a bedroom with en suite and laundry, large living room with cathedral ceilings and gas fireplace, plus a formal dining room and modern eat-in kitchen. Whether you're hosting a dinner party or enjoying a quiet morning coffee, you have the best of both worlds. This unit offers extra privacy, natural light, and a garage. The loft space upstairs outside the 2nd bedroom is perfect for a home office, playroom, reading nook, or media den. Discover an additional 340+ square feet of finished space with wet bar in the lower level, plus a handy second laundry area. With its prime location, flexible layout, and carefree condo lifestyle, this townhouse is ready to welcome you to the Cape. Amenities include: outdoor pool, tennis/pickleball, clubhouse and nature trail along Amos Pond.
Unit Size
1,830 Ft²
Days on Market
-
Land Size
-
Price per sqft
$311
Property Type
House
Property Taxes
$201
HOA Dues
$852
Year Built
1988

Listed By

Sarah Rock
Sarah Rock
Keller Williams - Cape Cod and the Islands

Payment Calculator

Cap Rate Calculator

Last updated: 17 hours ago (MLSPIN #73543240)

Price History

Date / Event Date Event Price
Sep 29, 2026 Price Decreased $570,000
↓ $25K (4.2%)
Price Decreased
Jul 23, 2026 Price Decreased $595,000
↓ $15K (2.5%)
Price Decreased
Jun 30, 2026 Listed by Keller Williams Realty $610,000
Listed by Keller Williams Realty
Sep 13, 1990 Sold
Sold

Property Highlights

Garage
Parking Available
Air Conditioning
Fireplace
Parking Details
Has Garage
Has Open Parking
Parking Features: Detached, Paved, Shared Driveway, Off Street, Assigned, Paved
Garage Spaces: 1
Open Parking Spaces: 2
Interior Details
Half Bathrooms: 1
Full Bathrooms: 2
Appliances: Gas Water Heater, Water Heater, Range, Dishwasher, Microwave, Refrigerator, Washer, Dryer
Flooring Type: Wood, Tile, Carpet
Laundry Features: Electric Dryer Hookup, Washer Hookup, First Floor
Rooms: 5
Has Fireplace
Fireplaces: 1
Basement: Full, Partially Finished, Interior Entry, Concrete
Exterior Details
Has Property Attached
Square Footage: 1830
Year Built Source: Public Records
Year Built: 1988
Building Area Total: 1830
Levels: Multi/Split
Building Area Units: Square Feet
Window Features: Screens
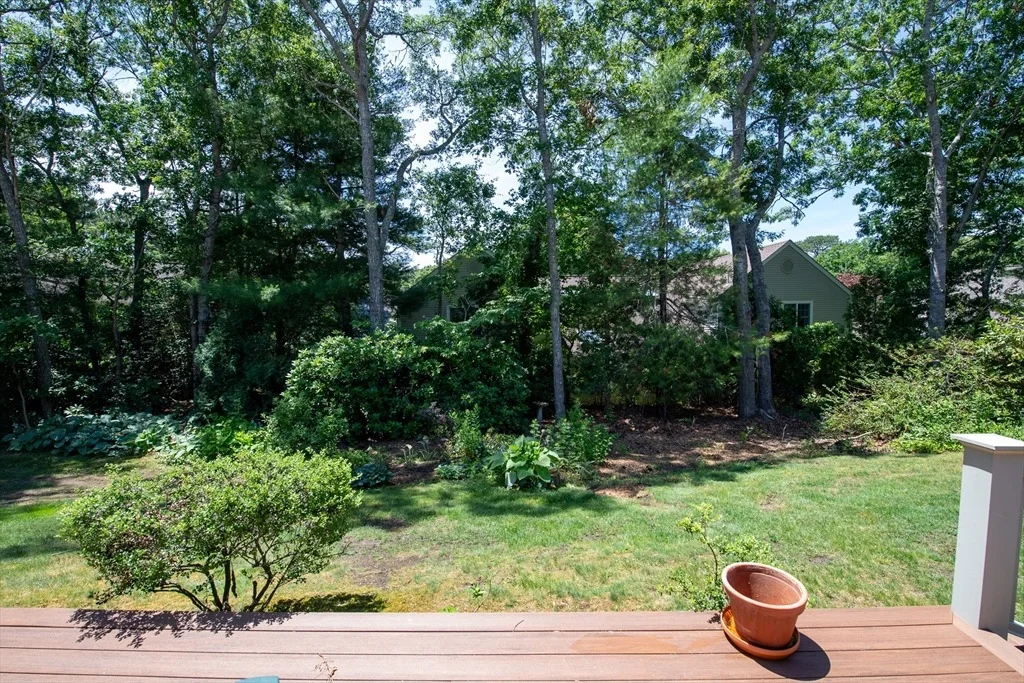
Patio and Porch Features: Porch, Deck
Lot Features: Level
Lot Size Units: Acres
Tax Lot: 10
Water Source: Public
Financial Details
Tax Map Number: 47
Tax Assessed Value: $520,000
Tax Annual Amount: $2,408
Utilities Details
Cooling Type: Central Air
Heating Type: Forced Air, Natural Gas
Sewer : Private Sewer
Location Details
HOA Fee: $852
HOA Fee Frequency: Monthly

Building Info

Overview

    General

  • Year Built: 1988
  • Effective Year Built: 1992
  • Building Count: 1
  • Total Rooms: 5
  • Bedroom Count: 2
  • Bathroom Count: 3
  • Full Bathrooms: 2
  • Partial Bathrooms: 3
  • Building Condition: 3
  • Building Quality: 0
  • Construction Type: 6
  • Building Style: 16
  • Exterior Walls Type: 19
  • Interior Walls Type: 0
  • Roof Shape Type: 1
  • Roof Cover Type: 15
  • Floor Count: 200
  • Living Units: 1
  • Floor Cover: 0
  • Basement Type: 7
  • Basement Area: 1,468
  • Garage Type: 7
  • Parking Space Count: 0
  • Patio Type: 0
  • Porch Type: 0
  • Pool Type: 0

    Dimensions

  • Lot Size Square Feet: 0
  • Total Building Area: 1,830
  • Gross Building Area: 3,784
  • Building Area: 1,830
  • Building Area Measurement: L

    Heating and Cooling

  • Fireplace Count: 1
  • Air Conditioning: 13
  • Heating: 4
  • Heated Square Feet: 1,830
  • Heating Fuel Type: 3

    Utilities

  • Sewer System: 0
  • Water Service: 0

Building

  • Building Type: 0
  • Property Class: R
  • Subdivision: STRATFORD PONDS CONDO
  • Standard Land Use Code: 1004
  • County Land Use Code: 102

Neighborhood

  • School District Name: Mashpee School District
  • School Tax School District: MASHPEE SD
  • Census Tract: 015001

Zoning

  • Zoning: R5

Geography

  • Account Number: 2518
  • Parcel: MASH M:47 B:29 L:10
  • Block: 29
  • Lot: 10
  • Municipality: MASHPEE
  • Latitude: 41.6379
  • Longitude: -70.4617

    Address

  • Full Address: 10 Village Green Cir
  • Address - House Number: 10
  • Address - Street Name: Village Green
  • Address - Suffix Type: Cir
  • State: MA
  • City Name: Mashpee
  • Carrier Code: R007
  • 4-Digit Zip Code: 2293
  • Zip Code: 02649

Valuation

    Tax

  • Tax Year: 2023
  • Tax Amount: $310,500

    Appraisal Valuation

  • Standard Deviation: 0.216
  • Valuation Date: Jan 17, 2024
  • Confidence Score: 70
  • Final Value: 618,228
  • High Value: 751,804
  • Low Value: 484,652

    Assessments Valuation

  • Assessed Year: 2023
  • Assessed Total Value: $442,900
  • Assessed Improvements Value: $442,900

    Sales

  • Current Sale Recording Date: Sep 13, 1990
  • Current Sale Price:
  • Current Sale Document Type: 27
Data used for valuation calculations is provided by RealtyHop, and other third party sources

Comparables

Unit
Status
Type
Beds
Baths
ft²
Price/ft²
Asking Price
Listed On
Closing Price
Sold On
HOA + Taxes

About Barnstable


Similar Homes for Sale

Currently no similar homes around

Nearby Rentals


Frequently Asked Questions

When was property at 10 Village Green Circle built and last sold?
The property at 10 Village Green Circle was built in 1988 and last sold on Jan 1, 1970 for $174,000.
How much is this home worth?
The estimated value of the home located at 10 Village Green Circle is $594,985.
What are some comparable homes to 10 Village Green Circle?
There are currently no comparable homes to 10 Village Green Circle.