by RH Advisors

Check Availability
$850,000
↓ $25K (2.9%)
● House - For Sale

10 Tudor Drive

Brookhaven, NY 11790
bedrooms
3 Beds
bathrooms
2 Baths, 1 Half Bath
square feet
2,000 Ft²
$5,673
Est. Monthly

About This Property

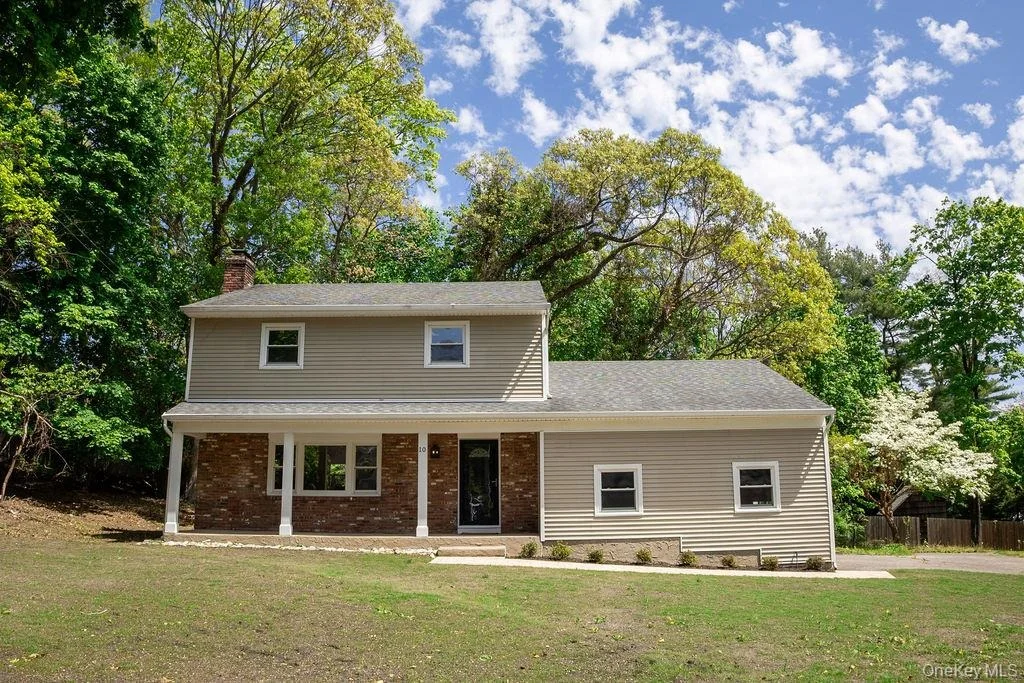
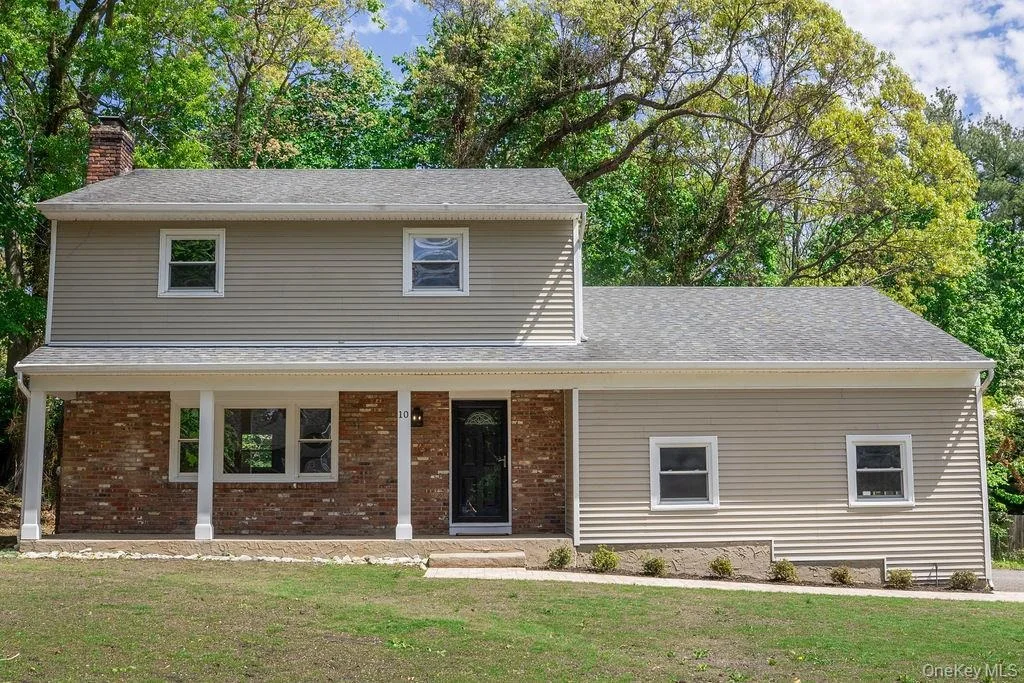
~Move in ready with all new handsome upgrades~
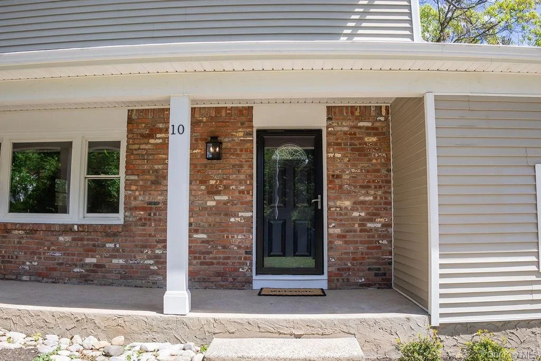
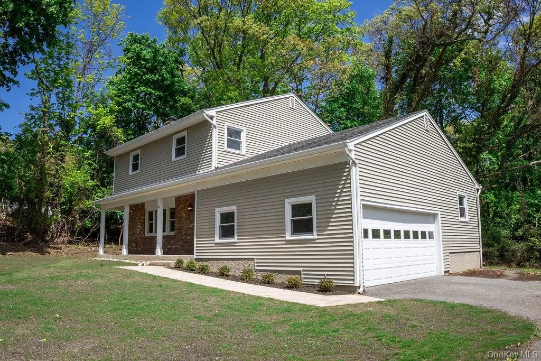
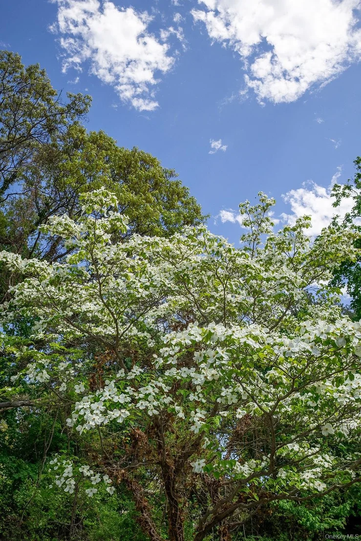
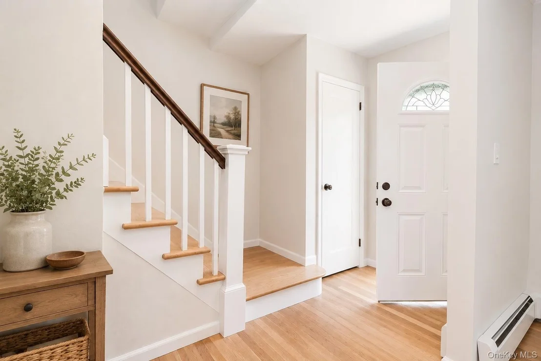
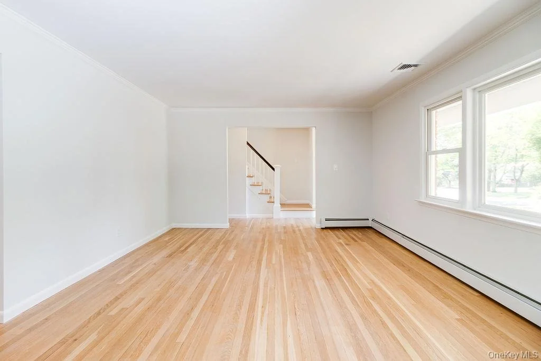
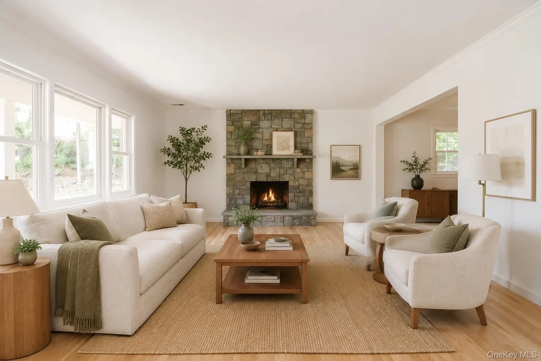
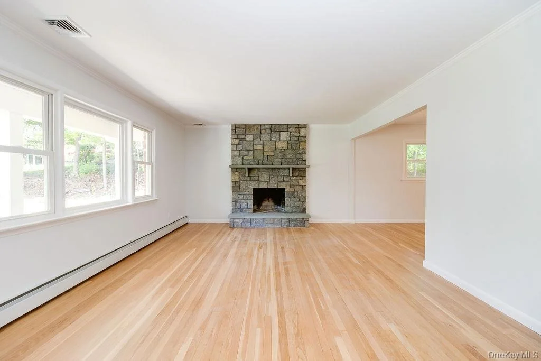
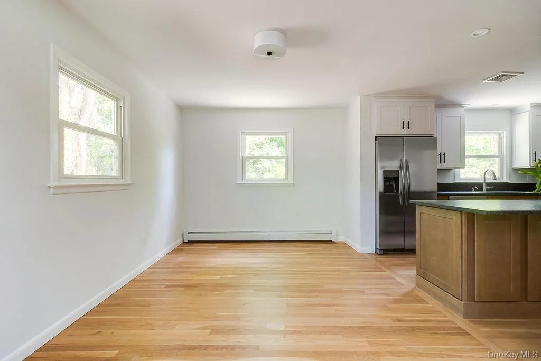
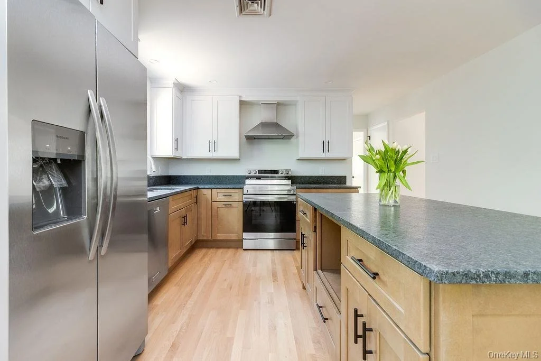
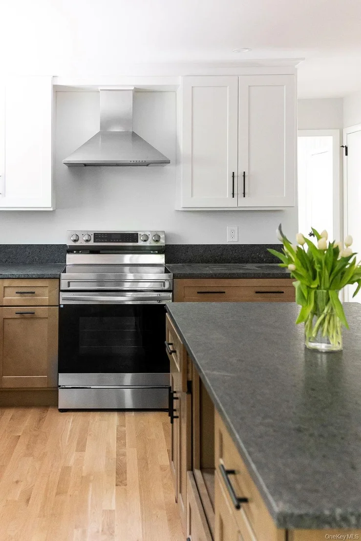
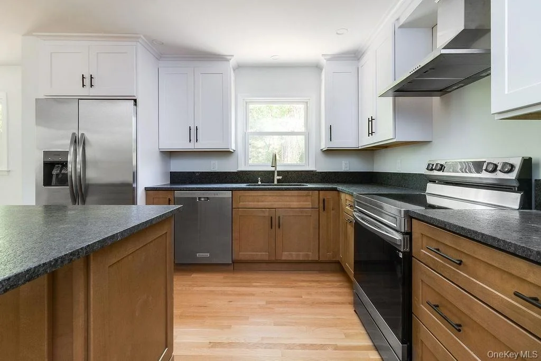
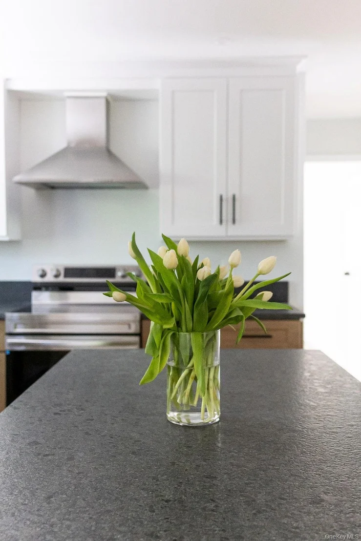
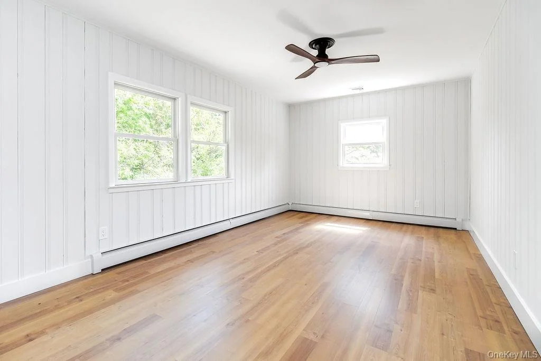
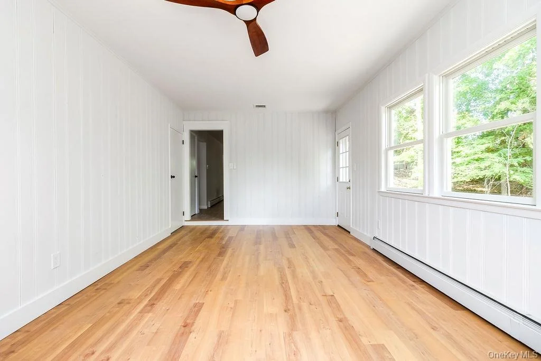
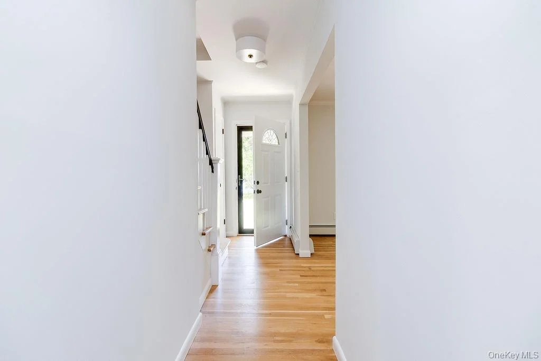
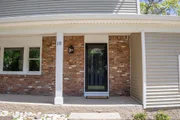
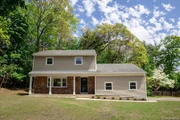
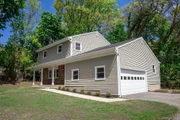
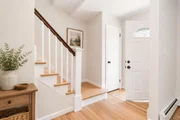
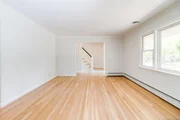
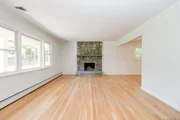
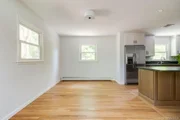
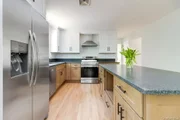
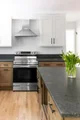
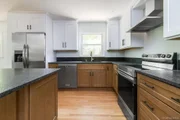
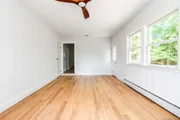
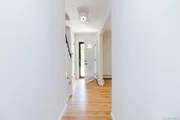
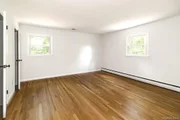
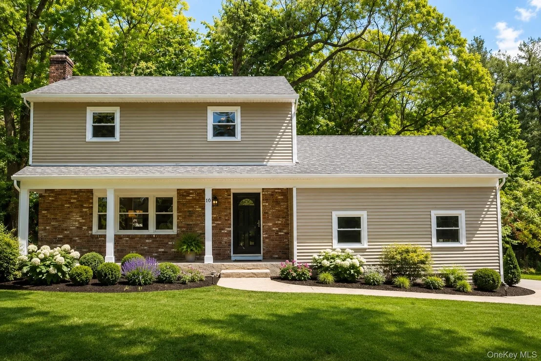
Welcome to 10 Tudor Drive in "Quaker Ridge", an established, desired neighborhood in very close proximity to Stony Brook University, the Long Island Railroad, restaurants and shops. Renovations have given this well built home a new life! White oak floors set a light tone and are beautifully refinished. Floor plan opens to all new Chef's kitchen with center island, dining room and living room with custom stone fireplace. A separate sunny Den is versatile and opens to back yard. Landscaping in progress.
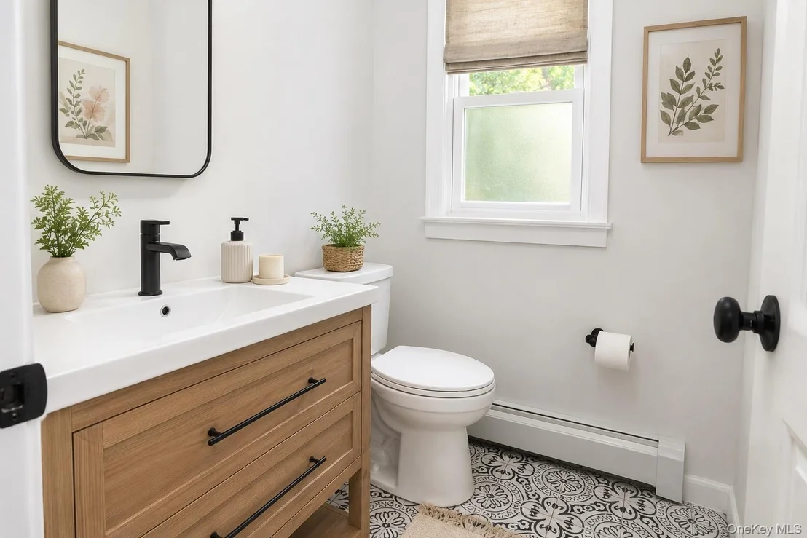
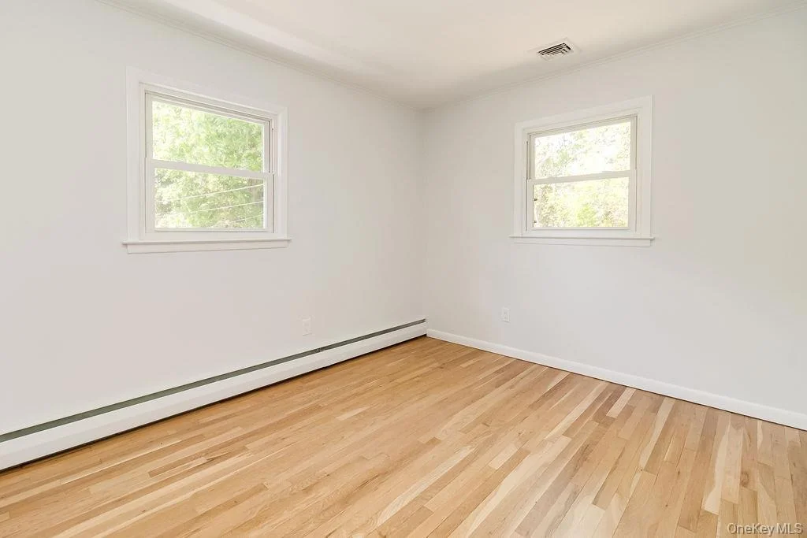
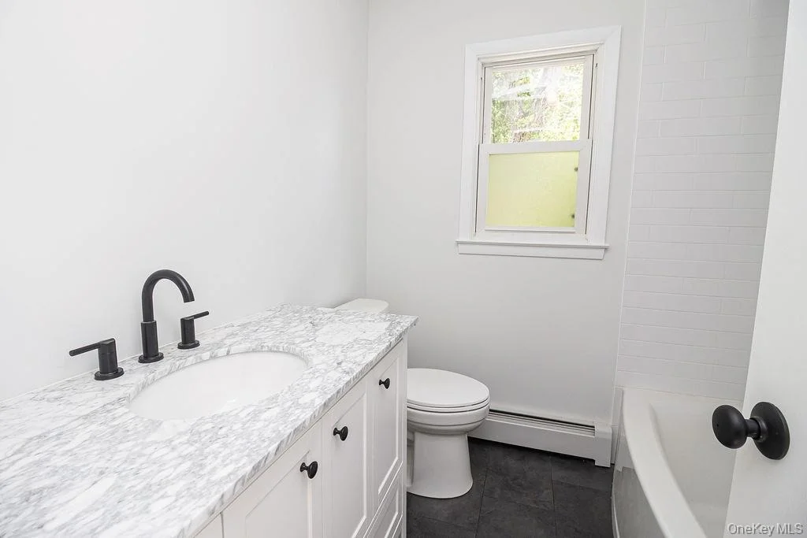
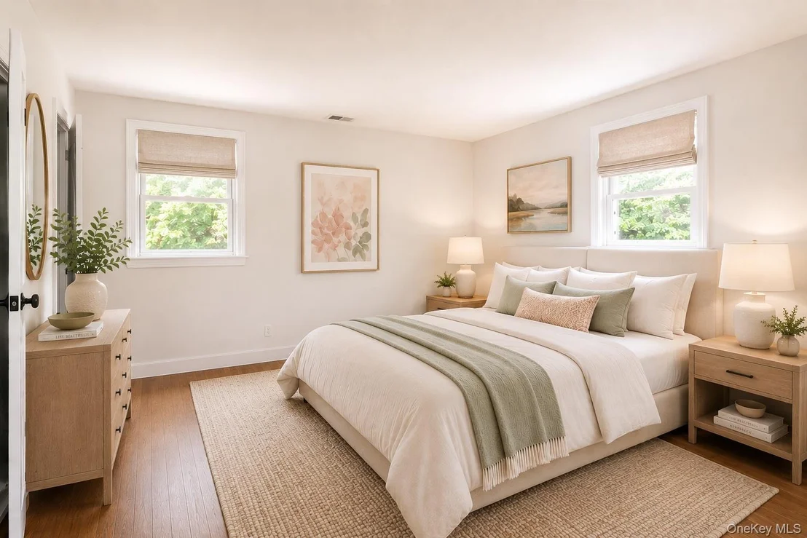
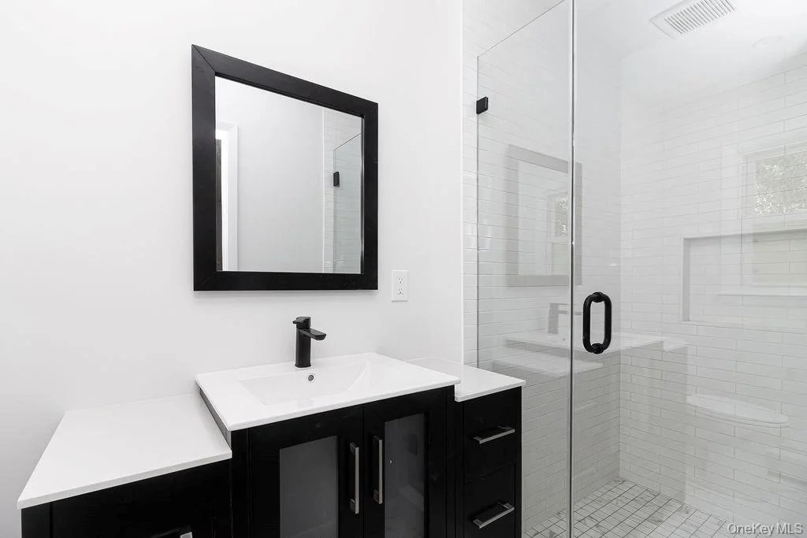
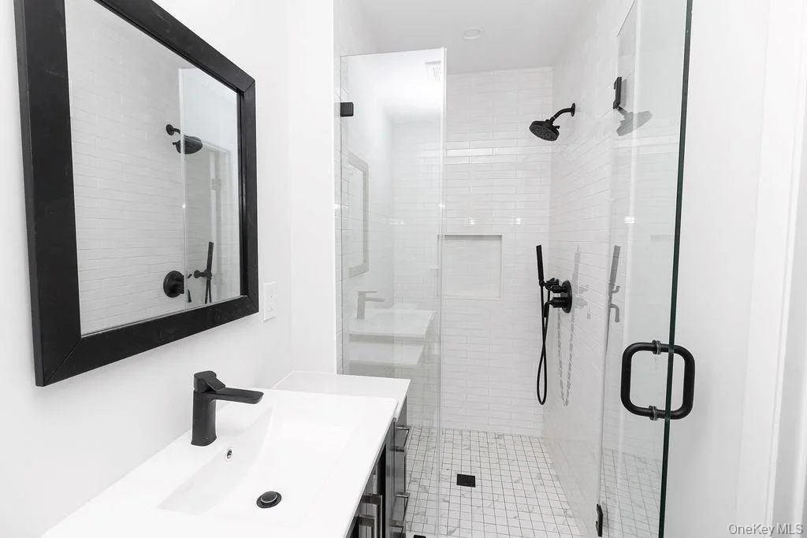
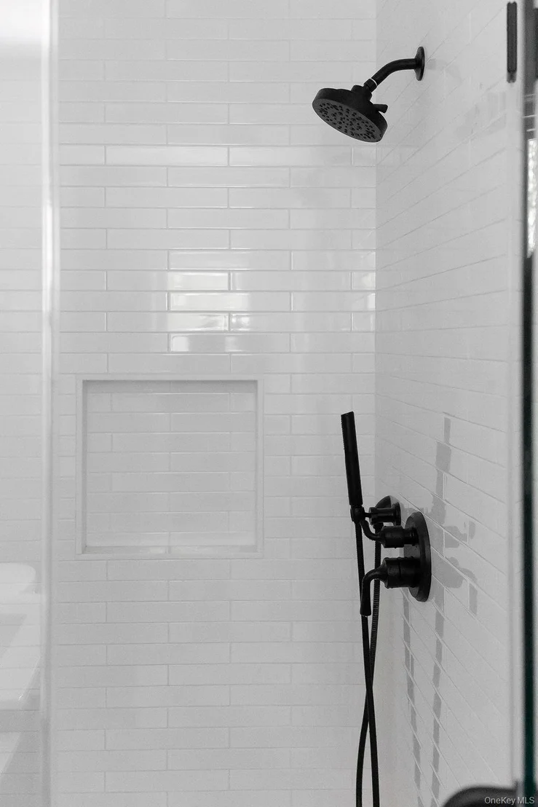
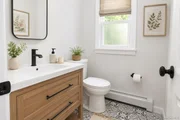
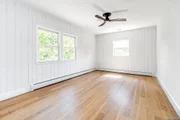
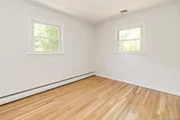
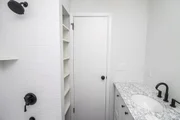
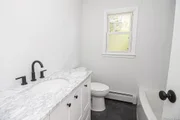
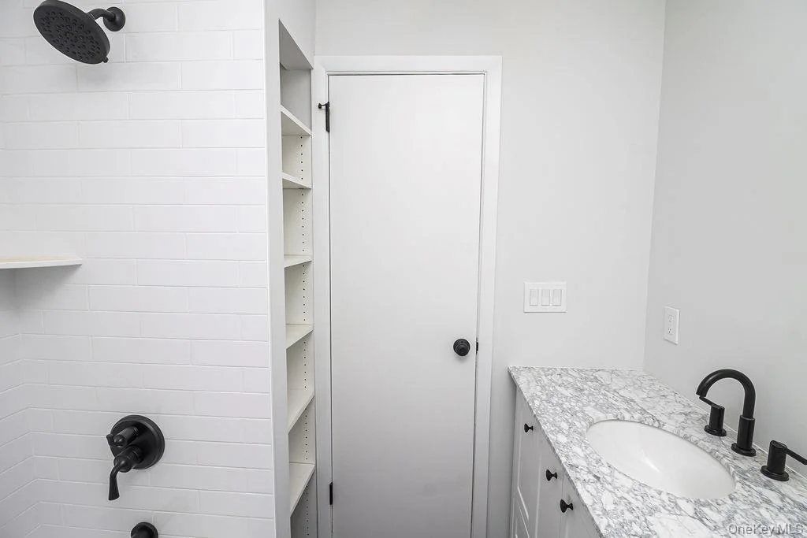
All bathrooms reimagined and primary bath expanded to include roomy spa shower. All 3 bedrooms on second level are substantial and enjoy the beautiful hardwood flooring, updated windows and quiet neighborhood.
New CAC, Full basement with W/D and updated heating system.
Three Village Schools
***Taxes currently being grieved ~ $1000 reduction anticipated
Unit Size
2,000 Ft²
Days on Market
161 days
Land Size
0.36 acres
Price per sqft
$425
Property Type
House
Property Taxes
$1,499
HOA Dues
-
Year Built
1959

Listed By

Lynn Sabatelle
Daniel Gale Agency Inc

Payment Calculator

Cap Rate Calculator

Last updated: 21 days ago (OneKey MLS #KEY994711)
Price History

Date / Event Date Event Price
Sep 6, 2026 Price Decreased $850,000
↓ $25K (2.9%)
Price Decreased
Aug 13, 2026 Price Decreased $875,000
↓ $20K (2.2%)
Price Decreased
May 4, 2026 Listed by Daniel Gale Sothebys Intl Rlty $895,000
Listed by Daniel Gale Sothebys Intl Rlty

Property Highlights

Garage
Air Conditioning
Fireplace
Parking Details
Has Garage
Has Open Parking
Parking Features: Driveway, Garage
Garage Spaces: 2
Interior Details
Half Bathrooms: 1
Full Bathrooms: 2
Interior Features: Breakfast Bar, Ceiling Fan(s), Crown Molding, Eat-in Kitchen, His and Hers Closets, Open Floorplan, Recessed Lighting, Stone Counters, Chefs Kitchen, Formal Dining, Primary Bathroom, Washer/Dryer Hookup
Appliances: Dishwasher, Dryer, Range, Refrigerator, Washer
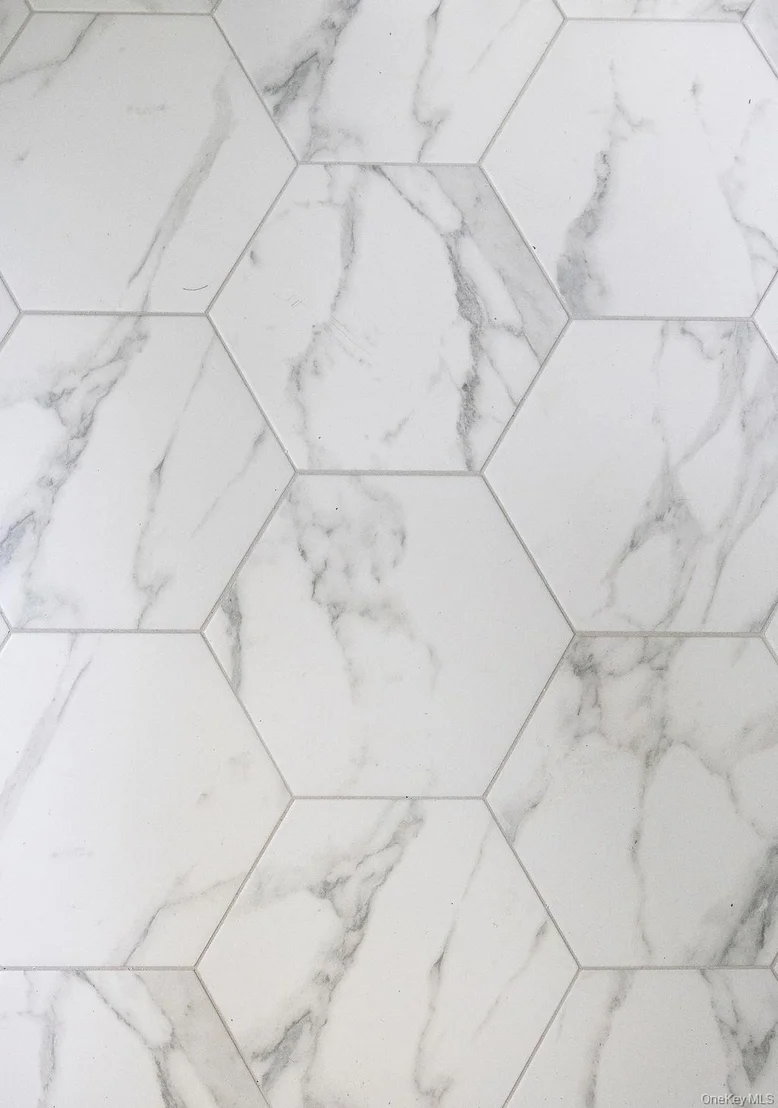
Flooring Type: Ceramic Tile, Hardwood, Vinyl
Rooms: 7
Has Fireplace
Fireplace Features: Living Room, Masonry, Wood Burning
Fireplaces: 1
Basement: Partial, Storage Space, Unfinished
Exterior Details
Square Footage: 2000
Square Footage Source: $0
Property Condition: Updated/Remodeled
Architectural Style: Colonial
Year Built: 1968
Building Area Units: Square Feet
Construction Materials: Frame, Vinyl Siding
Lot Size Area: 15682
Lot Size Units: Square Feet
Lot Size Acres: 0.36
Lot Size Square Feet: 15682
Water Source: Public
Financial Details
Tax Assessed Value: $4,000
Tax Annual Amount: $17,986
Utilities Details
Cooling Type: Central Air
Heating Type: Baseboard, Oil
Sewer : Cesspool

Building Info

Overview

    General

  • Year Built: 1959
  • Effective Year Built: 1959
  • Total Rooms: 7
  • Bedroom Count: 3
  • Bathroom Count: 2
  • Full Bathrooms: 2
  • Partial Bathrooms: 2
  • Building Condition: 0
  • Building Quality: 0
  • Construction Type: 0
  • Building Style: 5
  • Exterior Walls Type: 17
  • Interior Walls Type: 0
  • Roof Shape Type: 0
  • Roof Cover Type: 0
  • Floor Count: 200
  • Floor Cover: 0
  • Basement Type: 9
  • Basement Area: 0
  • Garage Type: 0
  • Parking Space Count: 0
  • Patio Type: 0
  • Porch Type: 0
  • Pool Type: 0

    Dimensions

  • Lot Size Square Feet: 15,682
  • Total Building Area: 1,789
  • Building Area: 1,789
  • Building Area Measurement: L

    Heating and Cooling

  • Fireplace Count: 1
  • Air Conditioning: 0
  • Heating: 13
  • Heated Square Feet: 1,789
  • Heating Fuel Type: 0

    Utilities

  • Sewer System: 0
  • Water Service: 0

Building

  • Building Type: 0
  • Property Class: R
  • Subdivision: QUAKER RIDGE
  • Land Acres: 0000000360
  • Standard Land Use Code: 1001
  • County Land Use Code: 210
  • Legal Description 1: QUAKER RIDGE 2798 SEC 3 15

Neighborhood

  • School District Name: Three Village Central School District
  • School Tax School District: THREE VILLAGE
  • Census Tract: 158017

Geography

  • Assessors Map Reference: MAP 0502798
  • Account Number: 00000555000
  • District: 0200-1
  • Section: 154.00
  • Parcel: 0200-154.00-03.00-040.000
  • Block: 3
  • Lot: 40.000
  • Municipality: BROOKHAVEN
  • Latitude: 40.9274
  • Longitude: -73.1256

    Address

  • Full Address: 10 Tudor Dr
  • Address - House Number: 10
  • Address - Street Name: Tudor
  • Address - Suffix Type: Dr
  • State: NY
  • City Name: Stony Brook
  • Carrier Code: C007
  • 4-Digit Zip Code: 1323
  • Zip Code: 11790

Valuation

    Tax

  • Tax Year: 2022
  • Tax Amount: $0
  • Tax Rate Code Area: 472201

    Appraisal Valuation

  • Standard Deviation: 0.2692
  • Valuation Date: Feb 14, 2024
  • Confidence Score: 61
  • Final Value: 704,952
  • High Value: 894,735
  • Low Value: 515,170

    Market Valuation

  • Market Total Value: $7,408
  • Market Land Value: $556
  • Market Improvement Value: $6,852

    Assessments Valuation

  • Assessed Year: 2023
  • Assessed Total Value: $4,000
  • Assessed Land Value: $300
  • Assessed Improvements Value: $3,700
Data used for valuation calculations is provided by RealtyHop, and other third party sources

Comparables

Unit
Status
Type
Beds
Baths
ft²
Price/ft²
Asking Price
Listed On
Closing Price
Sold On
HOA + Taxes

About Setauket-East Setauket


Similar Homes for Sale

Currently no similar homes around

Nearby Rentals

Unit for rent at 7 Chestnut Street, Stony Brook, NY, 11790

$3,800 /mo

  • 3 Beds
  • 1 Bath
  • 900 ft²
7 Chestnut Street, Stony Brook, NY, 11790 Listing by Gina M. Amen PSA
Unit for rent at 19 Night Heron Drive, Stony Brook, NY, 11790

$8,500 /mo

  • 4 Beds
  • 3 Baths
  • 4,000 ft²
19 Night Heron Drive, Stony Brook, NY, 11790 Listing by Brian E. Hickey
Unit for rent at 21 Walnut Avenue, Stony Brook, NY, 11790

$4,450 /mo

  • 5 Beds
  • 3 Baths
  • 1,788 ft²
21 Walnut Avenue, Stony Brook, NY, 11790 Listing by Haluk J. Yavas


Frequently Asked Questions

When was property at 10 Tudor Drive built and last sold?
The property at 10 Tudor Drive was built in 1959 and last sold on Jan 1, 1970 for $0.
How much is this home worth?
The estimated value of the home located at 10 Tudor Drive is $851,112.
What are some comparable homes to 10 Tudor Drive?
There are currently no comparable homes to 10 Tudor Drive.