


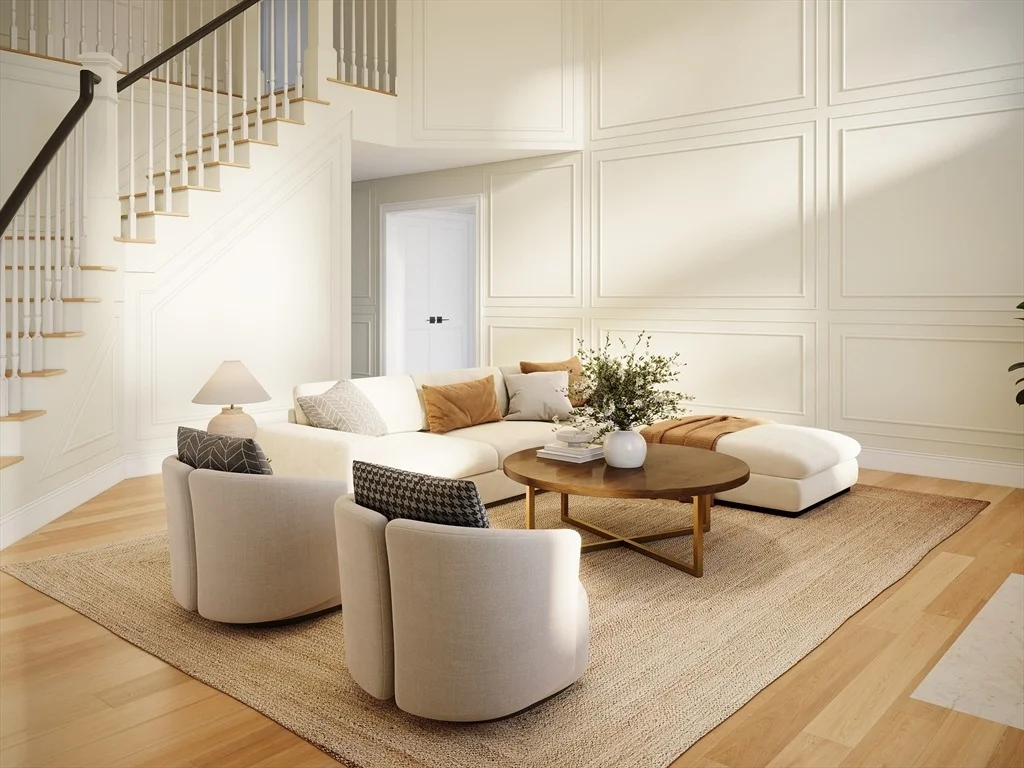
10 Travis Road


About This Property
Listed By
Payment Calculator
Your Estimated Monthly Payment
Cap Rate Calculator
What does this mean?
Based on our analysis, the cap rate of this property is 1.25%. A negative cap rate indicates that the property might not be feasible as an income-producing asset. The median cap rate for a near zip code 11238 is 4.23%.
How much can I actually make?
Actual monthly rental income may vary between $4,760 and $7,140 depending on unit-specific characteristics. You can change the amount using the slider to further explore.
How is cap rate calculated?
Cap Rate = Net Operating Income (NOI) / Property Asset Value.
When calculating the cap rate, we assume 100% occupancy. Leverage (mortgage) is not considered.
Cap Rate provided by RealtyHop and RentHop, learn more about cap rate here.
Price History
| Date / Event | Date | Event | Price |
|---|---|---|---|
| Aug 6, 2026 | Temporarily off market | - | |
| Temporarily off market | |||
| Aug 6, 2026 | Listed by RE/MAX Signature Properties | $2,599,000 | |
| Listed by RE/MAX Signature Properties | |||
| Apr 22, 2026 | Listed by RE/MAX Signature Properties | $2,595,000 | |
| Listed by RE/MAX Signature Properties | |||
   | |||
|
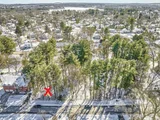
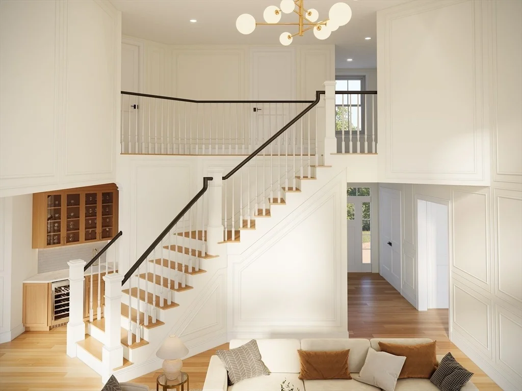
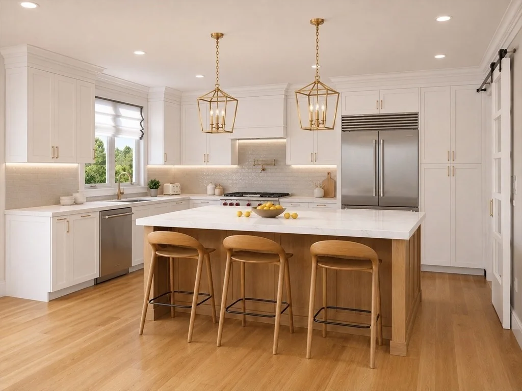
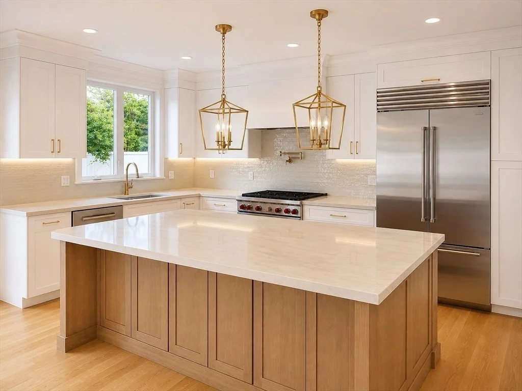
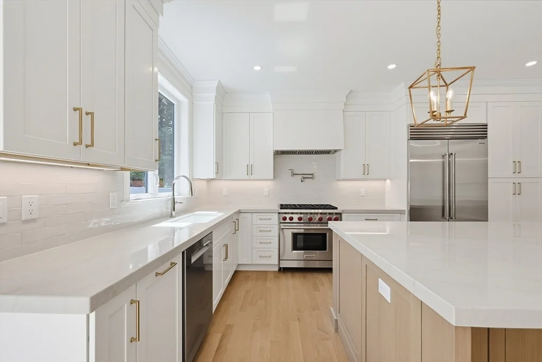
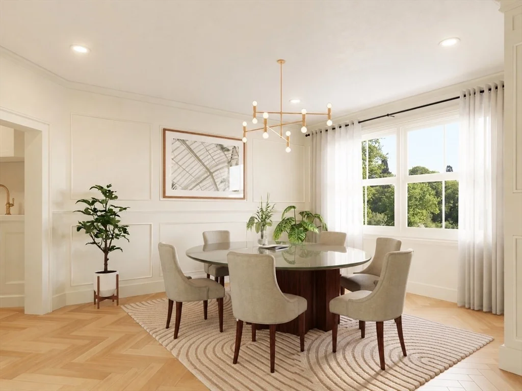
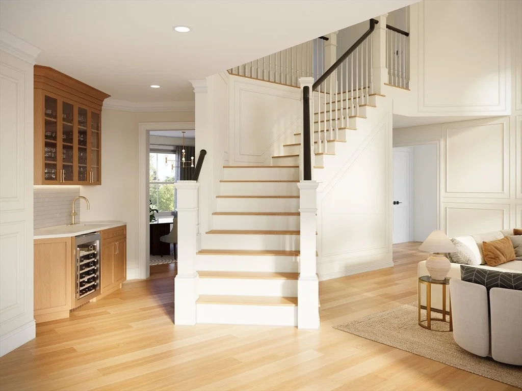
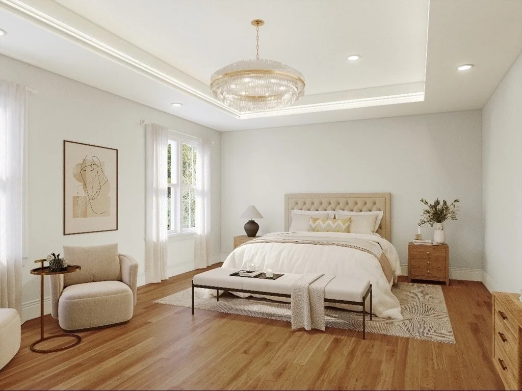
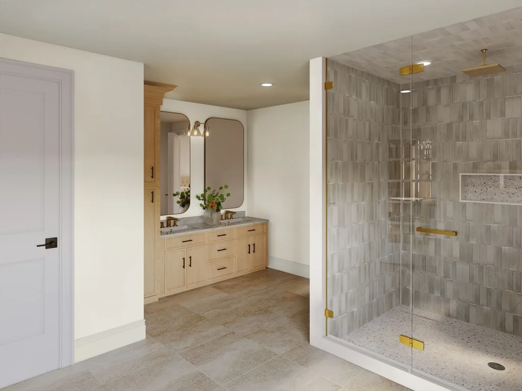
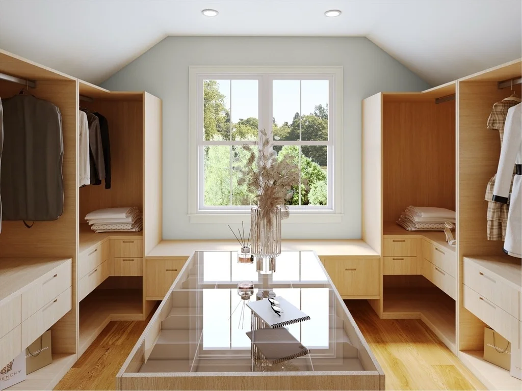
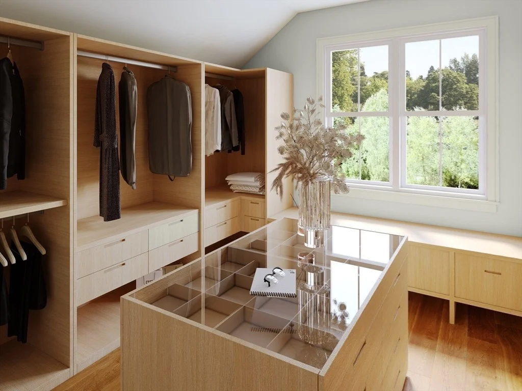
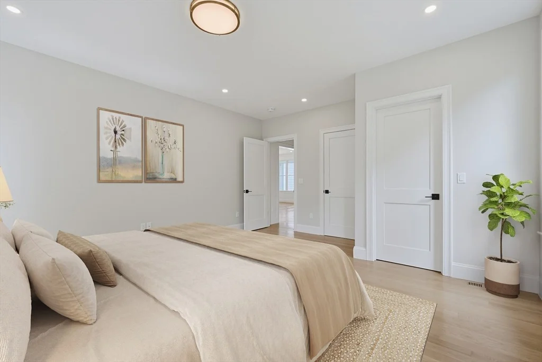
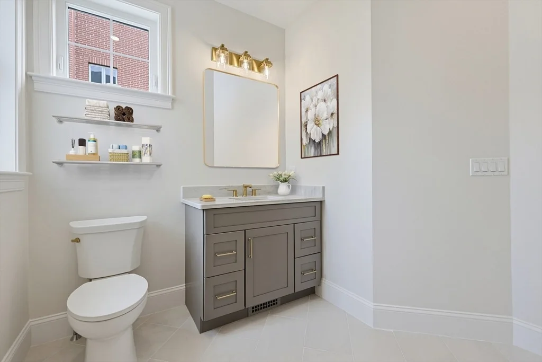
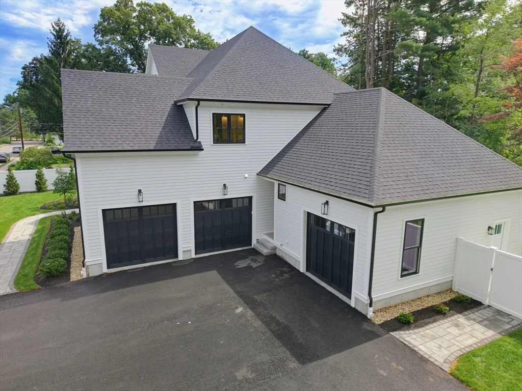
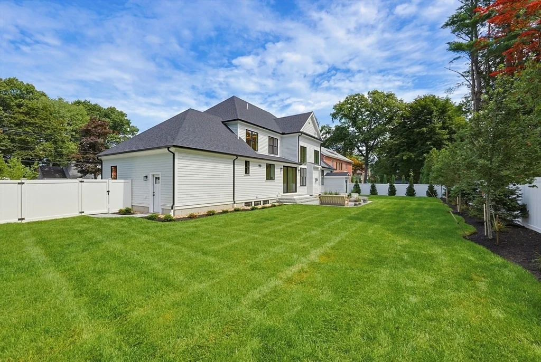
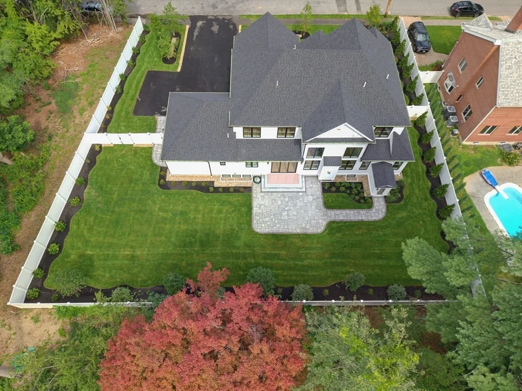
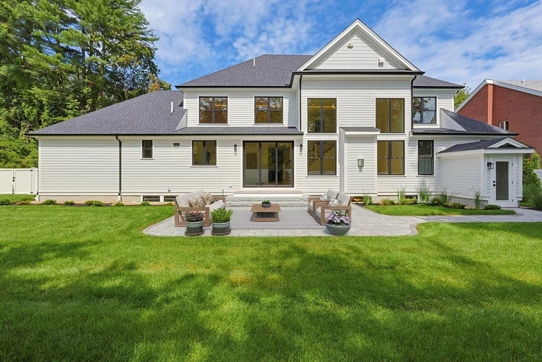
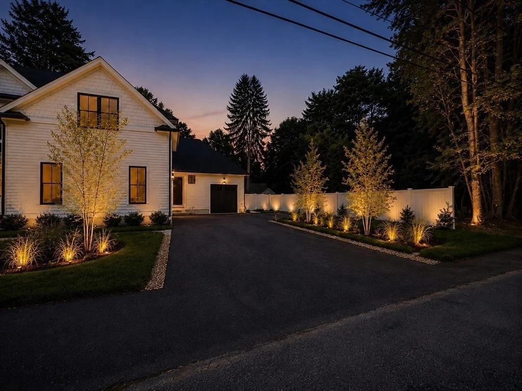
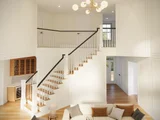
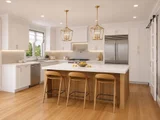
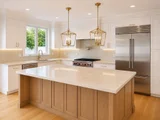
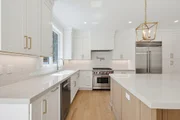
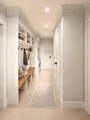
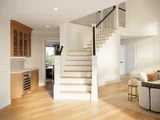
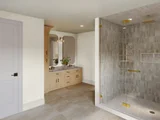
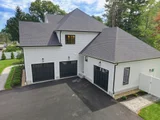
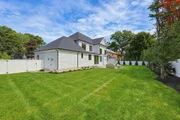
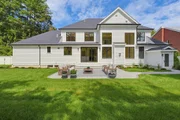
A rare opportunity to own exceptional new construction in one of Natick’s most coveted neighborhoods. This stunning 6-bedroom, 6-bath custom residence offers over 5,000 sq ft of sophisticated living space and a 3-car garage, thoughtfully designed for luxurious everyday living and effortless entertaining. Sun-drenched interiors, soaring ceilings, and a seamless open-concept layout create an extraordinary sense of scale. The chef’s kitchen is appointed with premium Wolf and Sub-Zero appliances, custom cabinetry, an oversized island, and butler’s pantry. Entertain with ease with a wet bar, beverage centers, and multiple dishwashers. A first-floor guest suite offers privacy and comfort. Upstairs, the luxurious primary suite features a boutique-style dressing room and spa-inspired bath. The walkout lower level offers 9’ ceilings, a finished bedroom, full bath, and 1,000+ sq ft for future expansion. Minutes to top-rated schools, Natick Center, commuter rail in neighborhood with sidewalks.
| |||
| Sep 12, 2025 | Sold | ||
| Sold | |||
| Jun 10, 2025 | In contract | - | |
| In contract | |||




































 Your Privacy Choices
Phone: 425-283-2930
Address: 335 Madison Avenue, New York, NY 10017