Check Availability
Yardville 08691
10 TIMBER WOLF DRIVE
$789,900
↓ $5K (0.6%)
● House - For Sale

10 TIMBER WOLF DRIVE

HAMILTON, NJ 08620
bedrooms
5 Beds
bathrooms
2 Baths, 1 Half Bath
square feet
3,085 Ft²
$5,059
Est. Monthly

About This Property

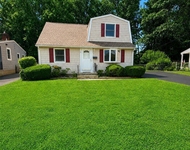
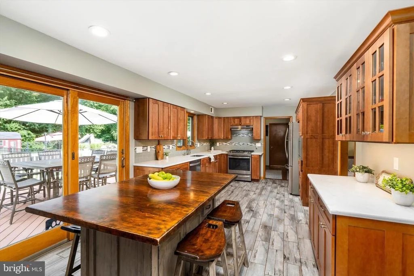
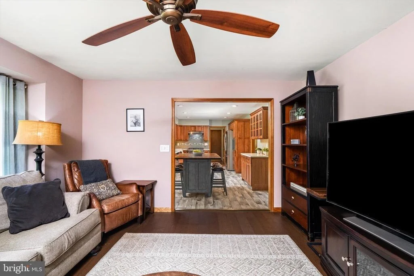
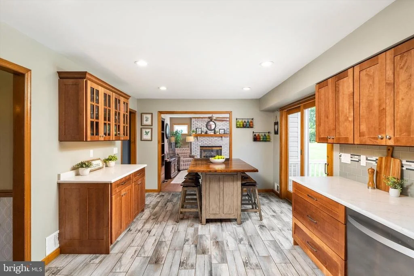
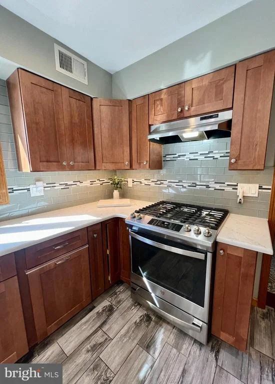
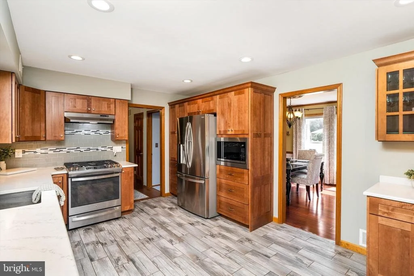
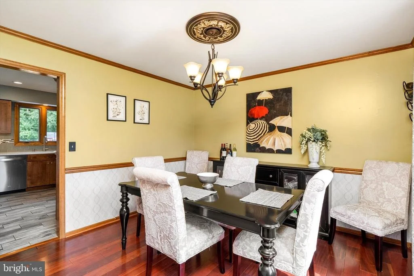
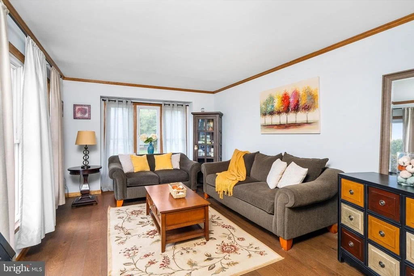
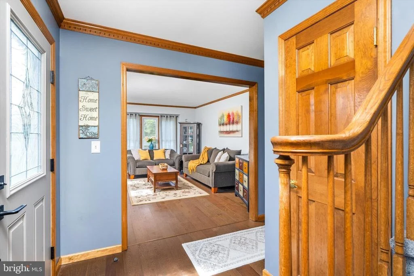
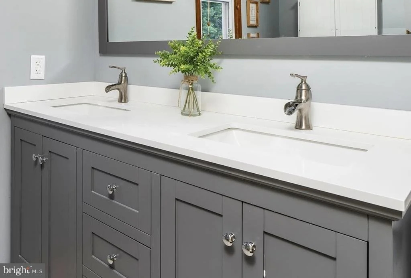
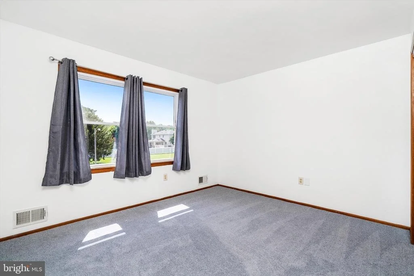
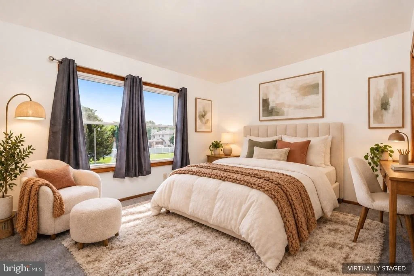
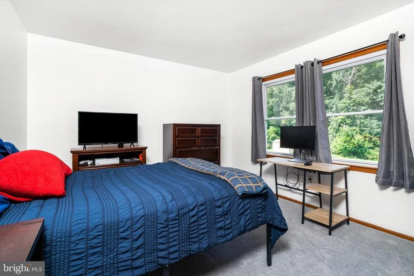
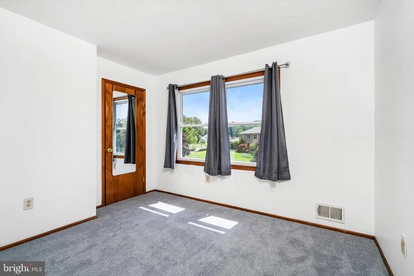
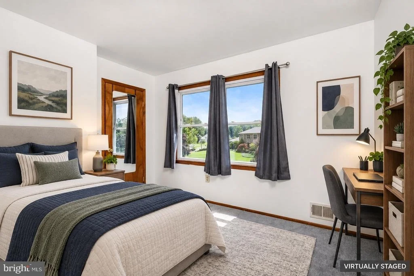
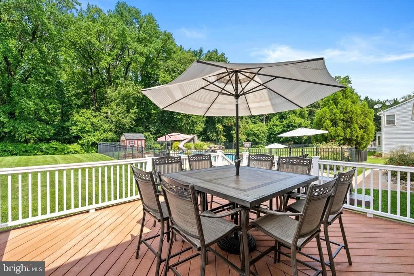
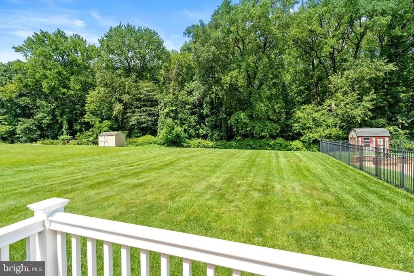
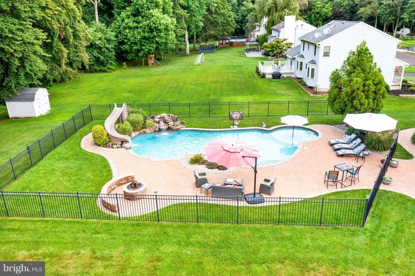
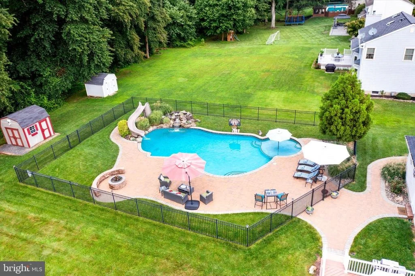
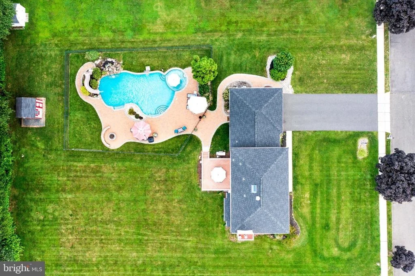
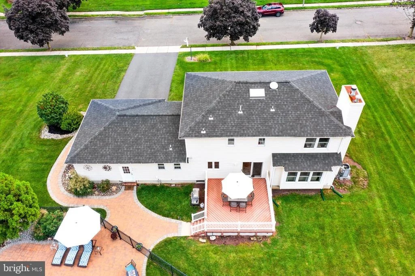
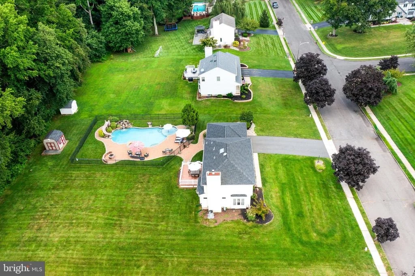
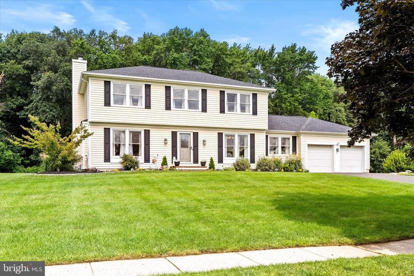
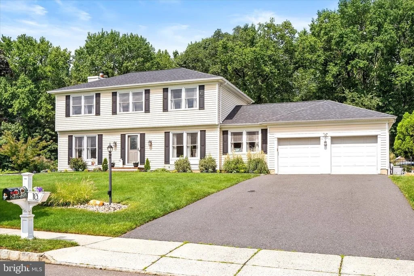
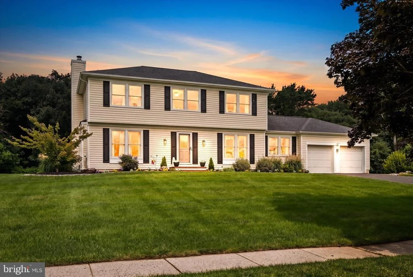
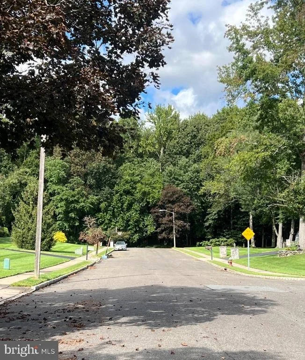
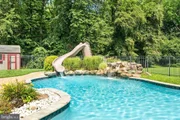
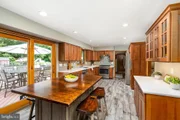
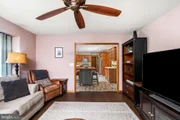
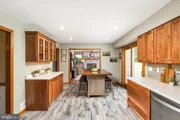
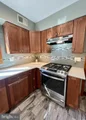
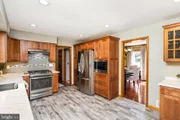
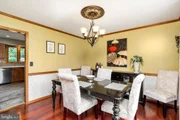
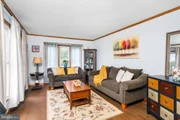
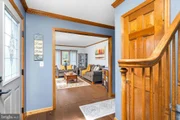
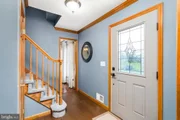
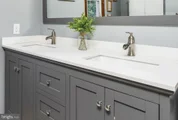
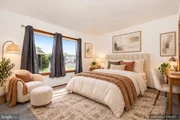
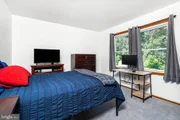
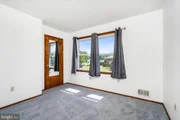
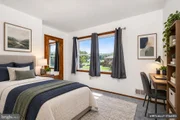
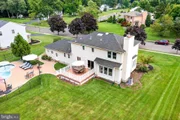
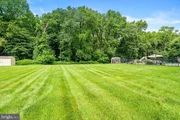
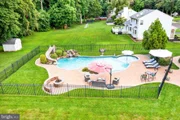
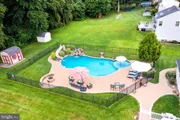
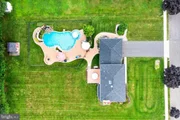
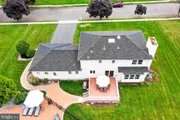
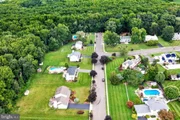
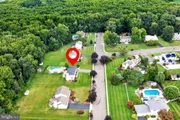
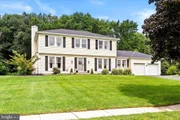
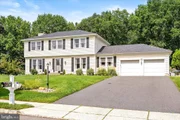
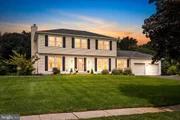
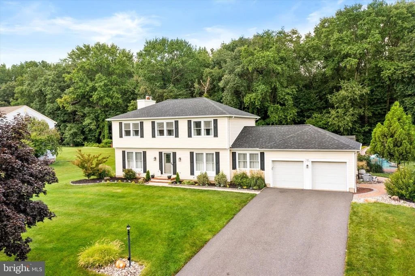
Space, Comfort and Exceptional Outdoor Living come together in this updated five bedroom home offering more than 3,000 sq ft of finished living space, including a a finished basement. Designed for everyday living and unforgettable entertaining, the home features, a first floor BR and a heated saltwater gunite pool on a private .61 acre property with a peaceful wooded backdrop. Welcome to your own private retreat! Nestled near the end of a quiet neighborhood and surrounded by a serene wooded backdrop, this stately colonial is the perfect blend of luxury, privacy, and everyday comfort. A desirable first-floor bedroom provides flexibility for guests, multigenerational living, or a home office. The heart of the home is the beautifully updated kitchen, thoughtfully designed with modern finishes and an open flow for entertaining. Glass sliding doors seamlessly flow and lead to an expansive deck overlooking an extraordinary backyard oasis.

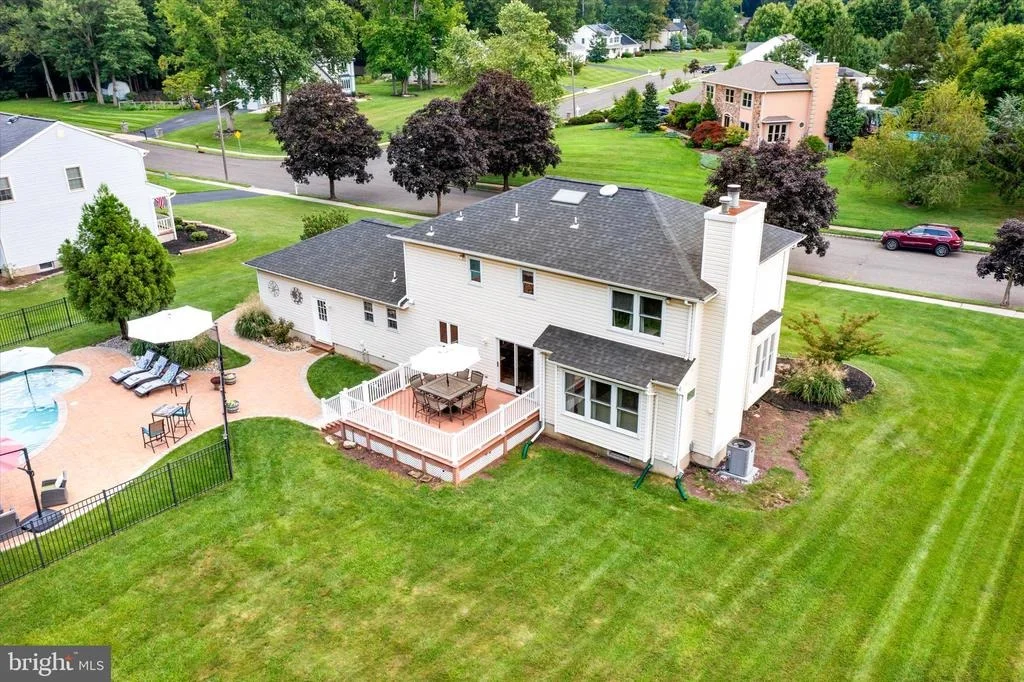
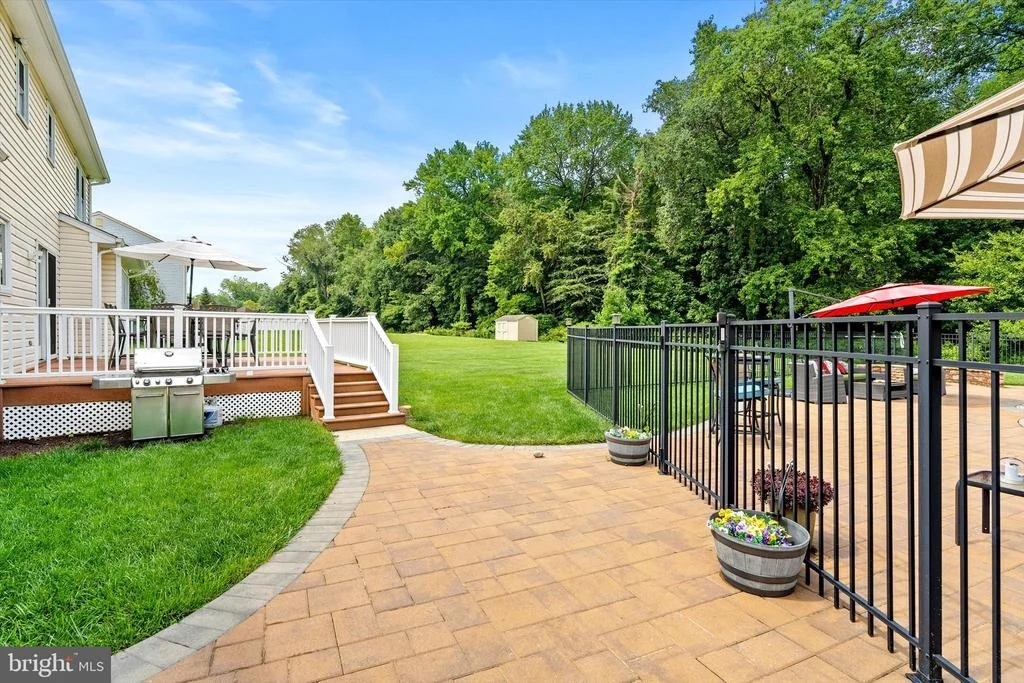
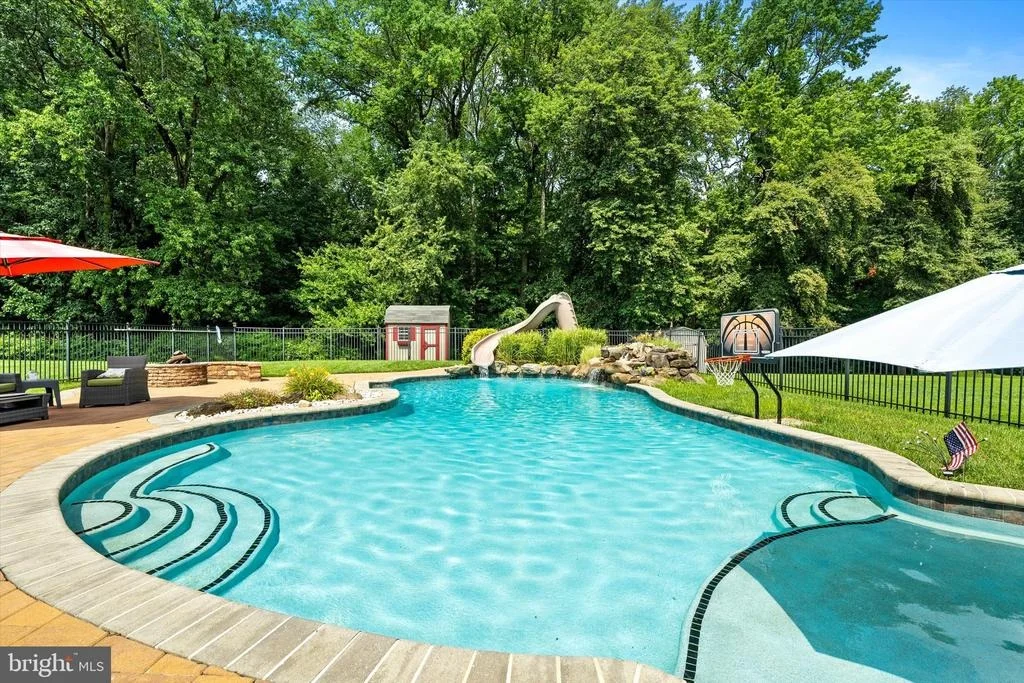
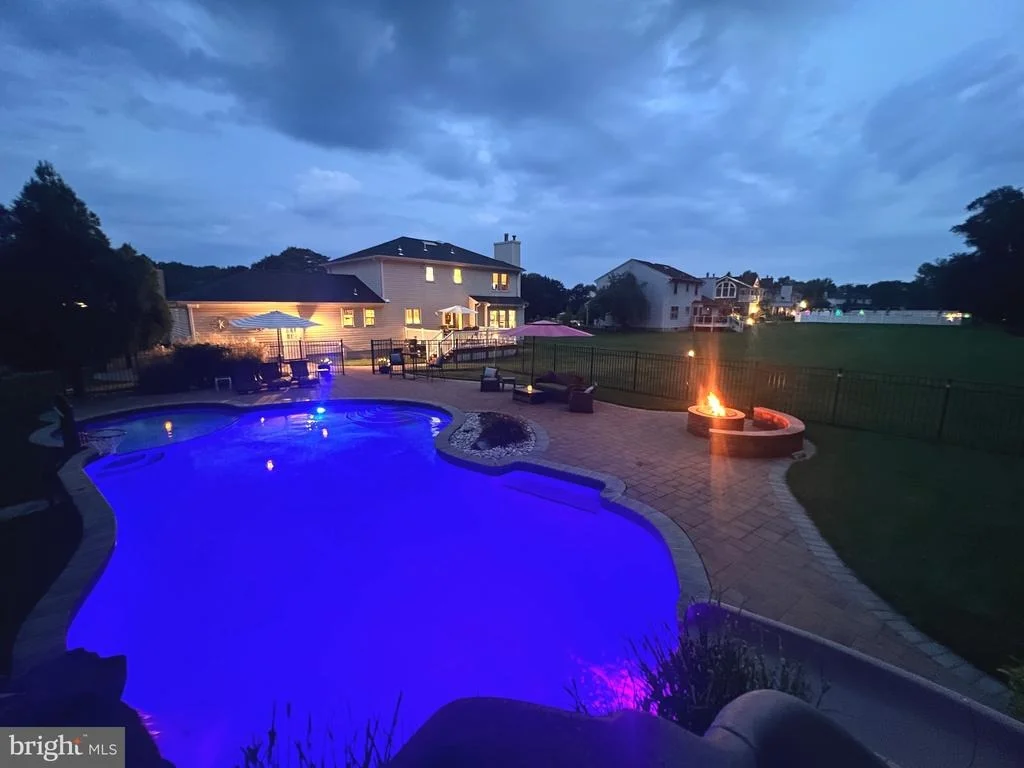
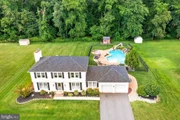
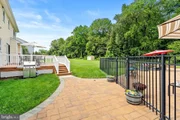
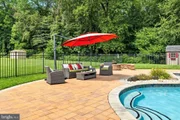
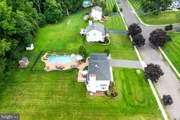
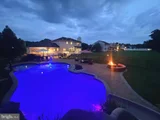
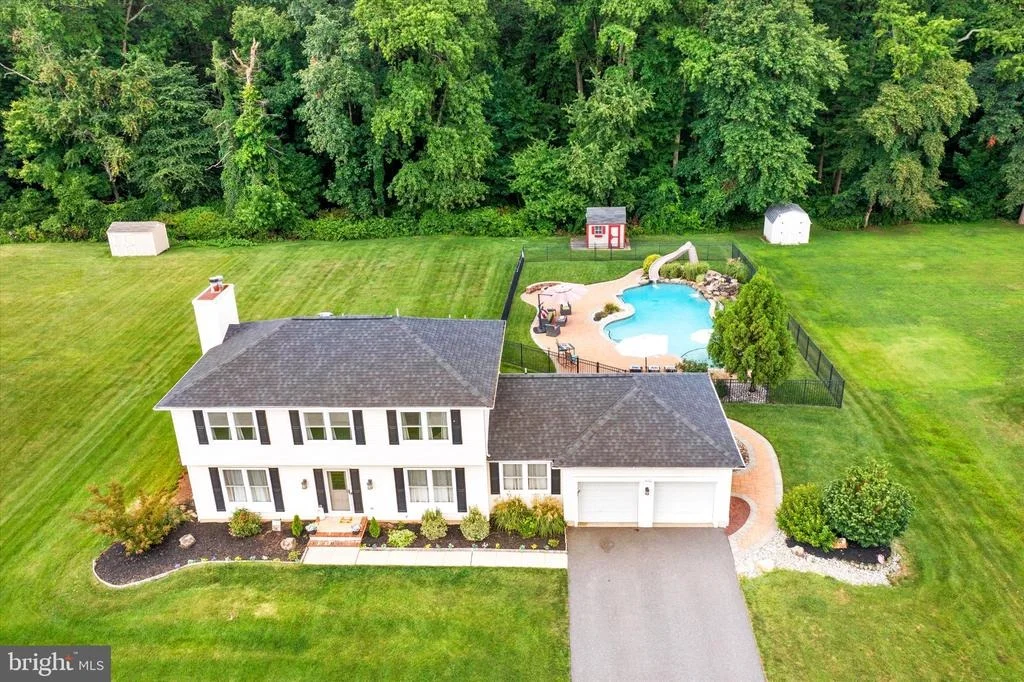
Step outside and experience resort-style living while taking in nature. Extensive hardscape and beautifully designed walkways
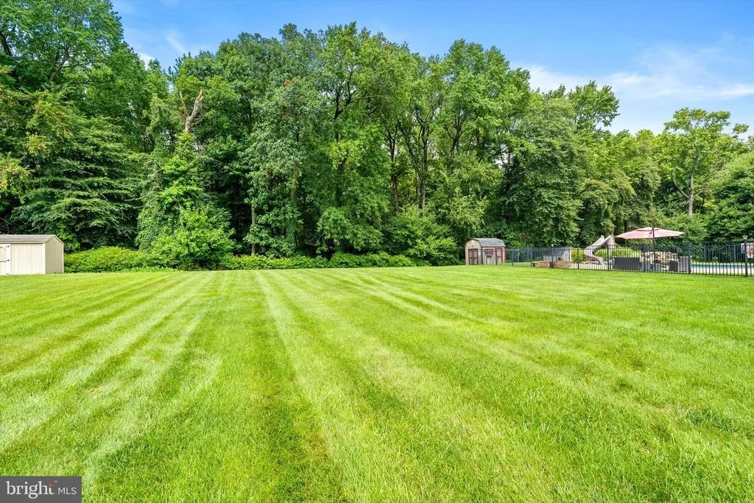
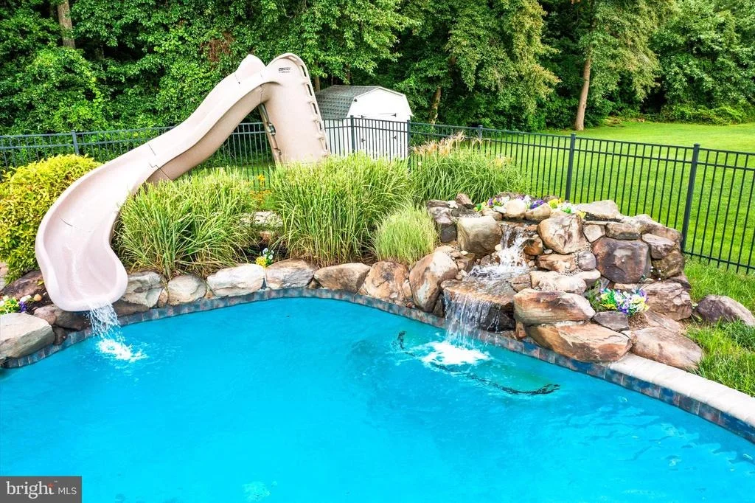
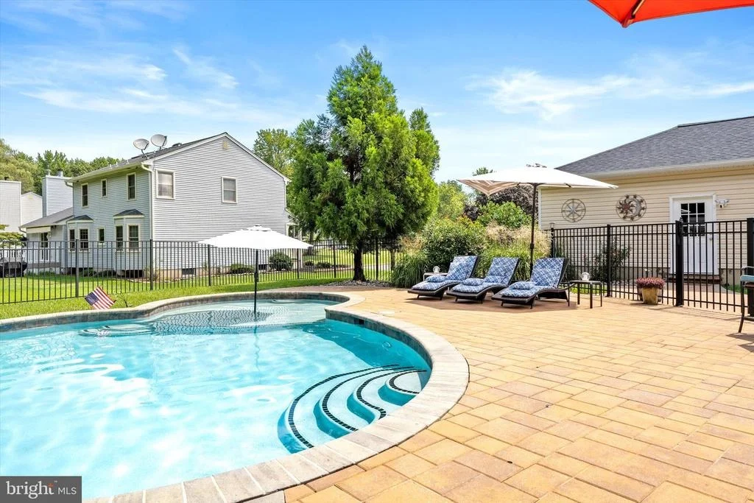
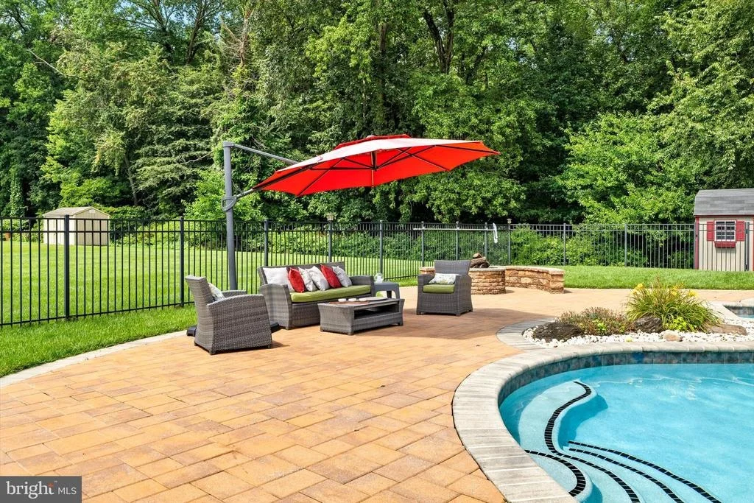
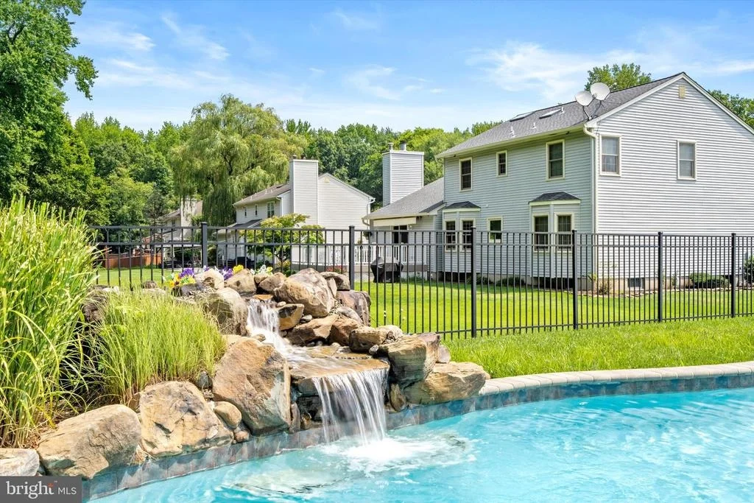
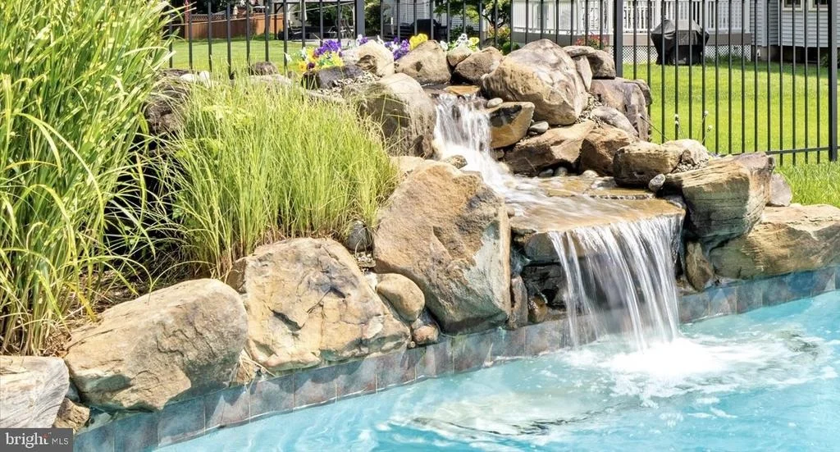
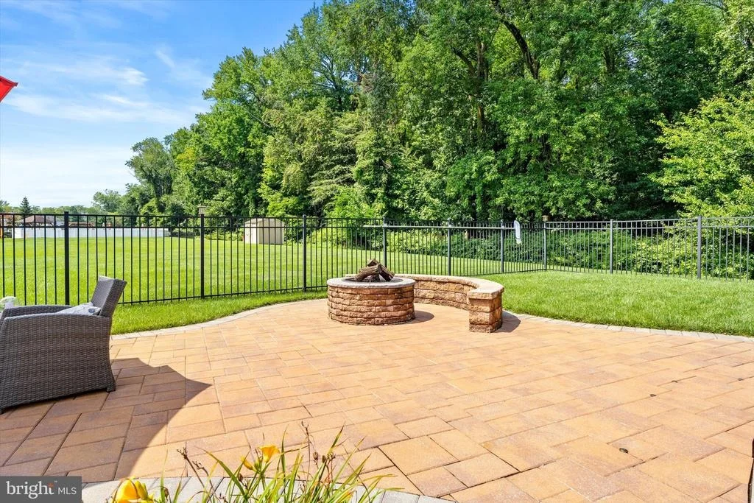
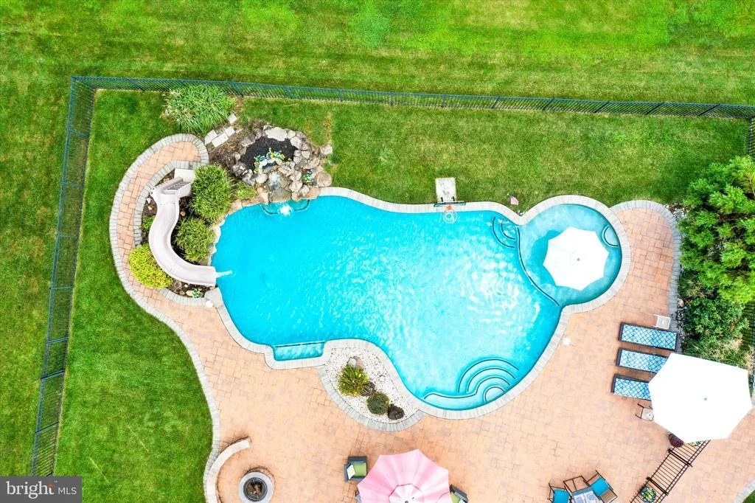
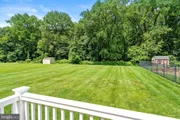
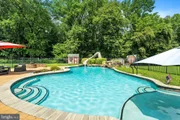
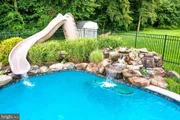
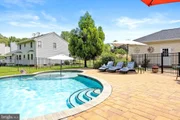
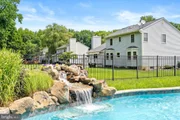
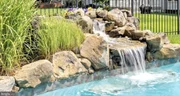
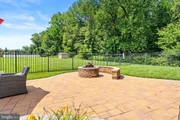
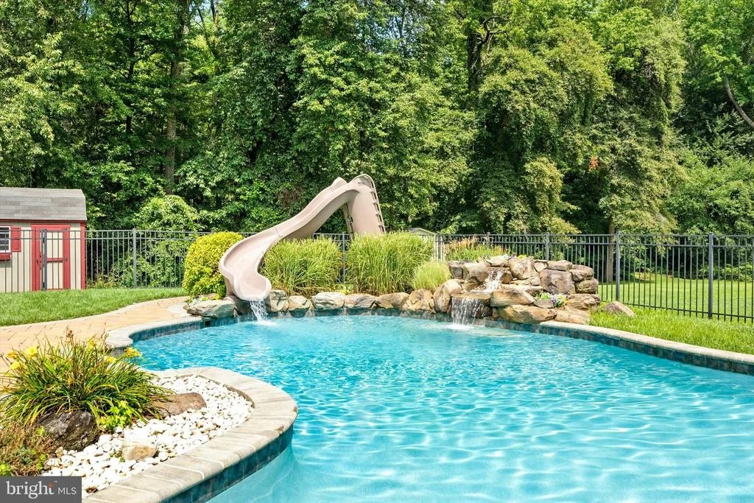
lead to the Heated Saltwater Gunite In-Ground pool featuring a waterfall and waterslide. The pool is surrounded by spacious patio areas creating the ultimate staycation destination for relaxing or entertaining family and friends. As evening settles in, gather around the hardscape fire pit with bench seating for toasted marshmallows, relaxed conversation, and cozy nights beneath the stars. Set on a generous .61 acre lot and featuring a peaceful wooded setting, you can enjoy privacy and a backyard unlike any other.

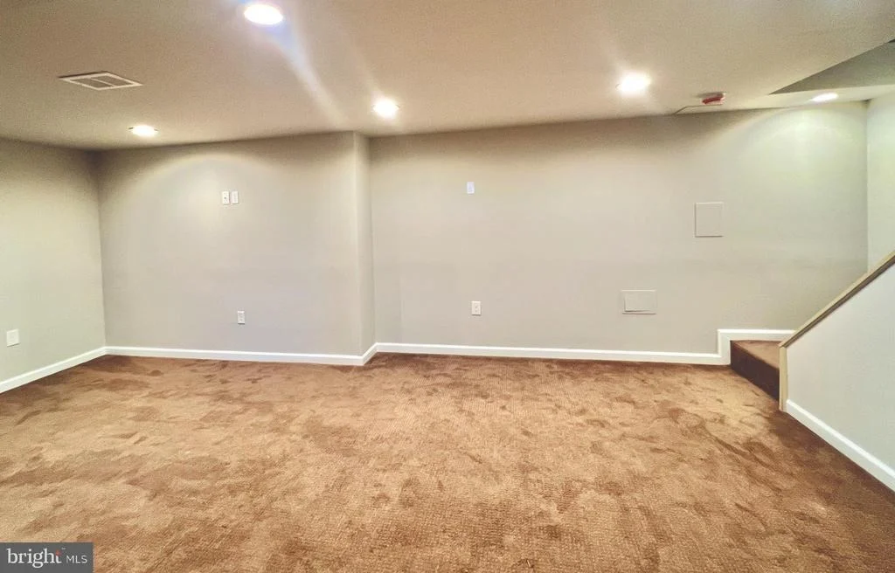
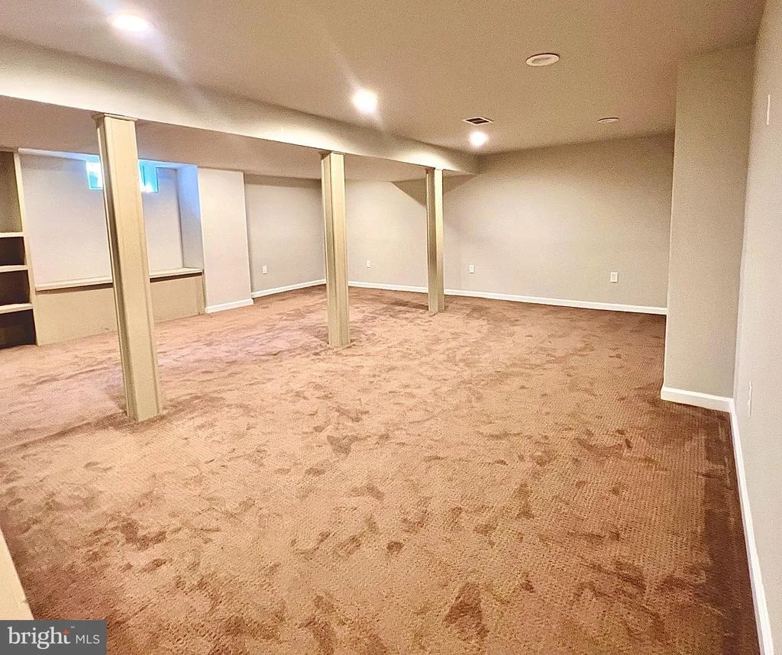
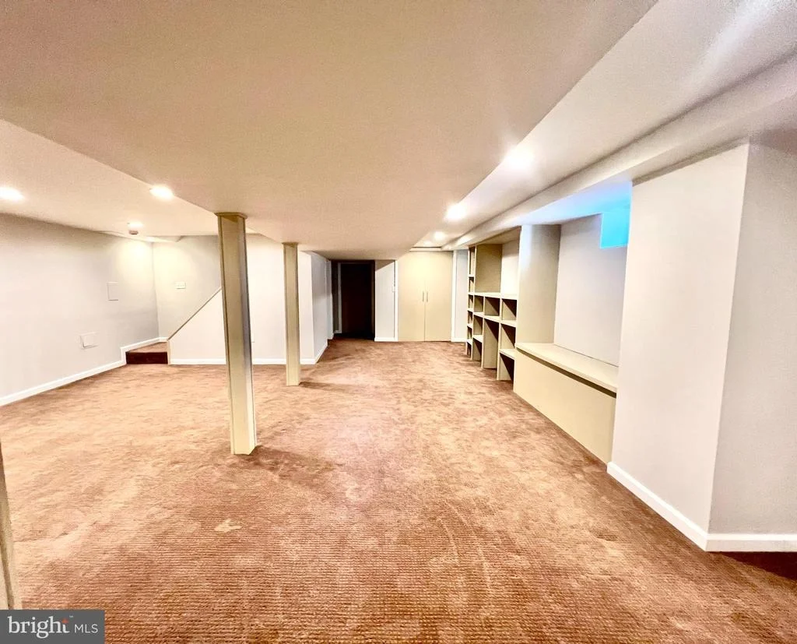
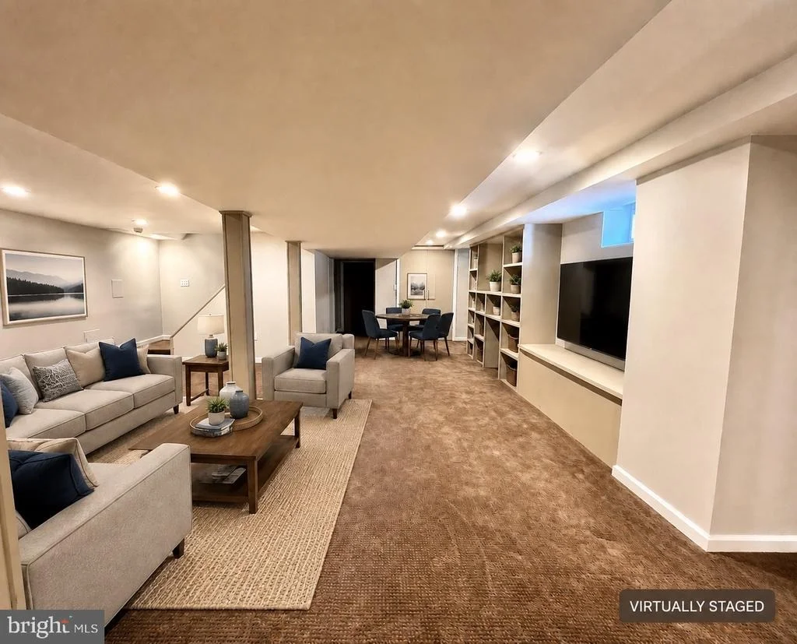
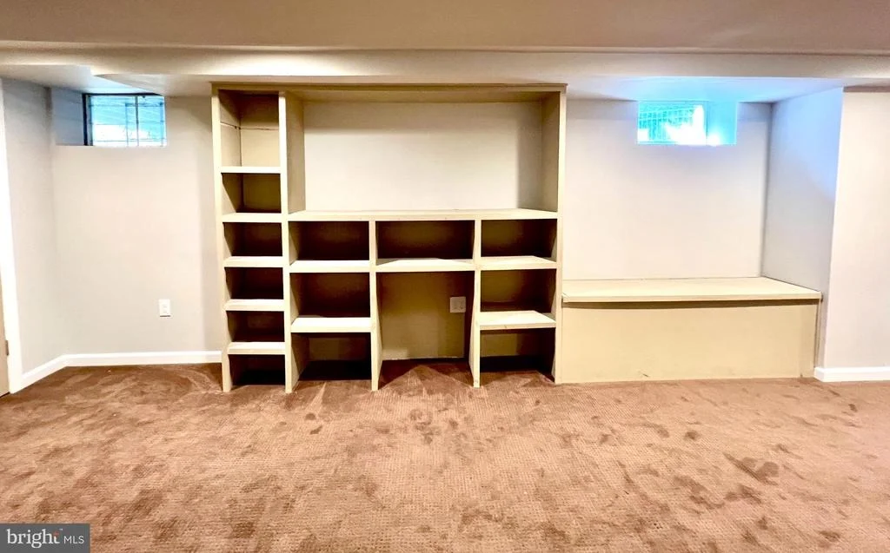
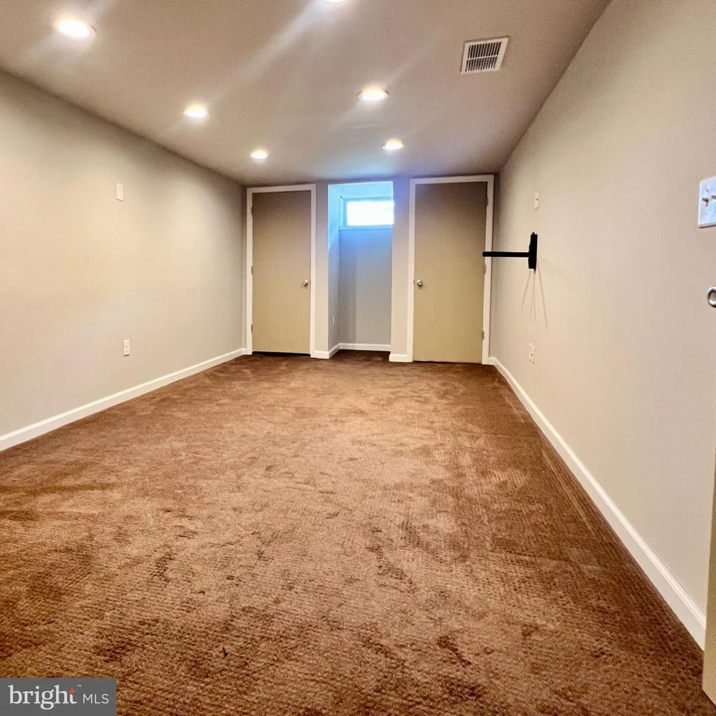
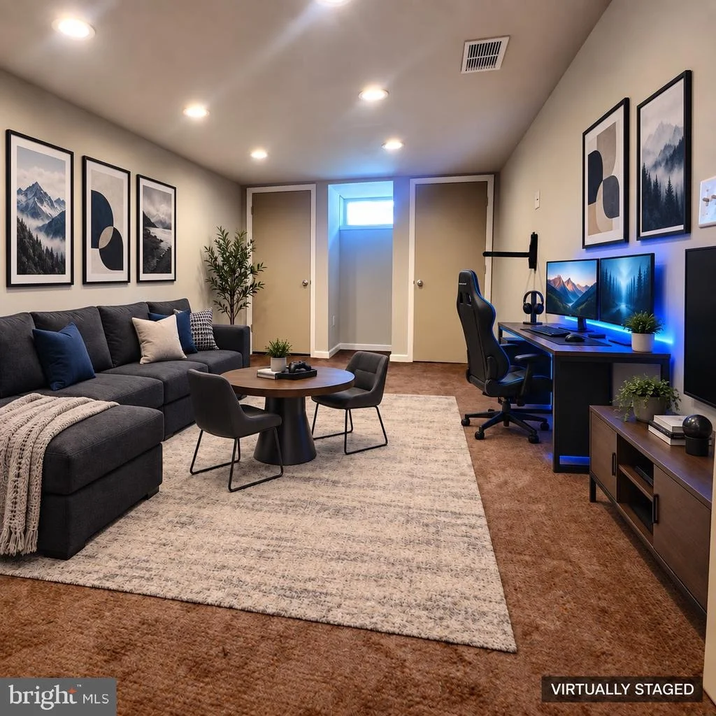
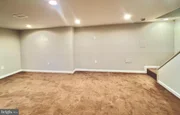
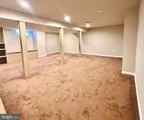
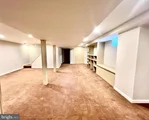
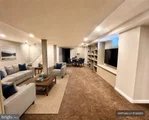
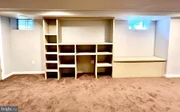
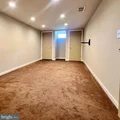
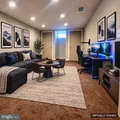
The finished basement provides approximately 900 sq ft of living space with endless possibilities. An expansive 30' x 22' recreation room, perfect gathering space for movie nights, a game room, fitness area, or media lounge. A separate 23' x 11' bonus room offers space for a home office, hobby room, playroom, or creative studio. There's also built ins for storage and a utility room.

Whether you're commuting, entertaining, or simply enjoying all that Hamilton has to offer, you'll appreciate the home's convenient location near parks, restaurants, shopping, schools, NJ Transit and major highways, providing easy access throughout Central New Jersey, Philadelphia, and New York City.  Conveniently located just minutes from Hamilton Train Station (with a 55 minute express train to NYC), NJTPKE, I-295, I-195, Route 130, and Route 1 Corridor. Located in the Steinert school district and served by Yardville Elementary School, a nationally recognized School of Character.

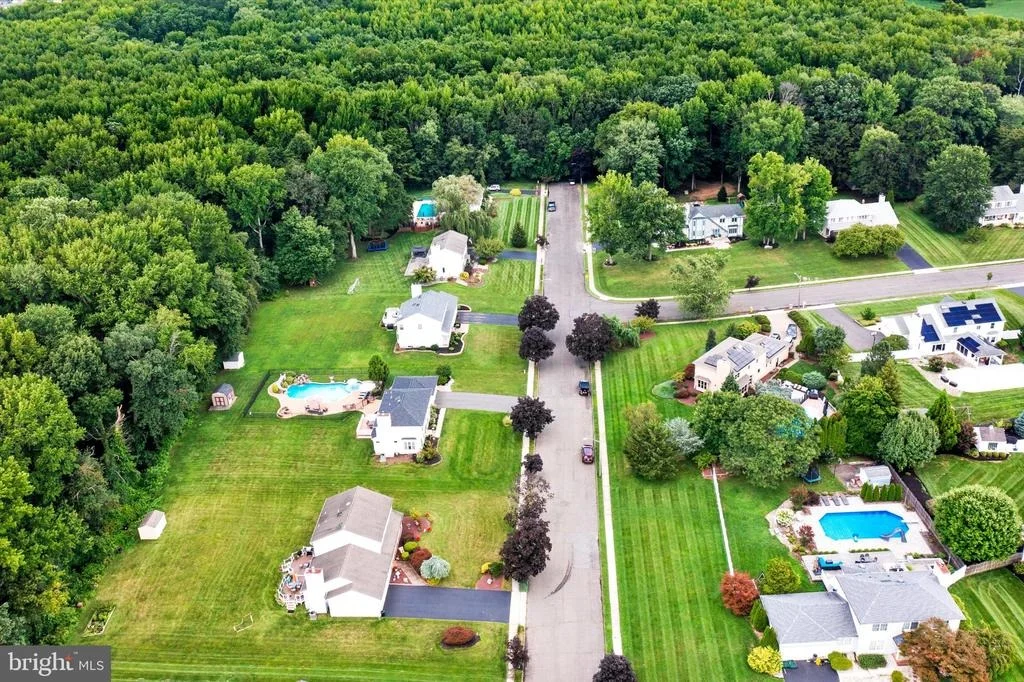
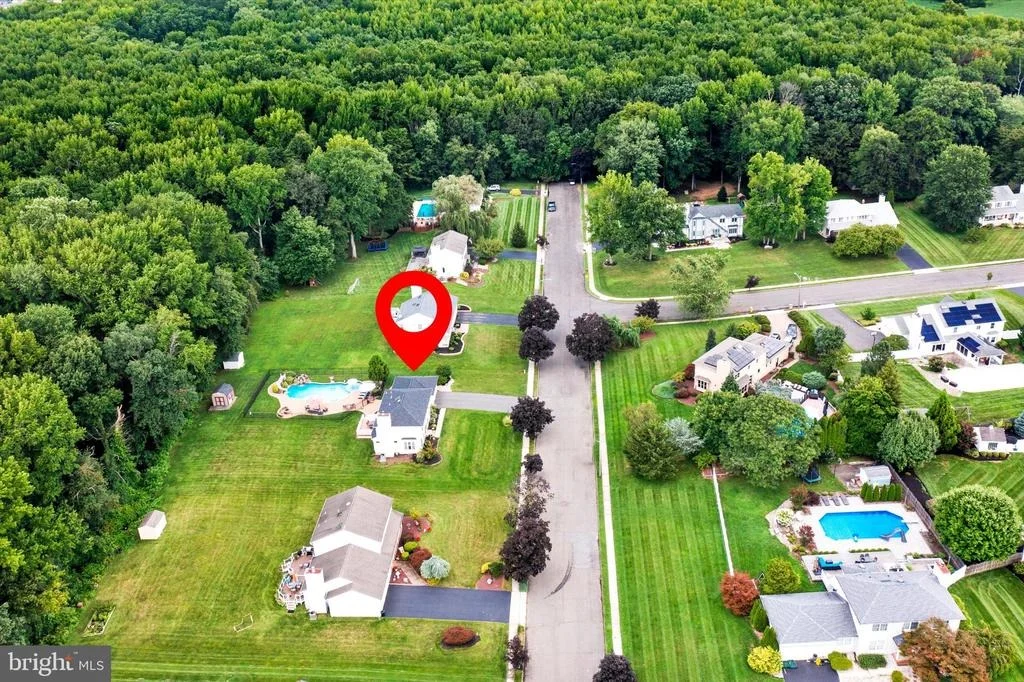
This exceptional home combines timeless Colonial charm with today's most sought-after amenities in a picturesque setting. Surrounded by beautifully maintained homes and positioned along the wooded perimeter of the development, you'll find this home features a wonderful blend of neighborhood charm, natural beauty and the tranquility of nature. It's not simply the home, it's the experience of living here. Don't miss the opportunity to enjoy your own retreat, where every Season brings a beautiful new view.
Unit Size
3,085 Ft²
Days on Market
-
Land Size
0.61 acres
Price per sqft
$256
Property Type
House
Property Taxes
$1,180
HOA Dues
-
Year Built
1989

Listed By

Payment Calculator

Cap Rate Calculator

Last updated: 5 days ago (Bright MLS #NJME2081916)

Price History

Date / Event Date Event Price
Sep 24, 2026 Price Decreased $789,900
↓ $5K (0.6%)
Price Decreased
Sep 16, 2026 Price Decreased $795,000
↓ $5K (0.6%)
Price Decreased
Aug 15, 2026 Listed by Keller Williams Premier $799,900
Listed by Keller Williams Premier
May 8, 2014 Sold
Sold
Feb 17, 2014 Listed by ERA Central Realty Group - Cream Ridge $434,900
Listed by ERA Central Realty Group - Cream Ridge
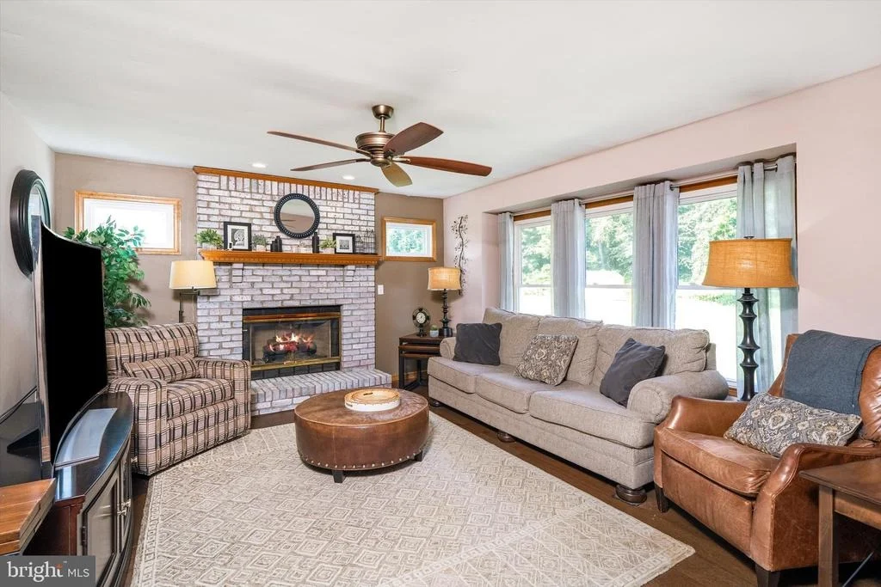
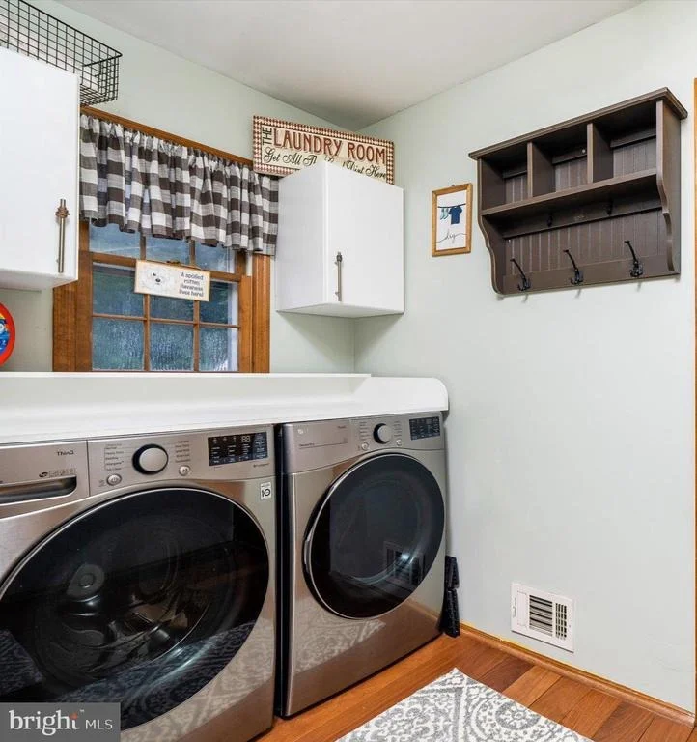
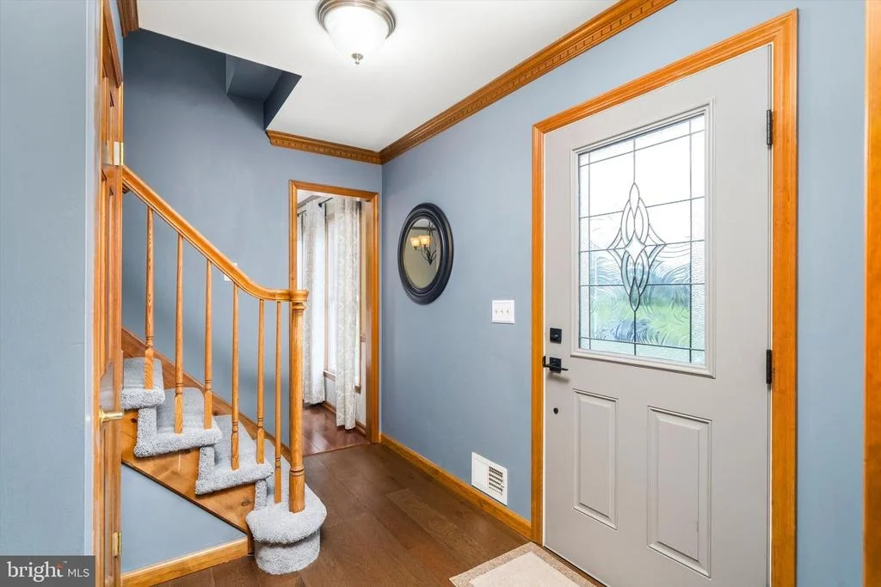
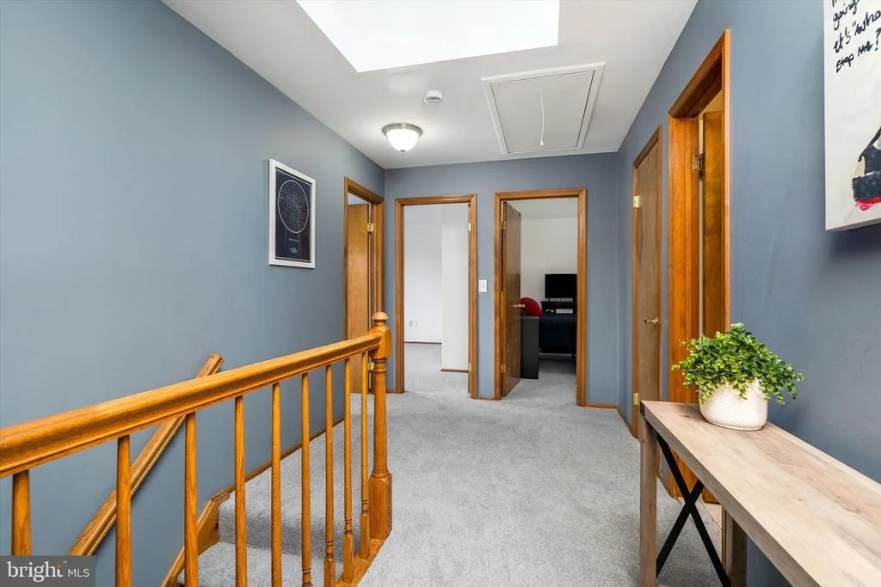
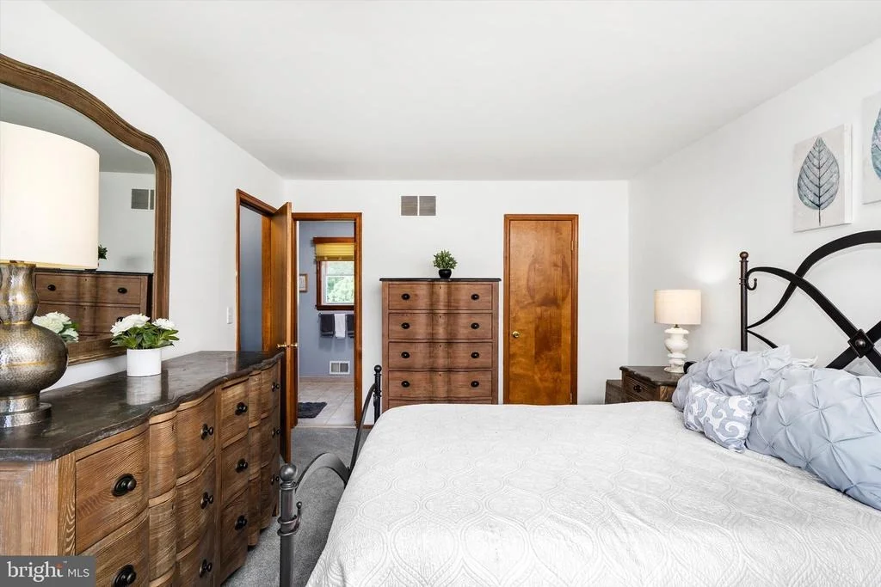
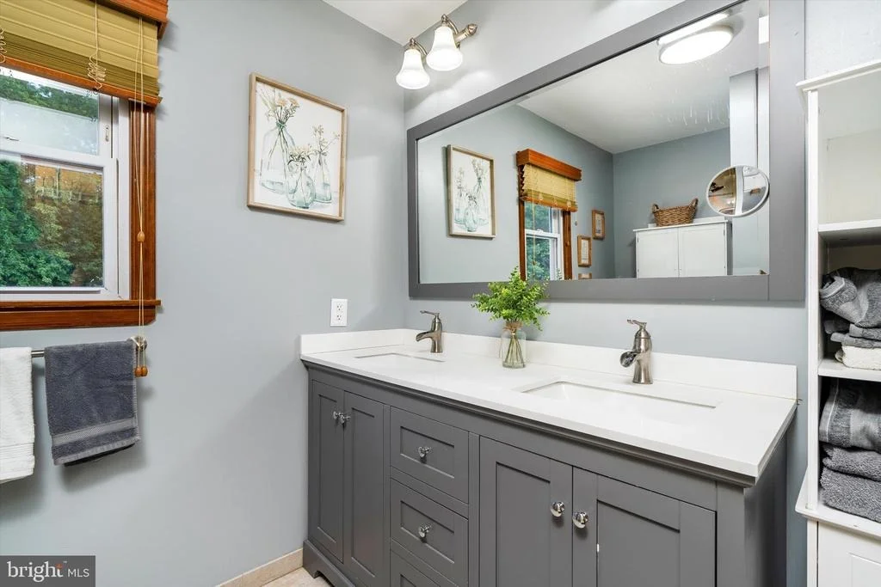
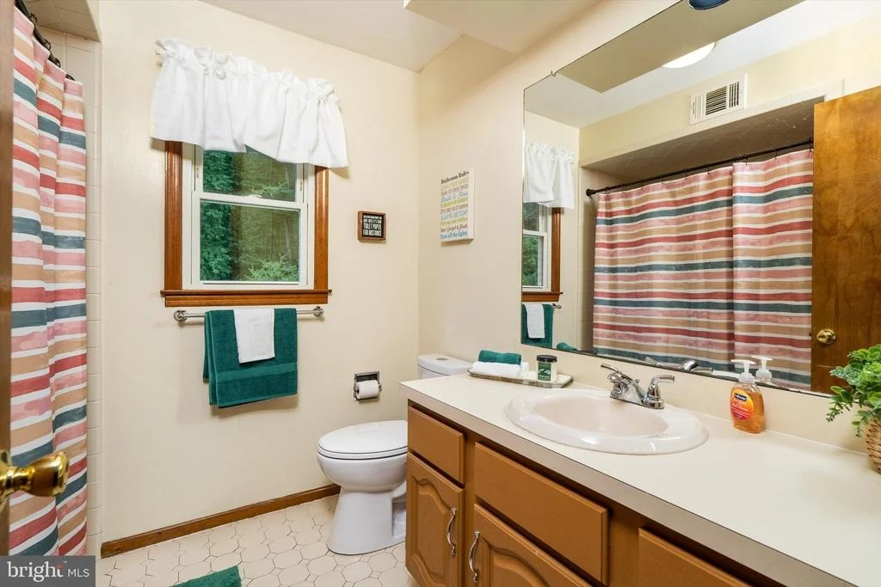
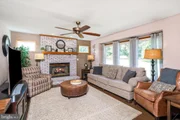
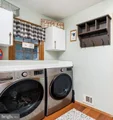
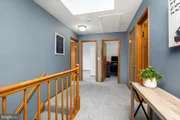
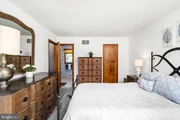
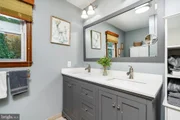
Meticulously maintained by the original owners,this bright & sunny center hall Colonial is located in Steinert School district. Family Rm w/gas FP/heatalator/wood mantel. An updated kitchen with granite countertops & stainless steel appliances.Dining Rm can be extended into the office/5th BR. Many amenities include: crown molding, recessed lights, custom window treatments,updated powder room. Main floor laundry & 2 car garage. Second floor highlights foyer with Skylight, 4 additional Bedrooms & 2 updated Baths with a walk-in closet in Master Bedroom. A Full unfinished basement. Newer windows,furnace with humidifier & CAC replaced 2011,Timberline roof 2009. Andersen sliders to large trek decking with lattice, perfect to entertain & enjoy the tranquility & privacy of this beautiful lot backing preserved wetlands.

Property Highlights

Air Conditioning
Fireplace
Garage
Parking Available
Parking Details
Has Garage
Parking Features: Attached, Garage, Driveway, On Street, Asphalt Driveway
Garage Spaces: 2
Interior Details
Half Bathrooms: 1
Full Bathrooms: 2
Interior Features: Breakfast Bar, Ceiling Fan(s), Primary Bath(s), Butlers Pantry, Skylight(s), Attic/House Fan, Bathroom - Stall Shower, Dining Area, Entry Level Bedroom, Family Room Off Kitchen, Formal/Separate Dining Room, Upgraded Countertops
Appliances: Dishwasher, Microwave, Built-In Range, Dryer, Washer
Flooring Type: Wood, Fully Carpeted
Rooms: 10
Has Fireplace
Fireplace Features: Propane, Brick
Fireplaces: 1
Basement: Full, Partially Finished, Drainage System
Exterior Details
Square Footage: 3085
Square Footage Source: $0
Architectural Style: Colonial
Year Built Source: Assessor
Year Built: 1989
Builder Model: CENTENNIAL
Levels: 2
Other Structures: Above Grade, Below Grade
Construction Materials: Frame
Patio and Porch Features: Deck, Patio
Pool Features: Salt Water, Heated, Fenced, Gunite
Pool is Private
Lot Features: Level
Lot Size Area: 26750
Lot Size Units: Square Feet
Lot Size Acres: 0.61
Lot Size Square Feet: 26750
Lot Size Dimensions: 125.00 x 214.00
Tax Lot: 00057
Water Source: Public
Financial Details
Tax Assessed Value: $381,900
Tax Annual Amount: $14,160
Utilities Details
Cooling Type: Central Air
Heating Type: Hot Water, Forced Air
Sewer : Public Sewer

Building Info

Overview

    General

  • Year Built: 1989
  • Effective Year Built: 1989
  • Bedroom Count: 0
  • Building Condition: 0
  • Building Quality: 0
  • Construction Type: 6
  • Building Style: 0
  • Exterior Walls Type: 0
  • Interior Walls Type: 0
  • Roof Shape Type: 0
  • Roof Cover Type: 0
  • Floor Count: 200
  • Living Units: 1
  • Floor Cover: 0
  • Basement Type: 0
  • Basement Area: 0
  • Garage Type: 7
  • Parking Space Count: 2
  • Patio Type: 0
  • Porch Type: 0
  • Pool Type: 0

    Dimensions

  • Lot Size Square Feet: 26,750
  • Lot Size Depth Feet: 2,140
  • Lot Size Frontage Feet: 1,250
  • Total Building Area: 2,185
  • Building Area: 2,185
  • Building Area Measurement: L

    Heating and Cooling

  • Air Conditioning: 0
  • Heating: 0
  • Heated Square Feet: 2,185
  • Heating Fuel Type: 0

    Utilities

  • Sewer System: 0
  • Water Service: 0

Building

  • Building Type: 0
  • Property Class: R
  • Land Acres: 0000000614
  • Standard Land Use Code: 1001
  • County Land Use Code: 2
  • Legal Description 1: FACILITY NAME: DEED# 171924

Neighborhood

  • School District Name: Hamilton Township School District
  • Census Tract: 003001

Zoning

  • Zoning: R25

Geography

  • Assessors Map Reference: TAX MAP 312
  • District: 03
  • Parcel: 03 02712-0000-00057
  • Block: 2712
  • Lot: 57
  • Municipality: HAMILTON TWP
  • Latitude: 40.1811
  • Longitude: -74.6522

    Address

  • Full Address: 10 Timber Wolf Dr
  • Address - House Number: 10
  • Address - Street Name: Timber Wolf
  • Address - Suffix Type: Dr
  • State: NJ
  • City Name: Trenton
  • Carrier Code: C032
  • 4-Digit Zip Code: 1331
  • Zip Code: 08620

Valuation

    Tax

  • Tax Year: 2021
  • Tax Amount: $1,246,140

    Appraisal Valuation

  • Standard Deviation: 0.1887
  • Valuation Date: Oct 12, 2022
  • Confidence Score: 75
  • Final Value: 604,756
  • High Value: 718,931
  • Low Value: 490,581

    Market Valuation

  • Market Total Value: $381,900
  • Market Land Value: $94,800
  • Market Improvement Value: $287,100

    Assessments Valuation

  • Assessed Year: 2022
  • Assessed Total Value: $381,900
  • Assessed Land Value: $94,800
  • Assessed Improvements Value: $287,100

    Sales

  • Current Sale Contract Date: May 08, 2014
  • Current Sale Recording Date: May 14, 2014
  • Current Sale Price:
  • Current Sale Document Type: 27
  • Current Sale Input Document Number: 2014019198
Data used for valuation calculations is provided by RealtyHop, and other third party sources

Comparables

Unit
Status
Type
Beds
Baths
ft²
Price/ft²
Asking Price
Listed On
Closing Price
Sold On
HOA + Taxes

About Yardville


Similar Homes for Sale

Currently no similar homes around

Nearby Rentals

Unit for rent at 50 Sedona Boulevard, Hamilton, NJ, 08691

$2,400 /mo

  • 2 Beds
  • 2 Baths
50 Sedona Boulevard, Hamilton, NJ, 08691 Listing by Aaron Ram
Unit for rent at 54 Longwood Drive, Hamilton, NJ, 08620

$3,350 /mo

  • 4 Beds
  • 2 Baths
54 Longwood Drive, Hamilton, NJ, 08620 Listing by Michael Crocitto


Frequently Asked Questions

When was property at 10 Timber Wolf Drive built and last sold?
The property at 10 Timber Wolf Drive was built in 1989 and last sold on May 8, 2014 for $430,000.
How much is this home worth?
The estimated value of the home located at 10 Timber Wolf Drive is $797,799.
What are some comparable homes to 10 Timber Wolf Drive?
There are currently no comparable homes to 10 Timber Wolf Drive.