Check Availability
Bolingbrook 60490
10 Timber Mill Court
$589,900
↓ $5K (0.8%)
● House - For Sale

10 Timber Mill Court

Bolingbrook, IL 60490
bedrooms
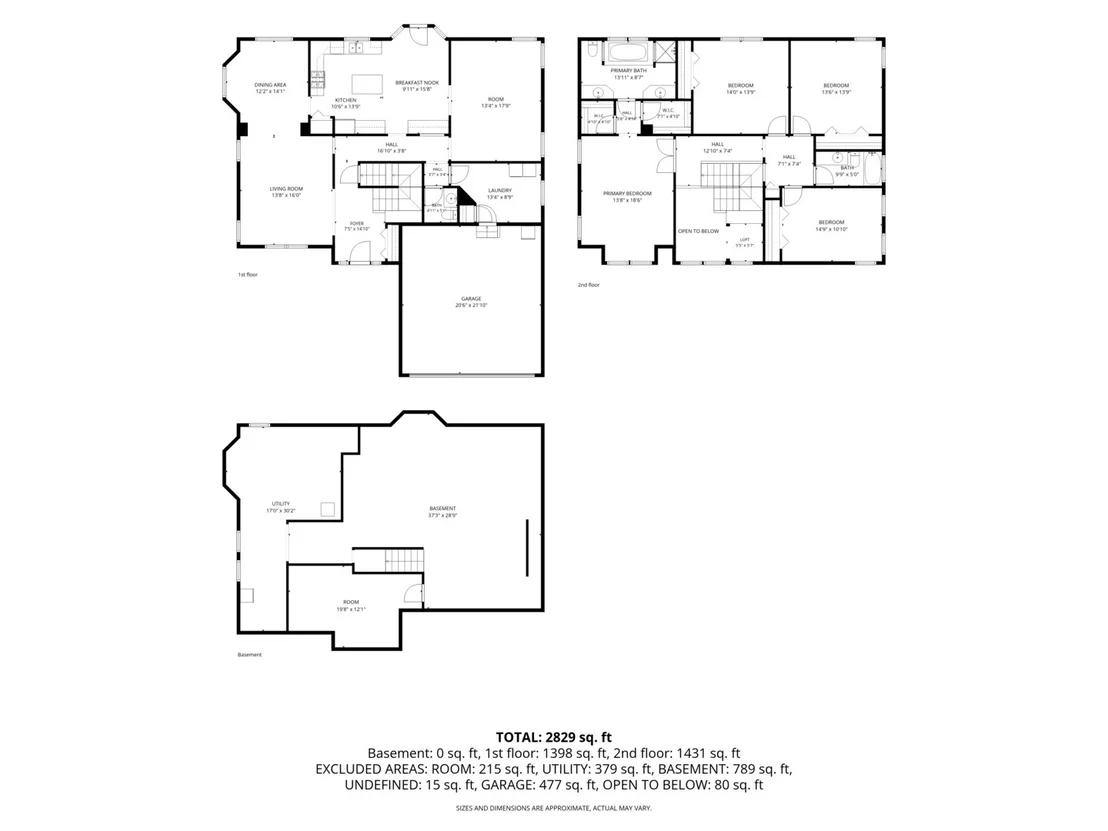
4 Beds
bathrooms
2 Baths, 1 Half Bath
square feet
2,862 Ft²
$3,916
Est. Monthly

About This Property

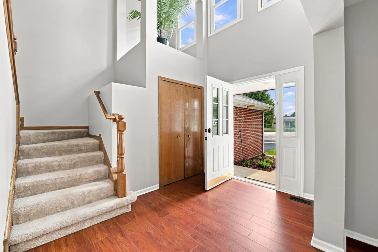
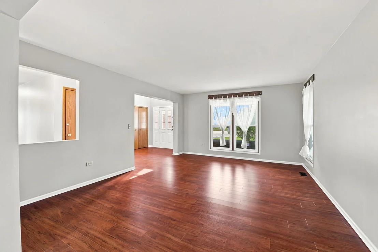
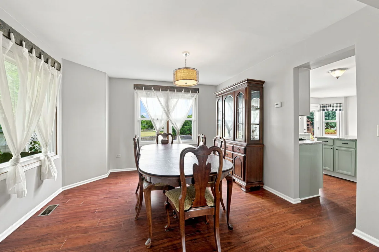
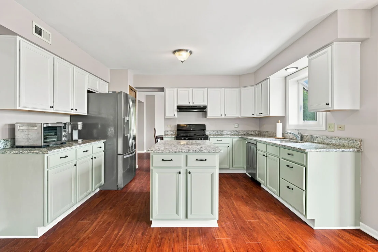
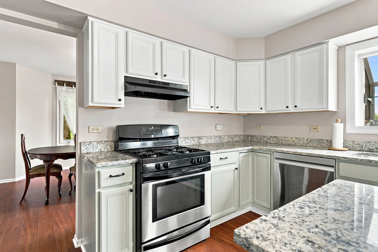
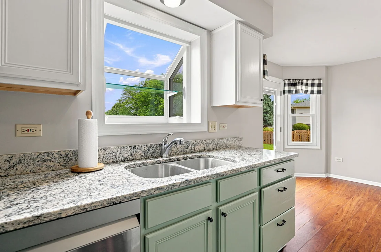
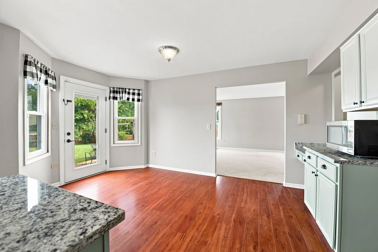
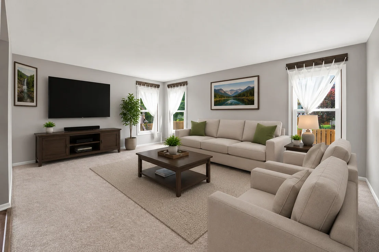
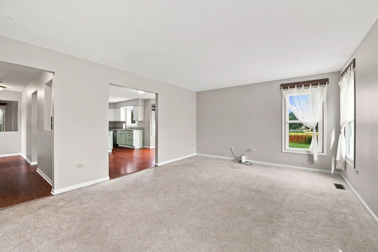
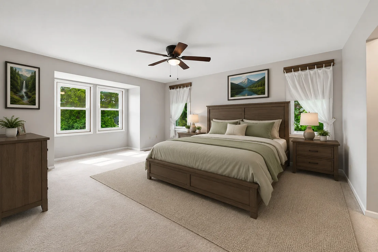
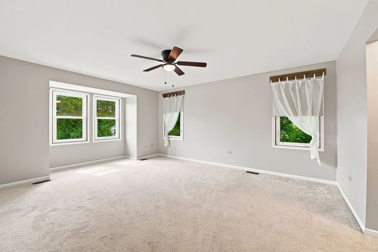
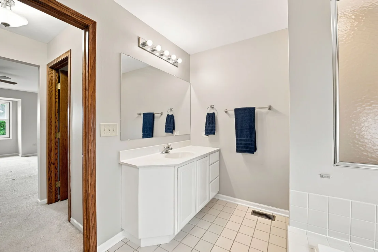
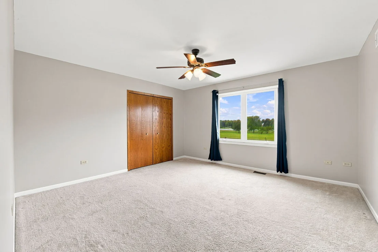
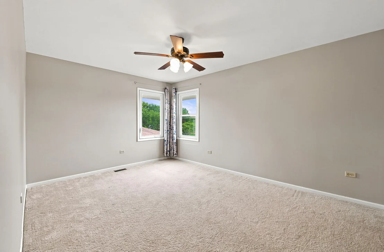
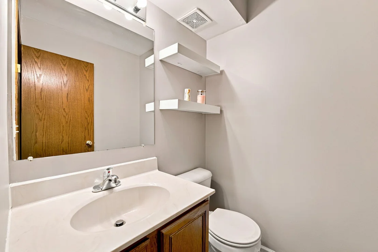
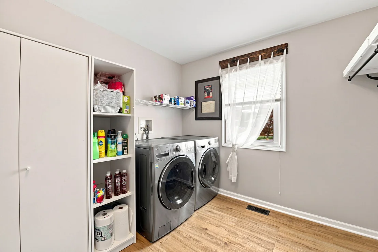
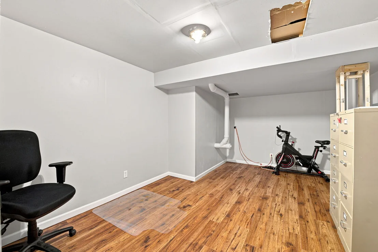
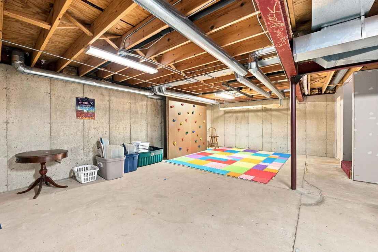
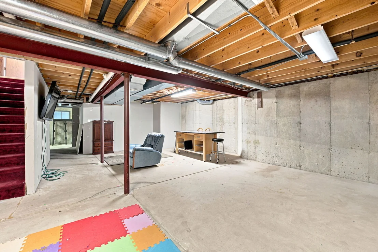
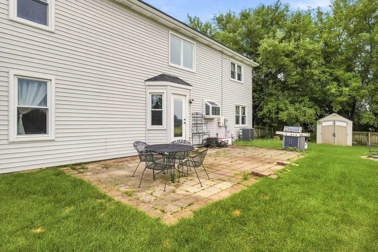
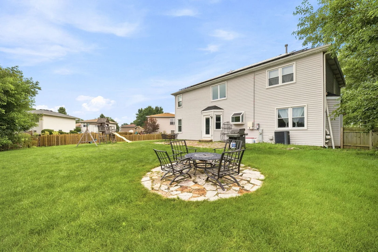
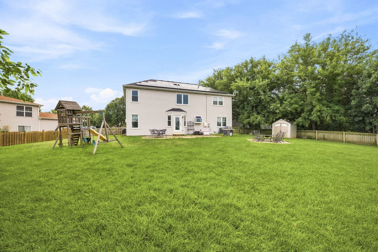
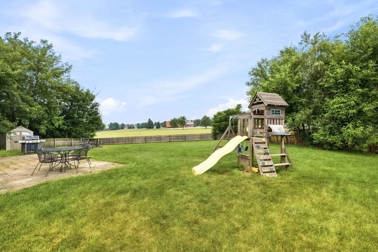
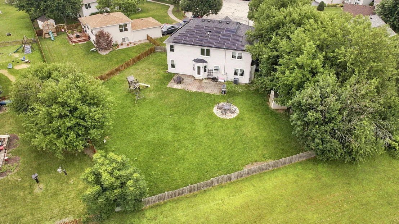
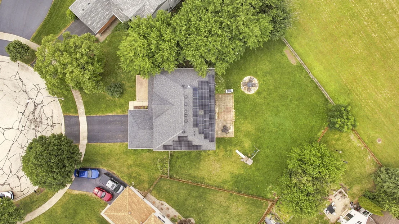
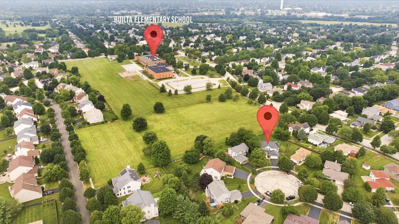
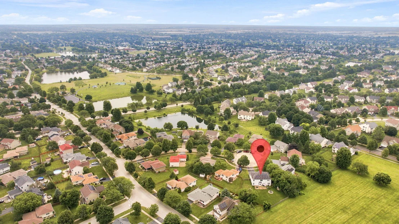
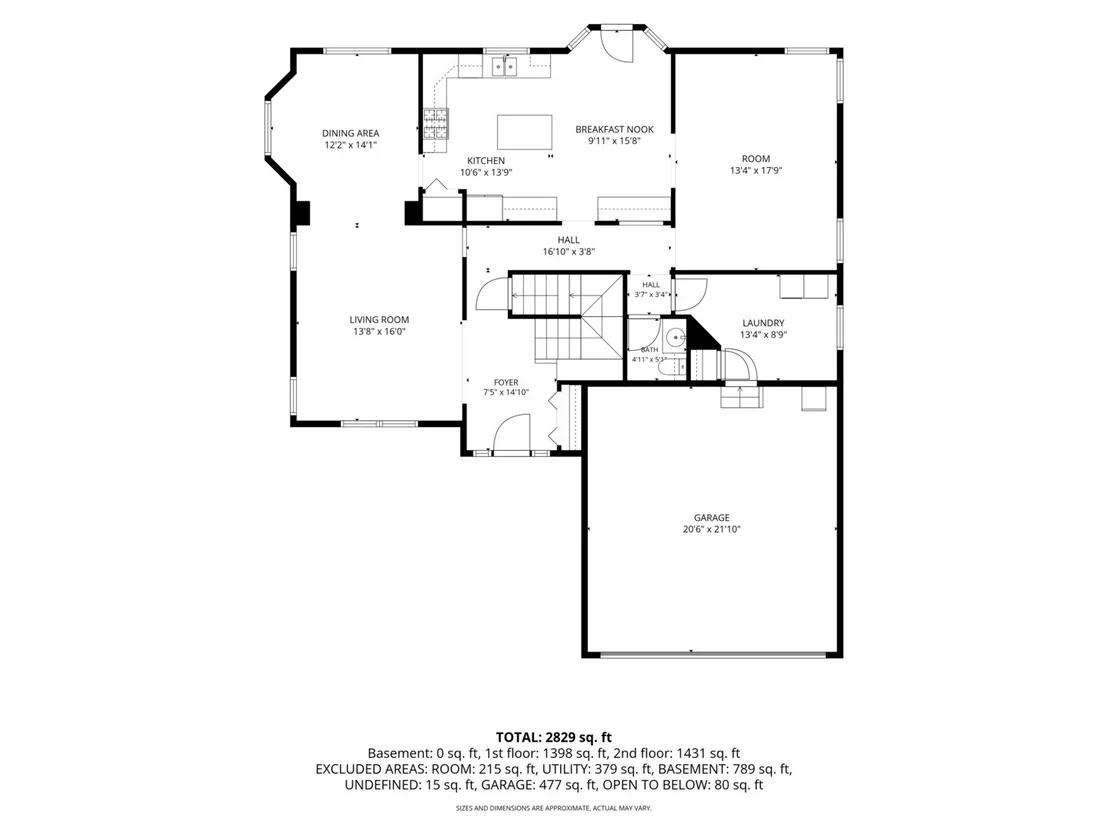
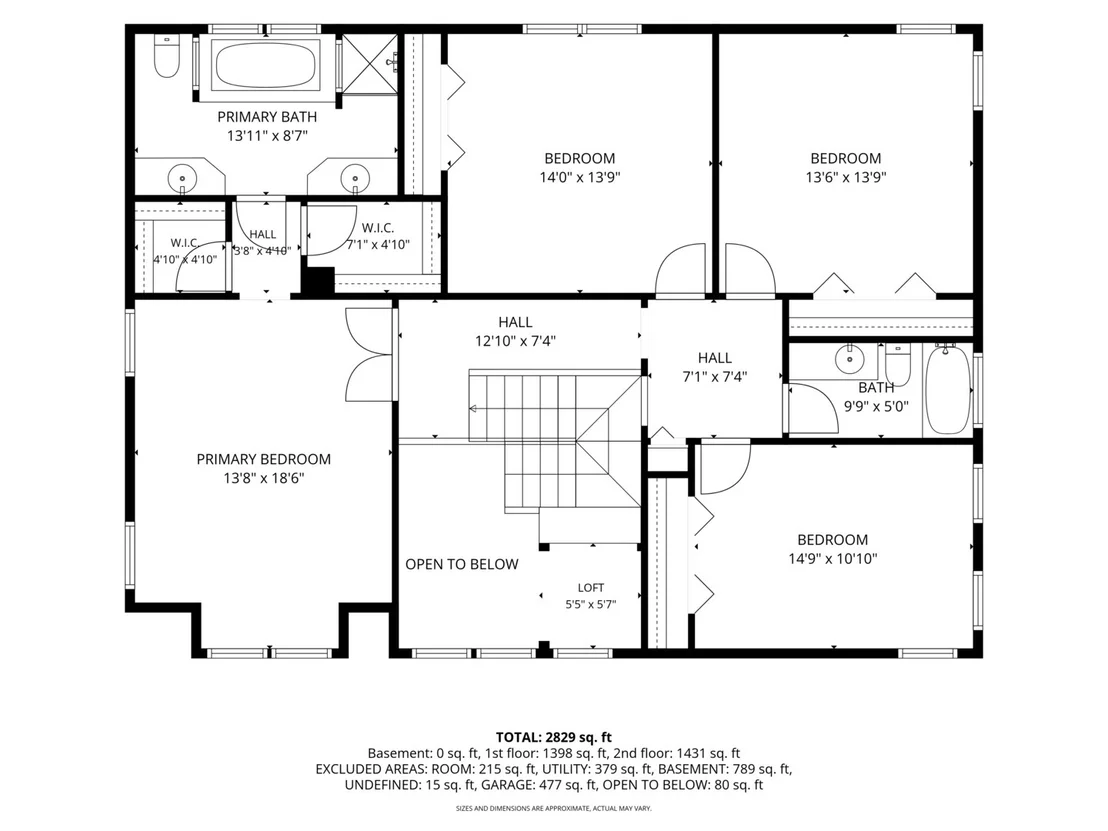
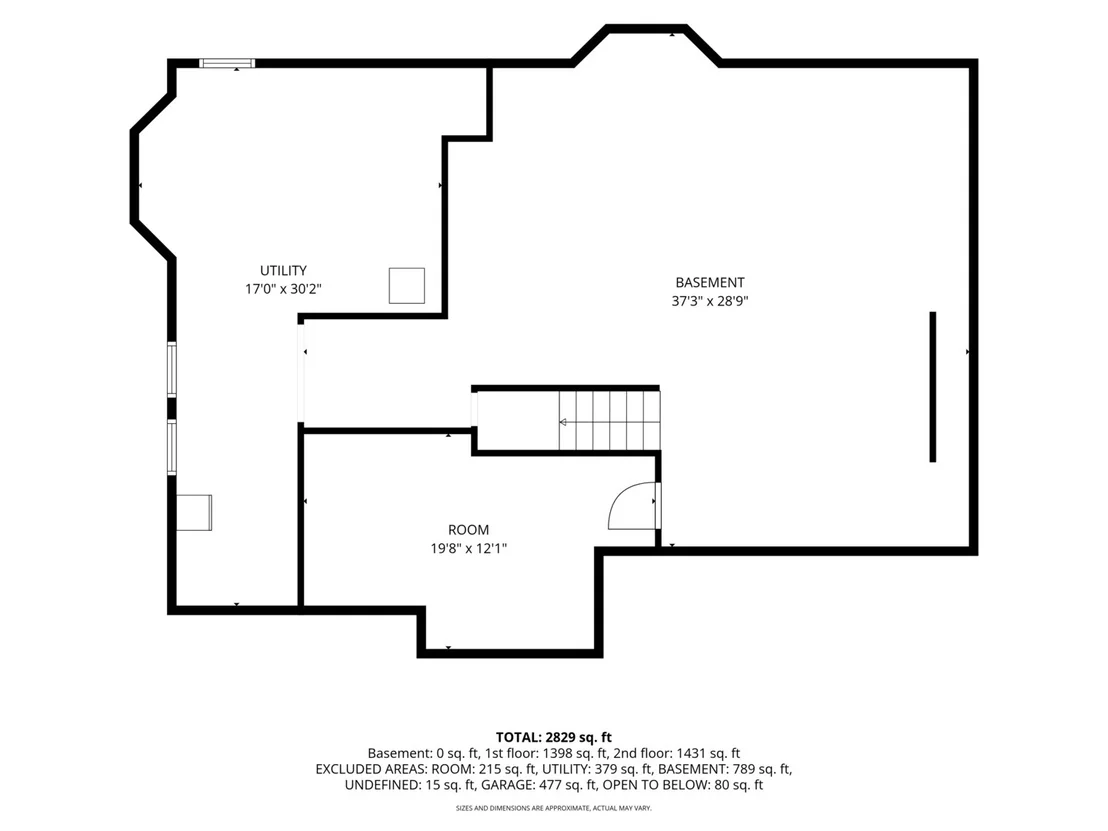
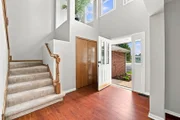
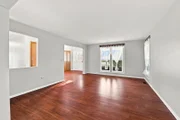
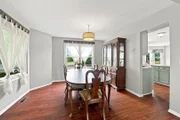
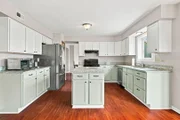
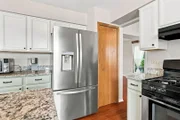
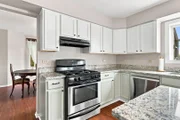
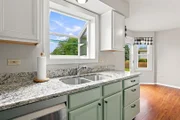
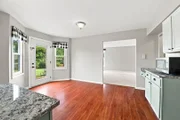
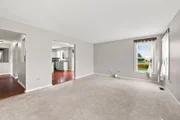
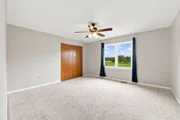
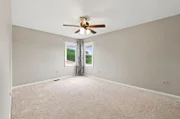
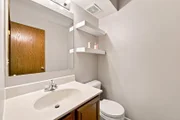
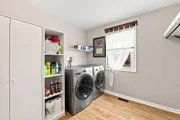
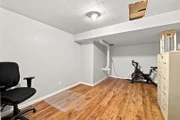
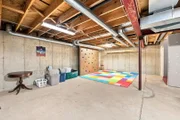
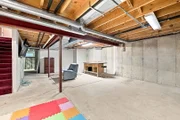
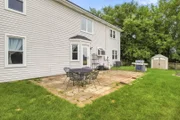
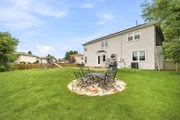
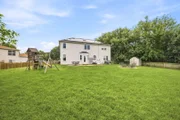
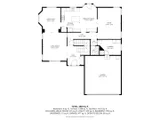
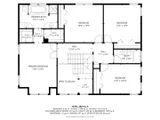
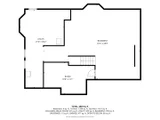
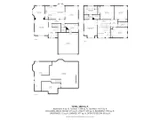
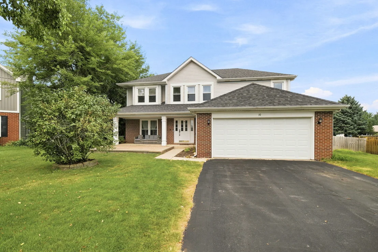
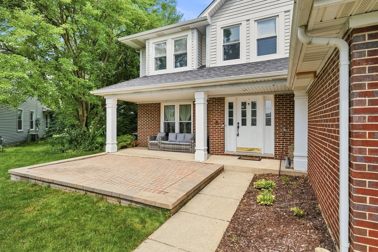
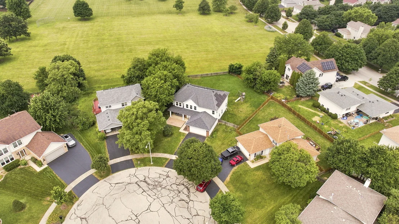
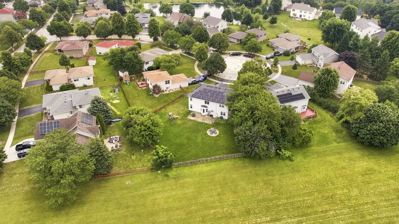
Don't miss the opportunity to own this spacious home tucked away on a quiet cul-de-sac in Bolingbrook, located within the highly sought-after Naperville District 204 school boundaries. Offering 4 bedrooms, 2.5 bathrooms, and a partially finished basement, this home provides plenty of space for everyday living with room to make it your own. The main level features a functional layout with a spacious kitchen complete with freshly painted cabinets, granite countertops, a pantry closet, built-in desk, and ample room for a kitchen table. From the kitchen, head directly out into the large, fenced backyard-perfect for relaxing, entertaining, or enjoying outdoor activities. A convenient main-level laundry room includes a front-load washer and dryer and provides direct access to the attached garage. Upstairs, the primary suite offers two walk-in closets and a private bathroom featuring dual vanities, a soaking tub, and a separate shower. The additional bedrooms are generously sized, while the partially finished basement provides additional living space and endless possibilities to customize to your needs, whether you're envisioning a recreation room, home office, gym, or extra storage. One of the standout features of this home is its location. Simply open the back gate and Wayne Builta Elementary School is directly behind you, making school drop-offs and events incredibly convenient. You'll also enjoy being just minutes from expressways, shopping, restaurants, parks, and everyday conveniences while living in one of the area's most desirable school districts. This is a home that offers space, a great location, and the opportunity to add your own personal touches for years to come. Schedule your private showing today!
Unit Size
2,862 Ft²
Days on Market
-
Land Size
0.31 acres
Price per sqft
$206
Property Type
House
Property Taxes
$1,019
HOA Dues
-
Year Built
1996

Listed By

Kristen Shedor
Realtopia Real Estate Inc

Payment Calculator

Cap Rate Calculator

Property Highlights

Garage
Air Conditioning
Parking Details
Has Garage
Parking Features: Asphalt, Garage Door Opener, Garage, Attached, Yes
Garage Spaces: 2
Interior Details
Half Bathrooms: 1
Full Bathrooms: 2
Interior Features: Cathedral Ceiling(s)
Appliances: Range, Microwave, Dishwasher, Refrigerator, Washer, Dryer, Disposal, Stainless Steel Appliance(s)
Flooring Type: Hardwood
Rooms: 10
Basement: Partially Finished, Concrete, Storage Space, Full
Exterior Details
Square Footage: 2862
Square Footage Source: $0
Year Built: 1996
Other Structures: Shed(s)
Construction Materials: Vinyl Siding, Brick
Patio and Porch Features: Patio
Lot Features: Cul-De-Sac
Lot Size Area: 13503.6
Lot Size Units: Square Feet
Lot Size Acres: 0.31
Lot Size Square Feet: 13503.6
Lot Size Dimensions: 42X132X63X72X129
Water Source: Public
Financial Details
Tax Annual Amount: $12,232
Utilities Details
Cooling Type: Central Air
Heating Type: Natural Gas
Sewer : Public Sewer
Location Details
HOA/Condo/Coop Fee Includes: None

Building Info

Overview

    General

  • Year Built: 1996
  • Effective Year Built: 1996
  • Bedroom Count: 0
  • Bathroom Count: 3
  • Full Bathrooms: 2
  • Partial Bathrooms: 3
  • Building Condition: 0
  • Building Quality: 0
  • Construction Type: 0
  • Building Style: 0
  • Exterior Walls Type: 0
  • Interior Walls Type: 0
  • Roof Shape Type: 0
  • Roof Cover Type: 0
  • Floor Count: 200
  • Floor Cover: 0
  • Basement Type: 8
  • Basement Area: 781
  • Garage Type: 7
  • Garage Square Area: 472
  • Parking Space Count: 0
  • Patio Type: 0
  • Porch Type: 0
  • Pool Type: 0

    Dimensions

  • Lot Size Square Feet: 13,696
  • Total Building Area: 3,643
  • Building Area: 2,862
  • Building Area Measurement: L

    Heating and Cooling

  • Fireplace Count: 1
  • Air Conditioning: 0
  • Heating: 0
  • Heated Square Feet: 2,862
  • Heating Fuel Type: 0

    Utilities

  • Sewer System: 0
  • Water Service: 0

Building

  • Building Type: 0
  • Property Class: R
  • Subdivision: PASQUINELLIS HICKORY OAKS PHASE SIX
  • Land Acres: 0000000310
  • Standard Land Use Code: 1001
  • County Land Use Code: 0040
  • Legal Description 1: LOT 327 IN PASQUINELLI'S HICKORY OAKS PHASE, PHASE SIX, A SUB OF PRT OF THE E1/2 NE1/4 OF SEC 13, T37N-R9E. PRT OF THE W1/2

Neighborhood

  • School District Name: Indian Prairie Community Unit School District 204
  • Census Tract: 880315
Geography

  • Subdivision Phase Number: 6
  • Parcel: 07-01-13-207-014
  • Lot: 327
  • Meridian: SEC 13 TWN 37N RNG 09E
  • Municipality: WHEATLAND
  • Latitude: 41.6898
  • Longitude: -88.1493

    Address

  • Full Address: 10 Timber Mill Ct
  • Address - House Number: 10
  • Address - Street Name: Timber Mill
  • Address - Suffix Type: Ct
  • State: IL
  • City Name: Bolingbrook
  • Carrier Code: C035
  • 4-Digit Zip Code: 6513
  • Zip Code: 60490

Valuation

    Tax

  • Tax Year: 2022
  • Tax Amount: $1,022,972
  • Tax Rate Code Area: 0722

    Appraisal Valuation

  • Standard Deviation: 0.1509
  • Valuation Date: Aug 09, 2023
  • Confidence Score: 81
  • Final Value: 501,949
  • High Value: 577,696
  • Low Value: 426,201

    Market Valuation

  • Market Total Value: $395,475
  • Market Land Value: $73,227
  • Market Improvement Value: $322,248

    Assessments Valuation

  • Assessed Year: 2022
  • Assessed Total Value: $131,825
  • Assessed Land Value: $24,409
  • Assessed Improvements Value: $107,416

    Exemptions

  • Homeowner Exemption: Yes

    Sales

  • Current Sale Contract Date: Oct 16, 2019
  • Current Sale Recording Date: Nov 13, 2019
  • Current Sale Price:
  • Current Sale Document Type: 71
  • Current Sale Input Document Number: R2019080956
  • Previous Sale Recording Date: Jun 15, 2017
  • Previous Sale Contract Date: May 22, 2017
  • Previous Sale Amount: $330,000
  • Previous Sale Document Type: 71
Data used for valuation calculations is provided by RealtyHop, and other third party sources

Comparables

Unit
Status
Type
Beds
Baths
ft²
Price/ft²
Asking Price
Listed On
Closing Price
Sold On
HOA + Taxes

About Bolingbrook


Similar Homes for Sale

Currently no similar homes around

Nearby Rentals

Unit for rent at 2177 Ryegrass Lane, Bolingbrook, IL, 60490

$3,200 /mo

  • 3 Beds
  • 2 Baths
  • 1,990 ft²
2177 Ryegrass Lane #70002, Bolingbrook, IL, 60490 Listing by Jaeh Korwitts
Unit for rent at 1523 Schumacher Drive W, Bolingbrook, IL, 60490

$3,395 /mo

  • 3 Beds
  • 3 Baths
  • 2,519 ft²
1523 Schumacher Drive W, Bolingbrook, IL, 60490 Listing by Keith Jablonowski
Unit for rent at 320 Thistle Drive, Bolingbrook, IL, 60490

$3,250 /mo

  • 4 Beds
  • 2 Baths
  • 1,900 ft²
320 Thistle Drive, Bolingbrook, IL, 60490 Listing by Jelena Grimaldi


Frequently Asked Questions

When was property at 10 Timber Mill Court built and last sold?
The property at 10 Timber Mill Court was built in 1996 and last sold on Oct 16, 2019 for $370,000.
How much is this home worth?
The estimated value of the home located at 10 Timber Mill Court is $596,446.
What are some comparable homes to 10 Timber Mill Court?
There are currently no comparable homes to 10 Timber Mill Court.