Check Availability
Middlesex
10 Timber Ledge Drive
$1,250,000
↓ $75K (5.7%)
● House - For Sale

10 Timber Ledge Drive

Holliston, MA 01746
bedrooms
4 Beds
bathrooms
3 Baths, 2 Half Baths
square feet
4,613 Ft²
$7,770
Est. Monthly
$50
HOA / Fees

About This Property

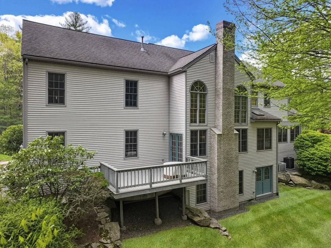
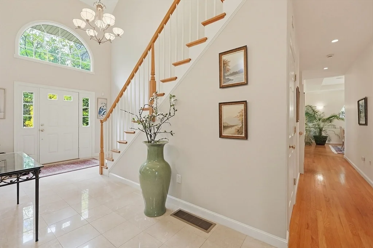
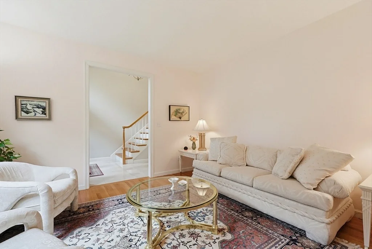
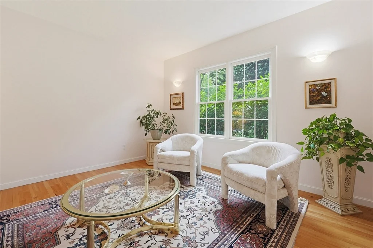
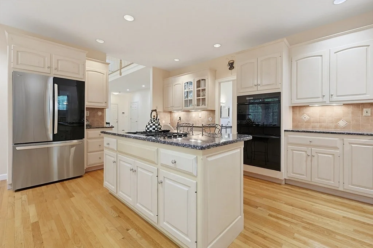
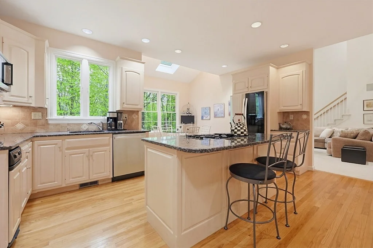
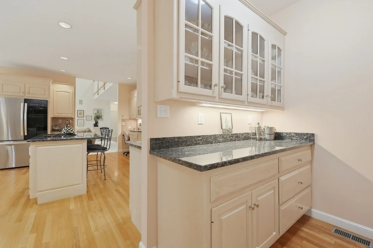
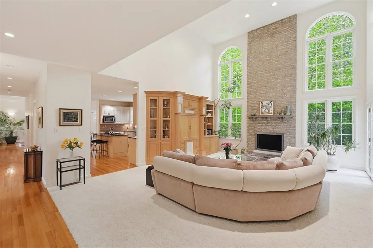
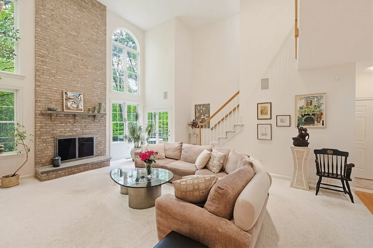
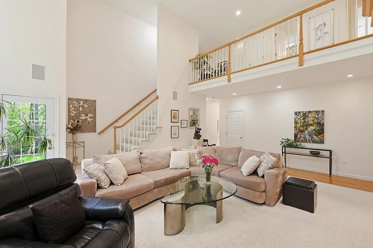
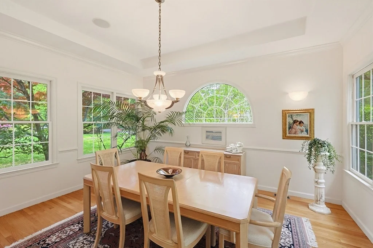
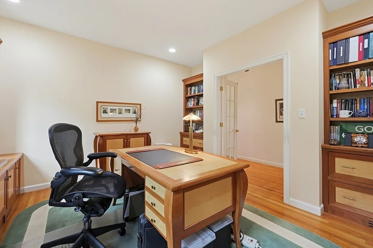
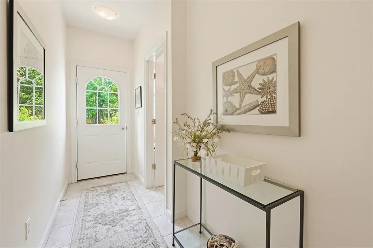
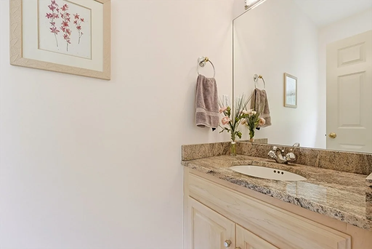
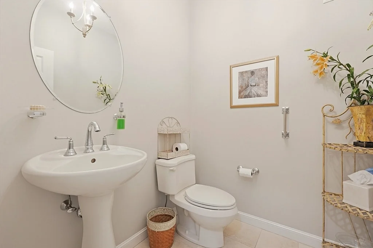
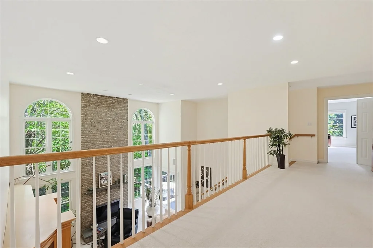
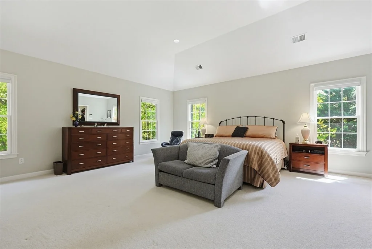
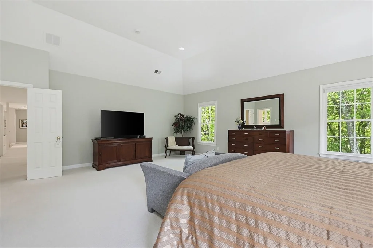
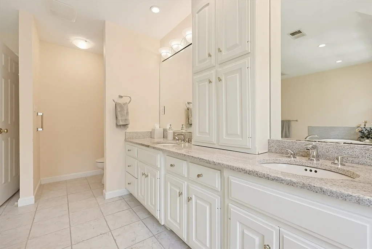
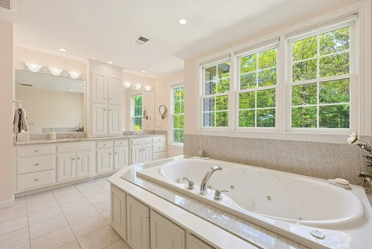
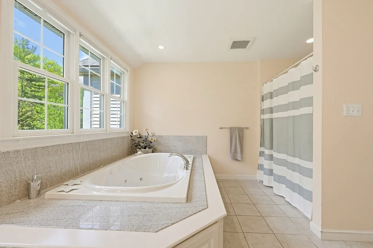
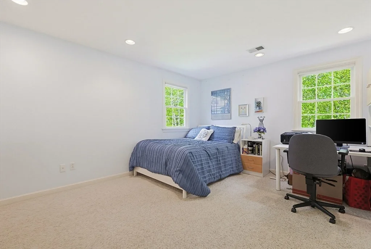
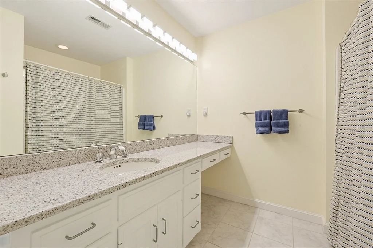
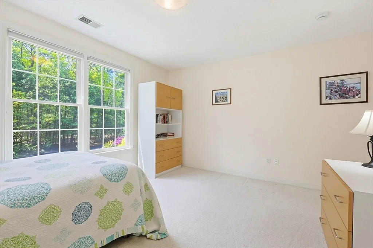
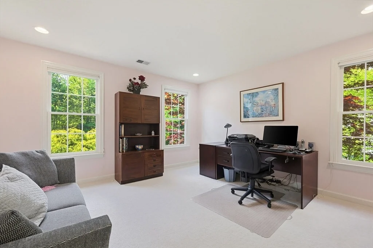
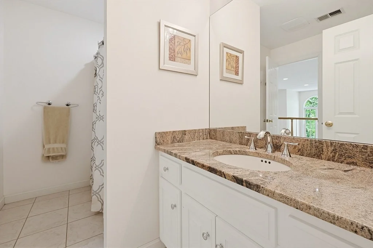
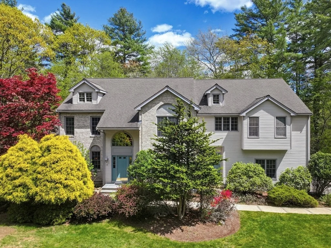
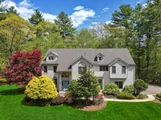
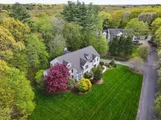
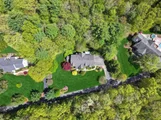
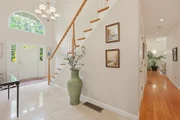
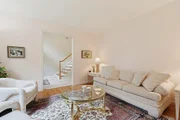
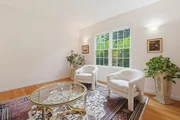
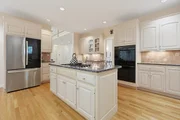
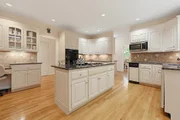
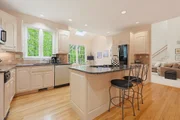
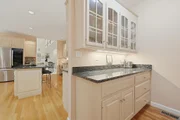
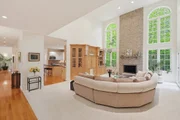
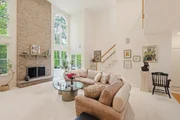
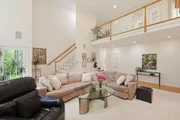
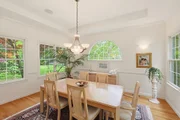
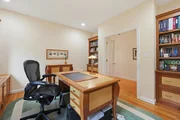
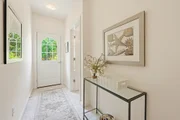
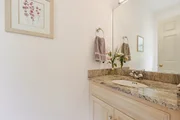
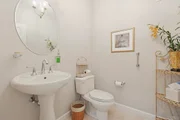
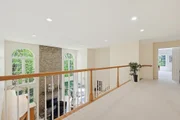
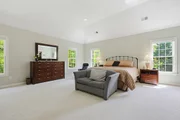
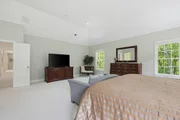
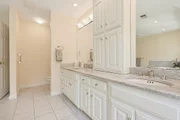
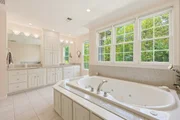
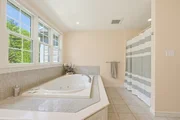
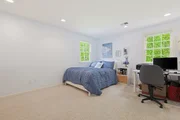
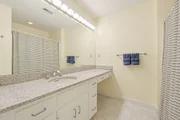
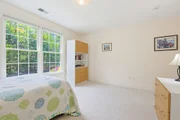
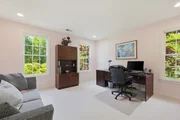
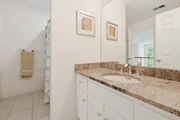
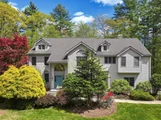
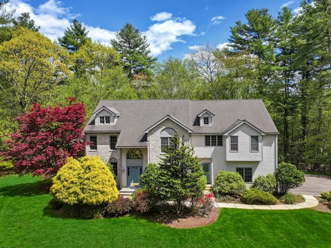
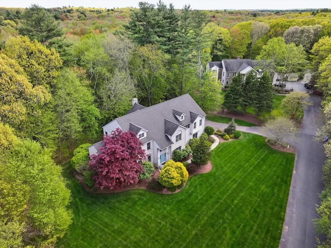
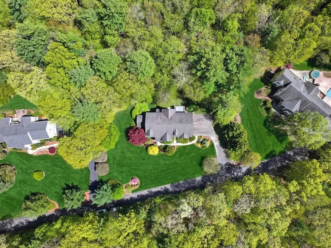
Sited at the end of a lovely cul-de-sac, enveloped by nature and conservation, offering complete privacy, this gracious home is tucked into a private neighborhood of exclusive homes.  Sunny, two-story foyer with marble flooring; 10' ceilings on 1st floor; lovely living room with HW floors; dramatic two story family room with a floor to ceiling fireplace, custom built-ins and back staircase; skylit kitchen w/Thermador double oven, gas cooktop, granite counters and sunny eating area; butler's pantry w/custom cabinetry plus a 2nd pantry; spacious home office with French doors and custom cabinetry; stunning dining room w/tray ceiling, crown molding and beautiful windows; mudroom and two powder rooms complete the main level.  Second level features a lovely primary suite with a vaulted ceiling, two walk-in closets, spa bathroom w/double vanity, jacuzzi & large shower; three additional bedrooms (one ensuite) are spacious and offer generous closet space. Walkout basement ideal for finishing.
Unit Size
4,613 Ft²
Days on Market
-
Land Size
2.05 acres
Price per sqft
$271
Property Type
House
Property Taxes
$1,582
HOA Dues
$50
Year Built
1999

Listed By

Kathy Chisholm
Realty Executives Boston West

Payment Calculator

Cap Rate Calculator

Last updated: 2 months ago (MLSPIN #73519732)

Price History

Date / Event Date Event Price
Jul 8, 2026 Price Decreased $1,250,000
↓ $75K (5.7%)
Price Decreased
May 15, 2026 Listed by Realty Executives Boston West $1,325,000
Listed by Realty Executives Boston West
Jun 22, 2000 Sold
Sold
Jun 15, 1999 Listed $574,900
Listed
PRESERVE II ON QUIET CUL-DE-SAC SURROUNDED BY OPEN SPACE 9' CEILINGS/FIRST FLR/2 STAIRCASES/2 STORY FOYER/MUD RM/HUGE MASTER W/TRAY CEINLING & WALKIN CLOSET/KIT WITH ISLAND & BUTLER'S PANTRY, BREAKFAST NOOK/LOFT OVERLOOKING FAMRM.

Property Highlights

Garage
Air Conditioning
Fireplace
Parking Details
Has Garage
Attached Garage
Has Open Parking
Parking Features: Attached, Paved, Paved
Garage Spaces: 3
Open Parking Spaces: 4
Interior Details
Half Bathrooms: 2
Full Bathrooms: 3
Interior Features: Recessed Lighting, Closet/Cabinets - Custom Built, Bathroom - Half, Home Office, Bathroom
Appliances: Gas Water Heater, Oven, Dishwasher, Disposal, Trash Compactor, Range, Refrigerator, Washer, Dryer, Plumbed For Ice Maker, Water Treatment
Flooring Type: Tile, Carpet, Hardwood, Flooring - Hardwood
Door Features: French Doors
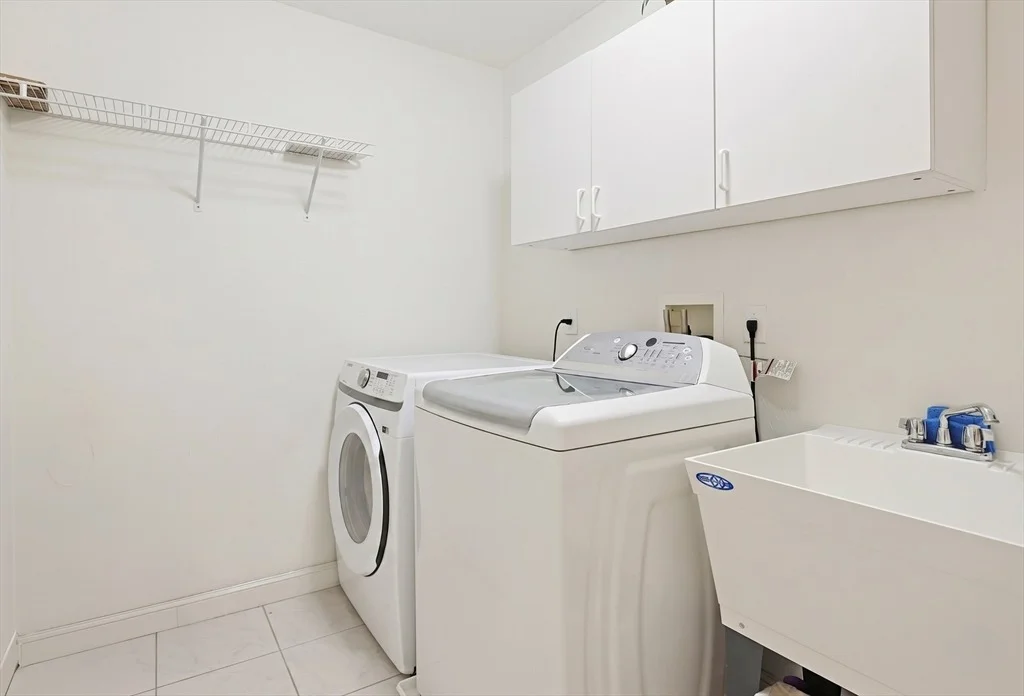
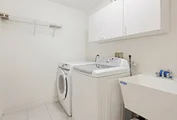
Laundry Features: Gas Dryer Hookup, Washer Hookup, Sink, Flooring - Stone/Ceramic Tile, Second Floor
Rooms: 9
Has Fireplace
Fireplace Features: Family Room
Fireplaces: 1
Basement: Full, Walk-Out Access, Unfinished
Exterior Details
Square Footage: 4613
Security Features: Security System
Architectural Style: Colonial, Contemporary
Year Built Source: Public Records
Year Built: 1999
Waterfront Features: Lake/Pond, 1/2 to 1 Mile To Beach, Beach Ownership(Public)
Building Area Total: 4613
Building Area Units: Square Feet
Construction Materials: Frame
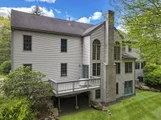
Patio and Porch Features: Deck - Wood
Lot Features: Wooded, Level
Lot Size Area: 2.05
Lot Size Units: Acres
Lot Size Acres: 2.05
Lot Size Square Feet: 89310
Water Source: Public
Financial Details
Tax Assessed Value: $1,328,600
Tax Annual Amount: $18,986
Utilities Details
Cooling Type: Central Air
Heating Type: Baseboard, Natural Gas
Sewer : Private Sewer
Location Details
HOA Fee: $50
HOA Fee Frequency: Monthly

Building Info

Overview

    General

  • Year Built: 1999
  • Effective Year Built: 1999
  • Total Rooms: 9
  • Bedroom Count: 4
  • Bathroom Count: 4
  • Full Bathrooms: 3
  • Partial Bathrooms: 4
  • Building Condition: 3
  • Building Quality: 0
  • Construction Type: 3
  • Building Style: 5
  • Exterior Walls Type: 19
  • Interior Walls Type: 0
  • Roof Shape Type: 1
  • Roof Cover Type: 15
  • Floor Count: 300
  • Floor Cover: 0
  • Basement Type: 2
  • Basement Area: 0
  • Garage Type: 1
  • Parking Space Count: 0
  • Patio Type: 0
  • Porch Type: 0
  • Pool Type: 0

    Dimensions

  • Lot Size Square Feet: 89,298
  • Total Building Area: 4,613
  • Building Area: 4,613
  • Building Area Measurement: L

    Heating and Cooling

  • Fireplace Count: 1
  • Air Conditioning: 13
  • Heating: 10
  • Heated Square Feet: 4,613
  • Heating Fuel Type: 3

    Utilities

  • Sewer System: 0
  • Water Service: 0

Building

  • Building Type: 0
  • Property Class: R
  • Subdivision: ABERDEEN AVE
  • Land Acres: 0000002050
  • Standard Land Use Code: 1001
  • County Land Use Code: 101

Neighborhood

  • School District Name: Holliston School District
  • School Tax School District: HOLLISTON SD
  • Census Tract: 387100

Zoning

  • Zoning: CL4

Geography

  • Parcel: HOLL M:005 B:0001 L:023N
  • Block: 1
  • Lot: 23N
  • Municipality: HOLLISTON
  • Latitude: 42.1791
  • Longitude: -71.4339

    Address

  • Full Address: 10 Timber Ledge Dr
  • Address - House Number: 10
  • Address - Street Name: Timber Ledge
  • Address - Suffix Type: Dr
  • State: MA
  • City Name: Holliston
  • Carrier Code: R003
  • 4-Digit Zip Code: 2638
  • Zip Code: 01746

Valuation

    Tax

  • Tax Year: 2023
  • Tax Amount: $1,708,000

    Appraisal Valuation

  • Standard Deviation: 0.1566
  • Valuation Date: Jan 17, 2024
  • Confidence Score: 80
  • Final Value: 1,384,422
  • High Value: 1,601,348
  • Low Value: 1,167,496

    Assessments Valuation

  • Assessed Year: 2023
  • Assessed Total Value: $1,109,100
  • Assessed Land Value: $290,700
  • Assessed Improvements Value: $818,400

    Sales

  • Current Sale Recording Date: Jun 22, 2000
  • Current Sale Price:
  • Current Sale Document Type: 27
Data used for valuation calculations is provided by RealtyHop, and other third party sources

Comparables

Unit
Status
Type
Beds
Baths
ft²
Price/ft²
Asking Price
Listed On
Closing Price
Sold On
HOA + Taxes

About Middlesex


Similar Homes for Sale

Currently no similar homes around

Nearby Rentals


Frequently Asked Questions

When was property at 10 Timber Ledge Drive built and last sold?
The property at 10 Timber Ledge Drive was built in 1999 and last sold on Jan 1, 1970 for $549,900.
How much is this home worth?
The estimated value of the home located at 10 Timber Ledge Drive is $1,303,294.
What are some comparable homes to 10 Timber Ledge Drive?
There are currently no comparable homes to 10 Timber Ledge Drive.