


10 The Maples


About This Property
Payment Calculator
Your Estimated Monthly Payment
Cap Rate Calculator
What does this mean?
Based on our analysis, the cap rate of this property is 1.25%. A negative cap rate indicates that the property might not be feasible as an income-producing asset. The median cap rate for a near zip code 11238 is 4.23%.
How much can I actually make?
Actual monthly rental income may vary between $4,760 and $7,140 depending on unit-specific characteristics. You can change the amount using the slider to further explore.
How is cap rate calculated?
Cap Rate = Net Operating Income (NOI) / Property Asset Value.
When calculating the cap rate, we assume 100% occupancy. Leverage (mortgage) is not considered.
Cap Rate provided by RealtyHop and RentHop, learn more about cap rate here.
Price History
| Date / Event | Date | Event | Price |
|---|---|---|---|
| Jun 13, 2025 | Sold | ||
| Sold | |||
| Mar 15, 2025 | In contract | - | |
| In contract | |||
| Mar 6, 2025 | Listed by Daniel Gale Sothebys Intl Rlty | $2,690,000 | |
| Listed by Daniel Gale Sothebys Intl Rlty | |||
   | |||
|
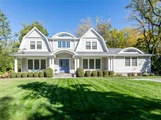
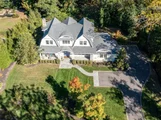
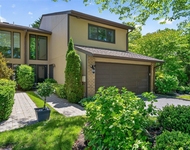
Nestled in the heart of Roslyn Estates, this young Hampton-style colonial, spans over 1/2 acre of professionally designed landscaping making this residence the epitome of luxury living. Step through the grand double-story front entry and into a world of sophistication. Gleaming hardwood floors, high ceilings and intricate crown molding lead you to the formal living and dining rooms, ideal for hosting intimate gatherings. The expansive family room with gas fireplace seamlessly connects to a chef’s kitchen, adorned with high-end appliances, custom cabinetry, and sliders opening to an elevated deck with serene views. A convenient butler's station bridges the kitchen and dining room for effortless entertaining. The first floor offers versatility with an en suite guest bedroom, perfect for visitors or as a private home office. Upstairs, the primary suite beckons with dual outfitted closets and a spa-like bathroom featuring radiant heated floors. Additional highlights include a bedroom with en suite bath, two bedrooms with dual access shared bathroom, and laundry completing the second floor. The full walk-out basement leads to a private backyard that’s perfect for outdoor play, barbecues, and gatherings. Framed by lush planting specimens, this park-like space offers tranquility and privacy. A whole house generator offers peace of mind. Located minutes from world-class shopping, dining, highways, and the LIRR, this property promises unparalleled convenience.
| |||
| Oct 16, 2019 | Sold | ||
| Sold | |||
| Aug 16, 2019 | Withdrawn | - | |
| Withdrawn | |||

Property Highlights
Building Info
Comparables
Status
Price/ft²
Listed On
Sold On
About Greater Roslyn
Similar Homes for Sale
Currently no similar homes aroundNearby Rentals

Data Source: OneKey MLS
 Your Privacy Choices
Phone: 425-283-2930
Address: 335 Madison Avenue, New York, NY 10017