See Home Value
$870,000
● House - Off Market

10 Tessera Avenue

Lake Forest, CA 92610
bedrooms
4 Beds
bathrooms
3 Baths
square feet
2,500 Ft²
$1,534,745
RealtyHop Estimate
72.27%
Since May 1, 2016
National-US
Primary Model

About This Property

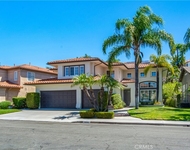
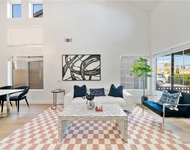
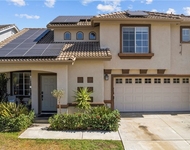
Model home with fantastic curb appeal & sprawling front yard is your place to call home.You'll fall in love with the stone accents,mature landscaping & tranquil setting this lovely home has to offer.Impressive 4 bedrooms,3 baths plus a loft that could be a 5th bedroom w/approx. 2500 sqft of comfortable living space for everyone.Resort-style private backyard w/Pebble Tec rock pool/spa that features two waterfalls, covered patio & fire pit.Inside you'll find an inviting entry w/gorgeous hardwood floors,new carpeting,new designer paint,formal living room,dining room,sweeping staircase,high ceilings & an abundance of natural light from loads of windows.Convenient downstairs office/bedroom & bathroom are perfect for out-of-town guests.Custom appointments include plantation shutters,crown moulding,upgraded baseboards,wainscoting,custom light fixtures,window & door casings.Sunny, remodeled kitchen with granite countertops,tumbled marble backsplash,stainless steel appliances,custom Euro white cabinetry,pantry & breakfast nook.Adjoining family room with custom fireplace mantel & media alcoves.Master suite boasts vaulted ceilings,Roman soaking tub,separate shower,dual sinks & two closets w/organizers. Spacious secondary bedrooms. HURRY...WON'T LAST!!
Unit Size
2,500 Ft²
Days on Market
56 days
Land Size
0.14 acres
Price per sqft
$356
Property Type
House
Property Taxes
-
HOA Dues
$70
Year Built
1994

Payment Calculator

Cap Rate Calculator

Last updated: 4 months ago (CRMLS #OC16046440)

Price History

Date / Event Date Event Price
Jul 20, 2020 Sold
Sold
May 22, 2020 Listed by Coldwell Banker Realty $974,888
Listed by Coldwell Banker Realty
Encompassing 2500 square feet of comfortable living space, this lovely Lyon Heights home is nestled in the wonderful hillside community of Foothill Ranch & boasts 4 bedrooms w/ a loft that can easily be converted to a 5th bedroom & 3 bathrooms. Walls of windows & soaring ceilings lend this beautiful home an airy refinement,while details like hardwood floors,upgraded carpeting,designer paint & a sweeping staircase add a sense of coziness.The home’s stylish formal living & dining rooms make entertaining a cinch,while the family room’s gas fireplace with media alcoves are perfect for family time.The spacious kitchen features stunning white cabinetry w/ granite countertops & trendy backsplash, bar & adjacent breakfast nook.Custom appointments include plantation shutters,crown moulding, wainscoting,custom light fixtures & newer AC.While most of the home’s bedrooms are located upstairs, one is conveniently situated on the main floor,near the bathroom w/shower.The master suite is located upstairs & encompasses rich details including a walk-in closet,dual vanity,large soaking bathtub & separate shower. Enjoy the convenience of an inside laundry room w/ sink & 3-car garage.The resort-style private backyard offers a Pebble Tec rock pool & spa that features two waterfalls, a covered patio. Enjoy this perfectly located home—w/ close proximity to Whiting Ranch Wilderness Park with wonderful mountain biking and hiking trails & walking distance to Foothill Ranch Elementary School. HURRY !!
Apr 29, 2016 Sold
Sold
Mar 3, 2016 Listed by First Team Real Estate $890,900
Listed by First Team Real Estate

Property Highlights

Garage
Air Conditioning
Fireplace

Building Info

Overview

    General

  • Year Built: 1994
  • Effective Year Built: 1994
  • Building Count: 1
  • Bedroom Count: 4
  • Bathroom Count: 3
  • Full Bathrooms: 3
  • Partial Bathrooms: 3
  • Building Condition: 0
  • Building Quality: 0
  • Construction Type: 0
  • Building Style: 0
  • Exterior Walls Type: 0
  • Interior Walls Type: 0
  • Roof Shape Type: 0
  • Roof Cover Type: 0
  • Floor Cover: 0
  • Basement Type: 0
  • Basement Area: 0
  • Garage Type: 7
  • Garage Square Area: 652
  • Parking Space Count: 3
  • Patio Type: 0
  • Porch Type: 0
  • Pool Type: 2

    Dimensions

  • Lot Size Square Feet: 6,077
  • Total Building Area: 2,478
  • Building Area: 2,478
  • Building Area Measurement: L

    Heating and Cooling

  • Air Conditioning: 1
  • Heating: 0
  • Heated Square Feet: 2,478
  • Heating Fuel Type: 0

    Utilities

  • Sewer System: 0
  • Water Service: 0

Building

  • Building Type: 0
  • Property Class: R
  • Subdivision: TRACT 13791
  • Land Acres: 0000000140
  • Standard Land Use Code: 1001
  • County Land Use Code: 1
  • Legal Description 1: N TR 13791 BLK LOT 81

Neighborhood

  • School District Name: Saddleback Valley Unified School District
  • Census Tract: 052427

Geography

  • Assessors Map Reference: 52-C2
  • Subdivision Tract Number: 13791
  • Parcel: 601-272-01
  • Lot: 81
  • Latitude: 33.6896
  • Longitude: -117.655

    Address

  • Full Address: 10 Tessera Ave
  • Address - House Number: 10
  • Address - Street Name: Tessera
  • Address - Suffix Type: Ave
  • State: CA
  • City Name: Foothill Ranch
  • Carrier Code: C047
  • 4-Digit Zip Code: 1927
  • Zip Code: 92610

Valuation

    Tax

  • Tax Year: 2023
  • Tax Amount: $1,052,792
  • Tax Rate Code Area: 30-173

    Appraisal Valuation

  • Standard Deviation: 0.1707
  • Valuation Date: Oct 18, 2023
  • Confidence Score: 78
  • Final Value: 1,421,931
  • High Value: 1,664,738
  • Low Value: 1,179,124

    Assessments Valuation

  • Assessed Year: 2023
  • Assessed Total Value: $1,014,390
  • Assessed Land Value: $689,329
  • Assessed Improvements Value: $325,061

    Exemptions

  • Homeowner Exemption: Yes

    Sales

  • Current Sale Contract Date: Jun 02, 2020
  • Current Sale Recording Date: Jul 20, 2020
  • Current Sale Price:
  • Current Sale Document Type: 36
  • Current Sale Input Document Number: 2020000346161
  • Previous Sale Recording Date: Apr 29, 2016
  • Previous Sale Contract Date: Mar 10, 2016
  • Previous Sale Amount: $870,000
  • Previous Sale Document Type: 36

    Financing

  • First Mortgage Financing Type: ADJ
Data used for valuation calculations is provided by RealtyHop, and other third party sources

Comparables

Unit
Status
Type
Beds
Baths
ft²
Price/ft²
Asking Price
Listed On
Closing Price
Sold On
HOA + Taxes

About Foothill Ranch


Similar Homes for Sale

Currently no similar homes around

Nearby Rentals

Unit for rent at 19352 Jasper Hill, TRABUCO CANYON, CA, 92679

$8,500 /mo

  • 5 Beds
  • 3 Baths
  • 3,246 ft²
19352 Jasper Hill, TRABUCO CANYON, CA, 92679 Listing by Darleen Centala
Unit for rent at 2 Cameron, FOOTHILL RANCH, CA, 92610

$6,500 /mo

  • 4 Beds
  • 2 Baths
  • 1,796 ft²
2 Cameron, FOOTHILL RANCH, CA, 92610 Listing by Yong Liu
Unit for rent at 18 Calotte, FOOTHILL RANCH, CA, 92610

$4,850 /mo

  • 3 Beds
  • 2 Baths
  • 1,600 ft²
18 Calotte, FOOTHILL RANCH, CA, 92610 Listing by MaryLou AdameMartinez


Frequently Asked Questions

When was property at 10 Tessera Avenue built and last sold?
The property at 10 Tessera Avenue was built in 1994 and last sold on Jun 2, 2020 for $975,000.
How much is this home worth?
The estimated value of the home located at 10 Tessera Avenue is $1,018,255.
What are some comparable homes to 10 Tessera Avenue?
There are currently no comparable homes to 10 Tessera Avenue.

Nearby Counties