See Home Value
Wellesley 02481
10 Taylor Rd
$2,500,000
● House - Off Market

10 Taylor Rd

Wellesley, MA 02481
bedrooms
6 Beds
bathrooms
4 Baths, 2 Half Baths
square feet
6,000 Ft²
$3,877,120
RealtyHop Estimate
49.41%
Since May 1, 2018
MA-Boston
Primary Model

About This Property

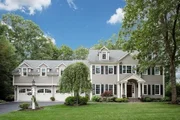
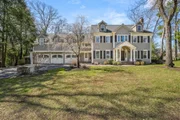
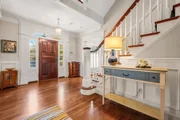
Updated and meticulously designed Cliff Estates Colonial features sunlit 2 story entry foyer, elegant dining room and beautiful fireplaced living room which leads into handsome paneled library/office. Generous custom eat in chef's kitchen offers expansive granite island and opens to oversized family room with fireplace and French doors to blue stone patio with stunning stonework, built-in grill, fire pit and sport court just around the corner. Mudroom and laundry room complete the first floor. Second floor boasts 5 spacious bedrooms including wonderful master suite with sitting room, fireplace, walk in closet and spa like master bath. Stylish and sophisticated, this spectacular property offers 4 floors of finished living space, with 6th bedroom, full bath and library retreat on the third floor and playroom, exercise room and wine storage on the lower level. Pristine, move in condition.
Unit Size
6,000 Ft²
Days on Market
-
Land Size
0.46 acres
Price per sqft
$433
Property Type
House
Property Taxes
$2,302
HOA Dues
-
Year Built
2000

Payment Calculator

Cap Rate Calculator

Last updated: 5 months ago (MLSPIN #72209951)

Price History

Date / Event Date Event Price
Jul 23, 2025 Sold
Sold
Apr 16, 2025 In contract -
In contract
Apr 14, 2025 Listed $4,250,000
Listed
Nestled in the prestigious Cliff Estates, this stunning young colonial offers a perfect blend of classic elegance and modern luxury. With 7 spacious bedrooms, including a private in-law suite, this home provides ample space for multi-generational living or guests. Designed for today’s lifestyle, it features two dedicated work-from-home spaces, ideal for productivity and privacy.The heart of the home boasts a gourmet kitchen, seamlessly flowing into sun-drenched living and dining areas. High ceilings, exquisite millwork, and oversized windows enhance the home’s refined aesthetic. Upstairs, the primary suite is a serene retreat with a spa-like bath and generous walk-in closet. Step outside to your backyard oasis, where a stunning plunge pool invites relaxation and entertaining. Beautifully landscaped grounds complete this exceptional property. Located in a coveted neighborhood with top schools and easy city access, this home is the epitome of timeless sophistication and comfort.
Apr 17, 2018 Sold
Sold
Aug 7, 2017 Listed by Benoit Mizner Simon & Co. - Wellesley - Central St $2,595,000
Listed by Benoit Mizner Simon & Co. - Wellesley - Central St
Show More

Property Highlights

Garage
Parking Available
Air Conditioning
Fireplace

Building Info

Overview

    General

  • Year Built: 2000
  • Effective Year Built: 2000
  • Total Rooms: 13
  • Bedroom Count: 6
  • Bathroom Count: 6
  • Full Bathrooms: 5
  • Partial Bathrooms: 6
  • Building Condition: 3
  • Building Quality: 0
  • Construction Type: 6
  • Building Style: 5
  • Exterior Walls Type: 18
  • Interior Walls Type: 0
  • Roof Shape Type: 0
  • Roof Cover Type: 0
  • Floor Count: 300
  • Living Units: 1
  • Floor Cover: 0
  • Basement Type: 2
  • Basement Area: 0
  • Garage Type: 0
  • Parking Space Count: 0
  • Patio Type: 0
  • Porch Type: 0
  • Pool Type: 0

    Dimensions

  • Lot Size Square Feet: 20,100
  • Total Building Area: 5,388
  • Building Area: 5,388
  • Building Area Measurement: L

    Heating and Cooling

  • Fireplace Count: 1
  • Air Conditioning: 13
  • Heating: 4
  • Heated Square Feet: 5,388
  • Heating Fuel Type: 3

    Utilities

  • Sewer System: 0
  • Water Service: 0

Building

  • Building Type: 0
  • Property Class: R
  • Subdivision: BAY COLONY VILLAGE CONDO PH IV
  • Land Acres: 0000000461
  • Standard Land Use Code: 1001
  • County Land Use Code: 101

Neighborhood

  • School District Name: Wellesley School District
  • School Tax School District: WELLESLEY SD
  • Census Tract: 404201

Zoning

  • Zoning: SR20

Geography

  • Parcel: WELL M:121 R:074 S:
  • Municipality: WELLESLEY
  • Latitude: 42.3094
  • Longitude: -71.2937

    Address

  • Full Address: 10 Taylor Rd
  • Address - House Number: 10
  • Address - Street Name: Taylor
  • Address - Suffix Type: Rd
  • State: MA
  • City Name: Wellesley Hills
  • Carrier Code: C014
  • 4-Digit Zip Code: 2818
  • Zip Code: 02481

Valuation

    Tax

  • Tax Year: 2023
  • Tax Amount: $3,085,800

    Appraisal Valuation

  • Standard Deviation: 0.1534
  • Valuation Date: Jan 17, 2024
  • Confidence Score: 81
  • Final Value: 3,717,579
  • High Value: 4,287,974
  • Low Value: 3,147,184

    Assessments Valuation

  • Assessed Year: 2023
  • Assessed Total Value: $2,695,000
  • Assessed Land Value: $1,084,000
  • Assessed Improvements Value: $1,611,000

    Sales

  • Current Sale Recording Date: Apr 17, 2018
  • Current Sale Price:
  • Current Sale Document Type: O
  • Current Sale Input Document Number: 1398772
  • Previous Sale Recording Date: Jul 15, 2010
  • Previous Sale Amount: $2,000,000
  • Previous Sale Document Type: 48
Data used for valuation calculations is provided by RealtyHop, and other third party sources

Comparables

Unit
Status
Type
Beds
Baths
ft²
Price/ft²
Asking Price
Listed On
Closing Price
Sold On
HOA + Taxes

About Wellesley


Similar Homes for Sale

Currently no similar homes around

Nearby Rentals


Frequently Asked Questions

When was property at 10 Taylor Road built and last sold?
The property at 10 Taylor Road was built in 2000 and last sold on Jan 1, 1970 for $2,500,000.
How much is this home worth?
The estimated value of the home located at 10 Taylor Road is $4,242,908.
What are some comparable homes to 10 Taylor Road?
There are currently no comparable homes to 10 Taylor Road.