


56
Map
10 TARA DRIVE


About This Property
Listed By
Payment Calculator
Your Estimated Monthly Payment
Cap Rate Calculator
What does this mean?
Based on our analysis, the cap rate of this property is 1.25%. A negative cap rate indicates that the property might not be feasible as an income-producing asset. The median cap rate for a near zip code 11238 is 4.23%.
How much can I actually make?
Actual monthly rental income may vary between $4,760 and $7,140 depending on unit-specific characteristics. You can change the amount using the slider to further explore.
How is cap rate calculated?
Cap Rate = Net Operating Income (NOI) / Property Asset Value.
When calculating the cap rate, we assume 100% occupancy. Leverage (mortgage) is not considered.
Cap Rate provided by RealtyHop and RentHop, learn more about cap rate here.
Price History
| Date / Event | Date | Event | Price |
|---|---|---|---|
| Oct 9, 2026 | Price Decreased |
$789,900
↓ $10K
(1.3%) | |
| Price Decreased | |||
| Sep 16, 2026 | Price Decreased |
$799,900
↓ $20K
(2.5%) | |
| Price Decreased | |||
| Aug 3, 2026 | Listed by BHHS Fox & Roach-Mullica Hill South | $820,000 | |
| Listed by BHHS Fox & Roach-Mullica Hill South | |||
| Apr 5, 2022 | Sold | ||
| Sold | |||
| Dec 9, 2021 | Listed by BHHS Fox & Roach-Washington-Gloucester | $675,000 | |
| Listed by BHHS Fox & Roach-Washington-Gloucester | |||
| | |||
|
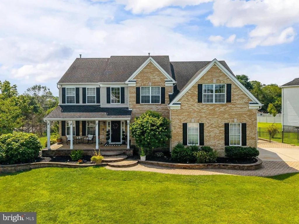
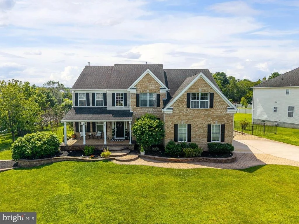
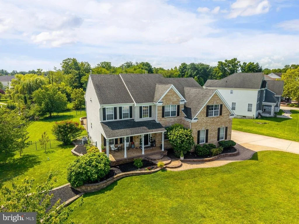
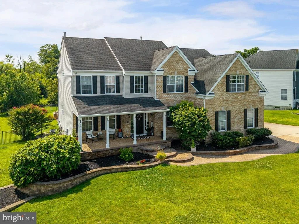
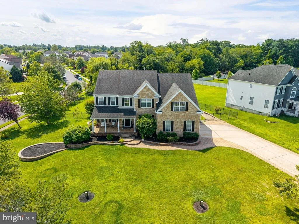
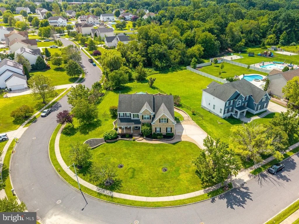
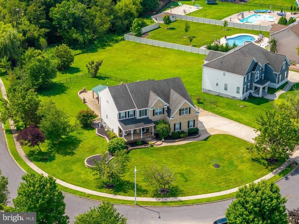
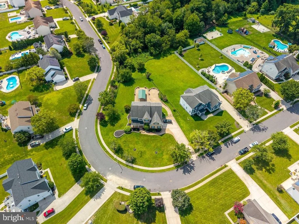
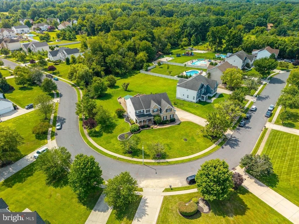
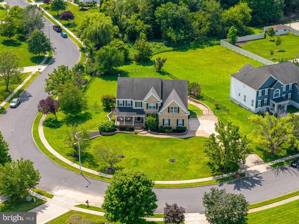
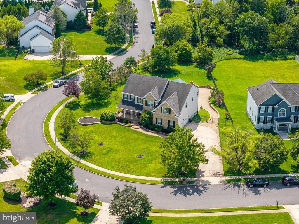
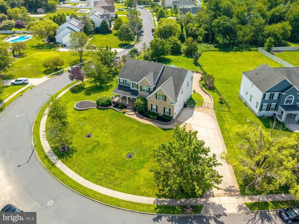
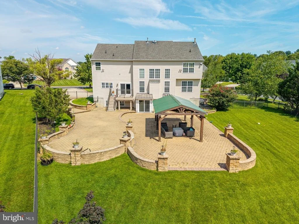
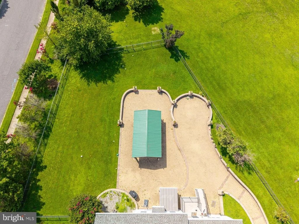
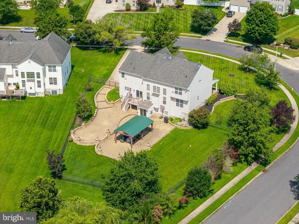
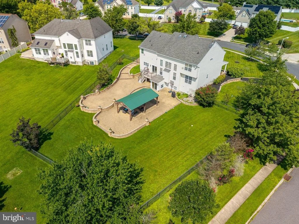
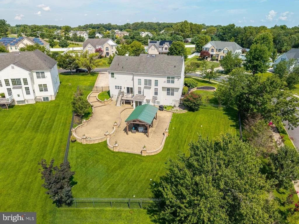
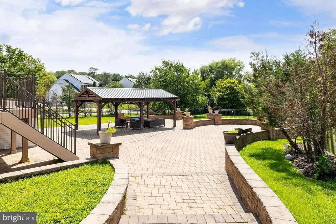
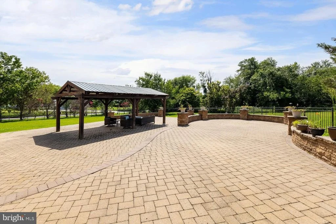
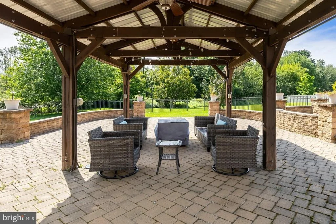
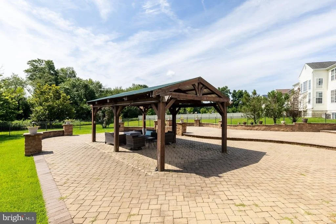
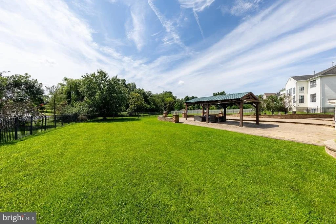
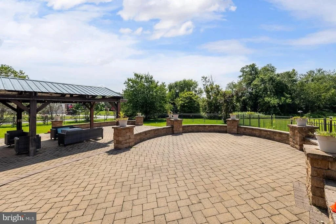
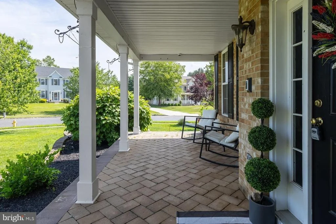
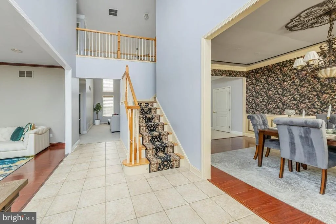
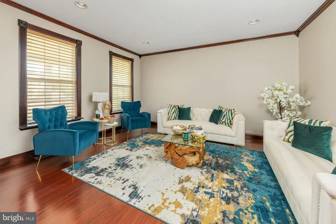
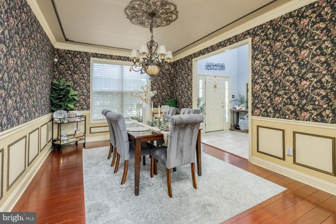
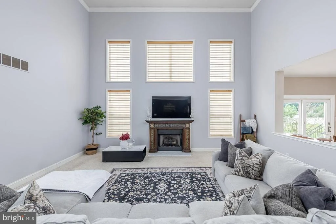
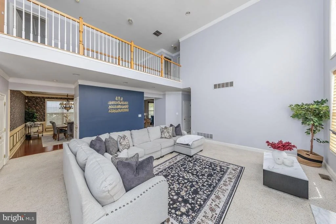
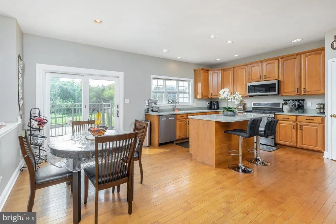
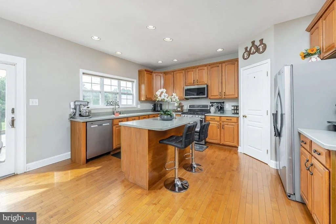
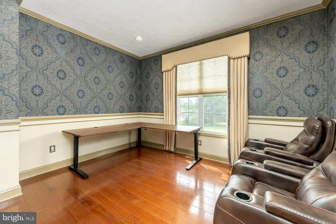
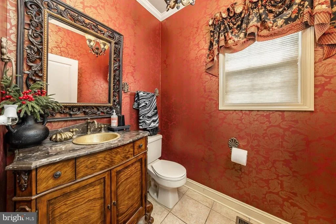
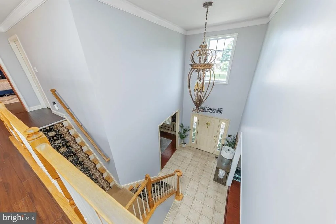
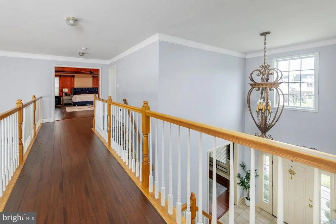
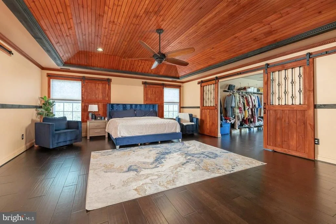
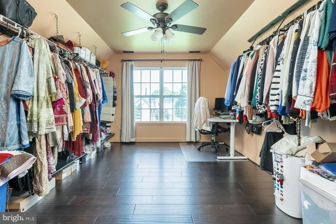
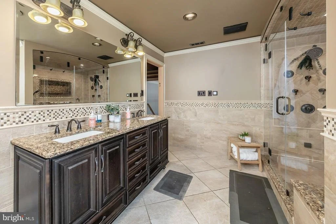
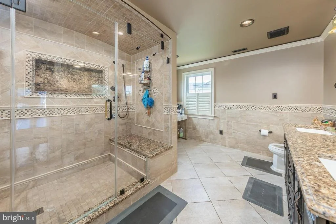
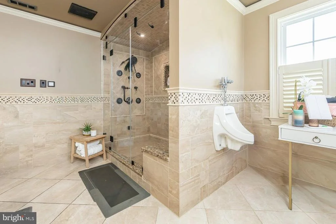
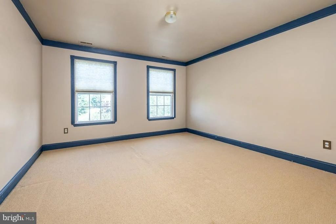
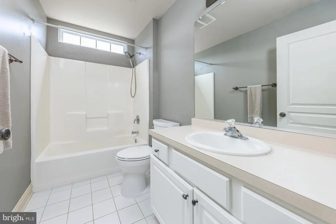
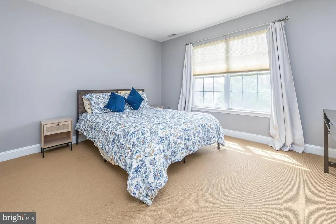
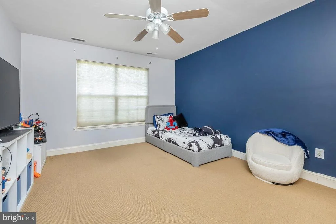
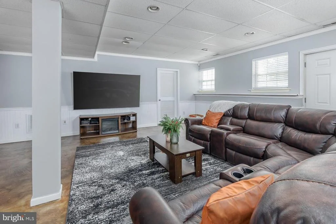
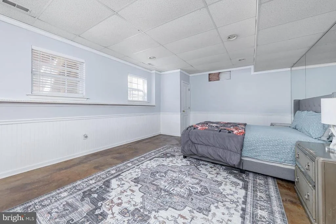
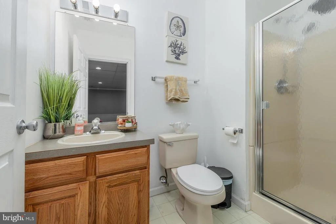
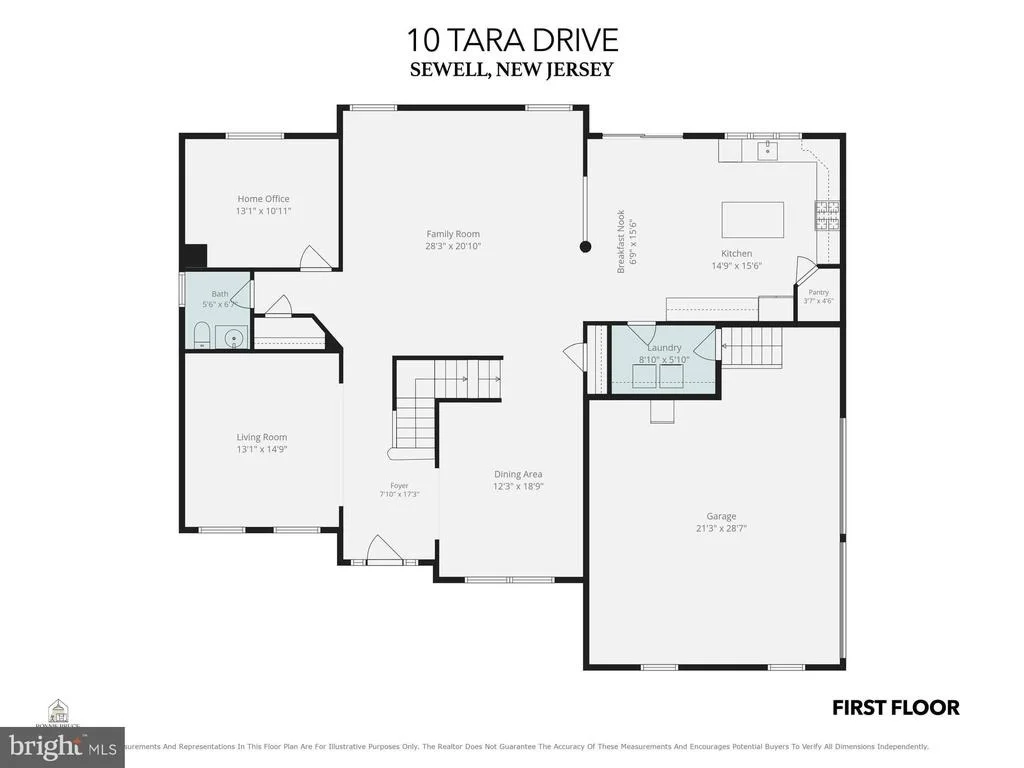
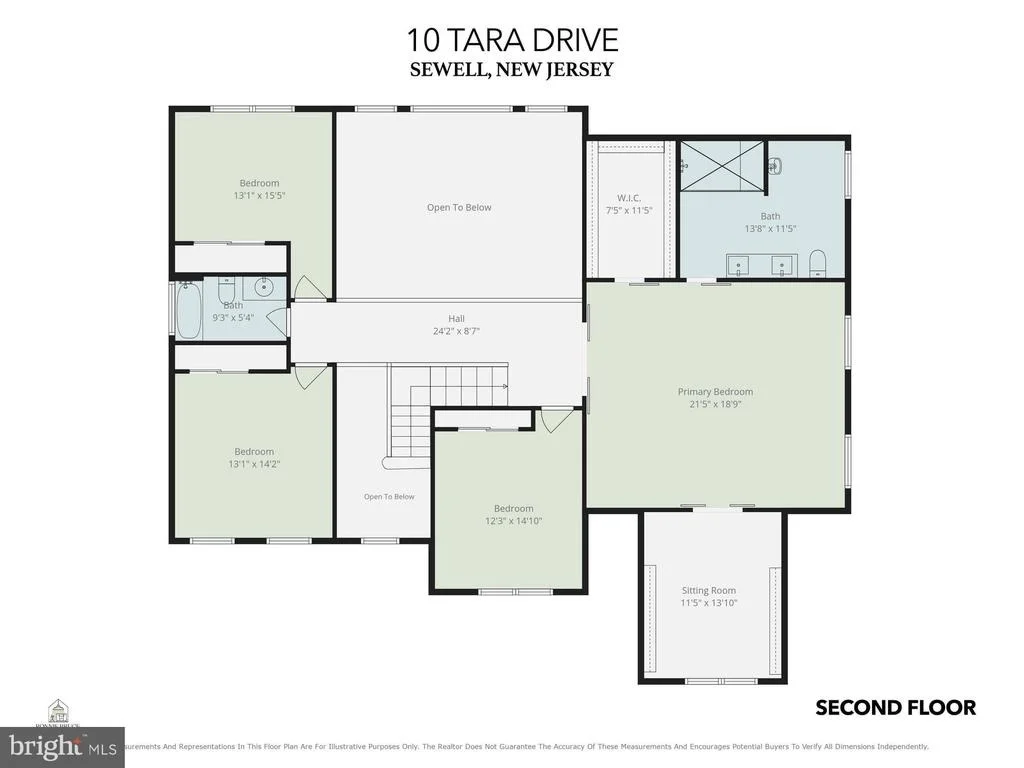
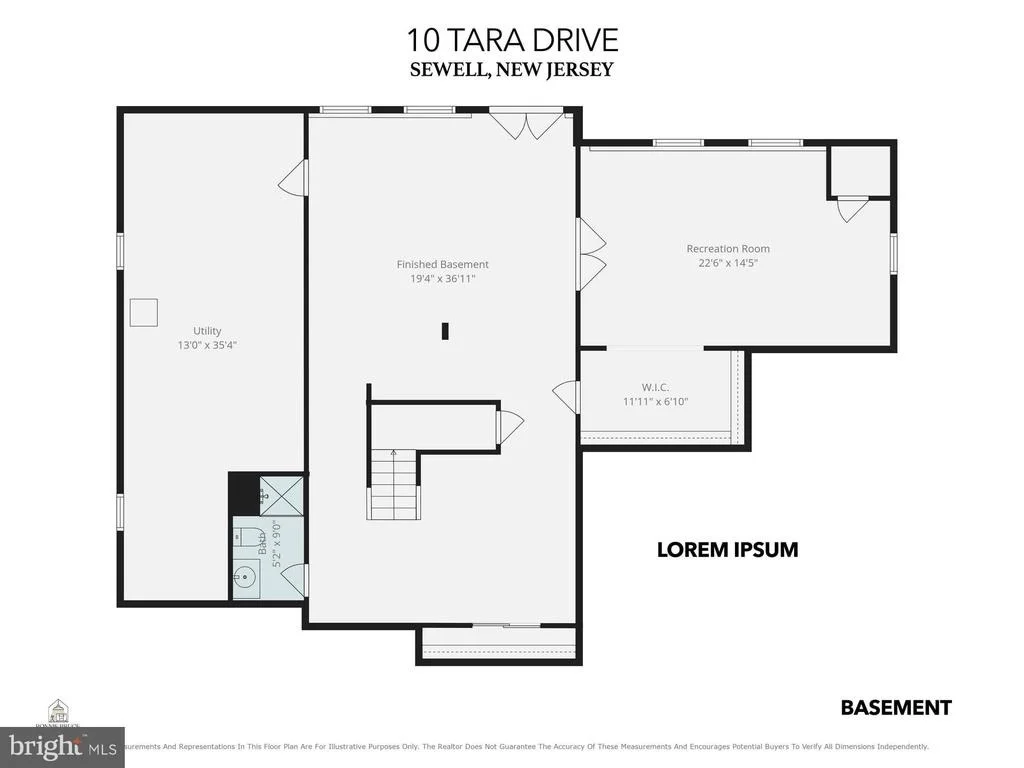
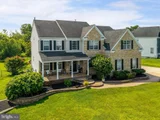
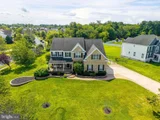
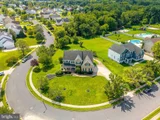
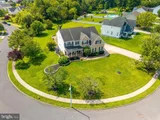
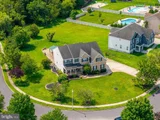
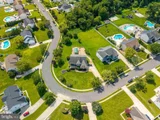
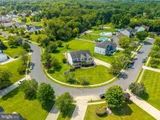
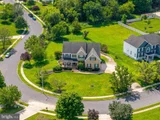
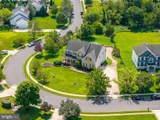
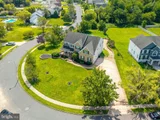
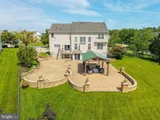
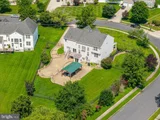
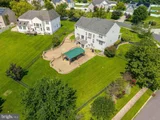
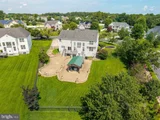
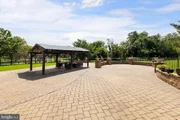
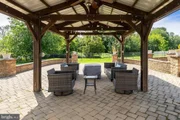
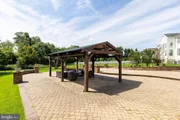
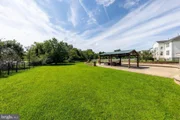
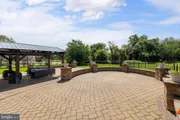
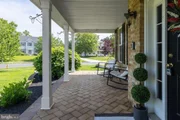
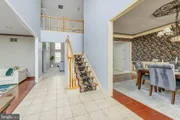
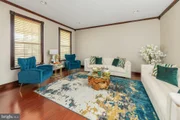
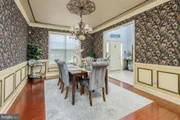
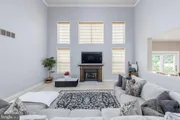
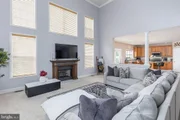
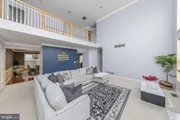
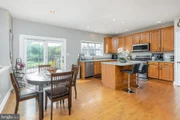
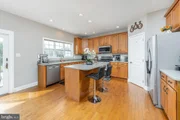
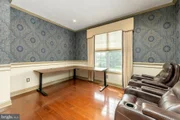
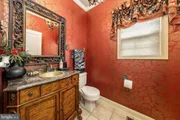
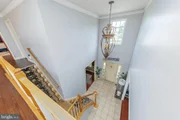
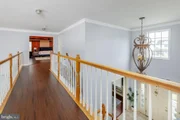
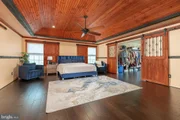
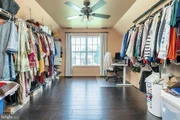
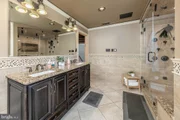
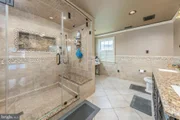
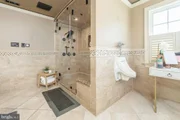
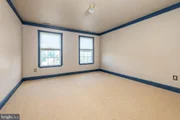
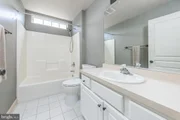
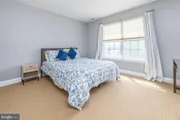
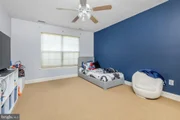
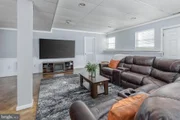
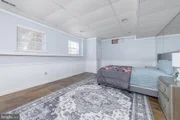
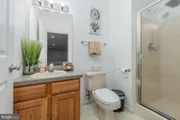
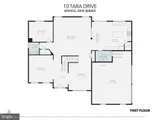
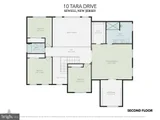
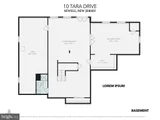
WoW! Giant 4-5 bedroom, 3.5 bath brick front beauty ready for quick possession. This home is located on a premium oversized corner lot backing to woods in a private and quiet community. This home is loaded with upgrades. Be greeted by the ceramic tiled 2 story open foyer with turned staircase and custom trim. Say hello to the luxury master bedroom suite upgraded with designer barn doors, tray ceiling, recessed lighting and huge daylit walk in closet. The master bathroom has been upgraded with a big ceramic tiled walk-in shower featuring a 5 spray pulse shower, custom trim, granite double sink vanity and recessed lighting. Gourmet kitchen with 42 inch wall cabinets, 5 burner gas stove, stainless steel appliances, center island, desk area, recessed lights and double door leading to deck. Finished walk out basement has recreation room with walk-in closet, full bathroom, giant storage room with shelving and an exercise room with double doors that lead out to an amazing fenced backyard that has extensive hardscaping and pavilion for entertaining. 2 story family room has a gaslog marble fireplace with custom wood mantel and room trim. more features include exterior lightscaping, private irrigation well, raised flower beds, covered front porch, oversized side entry garage with high ceiling, 9 foot first floor ceilings, energy saving tankless water heater and 2 zone heat & air conditioning, bridge on second floor overlooking family room & foyer, security system, raised panel doors, extravagant trim work throughout, lots of recessed lighting, step saver laundry, intercom, first floor study and so much more!
| |||
Property Highlights
Building Info
Comparables
Status
Price/ft²
Listed On
Sold On
About Gloucester
Similar Homes for Sale
Currently no similar homes aroundNearby Rentals

BHHS Fox & Roach-Mullica Hill South
Last Updated: 7 hours ago
Data Source: Bright MLS , MLS# NJGL2076688












 Your Privacy Choices
Phone: 425-283-2930
Address: 335 Madison Avenue, New York, NY 10017