Check Availability
$480,500
● House - For Sale

10 Tallgrass Way

Spring, TX 77389
bedrooms
3 Beds
bathrooms
2 Baths
square feet
2,242 Ft²
$2,360
Est. Monthly

About This Property

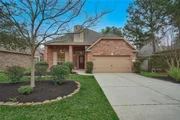
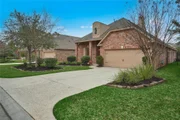
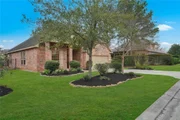
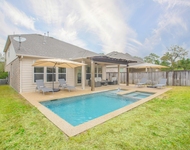
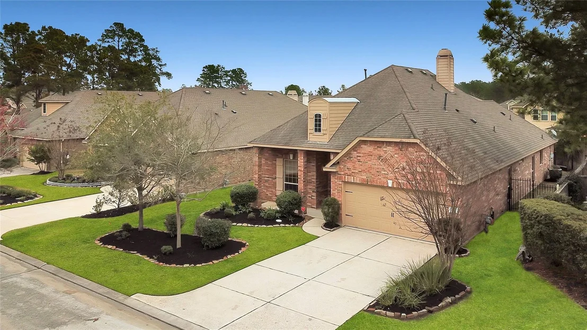
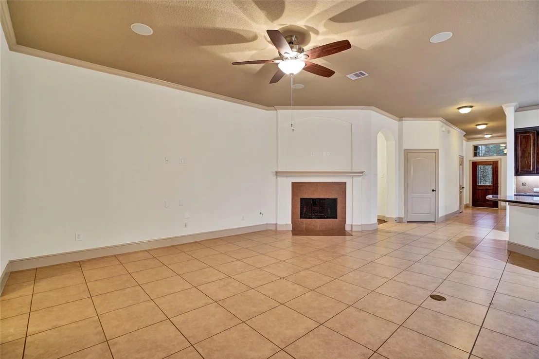
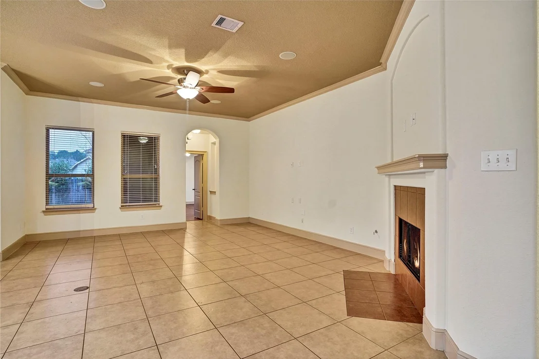
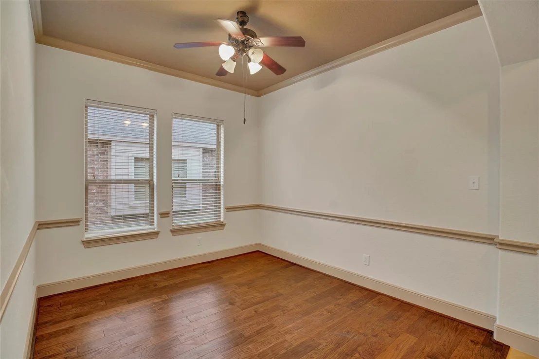
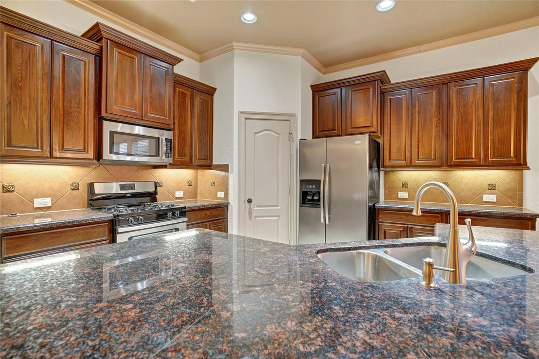
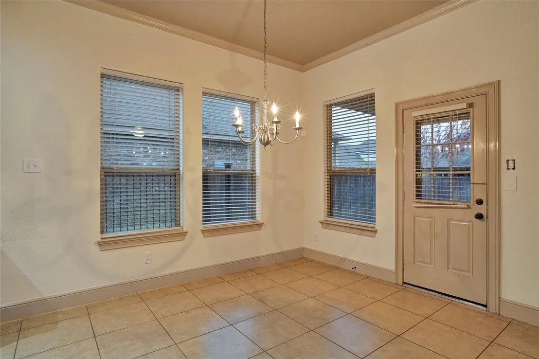
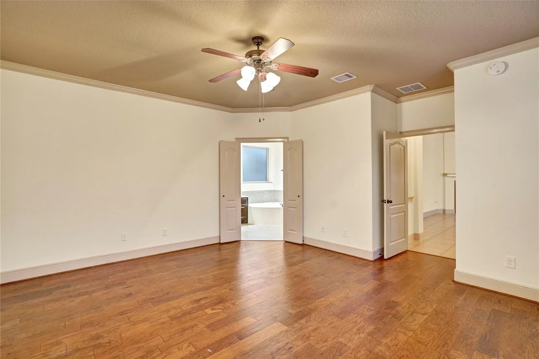
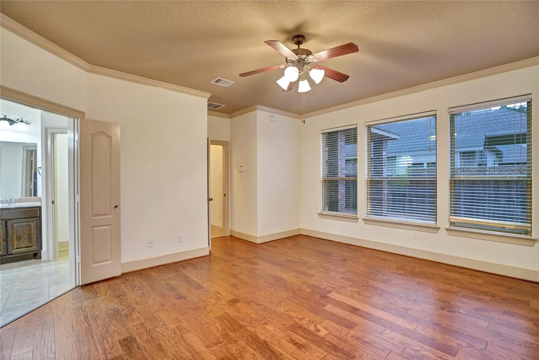
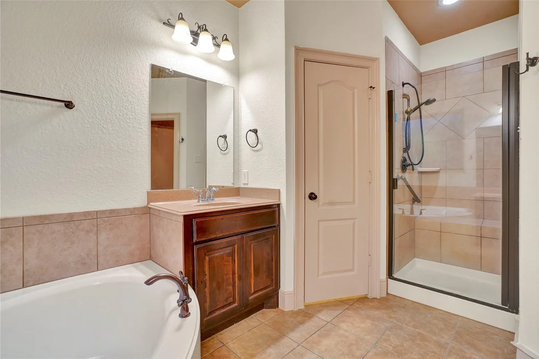
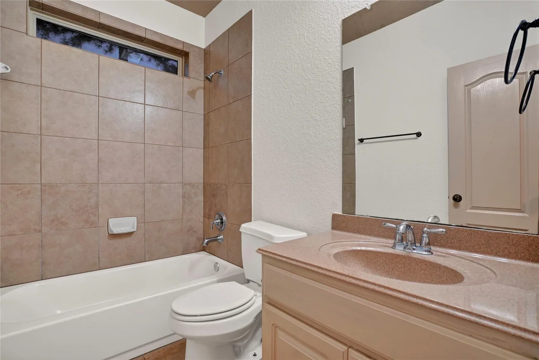
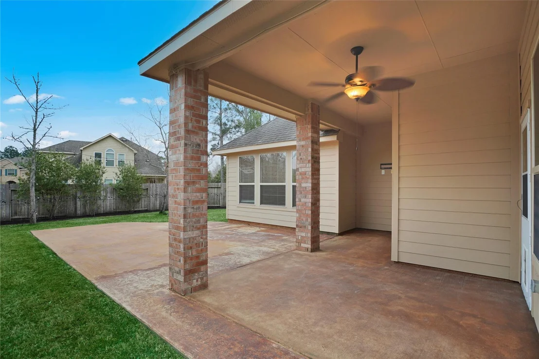
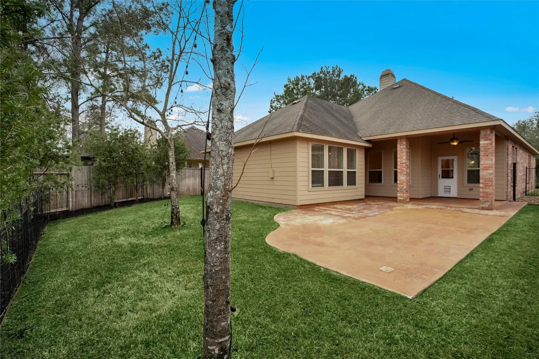
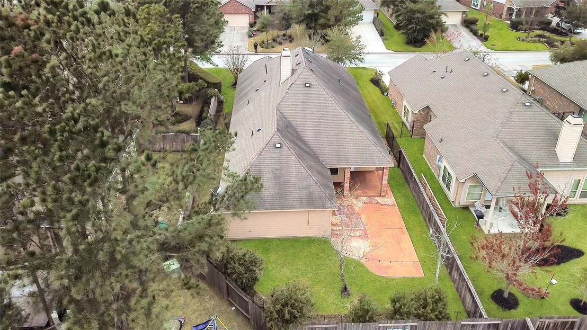
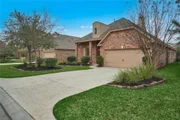
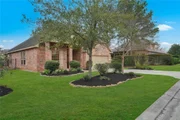
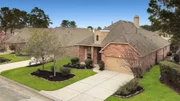
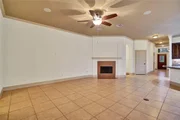
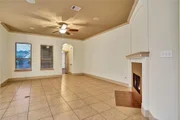
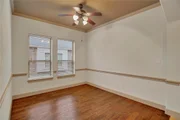
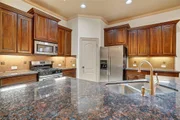
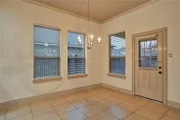
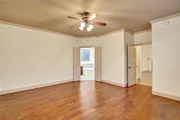
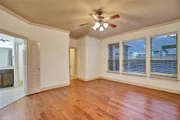
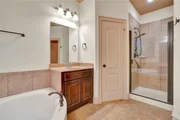
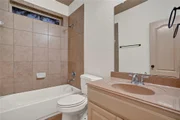
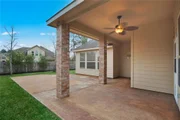
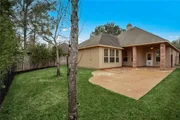
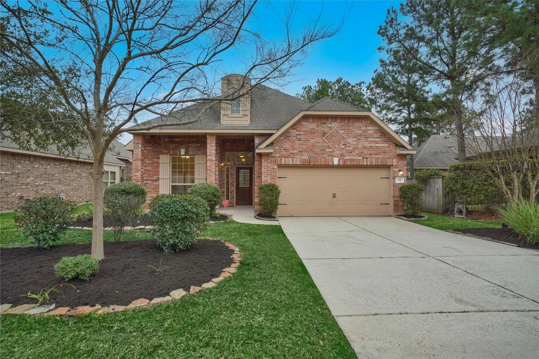
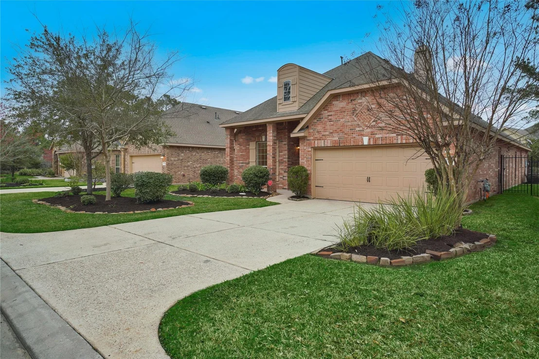
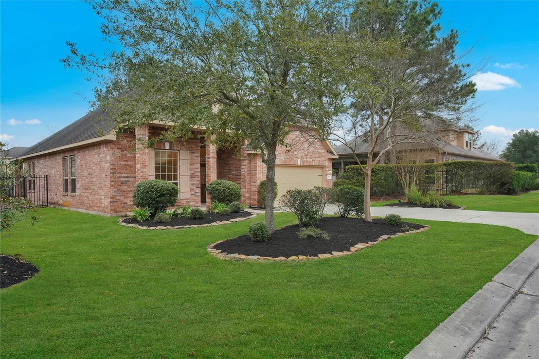
Beautiful  one story three bedrooms and 2 bathrooms with a great and open layout. Has a Great outdoor space for you and your family to relax.  Located within the heart of Ceekside Village in The Woodlands, surrounded by Lakes and Parks. Only minutes away from Jagged Park. Just painted and ready for you to call it HOME. Unique hardwood floors on all Rooms and a spacious Gourmet Kitchen with granite counters and stainless-steel appliances, are some of the features this home offers. Spend time with your family in the spacious Family Living that features natural sunlight and a cozy corner fireplace. The plan includes a Study for a private home office space overlooking the small front porch towards the quiet neighborhood, and a formal Dinning. Located in the back, for privacy, the luxurious Master Suite cases a Master Bath with 2 separate vanities, shower, tub and Walk-In closet. Enjoy fresh afternoons in the covered outdoor area with actual play space in the yard.
Unit Size
2,242 Ft²
Days on Market
-
Land Size
0.16 acres
Price per sqft
$214
Property Type
House
Property Taxes
-
HOA Dues
-
Year Built
2009

Payment Calculator

Cap Rate Calculator

Last updated: 16 days ago (HAR #60454890)

Price History

Date / Event Date Event Price
Sep 9, 2026 Listed by JLA Realty $480,500
Listed by JLA Realty
Aug 1, 2026 No longer available -
No longer available
Jun 24, 2026 Price Decreased $484,900
↓ $13K (2.6%)
Price Decreased
Apr 9, 2026 Listed by JLA Realty $497,900
Listed by JLA Realty
Beautiful one story three bedrooms and 2 bathrooms with a great and open layout. Has a Great outdoor space for you and your family to relax. Located within the heart of Ceekside Village in The Woodlands, surrounded by Lakes and Parks. Only minutes away from Jagged Park. Just painted and ready for you to call it HOME. Unique hardwood floors on all Rooms and a spacious Gourmet Kitchen with granite counters and stainless-steel appliances, are some of the features this home offers. Spend time with your family in the spacious Family Living that features natural sunlight and a cozy corner fireplace. The plan includes a Study for a private home office space overlooking the small front porch towards the quiet neighborhood, and a formal Dinning. Located in the back, for privacy, the luxurious Master Suite cases a Master Bath with 2 separate vanities, shower, tub and Walk-In closet. Enjoy fresh afternoons in the covered outdoor area with actual play space in the yard.
Oct 23, 2025 Withdrawn -
Withdrawn
Show More

Property Highlights

Garage
Fireplace
Parking Details
Has Garage
Attached Garage
Parking Features: Attached
Garage Spaces: 2
Interior Details
Full Bathrooms: 2
Appliances: Disposal, Microwave, Dishwasher
Has Fireplace
Fireplaces: 1
Exterior Details
Square Footage: 2242
Architectural Style: Traditional
Year Built: 2009
Building Area Total: 2242
Construction Materials: Vinyl Siding, Wood Siding
Lot Features: Other, 0 Up To 1/4 Acre
Lot Size Area: 0.1576
Lot Size Units: Acres
Lot Size Acres: 0.1576
Lot Size Square Feet: 6865.056
Water Source: Water District
Utilities Details
Cooling Type: Electric
Heating Type: Natural Gas

Building Info

Overview

    General

  • Year Built: 2009
  • Effective Year Built: 2009
  • Building Count: 1
  • Total Rooms: 7
  • Bedroom Count: 3
  • Bathroom Count: 2
  • Full Bathrooms: 2
  • Partial Bathrooms: 2
  • Bathroom Plumbing Fixtures: 12
  • Building Condition: 6
  • Building Quality: 4
  • Construction Type: 2
  • Building Style: 0
  • Exterior Walls Type: 3
  • Interior Walls Type: 0
  • Roof Shape Type: 0
  • Roof Cover Type: 0
  • Floor Count: 100
  • Floor Cover: 0
  • Basement Type: 0
  • Basement Area: 0
  • Garage Type: 7
  • Garage Square Area: 400
  • Parking Space Count: 2
  • Patio Type: 20
  • Porch Type: 7
  • Pool Type: 0

    Dimensions

  • Lot Size Square Feet: 6,866
  • Total Building Area: 2,242
  • Gross Building Area: 2,242
  • Building Area: 2,242
  • Building Area Measurement: L

    Heating and Cooling

  • Fireplace Count: 1
  • Air Conditioning: 1
  • Heating: 3
  • Heated Square Feet: 2,242
  • Heating Fuel Type: 0

    Utilities

  • Sewer System: 0
  • Water Service: 0

Building

  • Building Type: 0
  • Property Class: R
  • Subdivision: THE WOODLANDS VLG OF CREEKSIDE PARK 14
  • Land Acres: 0000000158
  • Standard Land Use Code: 1001
  • County Land Use Code: 1001
  • State Land Use Code: A1
  • Legal Description 1: LT 10 BLK 1 THE WOODLANDS VLG OF CREEKSIDE PARK 14

Neighborhood

  • School District Name: Tomball Independent School District
  • School Tax School District: TOMBALL ISD
  • Census Tract: 555305

Geography

  • Assessors Map Reference: 4973D
  • Account Number: 1312650010010
  • Parcel: 131-265-001-0010
  • Block: 1
  • Lot: 10
  • Municipality: SPRING
  • Latitude: 30.1379
  • Longitude: -95.5351

    Address

  • Full Address: 10 Tallgrass Way
  • Address - House Number: 10
  • Address - Street Name: Tallgrass
  • Address - Suffix Type: Way
  • State: TX
  • City Name: Spring
  • Carrier Code: R005
  • 4-Digit Zip Code: 4967
  • Zip Code: 77389

Valuation

    Tax

  • Total Area: 2,506
  • Tax Year: 2022
  • Tax Amount: $1,002,391
  • Initial Tax Delinquent Year: 2014
  • Tax Rate Code Area: 666

    Appraisal Valuation

  • Standard Deviation: 0.2143
  • Valuation Date: Sep 13, 2023
  • Confidence Score: 70
  • Final Value: 432,805
  • High Value: 525,585
  • Low Value: 340,025

    Market Valuation

  • Market Total Value: $395,013
  • Market Land Value: $79,098
  • Market Improvement Value: $315,915

    Assessments Valuation

  • Assessed Year: 2022
  • Assessed Total Value: $395,013
  • Assessed Land Value: $79,098
  • Assessed Improvements Value: $315,915

    Sales

  • Current Sale Contract Date: Jan 29, 2021
  • Current Sale Recording Date: Feb 01, 2021
  • Current Sale Price:
  • Current Sale Document Type: 70
  • Current Sale Input Document Number: 2021-053346
  • Previous Sale Recording Date: Oct 04, 2013
  • Previous Sale Contract Date: Oct 04, 2013
  • Previous Sale Amount: $219,000
  • Previous Sale Document Type: 70

    Financing

  • First Mortgage Financing Type: ADJ
Data used for valuation calculations is provided by RealtyHop, and other third party sources

Comparables

Unit
Status
Type
Beds
Baths
ft²
Price/ft²
Asking Price
Listed On
Closing Price
Sold On
HOA + Taxes

About The Woodlands


Similar Homes for Sale

Currently no similar homes around

Nearby Rentals

Unit for rent at 15 Tealight Place, The Woodlands, TX, 77375

$4,950 /mo

  • 4 Beds
  • 2 Baths
  • 2,458 ft²
15 Tealight Place, The Woodlands, TX, 77375 Listing by Lorena Merlo
Unit for rent at 11 Winter Thicket Place, The Woodlands, TX, 77375

$7,000 /mo

  • 5 Beds
  • 4 Baths
  • 3,877 ft²
11 Winter Thicket Place, The Woodlands, TX, 77375 Listing by Mariela Campalans
Unit for rent at 34 Danby Place, The Woodlands, TX, 77375

$4,000 /mo

  • 3 Beds
  • 2 Baths
  • 2,713 ft²
34 Danby Place, The Woodlands, TX, 77375 Listing by Mariela Campalans


Frequently Asked Questions

When was property at 10 Tallgrass Way built and last sold?
The property at 10 Tallgrass Way was built in 2009 and last sold on Jan 29, 2021 for $275,600.
How much is this home worth?
The estimated value of the home located at 10 Tallgrass Way is $469,305.
What are some comparable homes to 10 Tallgrass Way?
There are currently no comparable homes to 10 Tallgrass Way.