


Lot 10 Syndey Lane


About This Property
Payment Calculator
Your Estimated Monthly Payment
Cap Rate Calculator
What does this mean?
Based on our analysis, the cap rate of this property is 1.25%. A negative cap rate indicates that the property might not be feasible as an income-producing asset. The median cap rate for a near zip code 11238 is 4.23%.
How much can I actually make?
Actual monthly rental income may vary between $4,760 and $7,140 depending on unit-specific characteristics. You can change the amount using the slider to further explore.
How is cap rate calculated?
Cap Rate = Net Operating Income (NOI) / Property Asset Value.
When calculating the cap rate, we assume 100% occupancy. Leverage (mortgage) is not considered.
Cap Rate provided by RealtyHop and RentHop, learn more about cap rate here.
Price History
| Date / Event | Date | Event | Price |
|---|---|---|---|
| Oct 21, 2020 | Sold | ||
| Sold | |||
| Sep 17, 2020 | Listed by BHHS Verani Seacoast | $499,900 | |
| Listed by BHHS Verani Seacoast | |||
| | |||
|
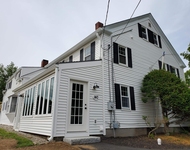
Beautiful 3 year young colonial home with Farmer's Porch in Sydney Lane subdivision on over 6 acres surrounded in the back by conservation land. Custom cooks kitchen with granite counter-tops, tile back splash stainless appliances, gas stove with lots of cabinets and large island seating area open to patio doors to a deck overlooking 6.64 acres. Large formal dining room with raised paneling wonderful for family gatherings. 1st floor 1/2 bath with laundry. Living room with lots of natural light. Large master bedroomsuite with gas fireplace, 2 walk-in closets back stair way to kitchen. 4 bedrooms 2 full baths, a 2 car attached garage, The home also features a walk outbasement and a full walk up attic for additional storage space. Close to major routes ( 125,101,95,155 and Rt 4) Delayed showings begin with open house on Saturday Sept 19th from 11 - 2.
| |||
| Jul 1, 2019 | Sold | ||
| Sold | |||
| May 26, 2019 | No longer available | - | |
| No longer available | |||
| May 23, 2019 | Listed by Bean Group/ Stratham | $459,900 | |
| Listed by Bean Group/ Stratham | |||
| | |||
|
You will love the flowing layout of this pristine Colonial. This home exudes charm from every room. Hardwood floors on the first floor. Central air. Custom cook’s kitchen with granite countertops, tile backsplash, stainless appliances, gas stove. Lots of cabinets with a large island seating area. Patio doors lead to a nice deck overlooking 6.64 acres. Large formal dining room with raised paneling and tray ceiling, wonderful for family gatherings. Living room with lots of natural light. Master bedroom suite with gas fireplace, two walk-in closets, and back stairway to the kitchen. Four bedrooms, two full baths, and a two-car attached garage. Farmer's porch. The home also features a walkout basement and walk-up attic for additional storage space. Close to major routes and minutes to 125 and 101.
| |||

 Your Privacy Choices
Phone: 425-283-2930
Address: 335 Madison Avenue, New York, NY 10017