See Home Value
$1,195,000 Last Listed Price
● House - Off Market

10 Sutton Mill Place

The Woodlands, TX 77382
bedrooms
5 Beds
bathrooms
3 Baths, 2 Half Baths
square feet
4,395 Ft²
$7,297
Est. Monthly

About This Property

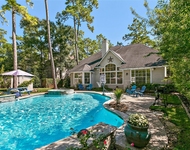
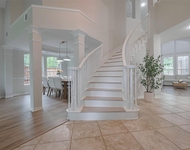
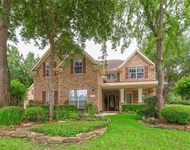
Magnificent custom home in the highly sought after Old Sterling neighborhood on a cozy cul-de-sac, recently remodeled in a lovely transitional style with wide plank, white oak floors throughout the downstairs, updated kitchen with quartz counters, double ovens, updated study, and secondary baths. Enhanced landscaping frames the front of the home and the newer pool and spa added by current owners.  In addition, the home has two staircases, oversized, true, three car garage, large primary suite with sitting area, walk-in attic and large closets for storage,  tankless water heaters, two fireplaces, extensive built-ins, and covered patio with outdoor kitchen. The exterior of the home is brick and stacked stone and sides to a permanent easement for additional privacy.  Don't miss this amazing find, conveniently located near two village shopping centers and highly rated schools.
Unit Size
4,395 Ft²
Days on Market
-
Land Size
0.30 acres
Price per sqft
$272
Property Type
House
Property Taxes
$1,429
HOA Dues
-
Year Built
2002

Payment Calculator

Cap Rate Calculator

Last updated: 5 months ago (HAR #3793365)

Price History

Date / Event Date Event Price
Aug 22, 2024 Sold
Sold
Jul 24, 2024 In contract -
In contract
Jul 17, 2024 Listed by CORCORAN FERESTER REALTY $1,195,000
Listed by CORCORAN FERESTER REALTY
Magnificent custom home in the highly sought after Old Sterling neighborhood on a cozy cul-de-sac, recently remodeled in a lovely transitional style with wide plank, white oak floors throughout the downstairs, updated kitchen with quartz counters, double ovens, updated study, and secondary baths. Enhanced landscaping frames the front of the home and the newer pool and spa added by current owners. In addition, the home has two staircases, oversized, true, three car garage, large primary suite with sitting area, walk-in attic and large closets for storage, tankless water heaters, two fireplaces, extensive built-ins, and covered patio with outdoor kitchen. The exterior of the home is brick and stacked stone and sides to a permanent easement for additional privacy. Don’t miss this amazing find, conveniently located near two village shopping centers and highly rated schools.
Jul 24, 2020 Sold
Sold
Mar 17, 2020 Listed by Compass Re Texas, LLC $799,000
Listed by Compass Re Texas, LLC
IMMACULATE custom in central Old Sterling neighborhood, situated on idyllic cul-de-sac lot with private easement on one side! RECENT ROOF with copper panels, newer AC units and tankless water heater! Numerous updates include fresh interior paint (like new!), enhanced landscaping w/garden fountains, up-lighting + lemon/lime trees! Timeless floor plan w/two staircases, Travertine floors, extensive built-ins, rich millwork, encased openings, large kitchen w/stainless appls + dbl ovens, walk-in pantry, and lots of natural light via wall of windows in kitchen/den! Secluded master suite w/sitting area, tray ceiling & cedar-lined closet! Double pane windows! Spacious secondary bedrooms w/walk-in closets! True, 3-car, oversized garage. Walk-in attic for enviable storage! Huge yard with inviting covered patio - ample room for a pool! Don't miss in-ground basketball goal for additional family fun! Close proximity to shopping, dining & top-ranked schools! Low tax rate! High & dry! Move in ready!

Property Highlights

Air Conditioning
Fireplace
Garage

Building Info

Overview

    General

  • Year Built: 2002
  • Building Count: 1
  • Bedroom Count: 0
  • Bathroom Count: 4
  • Full Bathrooms: 3
  • Partial Bathrooms: 4
  • Bathroom Plumbing Fixtures: 18
  • Building Condition: 3
  • Building Quality: 4
  • Construction Type: 15
  • Building Style: 15
  • Exterior Walls Type: 2
  • Interior Walls Type: 0
  • Roof Shape Type: 0
  • Roof Cover Type: 3
  • Living Units: 1
  • Floor Cover: 9
  • Basement Type: 0
  • Basement Area: 0
  • Garage Type: 7
  • Garage Square Area: 812
  • Parking Space Count: 3
  • Patio Type: 20
  • Porch Type: 7
  • Pool Type: 0

    Dimensions

  • Lot Size Square Feet: 13,214
  • Total Building Area: 5,548
  • Building Area: 4,736
  • Building Area Measurement: L

    Heating and Cooling

  • Fireplace Count: 1
  • Air Conditioning: 1
  • Heating: 3
  • Heated Square Feet: 4,736
  • Heating Fuel Type: 0

    Utilities

  • Sewer System: 0
  • Water Service: 0

Building

  • Building Type: 0
  • Property Class: R
  • Subdivision: WDLNDS VIL STERLING RIDGE 03
  • Land Acres: 0000000303
  • Standard Land Use Code: 1001
  • County Land Use Code: A1
  • State Land Use Code: A1
  • Legal Description 1: S969903 - WDLNDS VIL STERLING RIDGE 03, BLOCK 1, LOT 46

Neighborhood

  • School District Name: Conroe Independent School District
  • Census Tract: 690605

Geography

  • Parcel: 9699-03-04600
  • Block: 1
  • Lot: 46
  • Municipality: UNINCORPORATED AREA
  • Latitude: 30.1818
  • Longitude: -95.5495

    Address

  • Full Address: 10 Sutton Mill Pl
  • Address - House Number: 10
  • Address - Street Name: Sutton Mill
  • Address - Suffix Type: Pl
  • State: TX
  • City Name: Spring
  • Carrier Code: C019
  • 4-Digit Zip Code: 1359
  • Zip Code: 77382

Valuation

    Tax

  • Tax Year: 2022
  • Tax Amount: $1,556,159
  • Tax Rate Code Area: SCO

    Appraisal Valuation

  • Standard Deviation: 0.2307
  • Valuation Date: Sep 27, 2023
  • Confidence Score: 67
  • Final Value: 1,019,380
  • High Value: 1,254,612
  • Low Value: 784,147

    Market Valuation

  • Market Total Value: $928,190
  • Market Land Value: $160,000
  • Market Improvement Value: $840,000

    Assessments Valuation

  • Assessed Year: 2023
  • Assessed Total Value: $928,190
  • Assessed Land Value: $160,000
  • Assessed Improvements Value: $840,000

    Exemptions

  • Senior Citizen Exemption : Yes
  • Homeowner Exemption: Yes

    Sales

  • Current Sale Contract Date: Jul 24, 2020
  • Current Sale Recording Date: Jul 27, 2020
  • Current Sale Document Type: 71
  • Current Sale Input Document Number: 2020077786
  • Previous Sale Recording Date: Jun 04, 2019
  • Previous Sale Contract Date: May 29, 2019
  • Previous Sale Amount: $312,500
  • Previous Sale Document Type: 71
Data used for valuation calculations is provided by RealtyHop, and other third party sources

Comparables

Unit
Status
Type
Beds
Baths
ft²
Price/ft²
Asking Price
Listed On
Closing Price
Sold On
HOA + Taxes

About The Woodlands


Similar Homes for Sale

Currently no similar homes around

Nearby Rentals

Unit for rent at 35 Larks Aire Place, The Woodlands, TX, 77381

$6,500 /mo

  • 4 Beds
  • 4 Baths
  • 3,056 ft²
35 Larks Aire Place, The Woodlands, TX, 77381 Listing by Brenna Dominguez
Unit for rent at 66 Marquise Oaks Place, The Woodlands, TX, 77382

$7,200 /mo

  • 5 Beds
  • 3 Baths
  • 4,128 ft²
66 Marquise Oaks Place, The Woodlands, TX, 77382 Listing by Anasofia Sada Mendez
Unit for rent at 15 Pawprint Place, The Woodlands, TX, 77382

$6,300 /mo

  • 5 Beds
  • 3 Baths
  • 4,178 ft²
15 Pawprint Place, The Woodlands, TX, 77382 Listing by Tracy Parker


Frequently Asked Questions

When was property at 10 Sutton Mill Place built and last sold?
The property at 10 Sutton Mill Place was built in 2002 and last sold on Jul 24, 2020 for $0.
How much is this home worth?
The estimated value of the home located at 10 Sutton Mill Place is $1,206,950.
What are some comparable homes to 10 Sutton Mill Place?
There are currently no comparable homes to 10 Sutton Mill Place.