Check Availability
$550,000
↑ $13K (2.4%)
● House - For Sale

10 SUSAN TRAIL

FAIRFIELD, PA 17320
bedrooms
3 Beds
bathrooms
2 Baths, 1 Half Bath
square feet
2,256 Ft²
$2,714
Est. Monthly

About This Property

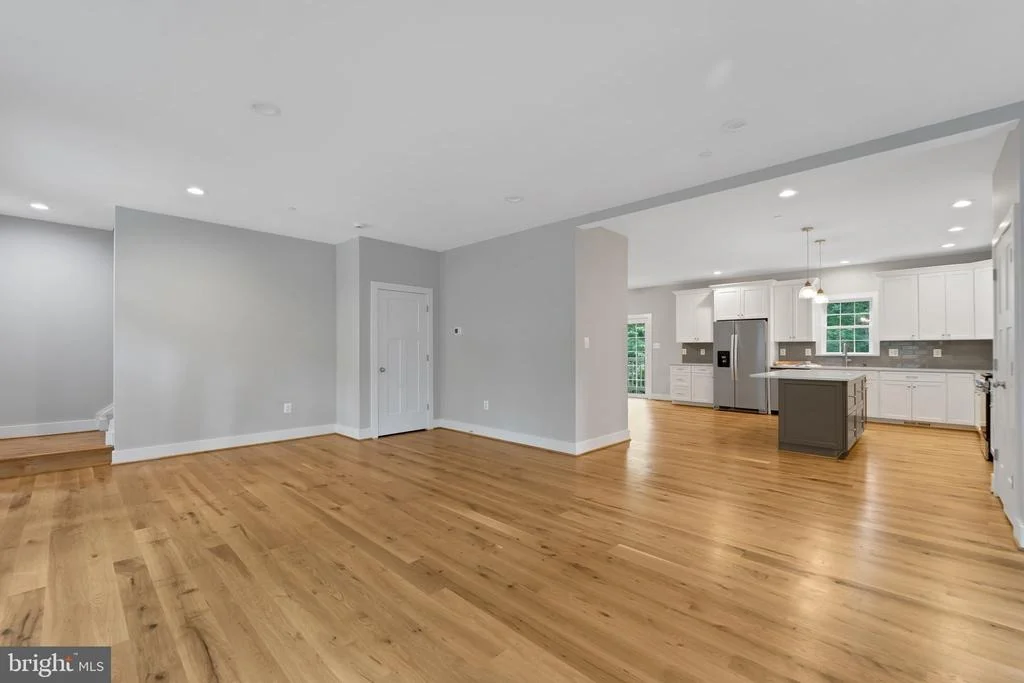
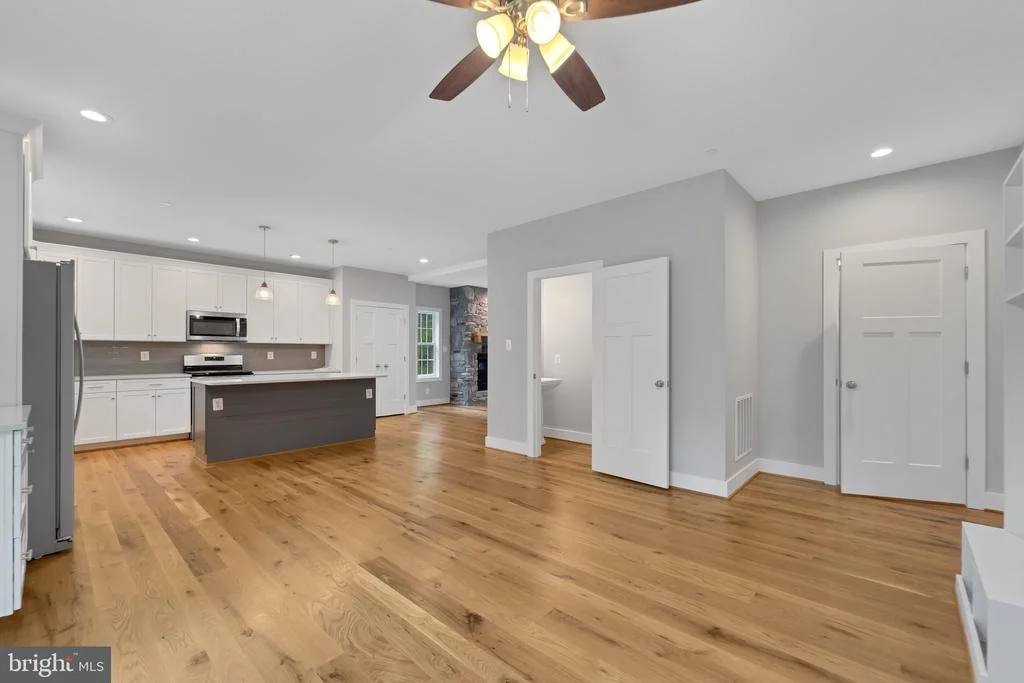
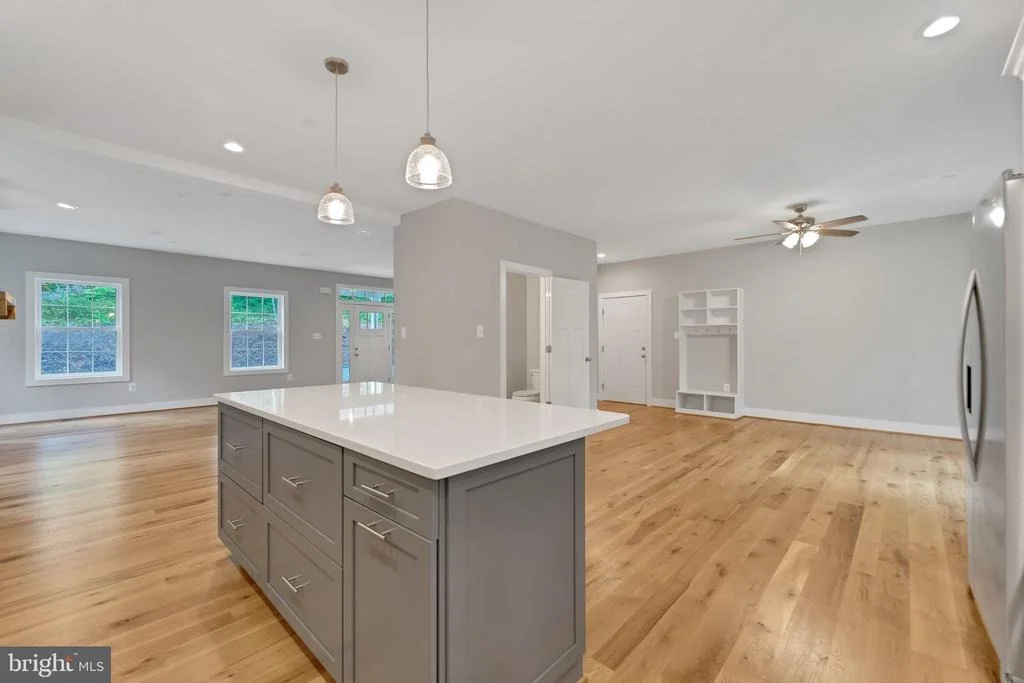
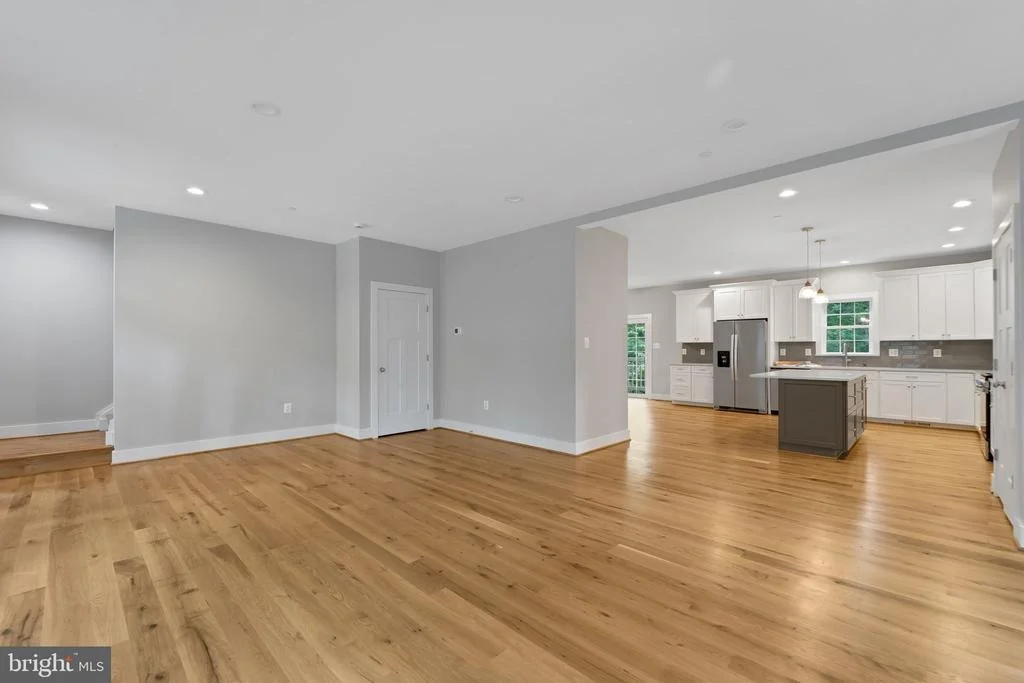
Currently under construction: Custom home on .52 acres set on an elevated homesite with a gradual slope and stunning views.  Built by Cutting Edge Contracting, Inc, home builder for 26 years.

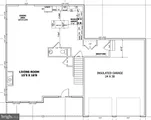
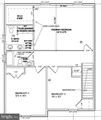
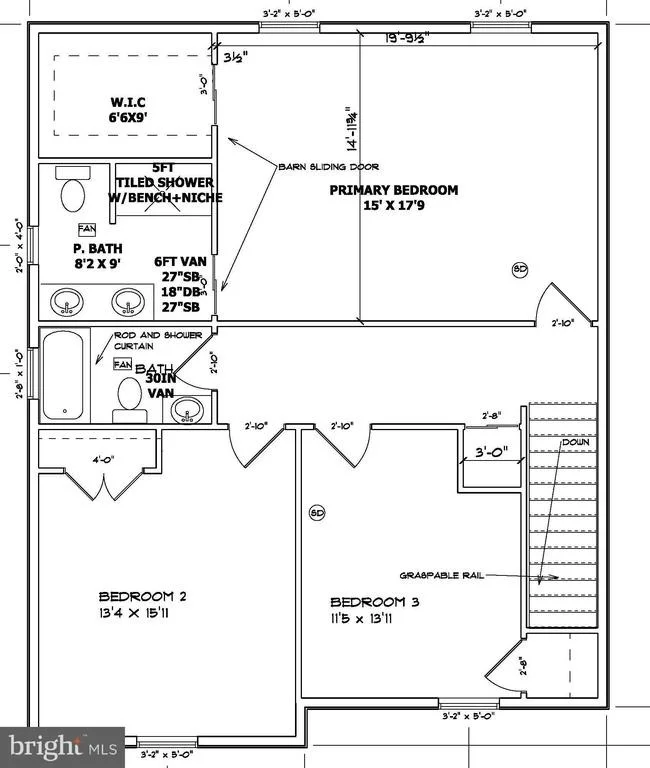
3 bedroom, 2.5 bath 2-story home with full front porch. 2,256 sq ft with unfinished basement (1.094 sq ft)
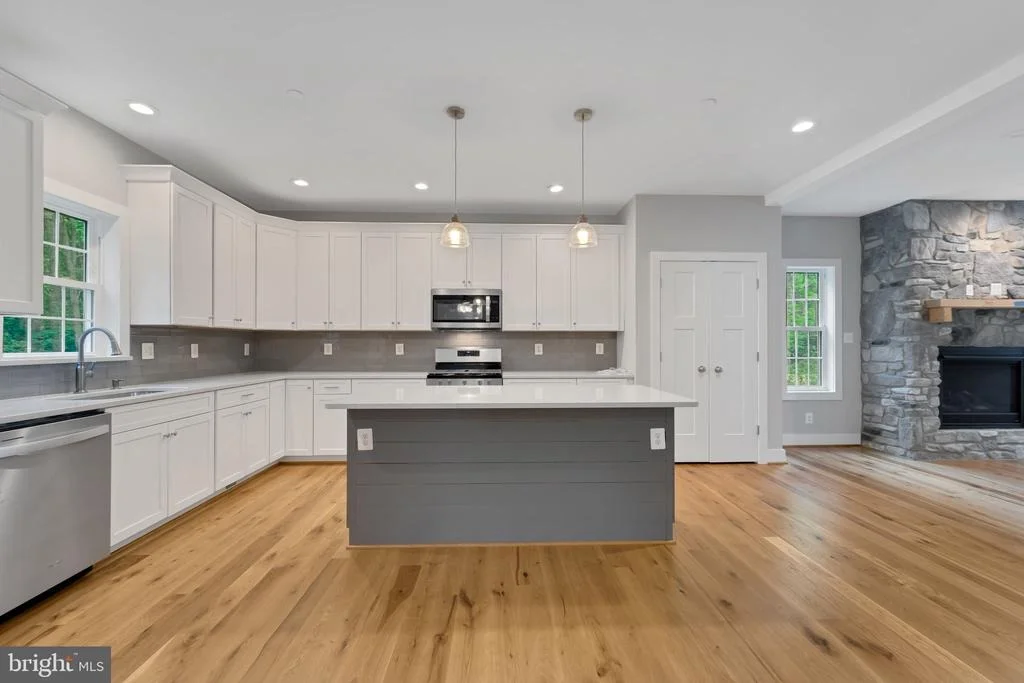
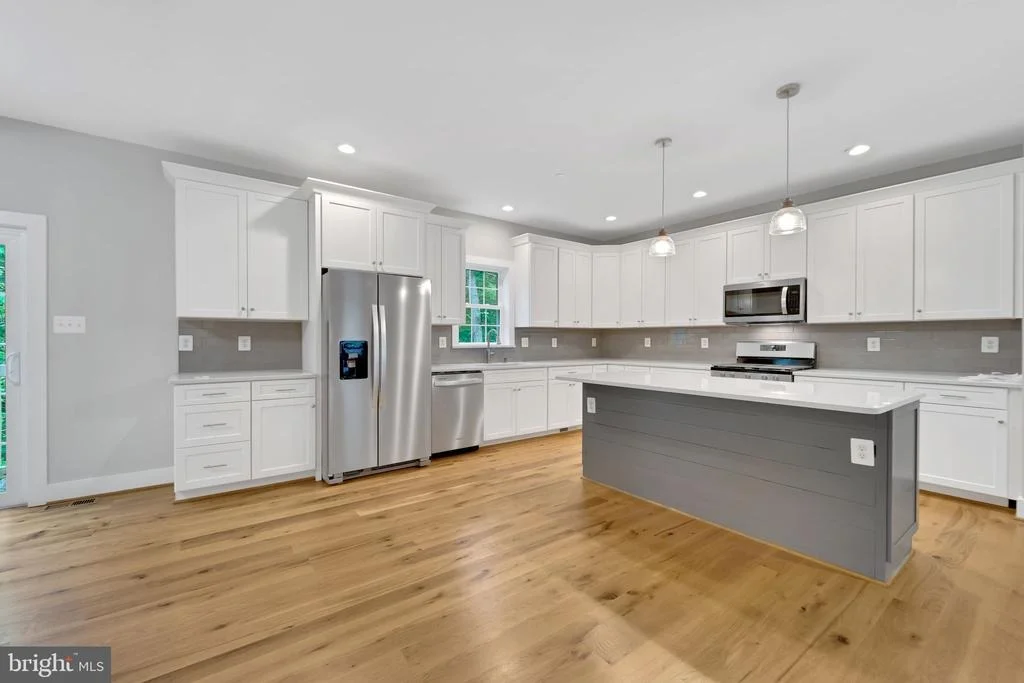
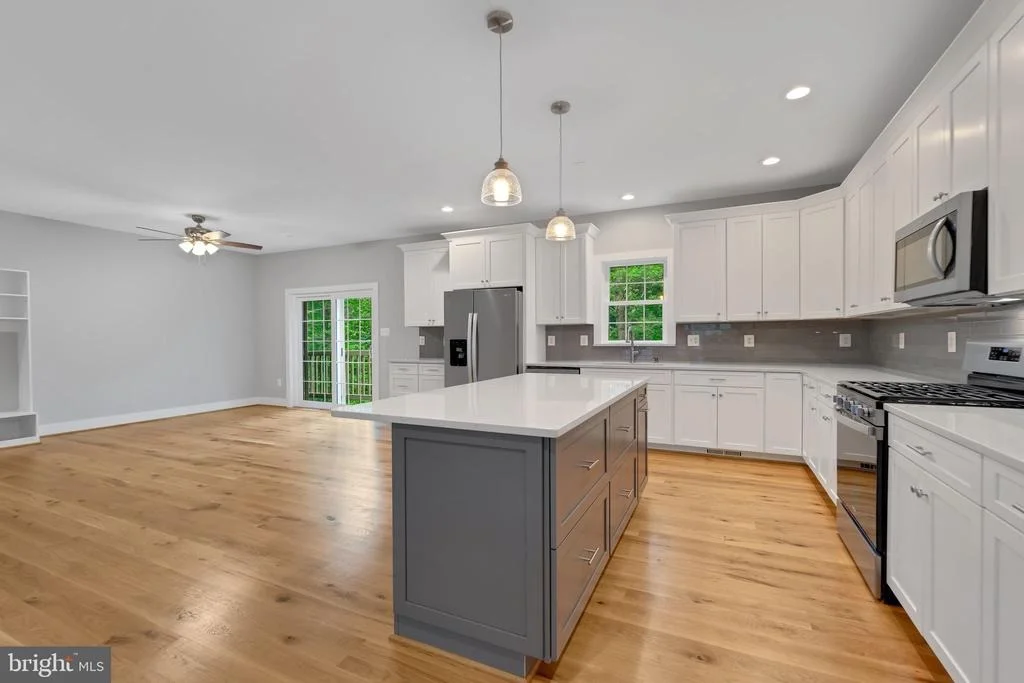
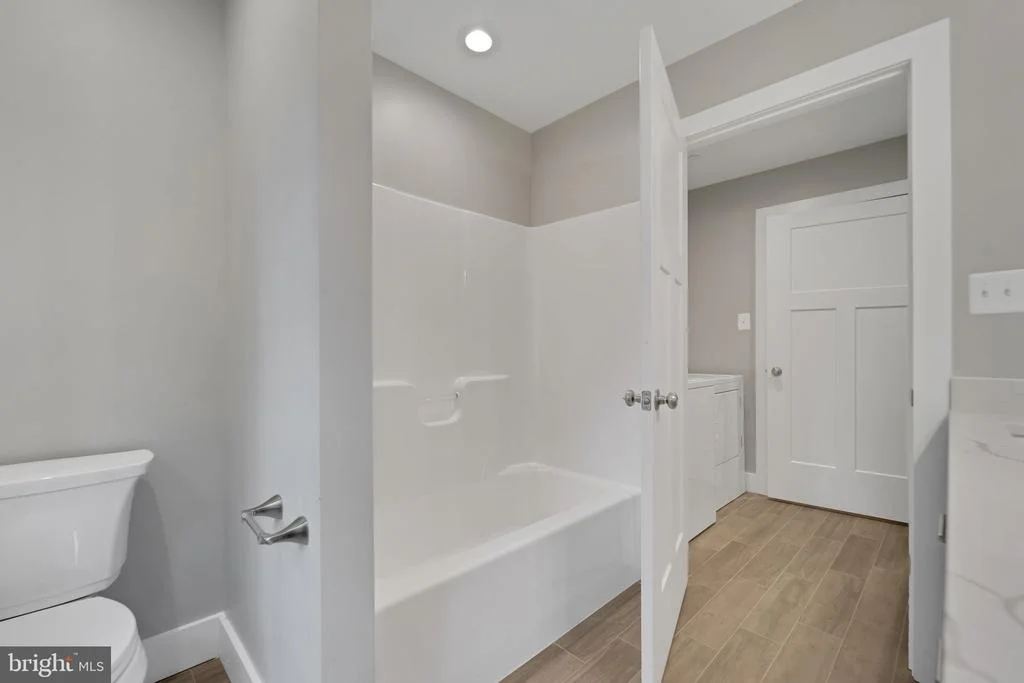
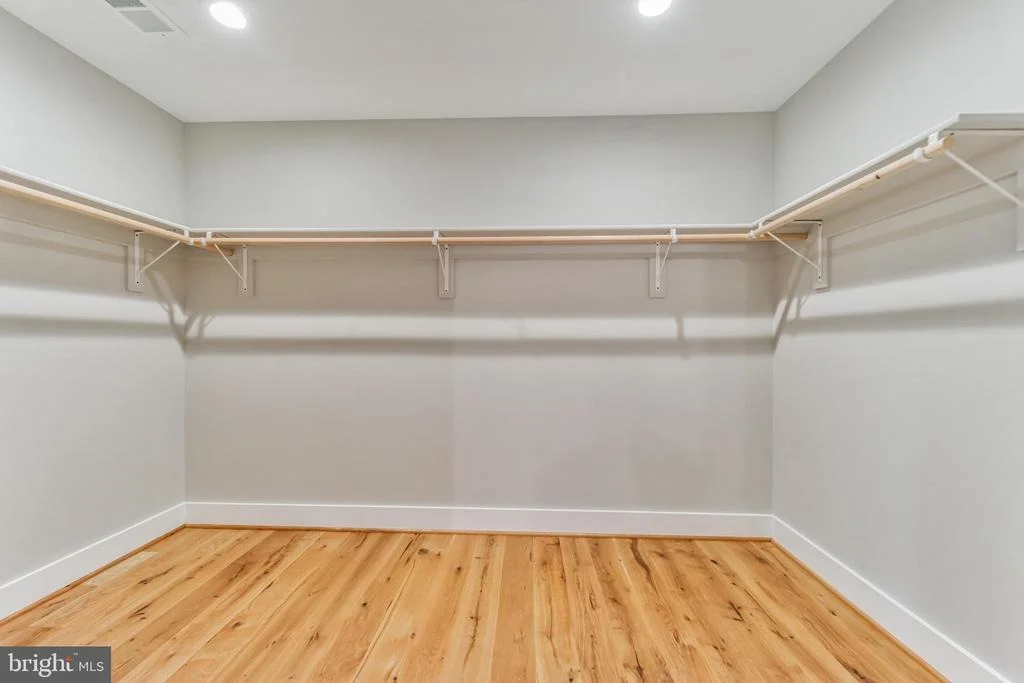
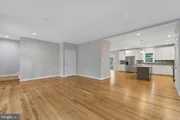
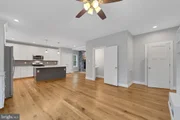
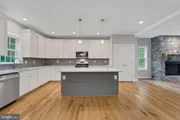
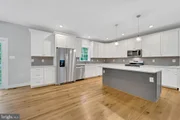
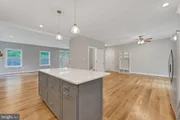
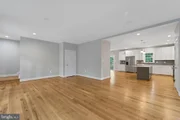
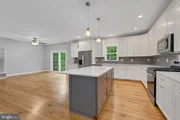
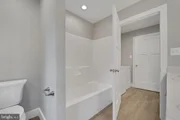
White oak hardwood flooring throughout all main floor living areas except bedrooms and bathrooms.  Bedrooms have carpet.  Bathrooms will be tiled. Primary bathroom with tiled shower.  Oversized 2-car garages with  9 ft wide doors with belt drive openers with wifi ability. Kitchen cabinets are solid wood, plywood ends, dovetail drawers, soft closing drawers. Quartz or granite solid surface tops for kitchen and bathrooms.  All shelving is MDF boards. Whirlpool appliances. Certainteed vinyl siding.   Hallways are minimum 3'6" wide. 30-year architectural shingles.  10-foot basement ceilings - perfect for your golf simulator setup.  All exterior trim is vinyl or fiberglass.  Simonton lifetime warranty double-hung all vinyl windows.  Craftsman style doors for exterior and interior. Trane HVAC system with whole house humidifier.  Water treatment with UV light and whole house sediment filter. 400 amp electric service. LED recess lighting throughout. Ceiling fans in all bedrooms and kitchen eating areas.  Whole house ethernet wired. Attic pull down stairs. Moen or Delta fixtures. Waterproofing done with drain tile on inside and outside of foundation walls. Come now and pick the colors and finishes before it is all done.  There are upgrade options so come and meet with us to make this your dream home.

Current stage: Framing  complete. Windows and Doors installed. Roofing installed.  HVAC, Plumbing and Electrical Contractors working.  Estimated completion date: Fall 2026
Unit Size
2,256 Ft²
Days on Market
-
Land Size
0.52 acres
Price per sqft
$244
Property Type
House
Property Taxes
$13
HOA Dues
-
Year Built
-

Listed By

Payment Calculator

Cap Rate Calculator

Last updated: 5 months ago (Bright MLS #PAAD2023362)

Price History

Date / Event Date Event Price
May 24, 2026 Price Increased $550,000
↑ $13K (2.4%)
Price Increased
May 14, 2026 Listed by Charis Realty Group $537,000
Listed by Charis Realty Group
Jun 21, 2025 Price Increased $525,000
↑ $473K (900%)
Price Increased
Apr 30, 2025 Sold
Sold
Feb 13, 2025 In contract -
In contract
Show More

Property Highlights

Air Conditioning
Fireplace
With View
Parking Details
Has Garage
Garage Spaces: 2
Interior Details
Half Bathrooms: 1
Full Bathrooms: 2
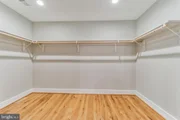
Interior Features: Built-in Features, Ceiling Fan(s), Recessed Lighting, Walk-In Closet(s), Carpet, Combination Kitchen/Dining, Floor Plan - Open, Kitchen - Island, Wood Floors
Appliances: Microwave, Dryer, Exhaust Fan, Humidifier, Electric Oven, Energy Efficient Appliances, ENERGY STAR Clothes Washer, ENERGY STAR Dishwasher, ENERGY STAR Refrigerator
Has Fireplace
Fireplace Features: Electric
Fireplaces: 1
Basement: Drainage System
Exterior Details
Square Footage: 2256
Square Footage Source: $0
Property Condition: Excellent
Architectural Style: Colonial
Year Built Source: Estimated
Year Built: 2026
Builder Name: Cutting Edge Contracting, Inc
Levels: 3
Other Structures: Above Grade
Window Features: Double Hung, ENERGY STAR Qualified
Construction Materials: Batts Insulation, Blown-In Insulation, Frame, Vinyl Siding, CPVC/PVC
Lot Size Area: 22651
Lot Size Units: Square Feet
Lot Size Acres: 0.52
Lot Size Square Feet: 22651
Tax Lot: 0042
Water Source: Well
Financial Details
Tax Annual Amount: $151
Utilities Details
Cooling Type: Ceiling Fan(s), Central Air
Heating Type: 90% Forced Air, Energy Star Heating System
Sewer : On Site Septic

Building Info

Overview

    General

  • Bedroom Count: 0
  • Building Condition: 0
  • Building Quality: 0
  • Construction Type: 0
  • Building Style: 0
  • Exterior Walls Type: 0
  • Interior Walls Type: 0
  • Roof Shape Type: 0
  • Roof Cover Type: 0
  • Floor Cover: 0
  • Basement Type: 0
  • Basement Area: 0
  • Garage Type: 0
  • Parking Space Count: 0
  • Patio Type: 0
  • Porch Type: 0
  • Pool Type: 0

    Dimensions

  • Lot Size Square Feet: 22,651
  • Total Building Area: 0
  • Building Area: 0

    Heating and Cooling

  • Air Conditioning: 0
  • Heating: 0
  • Heating Fuel Type: 0

    Utilities

  • Sewer System: 0
  • Water Service: 0

Building

  • Building Type: 0
  • Property Class: V
  • Subdivision: CHARNITA INC
  • Land Acres: 0000000520
  • Standard Land Use Code: 8000
  • County Land Use Code: L1

Neighborhood

  • School District Name: Fairfield Area School District
  • School Tax School District: FAIRFIELD SD
  • Census Tract: 031600

Zoning

  • Zoning: R2

Geography

  • District: 43
  • Parcel: 43 022-0042---000
  • Lot: WA-0162
  • Municipality: BORO OF CARROLL VALLEY
  • Latitude: 39.7519
  • Longitude: -77.3959

    Address

  • Full Address: 10 Susan Trl
  • Address - House Number: 10
  • Address - Street Name: Susan
  • Address - Suffix Type: Trl
  • State: PA
  • City Name: Fairfield
  • Carrier Code: R003
  • 4-Digit Zip Code: 8181
  • Zip Code: 17320

Valuation

    Tax

  • Tax Year: 2023
  • Tax Amount: $13,702
  • Initial Tax Delinquent Year: 2020
  • Tax Rate Code Area: FAIRFIELD

    Market Valuation

  • Market Total Value: $7,500
  • Market Land Value: $7,500

    Assessments Valuation

  • Assessed Year: 2023
  • Assessed Total Value: $7,500
  • Assessed Land Value: $7,500

    Sales

  • Current Sale Contract Date: Aug 20, 2010
  • Current Sale Recording Date: Aug 26, 2010
  • Current Sale Price:
  • Current Sale Document Type: 27
  • Current Sale Input Document Number: 05511_00505
Data used for valuation calculations is provided by RealtyHop, and other third party sources

Comparables

Unit
Status
Type
Beds
Baths
ft²
Price/ft²
Asking Price
Listed On
Closing Price
Sold On
HOA + Taxes

About Carroll Valley


Similar Homes for Sale

Currently no similar homes around

Nearby Rentals


Frequently Asked Questions

When was property at 10 Susan Trail built and last sold?
The property at 10 Susan Trail was built in and last sold on Aug 20, 2010 for $3,749.
How much is this home worth?
The estimated value of the home located at 10 Susan Trail is $555,090.
What are some comparable homes to 10 Susan Trail?
There are currently no comparable homes to 10 Susan Trail.