Check Availability
$519,000
● House - For Sale

10 Surrey Run Place

The Woodlands, TX 77384
bedrooms
3 Beds
bathrooms
2 Baths, 1 Half Bath
square feet
2,748 Ft²
$3,567
Est. Monthly
$285
HOA / Fees

About This Property

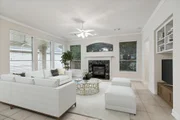
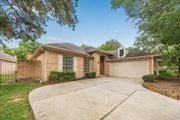
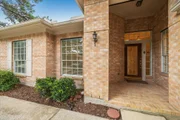
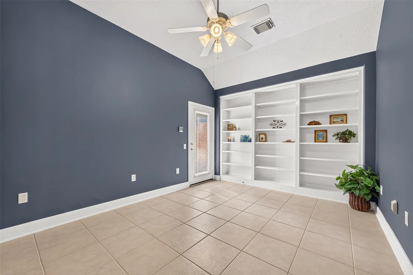
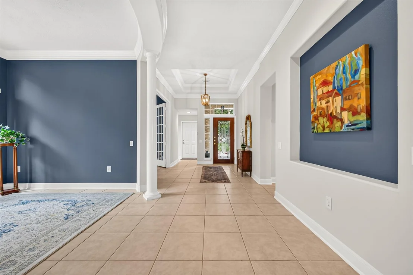
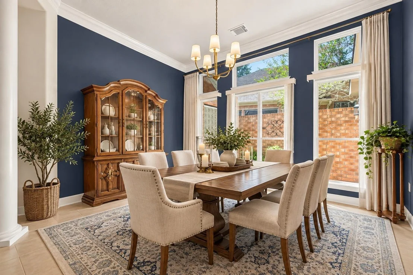
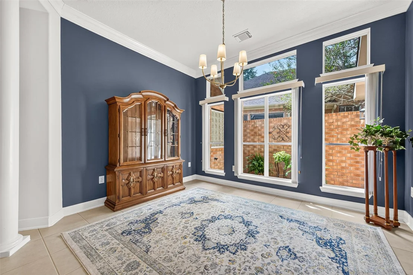
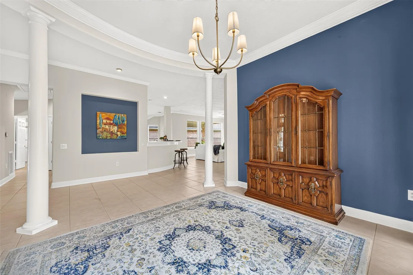
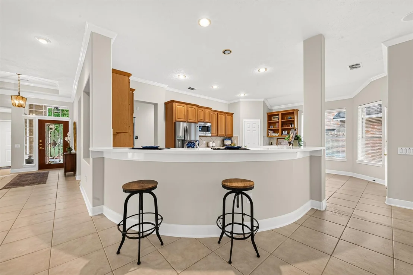
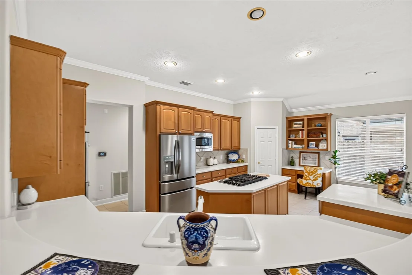
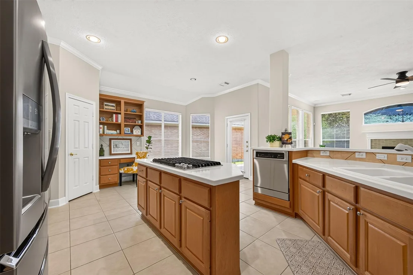
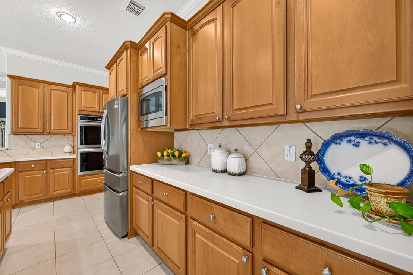
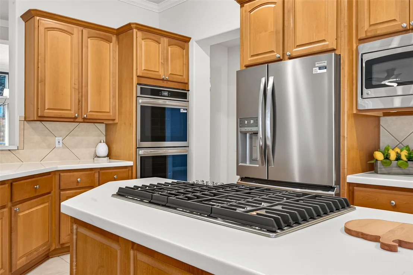
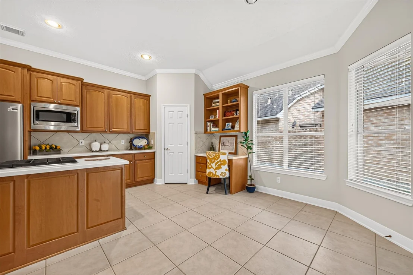
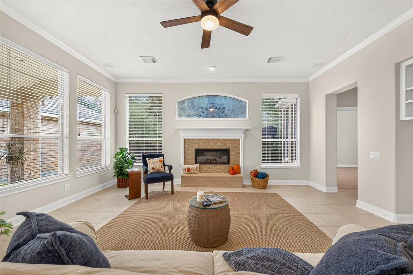
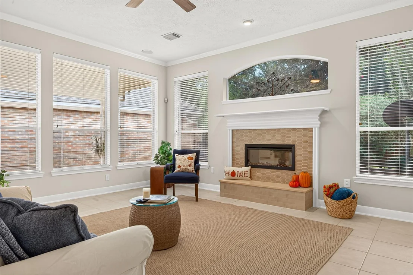
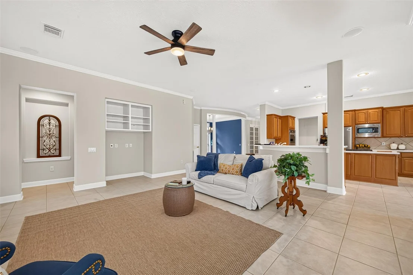
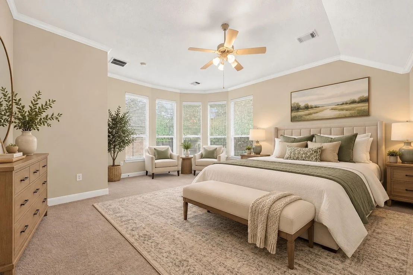
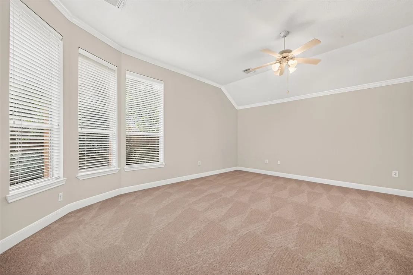
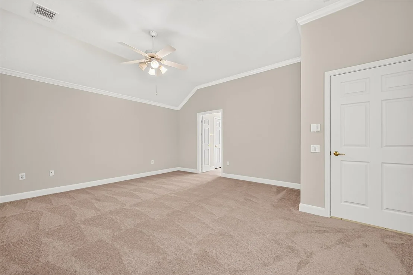
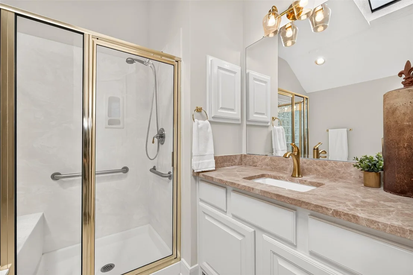
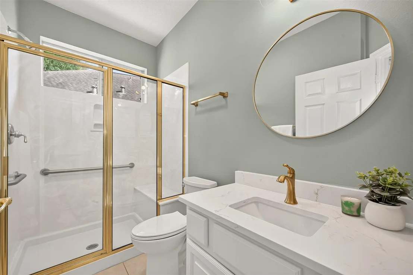
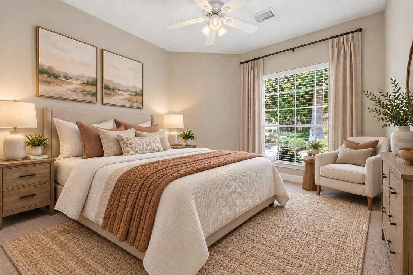
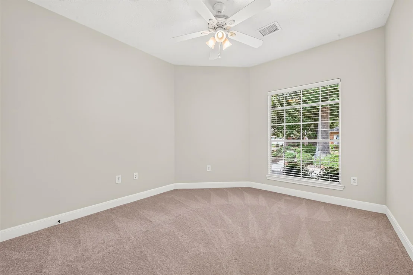
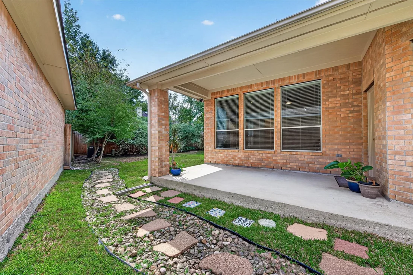
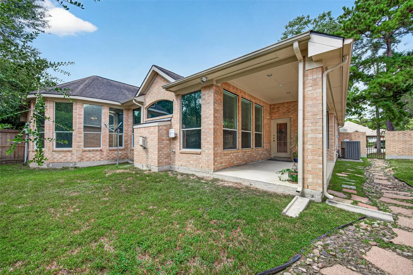
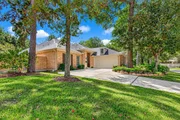
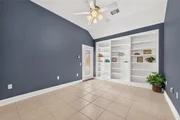
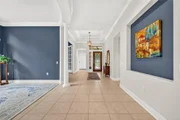
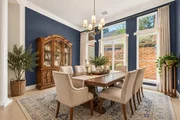
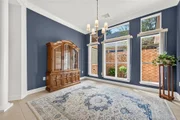
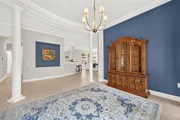
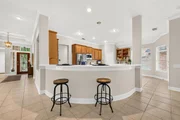
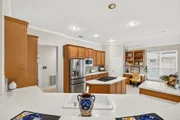
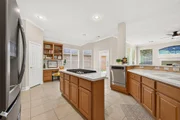
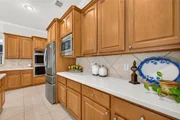
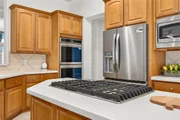
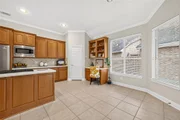
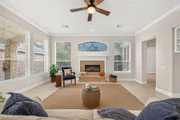
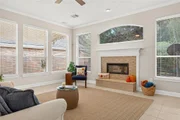
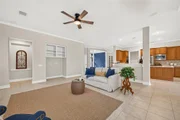
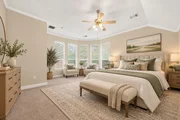
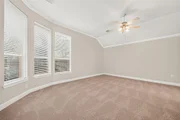
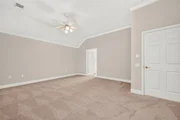
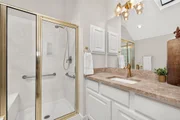
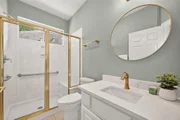
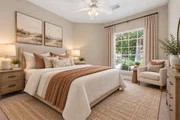
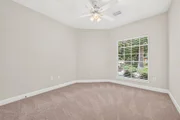
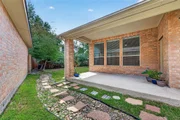
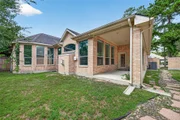
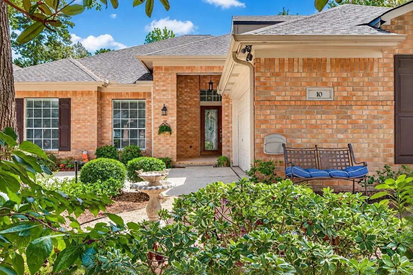
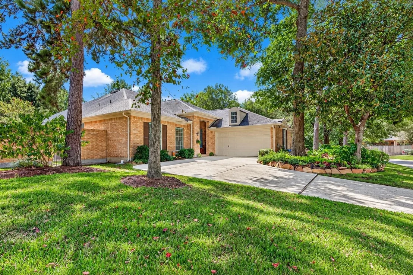
Beautifully renovated and move-in ready in Windsor Hills, The Woodlands' sought-after 55+ active adult community! Nestled on one of the neighborhood's prettiest tree-lined streets, this 3-bedroom, 2.5-bath home offers a desirable split floor plan plus a home office with built-in bookcases. The spacious primary suite features an updated bath with marble counters and dual vanities. A stunning new fireplace anchors the living area, while the chef's kitchen offers a center island, walk-in pantry and brand-new appliances, including double ovens, downdraft gas cooktop and refrigerator. The dining room overlooks a private brick courtyard. Fresh paint, upgraded lighting and an updated guest bath add to the appeal. Enjoy colorful perennial gardens and the active lifestyle Windsor Hills offers, all in the heart of The Woodlands!
Unit Size
2,748 Ft²
Days on Market
-
Land Size
0.18 acres
Price per sqft
$189
Property Type
House
Property Taxes
$733
HOA Dues
$285
Year Built
2001

Listed By

Payment Calculator

Cap Rate Calculator

Last updated: 2 days ago (HAR #27053820)

Price History

Date / Event Date Event Price
Oct 1, 2026 Listed by CB&A, Realtors $519,000
Listed by CB&A, Realtors
Sep 26, 2025 Sold
Sold
Sep 6, 2025 In contract -
In contract
Aug 22, 2025 Listed by RE/MAX The Woodlands & Spring $436,900
Listed by RE/MAX The Woodlands & Spring
MOTIVATED SELLER!! Charming Laurel Valley floor plan by Village Builders in the highly desirable 55+ community of Windsor Hills! This beautifully updated home offers great curb appeal, 3 spacious bedrooms, 2.5 baths, a dedicated home office with custom built-ins, and a formal dining room with elegant columns. The open living room is filled with natural light and anchored by a cozy fireplace. Enjoy new carpet, fresh paint, and a spacious island kitchen with breakfast area and built-in desk. The large primary suite features an ensuite bath with double sinks, soaking tub, separate shower, and walk-in closet. Two additional bedrooms share a full bath. Step outside to a private, fenced backyard with a covered patio. Windsor Hills offers a low-maintenance lifestyle with front yard care included, plus access to a clubhouse with fitness center, pool, spa, and a wide variety of social activities. Conveniently located near shopping, dining, top medical facilities, and major highways.
Aug 2, 2025 Relisted $436,900
Relisted
Show More

Property Highlights

Garage
Fireplace
Parking Details
Has Garage
Attached Garage
Parking Features: Attached
Garage Spaces: 2
Interior Details
Half Bathrooms: 1
Full Bathrooms: 2
Appliances: Double Oven, Gas Cooktop, Dishwasher
Flooring Type: Carpet, Tile
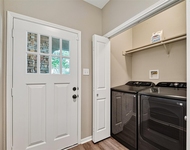
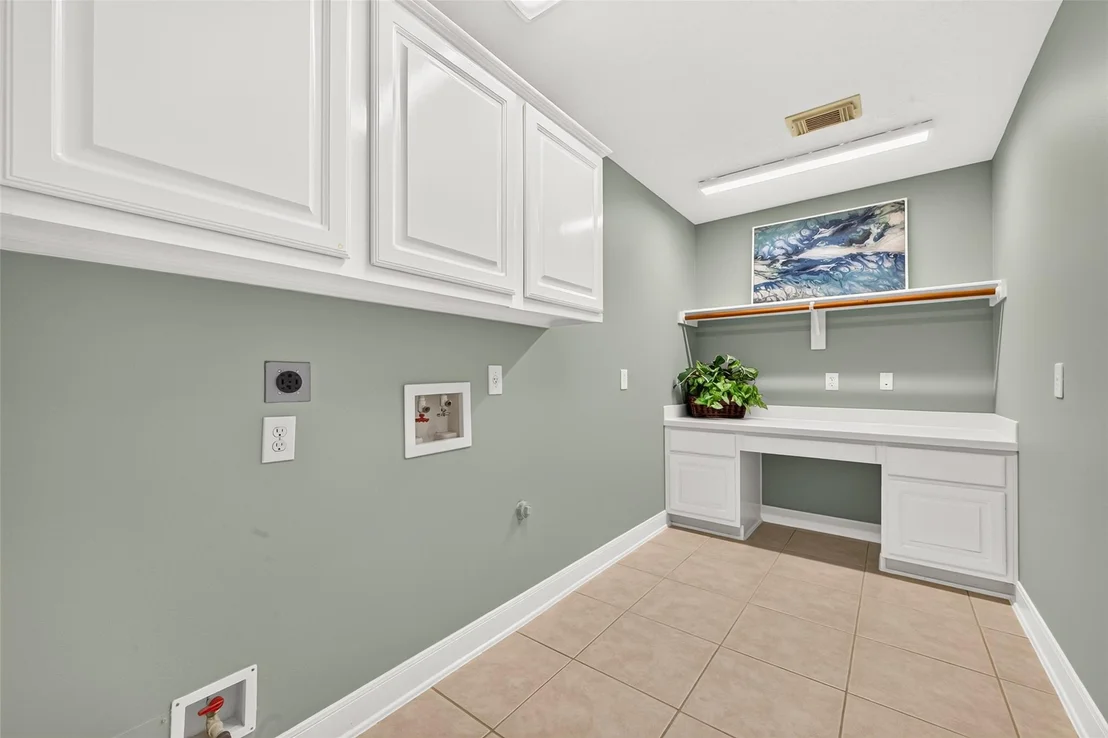
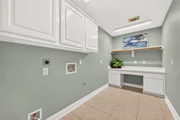
Laundry Features: Electric Dryer Hookup
Has Fireplace
Fireplace Features: Electric
Fireplaces: 1
Exterior Details
Square Footage: 2748
Architectural Style: Traditional
Year Built: 2001
Builder Name: Village Builders
Building Area Total: 2748
Construction Materials: Brick
Patio and Porch Features: Covered
Lot Features: Cul-De-Sac, Subdivided, 0 Up To 1/4 Acre
Lot Size Area: 0.1792
Lot Size Units: Acres
Lot Size Acres: 0.1792
Lot Size Square Feet: 7805.952
Water Source: Water District
Financial Details
Tax Annual Amount: $8,798
Utilities Details
Cooling Type: Electric
Heating Type: Natural Gas
Location Details
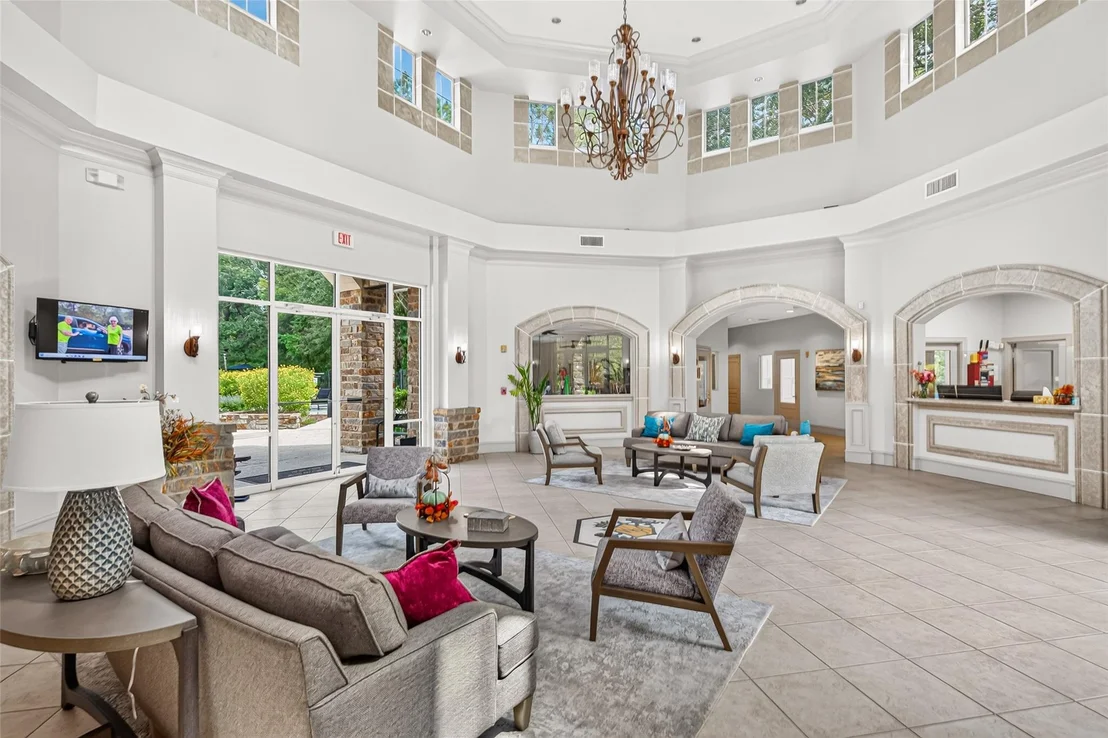
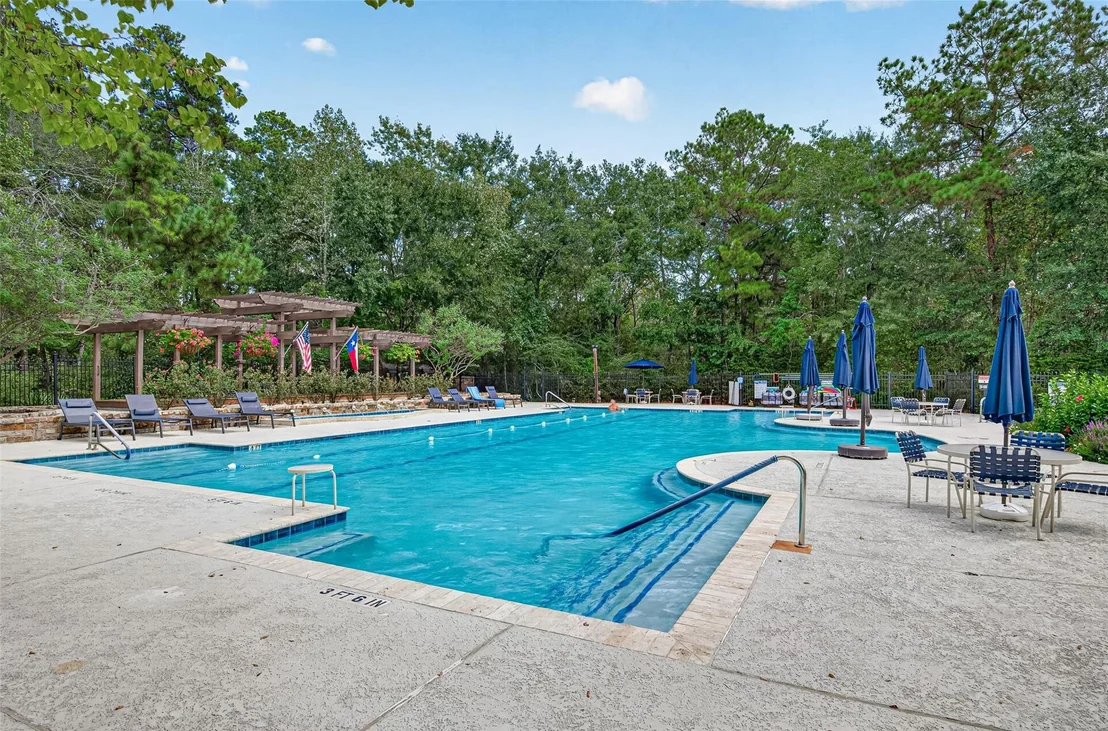
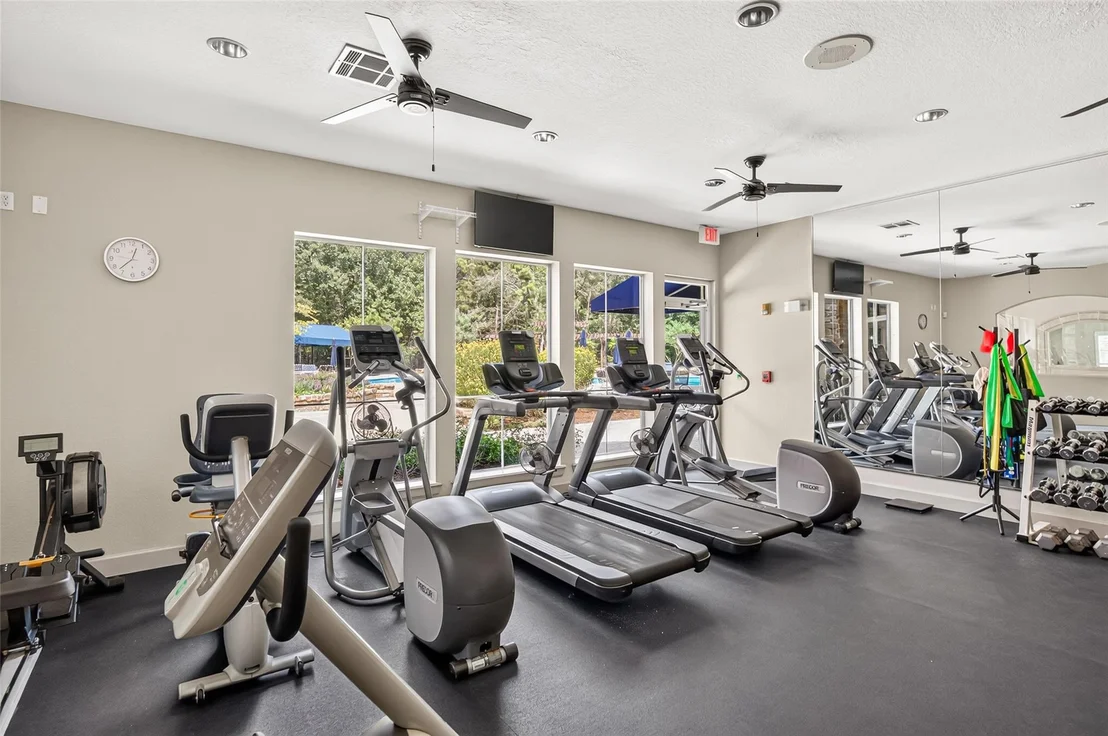
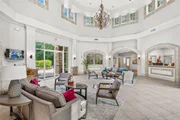
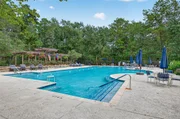
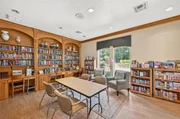
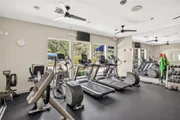
HOA/Condo/Coop Amenities: Clubhouse, Fitness Center, Pool, Trail(s)
HOA Fee: $285
HOA Fee Frequency: Monthly

Building Info

Overview

    General

  • Year Built: 2001
  • Effective Year Built: 2001
  • Building Count: 1
  • Bedroom Count: 0
  • Bathroom Count: 3
  • Full Bathrooms: 2
  • Partial Bathrooms: 3
  • Bathroom Plumbing Fixtures: 12
  • Building Condition: 3
  • Building Quality: 1
  • Construction Type: 0
  • Building Style: 15
  • Exterior Walls Type: 3
  • Interior Walls Type: 3
  • Roof Shape Type: 0
  • Roof Cover Type: 3
  • Floor Count: 100
  • Living Units: 1
  • Floor Cover: 9
  • Basement Type: 0
  • Basement Area: 0
  • Garage Type: 7
  • Garage Square Area: 572
  • Parking Space Count: 2
  • Patio Type: 20
  • Porch Type: 7
  • Pool Type: 0
    Dimensions

  • Lot Size Square Feet: 7,806
  • Total Building Area: 3,320
  • Building Area: 2,748
  • Building Area Measurement: L

    Heating and Cooling

  • Air Conditioning: 1
  • Heating: 3
  • Heated Square Feet: 2,748
  • Heating Fuel Type: 0

    Utilities

  • Sewer System: 0
  • Water Service: 0

Building

  • Building Type: 0
  • Property Class: R
  • Subdivision: WDLNDS WINDSOR HILLS 05
  • Land Acres: 0000000179
  • Standard Land Use Code: 1001
  • County Land Use Code: A1
  • State Land Use Code: A1
  • Legal Description 1: S976005 - WDLNDS WINDSOR HILLS 05, BLOCK 2, LOT 39

Neighborhood

  • School District Name: Conroe Independent School District
  • School Tax School District: LONE STAR COLLE
  • Census Tract: 690701

Geography

  • Parcel: 9760-05-06800
  • Block: 2
  • Lot: 39
  • Municipality: UNINCORPORATED AREA
  • Latitude: 30.2125
  • Longitude: -95.4756

    Address

  • Full Address: 10 Surrey Run Pl
  • Address - House Number: 10
  • Address - Street Name: Surrey Run
  • Address - Suffix Type: Pl
  • State: TX
  • City Name: Conroe
  • Carrier Code: R050
  • 4-Digit Zip Code: 4785
  • Zip Code: 77384

Valuation

    Tax

  • Tax Year: 2022
  • Tax Amount: $378,409
  • Initial Tax Delinquent Year: 2020
  • Tax Rate Code Area: SCO

    Appraisal Valuation

  • Standard Deviation: 0.217
  • Valuation Date: Sep 27, 2023
  • Confidence Score: 70
  • Final Value: 516,438
  • High Value: 628,526
  • Low Value: 404,350

    Market Valuation

  • Market Total Value: $458,250
  • Market Land Value: $70,000
  • Market Improvement Value: $389,970

    Assessments Valuation

  • Assessed Year: 2023
  • Assessed Total Value: $458,250
  • Assessed Land Value: $70,000
  • Assessed Improvements Value: $389,970

    Sales

  • Current Sale Contract Date: Aug 24, 2001
  • Current Sale Recording Date: Sep 11, 2001
  • Current Sale Price:
  • Current Sale Document Type: 71
  • Current Sale Input Document Number: 2001-080864
  • Previous Sale Recording Date: Dec 22, 2000
  • Previous Sale Contract Date: Dec 22, 2000
  • Previous Sale Document Type: 27
Data used for valuation calculations is provided by RealtyHop, and other third party sources

Comparables

Unit
Status
Type
Beds
Baths
ft²
Price/ft²
Asking Price
Listed On
Closing Price
Sold On
HOA + Taxes

About The Woodlands


Similar Homes for Sale

Currently no similar homes around

Nearby Rentals

Unit for rent at 27 Hornsilver Place, The Woodlands, TX, 77381

$4,300 /mo

  • 3 Beds
  • 2 Baths
  • 2,723 ft²
27 Hornsilver Place, The Woodlands, TX, 77381 Listing by Liz Hunter
Unit for rent at 77 Woodlily Pl, The Woodlands, TX, 77382

$2,000 /mo

  • 2 Beds
  • 2 Baths
  • 1,229 ft²
77 Woodlily Pl, The Woodlands, TX, 77382 Listing by Dane Gates
Unit for rent at 23 Teakwood Place, The Woodlands, TX, 77384

$2,350 /mo

  • 3 Beds
  • 2 Baths
  • 1,690 ft²
23 Teakwood Place, The Woodlands, TX, 77384 Listing by Leslie Hitt


Frequently Asked Questions

When was property at 10 Surrey Run Place built and last sold?
The property at 10 Surrey Run Place was built in 2001 and last sold on Aug 24, 2001 for $242,500.
How much is this home worth?
The estimated value of the home located at 10 Surrey Run Place is $528,050.
What are some comparable homes to 10 Surrey Run Place?
There are currently no comparable homes to 10 Surrey Run Place.