by RH Advisors

See Home Value
Belknap 03220
10 Sunshine
Listed by: Erin Crete, Sue Padden Real Estate LLC, 603-887-2792 Selling Office: Cameron Prestige, LLC, Listing Courtesy of Prime MLS
$289,900
● Mobile Manufactured - Off Market

10 Sunshine

Belmont, NH 03220
bedrooms
3 Beds
bathrooms
2 Baths
square feet
1,171 Ft²
$1,956
Est. Monthly
$210
HOA / Fees

About This Property

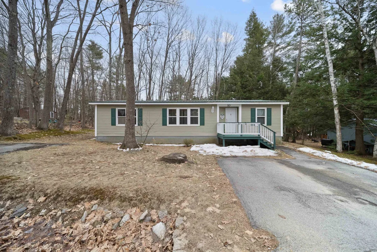
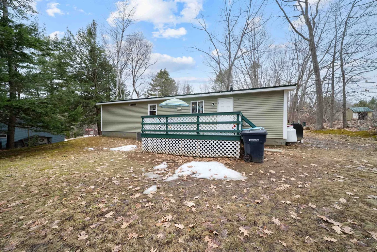
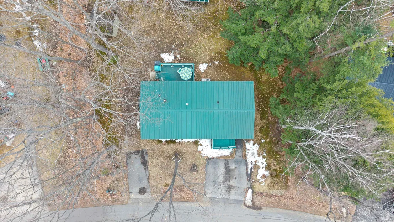
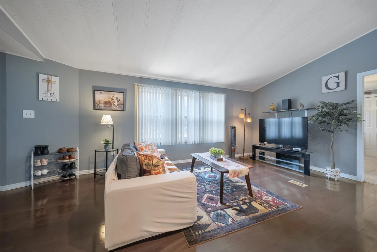
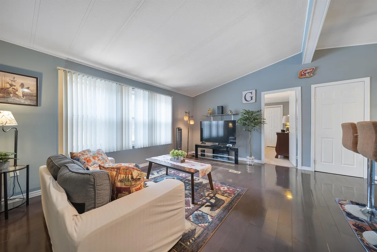
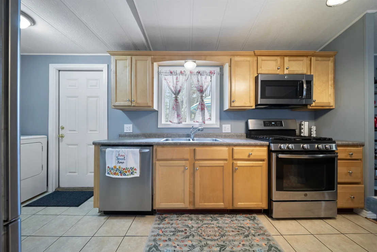
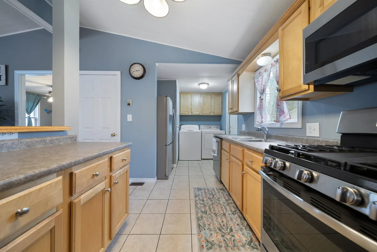
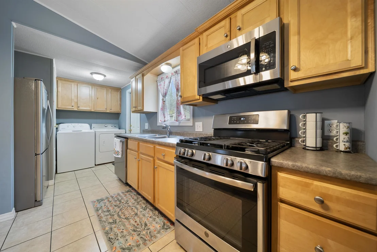
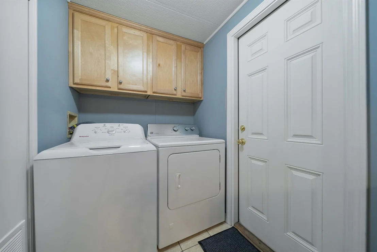
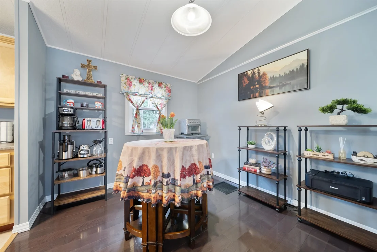
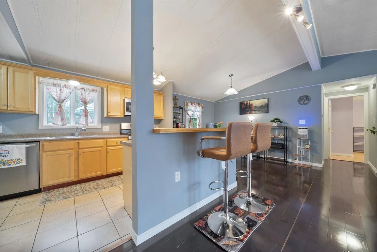
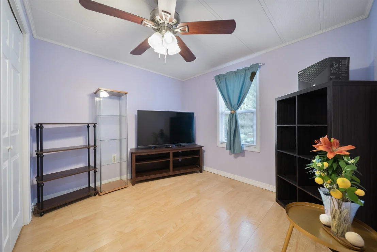
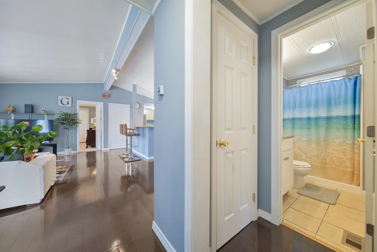
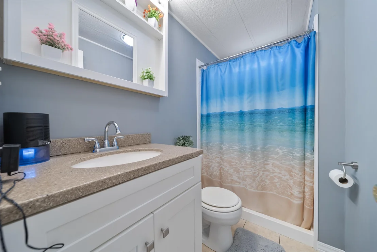
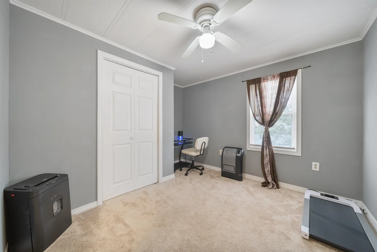
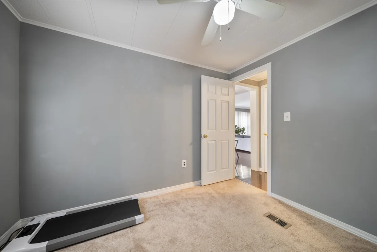
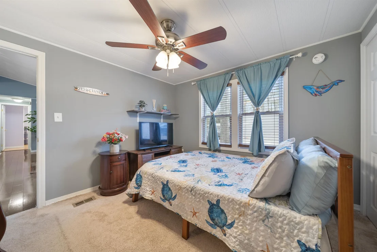
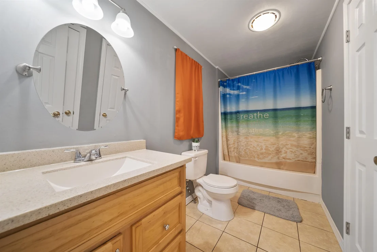
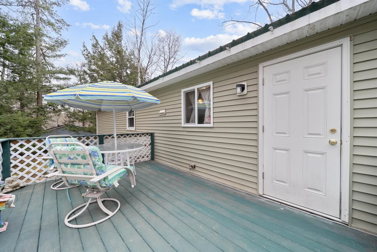
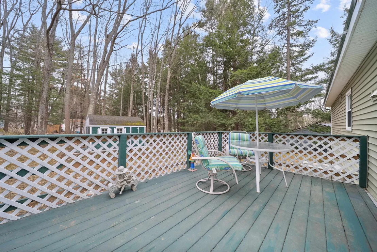
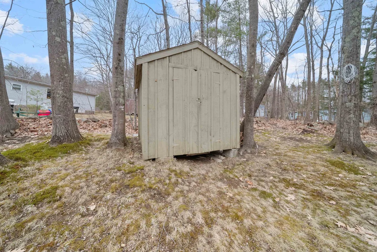
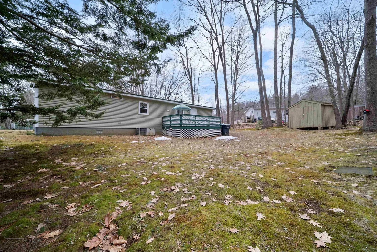
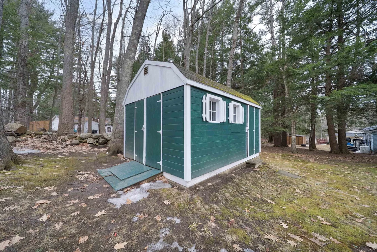
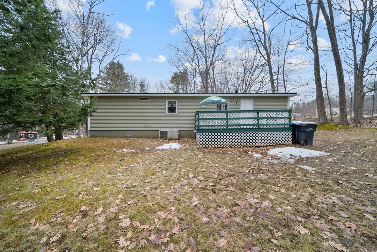
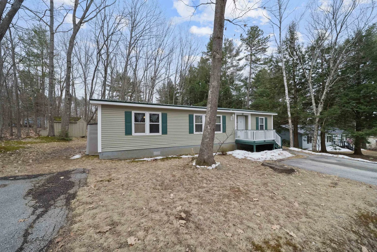
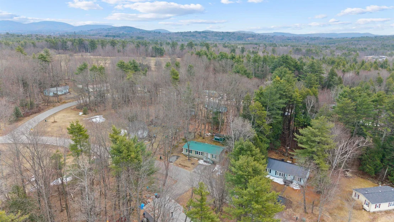
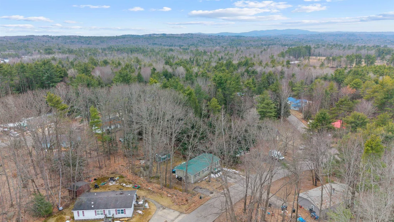
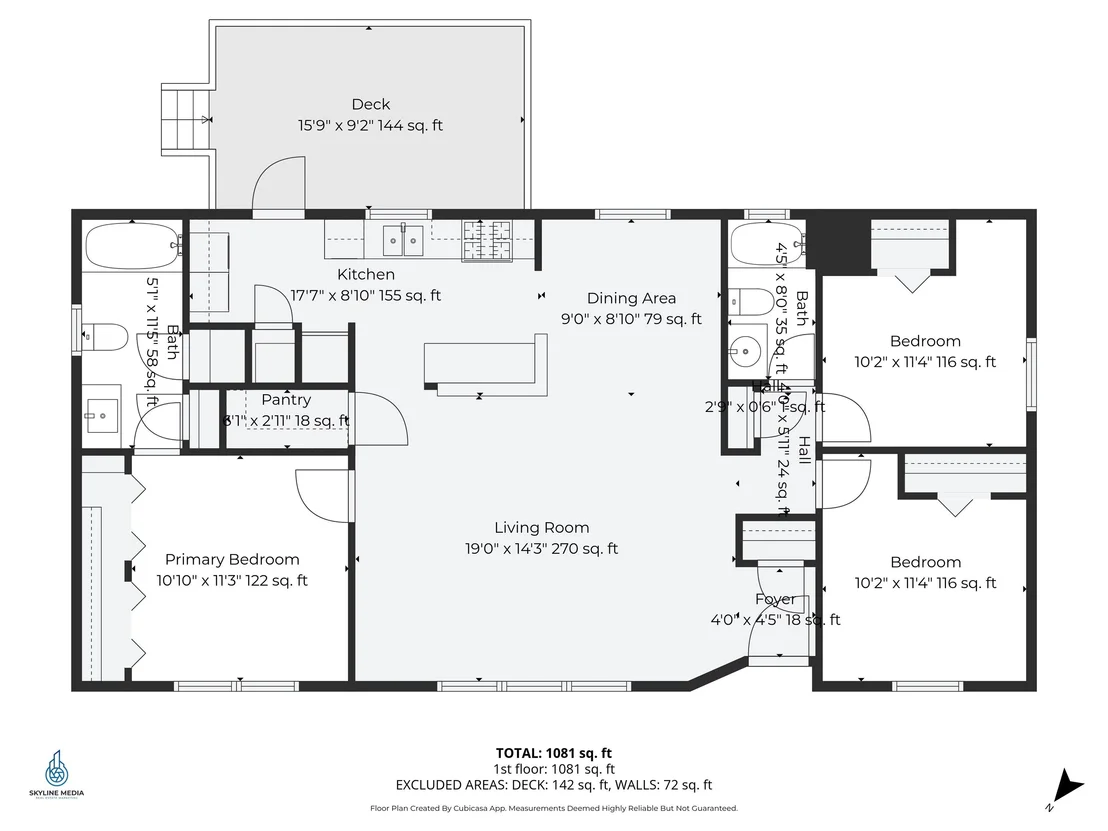
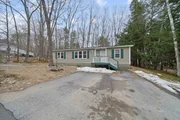
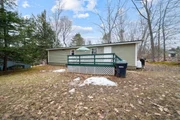
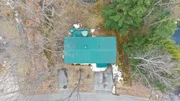
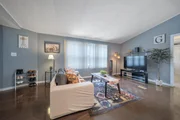
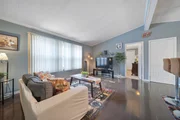
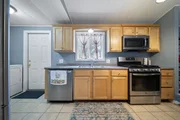
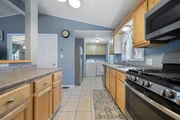
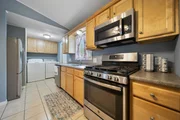
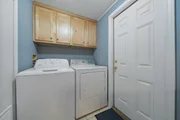
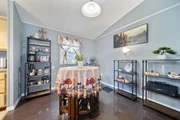
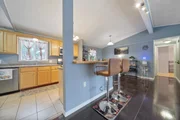
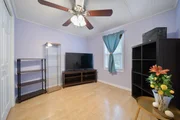
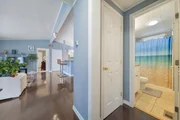
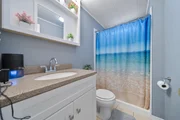
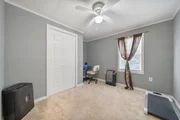
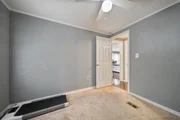
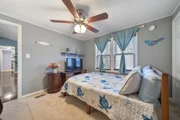
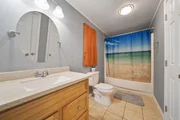
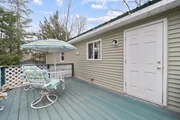
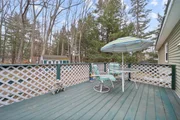
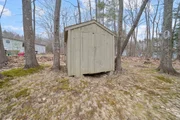
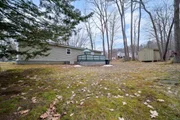
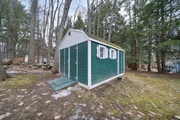
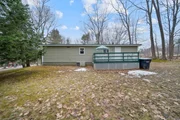
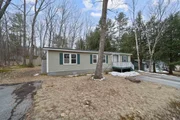
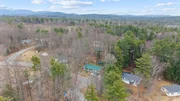
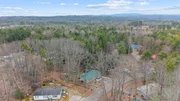
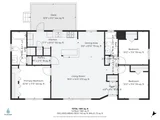
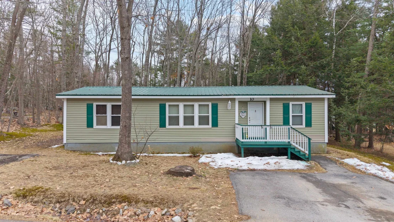
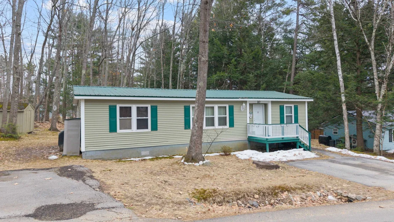
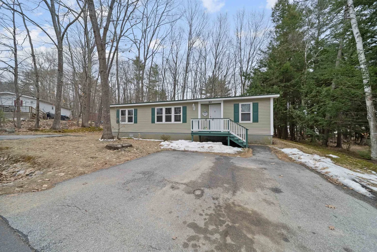
Enjoy the ease of single-level living in this well-maintained double wide manufactured home set on its own private, level lot. Offering 3 bedrooms and 2 full bathrooms, this home features a spacious layout with a large kitchen and dining area, perfect for everyday living and entertaining. Step outside to a private backyard ideal for relaxing, gardening, or letting pets roam, with plenty of room to enjoy the outdoors. A rear deck provides the perfect spot for morning coffee or evening gatherings. The property also includes two sheds which provide excellent storage for tools, equipment, or hobbies. With parking for up to three vehicles and  shared community wells, this home combines convenience with affordability. Ideally located near major highways, local shopping, and restaurants. Everything you need close by. Plus, enjoy access to the town beach on Lake Winnisquam as a resident of Belmont. Thos is perfect for summer days where you can be by the water on one of NH's big lakes! Pet-friendly and move-in ready, this home offers comfortable living in a peaceful yet convenient setting. Don't let this one slip by!! Only $210 quarterly for water and comman area maintnance. OFFER DEADLINE IS FRIDAY 4/10/26 at 4PM
Unit Size
1,171 Ft²
Days on Market
-
Land Size
0.23 acres
Price per sqft
$248
Property Type
Mobile Manufactured
Property Taxes
$322
HOA Dues
$210
Year Built
1980

Payment Calculator (Computations Provided by RealtyHop)

Cap Rate Calculator

Last updated: 4 months ago (Prime MLS #5081872)

Price History

Date / Event Date Event Price
Jun 22, 2026 Sold
Sold
Apr 11, 2026 In contract -
In contract
Apr 2, 2026 Listed by Sue Padden Real Estate LLC $289,900
Listed by Sue Padden Real Estate LLC
Jun 25, 2019 Sold
Sold
Jan 21, 2019 Listed by Sue Padden Real Estate LLC $134,000
Listed by Sue Padden Real Estate LLC
Show More

Property Highlights


Building Info

Overview

    General

  • Year Built: 1980
  • Effective Year Built: 1989
  • Building Count: 1
  • Total Rooms: 5
  • Bedroom Count: 3
  • Bathroom Count: 2
  • Full Bathrooms: 2
  • Partial Bathrooms: 2
  • Building Condition: 6
  • Building Quality: 0
  • Construction Type: 0
  • Building Style: 33
  • Exterior Walls Type: 19
  • Interior Walls Type: 0
  • Roof Shape Type: 1
  • Roof Cover Type: 5
  • Floor Count: 100
  • Living Units: 1
  • Floor Cover: 0
  • Basement Type: 0
  • Basement Area: 0
  • Garage Type: 0
  • Parking Space Count: 0
  • Patio Type: 0
  • Porch Type: 0
  • Pool Type: 0

    Dimensions

  • Lot Size Square Feet: 10,019
  • Total Building Area: 1,171
  • Gross Building Area: 2,555
  • Building Area: 1,171
  • Building Area Measurement: L

    Heating and Cooling

  • Air Conditioning: 13
  • Heating: 4
  • Heated Square Feet: 1,171
  • Heating Fuel Type: 6

    Utilities

  • Sewer System: 0
  • Water Service: 0

Building

  • Building Type: 0
  • Property Class: R
  • Land Acres: 0000000230
  • Standard Land Use Code: 1006
  • County Land Use Code: 103
  • Mobile Home Indicator: T

Neighborhood

  • School District Name: Shaker Regional School District
  • School Tax School District: SHAKER REGIONAL
  • Census Tract: 965801

Zoning

  • Zoning: RUR

Geography

  • Account Number: 1548
  • District: BLMT
  • Parcel: BLMT M:206 B:052 L:000
  • Block: 52
  • Municipality: BELMONT
  • Latitude: 43.5025
  • Longitude: -71.4887

    Address

  • Full Address: 10 Sunshine Dr
  • Address - House Number: 10
  • Address - Street Name: Sunshine
  • Address - Suffix Type: Dr
  • State: NH
  • City Name: Belmont
  • Carrier Code: R009
  • 4-Digit Zip Code: 3141
  • Zip Code: 03220

Valuation

    Tax

  • Tax Year: 2022
  • Tax Amount: $337,900

    Appraisal Valuation

  • Standard Deviation: 0.2201
  • Valuation Date: Feb 14, 2024
  • Confidence Score: 55
  • Final Value: 151,944
  • High Value: 185,397
  • Low Value: 118,490

    Assessments Valuation

  • Assessed Year: 2022
  • Assessed Total Value: $176,800
  • Assessed Land Value: $39,000
  • Assessed Improvements Value: $137,800

    Sales

  • Current Sale Contract Date: Jun 24, 2019
  • Current Sale Recording Date: Jun 25, 2019
  • Current Sale Price:
  • Current Sale Document Type: 71
  • Current Sale Input Document Number: 1906128
  • Previous Sale Recording Date: Jan 16, 2019
  • Previous Sale Contract Date: Jan 15, 2019
  • Previous Sale Amount: $40,000
  • Previous Sale Document Type: 71
Data used for valuation calculations is provided by RealtyHop, and other third party sources

Comparables

Unit
Status
Type
Beds
Baths
ft²
Price/ft²
Asking Price
Listed On
Closing Price
Sold On
HOA + Taxes

About Belknap


Similar Homes for Sale

Currently no similar homes around

Nearby Rentals

Unit for rent at 67 Provencal, Laconia, 03246

$2,230 /mo

  • 3 Beds
  • 1 Bath
  • 1,094 ft²
67 Provencal #402, Laconia, 03246 Listing by Patricia Simpson
Unit for rent at 67 Provencal, Laconia, 03246

$2,080 /mo

  • 2 Beds
  • 1 Bath
  • 984 ft²
67 Provencal #67405, Laconia, 03246 Listing by Patricia Simpson
Unit for rent at 676 Main, Laconia, 03246

$1,950 /mo

  • 2 Beds
  • 1 Bath
  • 1,450 ft²
676 Main #2A, Laconia, 03246 Listing by Jessica Haines


Frequently Asked Questions

When was property at 10 Sunshine Drive built and last sold?
The property at 10 Sunshine Drive was built in 1980 and last sold on Jun 24, 2019 for $140,000.
How much is this home worth?
The estimated value of the home located at 10 Sunshine Drive is $0.
What are some comparable homes to 10 Sunshine Drive?
There are currently no comparable homes to 10 Sunshine Drive.