by RH Advisors

See Home Value
Rhinebeck 12572
10 STORTINI Drive
$865,000
● House - Off Market

10 STORTINI Drive

Rhinebeck, NY 12572
bedrooms
3 Beds
bathrooms
2 Baths, 1 Half Bath
square feet
3,000 Ft²
$809,274
RealtyHop Estimate
1.16%
Since Jul 1, 2022
National-US
Primary Model

About This Property

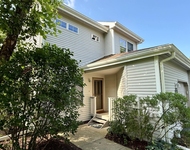
This tastefully renovated contemporary home in the Village of Rhinebeck was built in the early 2000s. It provides everything one needs in a country home with the walkability of village life. Beyond the elegant front door, the stylish renovation is revealed with new oak floors throughout, neutral colors, new baseboards and moldings. To the right is a cozy front sitting room and to the left the dining room. The back of the house features a new kitchen with stainless steel appliances and a large island with contemporary lighting. The kitchen is open to a living room with a propane fireplace and pretty built-ins. The separate 4-season room makes a great gym or office/media room and the half bath mud room complete the main floor. Upstairs are three bedrooms, including the primary with ensuite bath and walk-in closet. There is a walk-up attic for storage and a full basement with 9 foot ceilings. A 2-car garage and fully fenced backyard with shed and trellis covered patio area complete this offering.,Level 3 Desc:WALK UP ATTIC,InteriorFeatures:All Window Treatments,Walk-In Closets,FOUNDATION:Concrete,Heating:Zoned,Level 1 Desc:FOYER, SITTING RM, DR, KIT, LR, MUD RM, 1/2 BATH, 4 SEASON,ExteriorFeatures:Landscaped,FLOORING:Wood,Ceramic Tile,Cooling:Zoned,Basement:Interior Access,Level 2 Desc:MASTER SUITE, BED 2, BED 3 FULL BATH 2,ROOF:Asphalt Shingles,AboveGrade:3000
Unit Size
3,000 Ft²
Days on Market
-
Land Size
0.41 acres
Price per sqft
$267
Property Type
House
Property Taxes
$964
HOA Dues
-
Year Built
2003

Payment Calculator

Cap Rate Calculator

Last updated: 6 months ago (OneKey MLS #KEYM406415)

Price History

Date / Event Date Event Price
Jun 1, 2022 Sold
Sold
Mar 1, 2022 Listed by FOUR SEASONS SOTHEBY'S INT'L REALTY RH $800,000
Listed by FOUR SEASONS SOTHEBY'S INT'L REALTY RH
This tastefully renovated contemporary home in the Village of Rhinebeck was built in the early 2000s. It provides everything one needs in a country home with the walkability of village life. Beyond the elegant front door, the stylish renovation is revealed with new oak floors throughout, neutral colors, new baseboards and moldings. To the right is a cozy front sitting room and to the left the dining room. The back of the house features a new kitchen with stainless steel appliances and a large island with contemporary lighting. The kitchen is open to a living room with a propane fireplace and pretty built-ins. The separate 4-season room makes a great gym or office/media room and the half bath mud room complete the main floor. Upstairs are three bedrooms, including the primary with ensuite bath and walk-in closet. There is a walk-up attic for storage and a full basement with 9 foot ceilings. A 2-car garage and fully fenced backyard with shed and trellis covered patio area complete this offering.,Level 3 Desc:WALK UP ATTIC,InteriorFeatures:All Window Treatments,Walk-In Closets,FOUNDATION:Concrete,Heating:Zoned,Level 1 Desc:FOYER, SITTING RM, DR, KIT, LR, MUD RM, 1/2 BATH, 4 SEASON,ExteriorFeatures:Landscaped,FLOORING:Wood,Ceramic Tile,Cooling:Zoned,Basement:Interior Access,Level 2 Desc:MASTER SUITE, BED 2, BED 3 FULL BATH 2,ROOF:Asphalt Shingles,AboveGrade:3000
Jul 19, 2019 Sold
Sold
Apr 25, 2019 Listed by PAUL HALLENBECK REAL ESTATE RH $550,000
Listed by PAUL HALLENBECK REAL ESTATE RH
This Rhinebeck Village elegantly appointed Colonial home has 2976 SF of living space. The home is located near the schools and just a short walk to village restaurants & amenities. It features an open floor plan, 9 foot ceilings, crown moldings, gleaming hardwood floors throughout, two-story entry foyer and a gorgeous family room, filled with south facing light with view to the lovely backyard & patio. The family room has a pellet stove, perfect for cooler days. Spacious dining room with a gas fireplace and elegant living room are ideal for gatherings and entertainment. The chef's kitchen has it all, with room for several chefs working alongside each other.The first floor private office is perfect for those who work from home. Retreat upstairs to the MBR suite with large walk-in closet, master bath and 2 additional BRs and full bath. Laundry room is conveniently located on the second floor as well. This home resonates peacefulness with wonderful style.,AboveGrade:2976,AMENITIES:Medical Facility,Pool,Basement:Interior Access,EQUIPMENT:Carbon Monoxide Detector,Smoke Detectors,ExteriorFeatures:Landscaped,Outside Lighting,FLOORING:Ceramic Tile,Wood,FOUNDATION:Concrete,InteriorFeatures:Electric Dryer Connection,French Doors,Gas Stove Connection,Walk-In Closets,Washer Connection,Level 1 Desc:EH, LR, DR, K, FR, 1/2 BATH, MUD ROOM, OFFICE,Level 2 Desc:MASTER BR, MASTER BA, 2 BRS, BATH, OFFICE, LAUNDRY ROOM,OTHERROOMS:Family Room,Foyer,Laundry/Util. Room,Office/Computer Room,ROOF:Fiberglass Shingles
Nov 7, 2014 Sold
Sold
Show More

Property Highlights

Garage
Air Conditioning
Fireplace

Building Info

Overview

    General

  • Year Built: 2003
  • Effective Year Built: 2003
  • Bedroom Count: 3
  • Bathroom Count: 3
  • Full Bathrooms: 2
  • Partial Bathrooms: 3
  • Building Condition: 6
  • Building Quality: 7
  • Construction Type: 0
  • Building Style: 5
  • Exterior Walls Type: 19
  • Interior Walls Type: 0
  • Roof Shape Type: 0
  • Roof Cover Type: 0
  • Floor Count: 200
  • Floor Cover: 0
  • Basement Type: 6
  • Basement Area: 0
  • Garage Type: 1
  • Garage Square Area: 676
  • Parking Space Count: 2
  • Patio Type: 0
  • Porch Type: 6
  • Pool Type: 0

    Dimensions

  • Lot Size Square Feet: 17,860
  • Total Building Area: 2,976
  • Building Area: 2,976
  • Building Area Measurement: L

    Heating and Cooling

  • Air Conditioning: 1
  • Heating: 10
  • Heated Square Feet: 2,976
  • Heating Fuel Type: 6

    Utilities

  • Sewer System: 4
  • Water Service: 2

Building

  • Building Type: 0
  • Property Class: R
  • Land Acres: 0000000410
  • Standard Land Use Code: 1001
  • County Land Use Code: 210
  • Legal Description 1: 0.41 AC (S) 22000 01084

Neighborhood

  • School District Name: Rhinebeck Central School District
  • School Tax School District: RHINEBECK
  • Census Tract: 160005

Zoning

  • Zoning: R1000

Geography

  • District: 135001
  • Section: 6.169
  • Parcel: 135001 6169-07-705993-0000
  • Block: 7
  • Lot: 705.993
  • Municipality: RHINEBECK
  • Latitude: 41.9206
  • Longitude: -73.9027

    Address

  • Full Address: 10 Stortini Dr
  • Address - House Number: 10
  • Address - Street Name: Stortini
  • Address - Suffix Type: Dr
  • State: NY
  • City Name: Rhinebeck
  • Carrier Code: C002
  • 4-Digit Zip Code: 1858
  • Zip Code: 12572

Valuation

    Tax

  • Tax Year: 2023
  • Tax Amount: $1,173,163
  • Tax Rate Code Area: 135001

    Appraisal Valuation

  • Standard Deviation: 0.1064
  • Valuation Date: Feb 07, 2024
  • Confidence Score: 89
  • Final Value: 806,611
  • High Value: 892,483
  • Low Value: 720,738

    Market Valuation

  • Market Total Value: $800,000
  • Market Land Value: $201,600
  • Market Improvement Value: $598,400

    Assessments Valuation

  • Assessed Year: 2023
  • Assessed Total Value: $800,000
  • Assessed Land Value: $201,600
  • Assessed Improvements Value: $598,400

    Sales

  • Current Sale Contract Date: Nov 05, 2014
  • Current Sale Recording Date: Nov 07, 2014
  • Current Sale Price:
  • Current Sale Document Type: 27
Data used for valuation calculations is provided by RealtyHop, and other third party sources

Comparables

Unit
Status
Type
Beds
Baths
ft²
Price/ft²
Asking Price
Listed On
Closing Price
Sold On
HOA + Taxes

About Rhinebeck


Similar Homes for Sale

Currently no similar homes around

Nearby Rentals

Unit for rent at 2845 Route 9g, Rhinebeck, NY, 12572

$2,200 /mo

  • 2 Beds
  • 1 Bath
  • 875 ft²
2845 Route 9g #1, Rhinebeck, NY, 12572 Listing by Joyce Brennan-Zolnik
Unit for rent at 68 Rosemary Way, Rhinebeck, NY, 12572

$3,250 /mo

  • 2 Beds
  • 2 Baths
  • 1,495 ft²
68 Rosemary Way, Rhinebeck, NY, 12572 Listing by Nesly L. Brinkmann


Frequently Asked Questions

When was property at 10 Stortini Drive built and last sold?
The property at 10 Stortini Drive was built in 2003 and last sold on Nov 5, 2014 for $485,000.
How much is this home worth?
The estimated value of the home located at 10 Stortini Drive is $818,554.
What are some comparable homes to 10 Stortini Drive?
There are currently no comparable homes to 10 Stortini Drive.