Check Availability
Plymouth 02324
10 Stoneybrook Drive
$939,000
↓ $20K (2.1%)
● House - For Sale

10 Stoneybrook Drive

Bridgewater, MA 02324
bedrooms
4 Beds
bathrooms
3 Baths, 1 Half Bath
square feet
3,800 Ft²
$5,454
Est. Monthly

About This Property

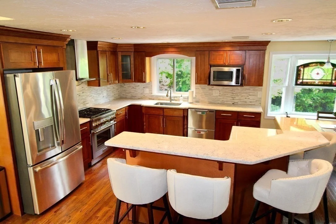
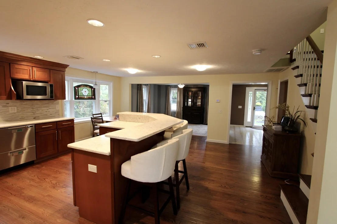
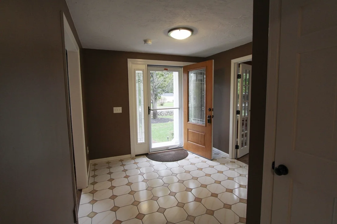
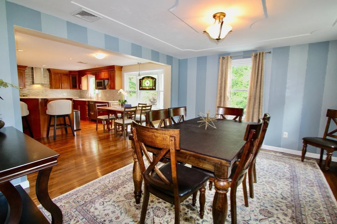
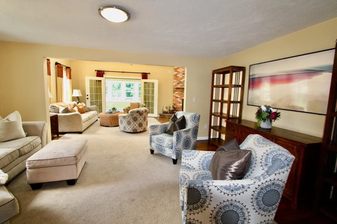
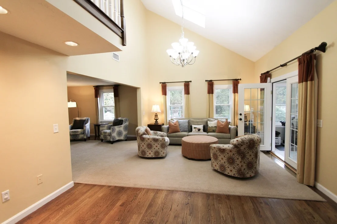
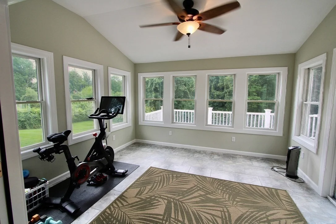
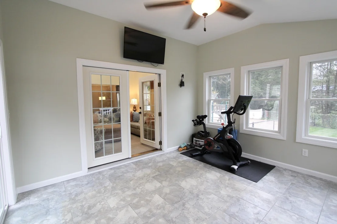
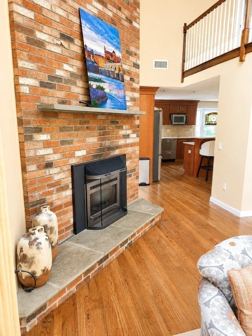
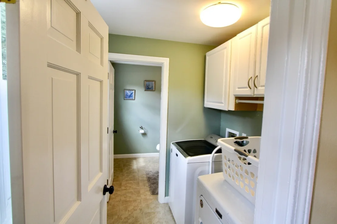
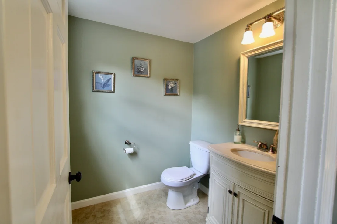
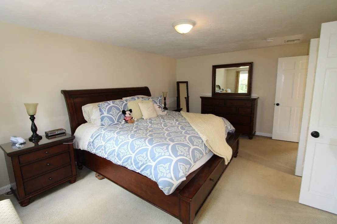
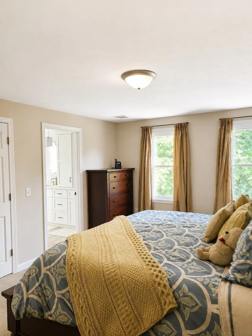
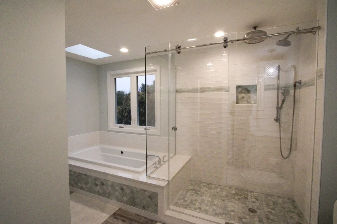
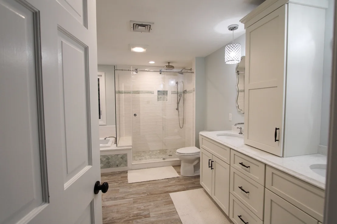
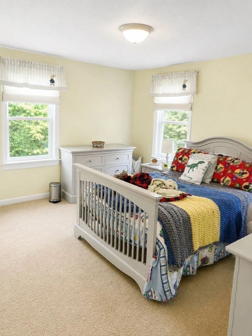
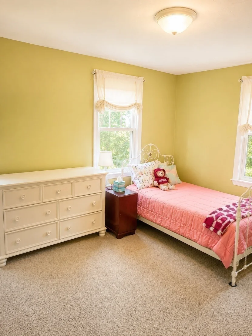
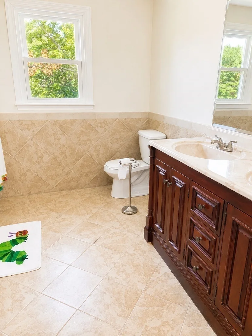
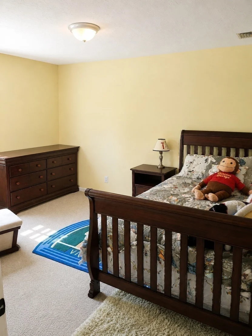
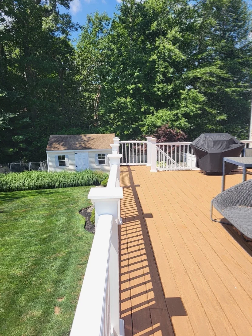
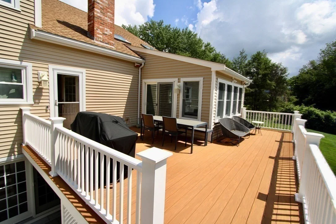
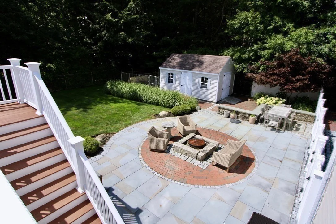
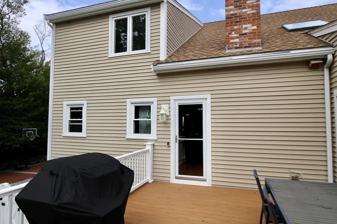
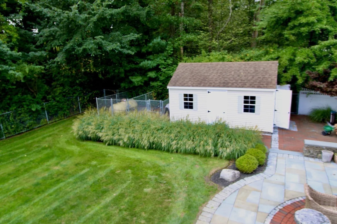
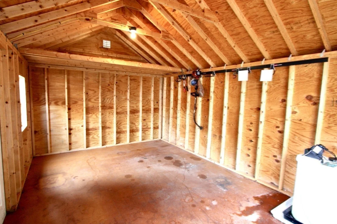
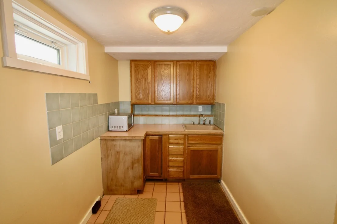
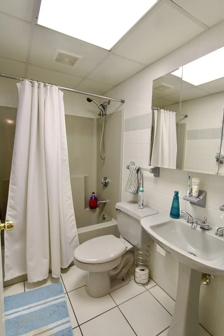
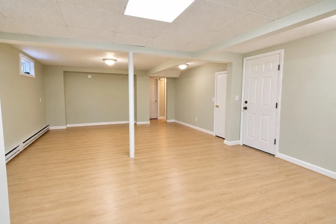
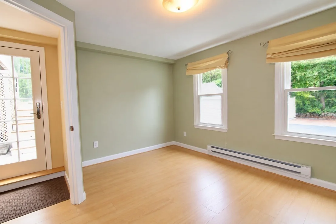
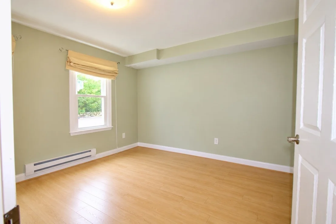
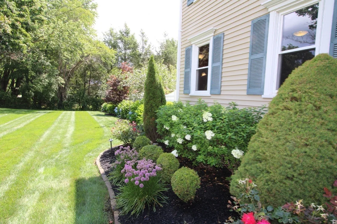
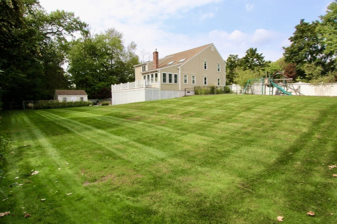
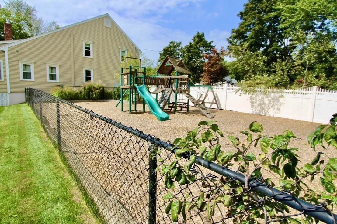
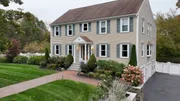
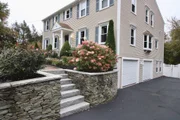
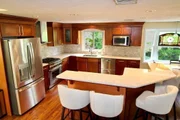
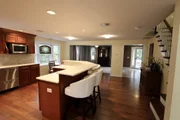
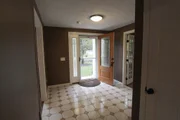
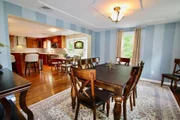
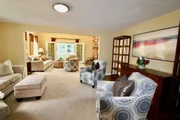
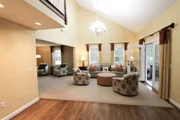
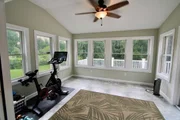
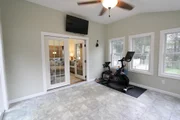
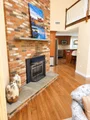
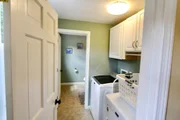
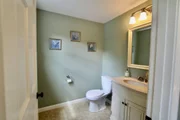
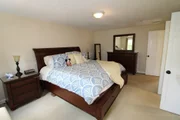
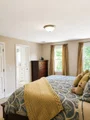
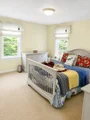
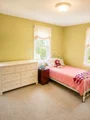
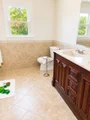
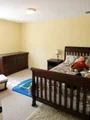
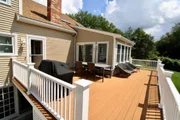
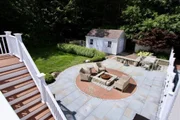
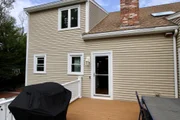
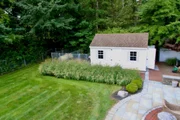
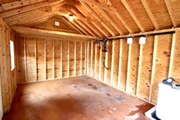
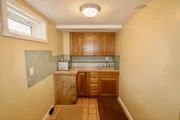
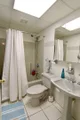
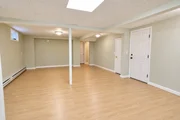
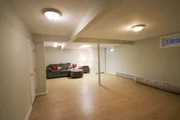
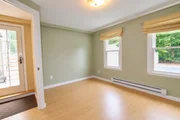
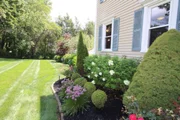
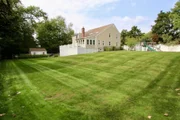
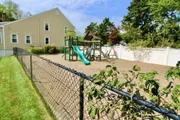
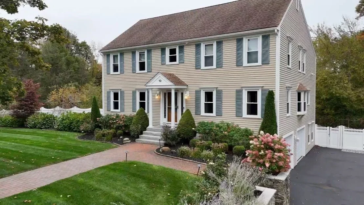
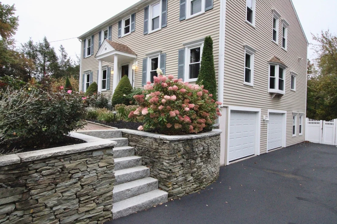
NEW UPDATED PICTURES! Move right in to this turn key colonial. No AI with these yard photos! Absolutely impeccable lot, carefully maintained. Designed for today's lifestyle, this impressive home offers elegant living spaces, quality craftsmanship, & outstanding versatility for multigenerational living, working from home, or accommodating extended family. The welcoming open-concept floor plan features gleaming hardwood floors throughout the first level and continuing upstairs to the hallways. A dramatic cathedral-ceiling family room exudes comfort centered around a cozy propane fireplace, & just above,  a second floor hallway overlooks the living space adding architectural character. A private front office/library provides the ideal work-from-home setting or quiet retreat. The chef's kitchen is beautifully appointed with premium Thermador and Fisher & Paykel appliances, custom cabinetry and countertops, generous prep space, and seamless flow into the dining and living areas, making entertaining effortless. Just beyond, the fully insulated sunroom that can offer 3-4 season enjoyment is a gorgeous Axek deck overlooking prof. landscaped yard with irrigation.The second floor features 4 generously sized bedrooms including a primary suite with a stunning large custom spa-inspired bath featuring radiant heated floors and custom electronic shower with heated tub. One of the home's greatest assets is the finished walk-out lower level. Complete with a kitchenette, private office, full bath, and separate exterior entrance, this exceptional space offers tremendous flexibility for a home business, guest accommodations, recreation, or future multigenerational living. Buyers seeking space for extended family will immediately appreciate the thoughtful layout and outstanding potential this level provides.Step outside to enjoy your own private retreat featuring handcrafted stone walls, an expansive patio with fire pit, large shed with electrical, expensive driveway space , professionally designed playground, mature landscaping, and plenty of yard space for entertaining and recreation. Additional highlights include central air conditioning, newer windows, doors, portico, well irrigation, whole-house generator, tons of space for storage PLUS giant electrified shed & quality updates that provide comfort & peace of mind. Conveniently located just minutes from Route 24, MBTA commuter rail service & Bridgewater State University. All you need is your toothbrush!
Unit Size
3,800 Ft²
Days on Market
-
Land Size
1.10 acres
Price per sqft
$247
Property Type
House
Property Taxes
$843
HOA Dues
-
Year Built
1988

Listed By

Whitney Lloyd
Coldwell Banker Realty - Hingham

Payment Calculator

Cap Rate Calculator

Last updated: 19 days ago (MLSPIN #73555885)

Price History

Date / Event Date Event Price
Sep 18, 2026 Price Decreased $939,000
↓ $20K (2.1%)
Price Decreased
Jul 28, 2026 Listed by Coldwell Banker Realty - Hingham $959,000
Listed by Coldwell Banker Realty - Hingham
Aug 5, 2011 Sold
Sold
Apr 11, 2011 Listed by Capital Realty Partners $448,900
Listed by Capital Realty Partners
Let your Imagination run wild in this tasteful 4 bedroom, 3 bath charmer. With 12 rooms & 3,200 square feet of living spac. There is plenty of aea for creativity. Cathedral ceiling family room with floor to ceiling brick fireplace, French doors to large deck, gleaming hardwood floors with open floor plan, custom kitchen with granite counter tops and island, great for entertainng. Just $448,900. To see a big and beautiful home call today.
Sep 2, 2008 Sold
Sold
Show More

Property Highlights

Parking Available
Garage
Air Conditioning
Fireplace
Parking Details
Has Garage
Attached Garage
Has Open Parking
Parking Features: Paved, Under
Garage Spaces: 2
Open Parking Spaces: 6
Interior Details
Half Bathrooms: 1
Full Bathrooms: 3
Appliances: Water Heater, Range, Dishwasher, Refrigerator, Washer, Dryer, Range Hood
Flooring Type: Wood, Carpet, Hardwood, Laminate
Rooms: 11
Has Fireplace
Fireplaces: 1
Basement: Full, Finished, Walk-Out Access, Garage Access
Exterior Details
Has Property Attached
Square Footage: 3800
Square Footage Source: $0
Architectural Style: Colonial
Year Built Source: Public Records
Year Built: 1988
Building Area Total: 3800
Building Area Units: Square Feet
Construction Materials: Frame
Patio and Porch Features: Patio, Deck - Composite
Lot Features: Level, Easements
Lot Size Area: 1.1
Lot Size Units: Acres
Lot Size Acres: 1.1
Lot Size Square Feet: 47849
Tax Lot: 048
Water Source: Public, Private
Financial Details
Tax Map Number: 119
Tax Assessed Value: $855,300
Tax Annual Amount: $10,118
Utilities Details
Cooling Type: Central Air
Heating Type: Heat Pump, Electric, Leased Propane Tank
Sewer : Private Sewer

Building Info

Overview

    General

  • Year Built: 1988
  • Effective Year Built: 2005
  • Building Count: 1
  • Total Rooms: 9
  • Bedroom Count: 4
  • Bathroom Count: 4
  • Full Bathrooms: 3
  • Partial Bathrooms: 4
  • Building Condition: 6
  • Building Quality: 0
  • Construction Type: 6
  • Building Style: 5
  • Exterior Walls Type: 19
  • Interior Walls Type: 0
  • Roof Shape Type: 0
  • Roof Cover Type: 15
  • Floor Count: 200
  • Living Units: 1
  • Floor Cover: 0
  • Basement Type: 2
  • Basement Area: 0
  • Garage Type: 4
  • Parking Space Count: 0
  • Patio Type: 0
  • Porch Type: 0
  • Pool Type: 9

    Dimensions

  • Lot Size Square Feet: 47,849
  • Total Building Area: 2,836
  • Building Area: 2,836
  • Building Area Measurement: L

    Heating and Cooling

  • Fireplace Count: 1
  • Air Conditioning: 13
  • Heating: 8
  • Heated Square Feet: 2,836
  • Heating Fuel Type: 2

    Utilities

  • Sewer System: 0
  • Water Service: 0

Building

  • Building Type: 0
  • Property Class: R
  • Land Acres: 0000001098
  • Standard Land Use Code: 1001
  • County Land Use Code: 101

Neighborhood

  • School District Name: Bridgewater-Raynham School District
  • School Tax School District: BRDGEWTR-RAYNHM
  • Census Tract: 525104

Geography

  • Account Number: 4786
  • Parcel: BRID M:119 L:048
  • Lot: 48
  • Municipality: BRIDGEWATER
  • Latitude: 41.9464
  • Longitude: -70.9814

    Address

  • Full Address: 10 Stoneybrook Dr
  • Address - House Number: 10
  • Address - Street Name: Stoneybrook
  • Address - Suffix Type: Dr
  • State: MA
  • City Name: Bridgewater
  • Carrier Code: R012
  • 4-Digit Zip Code: 3554
  • Zip Code: 02324

Valuation

    Tax

  • Tax Year: 2024
  • Tax Amount: $991,700

    Appraisal Valuation

  • Standard Deviation: 0.1636
  • Valuation Date: Jan 17, 2024
  • Confidence Score: 79
  • Final Value: 943,286
  • High Value: 1,097,700
  • Low Value: 788,873

    Assessments Valuation

  • Assessed Year: 2024
  • Assessed Total Value: $816,900
  • Assessed Land Value: $226,200
  • Assessed Improvements Value: $590,700

    Sales

  • Current Sale Recording Date: Aug 05, 2011
  • Current Sale Document Type: 27
  • Previous Sale Recording Date: Sep 02, 2008
  • Previous Sale Amount: $255,000
  • Previous Sale Document Type: 27
Data used for valuation calculations is provided by RealtyHop, and other third party sources

Comparables

Unit
Status
Type
Beds
Baths
ft²
Price/ft²
Asking Price
Listed On
Closing Price
Sold On
HOA + Taxes

About Plymouth


Similar Homes for Sale

Currently no similar homes around

Nearby Rentals


Frequently Asked Questions

When was property at 10 Stoneybrook Drive built and last sold?
The property at 10 Stoneybrook Drive was built in 1988 and last sold on Jan 1, 1970 for $0.
How much is this home worth?
The estimated value of the home located at 10 Stoneybrook Drive is $951,423.
What are some comparable homes to 10 Stoneybrook Drive?
There are currently no comparable homes to 10 Stoneybrook Drive.