Check Availability
$4,395,000
● House - In Contract

10 Stillforest Street

Piney Point Village, TX 77024
bedrooms
5 Beds
bathrooms
5 Baths, 2 Half Baths
square feet
8,188 Ft²
$26,724
Est. Monthly
$229
HOA / Fees

About This Property

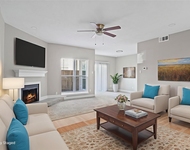
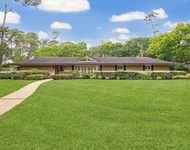
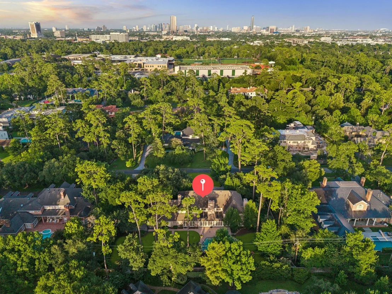
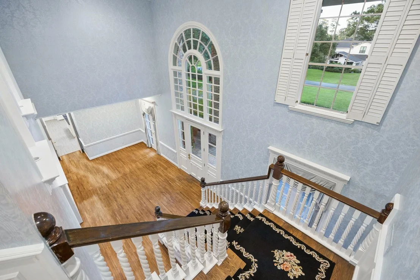
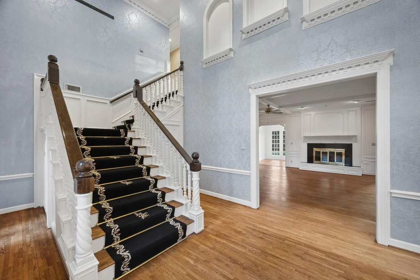
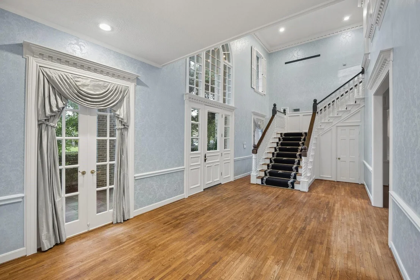
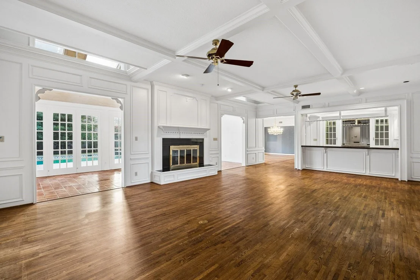
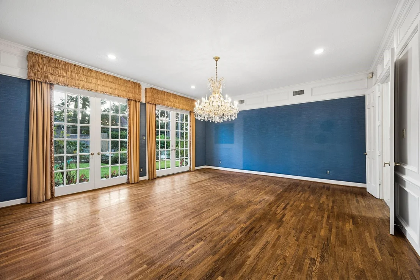
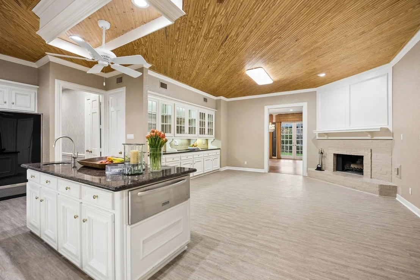
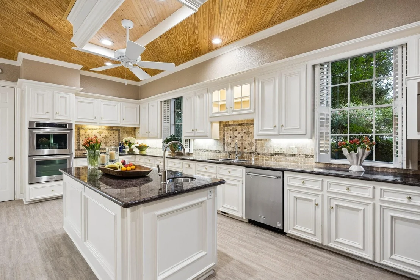
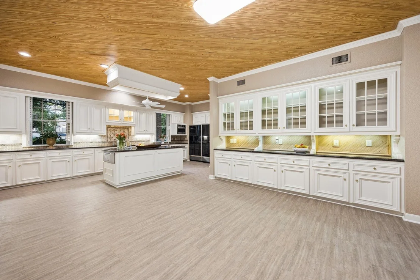
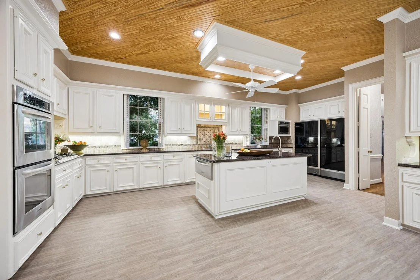
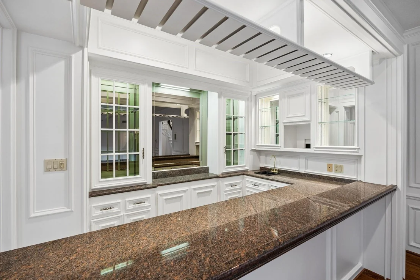
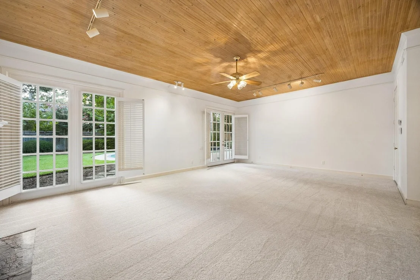
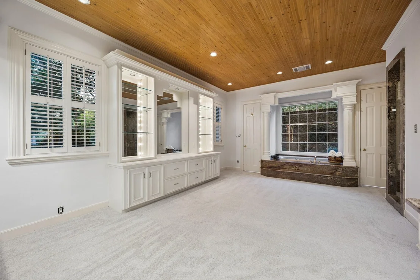
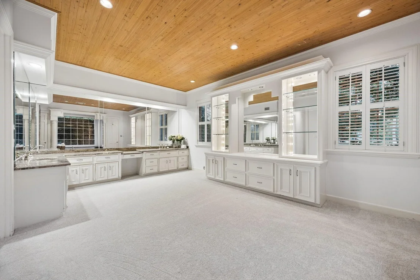
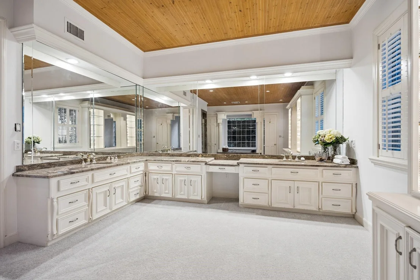
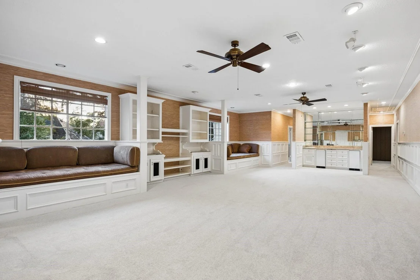
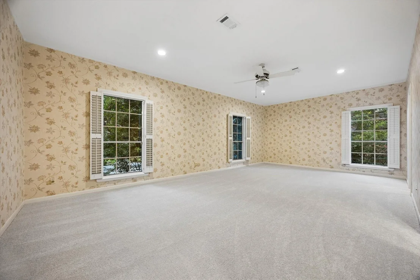
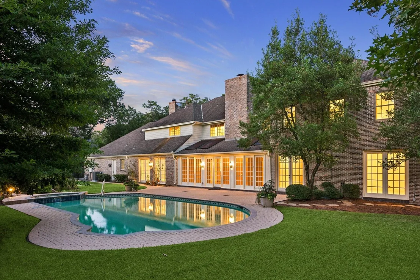
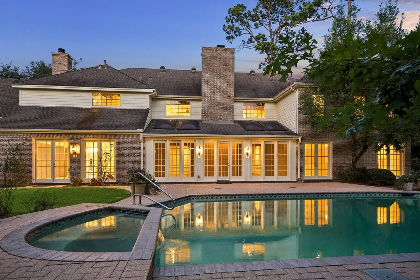
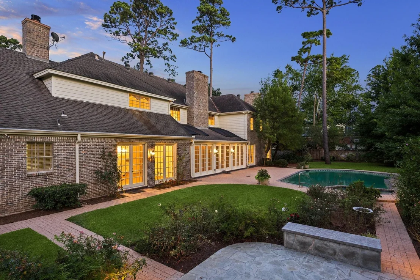
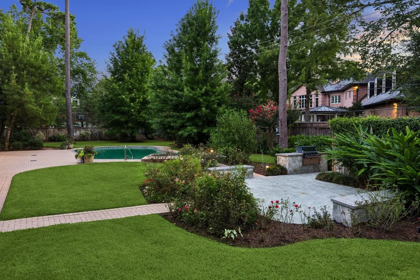
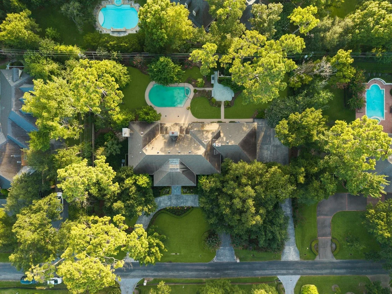
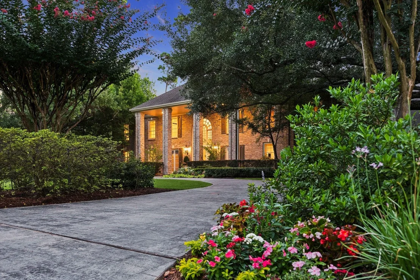
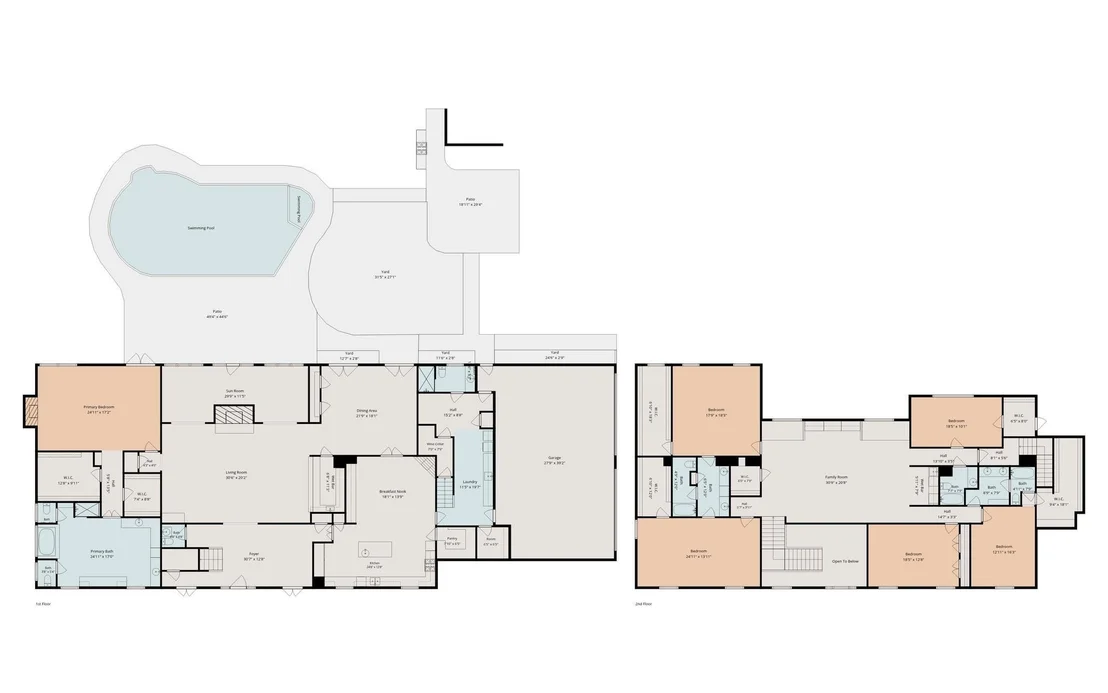
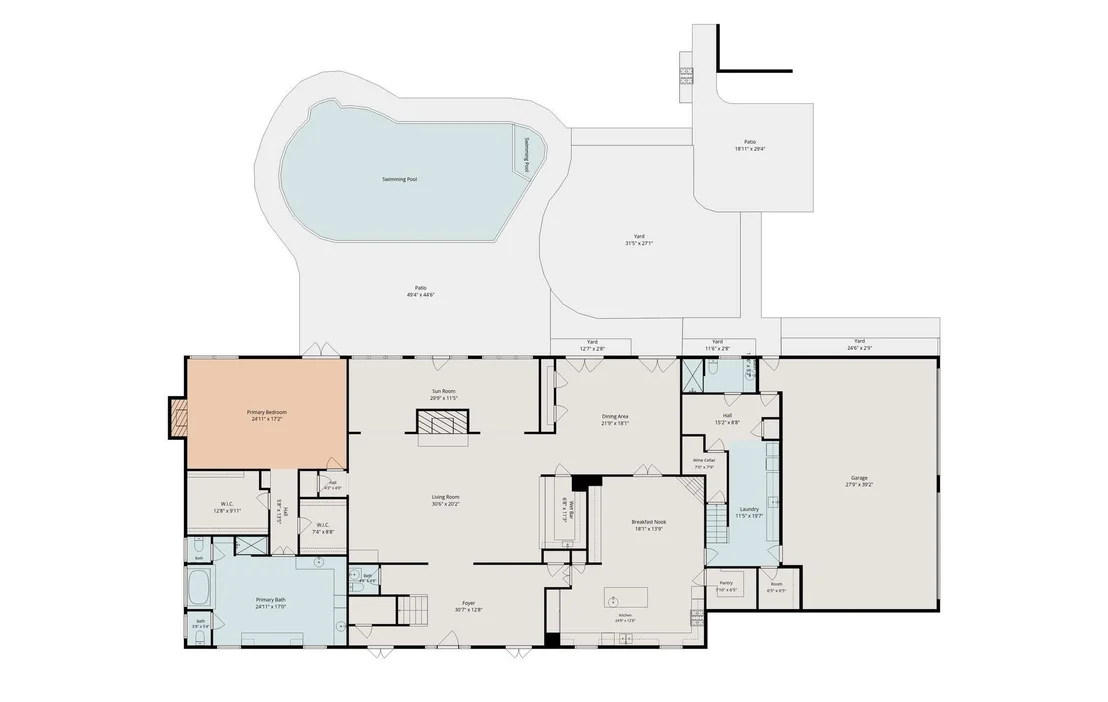
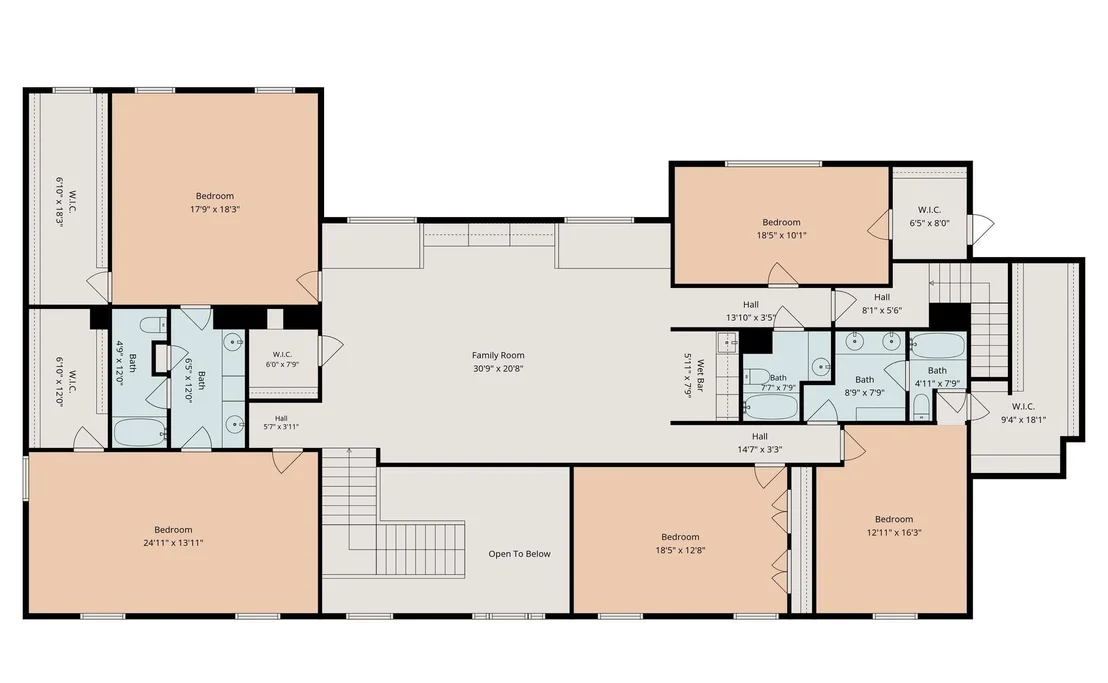
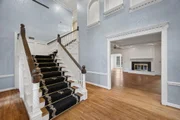
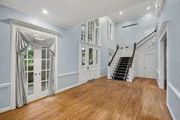
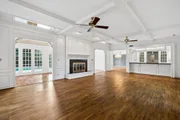
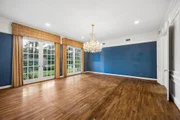
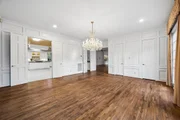
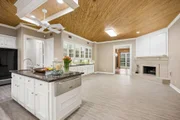
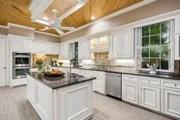
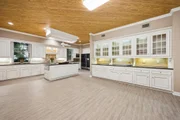
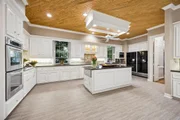
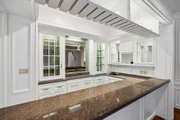
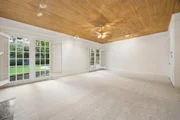
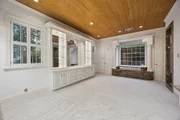
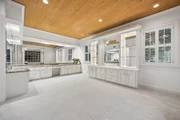
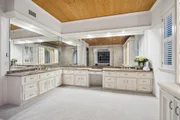
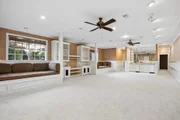
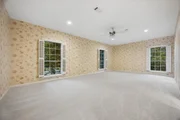
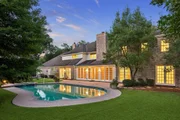
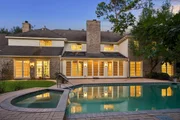
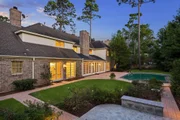
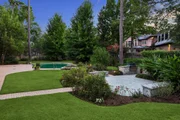
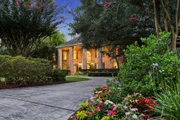
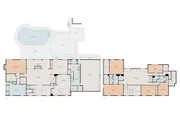
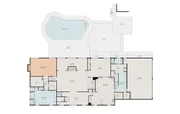
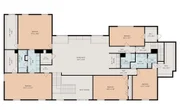
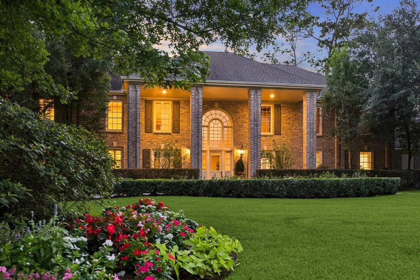
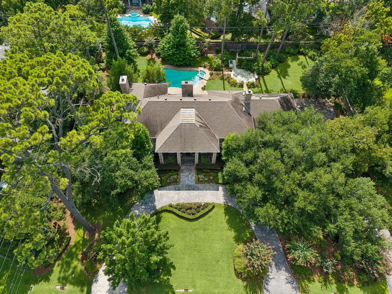
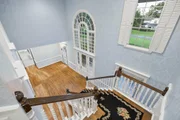
Nestled on a secluded one-acre lot in Piney Point Village, this exceptional custom estate offers timeless architecture, remarkable privacy, and refined living. Inside, soaring ceilings, rich hardwood floors, dentil molding, custom millwork, and well-proportioned living spaces are ideal for both gracious entertaining and comfortable family living. The grand first-floor primary suite features a fireplace and a spa-inspired bath. French doors lead to the outdoor retreat with pool, hot tub, rose garden, brick terraces, and rare heavily wooded grounds. Upstairs are four secondary bedrooms, study/fifth bedroom, and oversized game room with wet bar. Stillforest Street is a controlled-access enclave offering armed overnight security and 24-hour video surveillance connected directly to Memorial Villages Police. Just minutes from The Kinkaid School, Duchesne, and St. Francis Episcopal, shopping, dining, and major business districts, this timeless estate is designed to be enjoyed for generations.
Unit Size
8,188 Ft²
Days on Market
-
Land Size
1.00 acres
Price per sqft
$537
Property Type
House
Property Taxes
$4,914
HOA Dues
$229
Year Built
1982

Listed By

Robin Mueck
Heritage Texas Properties

Payment Calculator

Cap Rate Calculator

Last updated: 3 days ago (HAR #60547581)

Price History

Date / Event Date Event Price
Oct 22, 2026 In contract -
In contract
Oct 17, 2026 Price Decreased $4,395,000
↓ $555K (11.2%)
Price Decreased
Jul 23, 2026 Listed by Better Homes and Gardens Real Estate Gary Greene - Woodway $4,950,000
Listed by Better Homes and Gardens Real Estate Gary Greene - Woodway

Property Highlights

Garage
Air Conditioning
Fireplace
Parking Details
Has Garage
Attached Garage
Has Open Parking
Parking Features: Attached, Circular Driveway, Double-Wide Driveway
Garage Spaces: 4
Interior Details
Half Bathrooms: 2
Full Bathrooms: 5
Interior Features: Crown Molding, High Ceilings, Wet Bar, 2 Staircases, Formal Entry/Foyer, En-Suite Bath, Primary Bed - 1st Floor, Walk-In Closet(s)
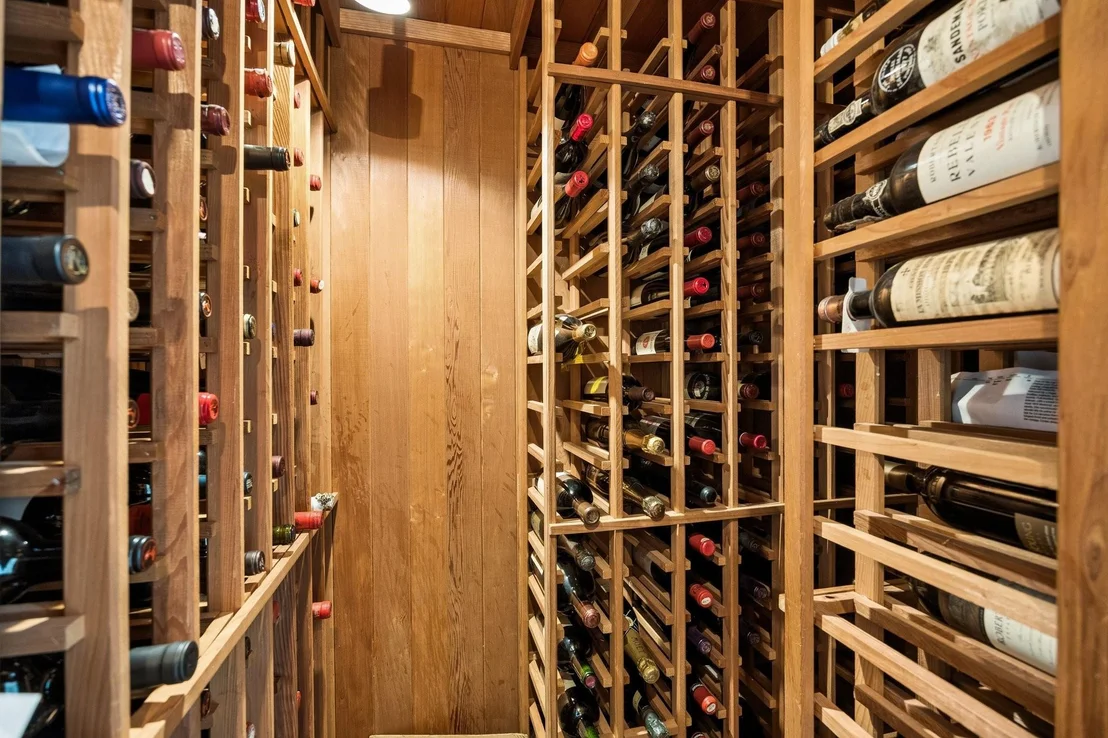
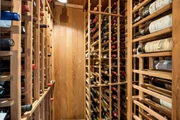
Appliances: Disposal, Ice Maker, Refrigerator, Wine Refrigerator, Convection Oven, Double Oven, Electric Oven, Microwave, Gas Cooktop, Dishwasher, Dryer Included, Washer Included
Flooring Type: Carpet, Tile, Vinyl, Wood
Laundry Features: Gas Dryer Hookup, Washer Hookup
Has Fireplace
Fireplace Features: Gas, Gas Log
Fireplaces: 3
Exterior Details
Square Footage: 8188
Architectural Style: Traditional
Year Built: 1982
Building Area Total: 8188
Window Features: Window Coverings
Construction Materials: Brick
Patio and Porch Features: Patio
Pool Features: Gunite, Heated
Pool is Private
Lot Features: Subdivided, Wooded, 1/2 Up to 1 Acre
Lot Size Area: 0.9977
Lot Size Units: Acres
Lot Size Acres: 0.9977
Lot Size Square Feet: 43459.812
Water Source: Other
Financial Details
Tax Annual Amount: $58,964
Utilities Details
Cooling Type: Ceiling Fan(s), Electric, Zoned
Heating Type: Natural Gas
Sewer : Other
Location Details
HOA/Condo/Coop Amenities: Security, Controlled Access, Garbage Service, Paid Patrol
HOA Fee: $2,750
HOA Fee Frequency: Annually

Building Info

Overview

    General

  • Year Built: 1982
  • Effective Year Built: 1982
  • Building Count: 1
  • Total Rooms: 11
  • Bedroom Count: 5
  • Bathroom Count: 6
  • Full Bathrooms: 5
  • Partial Bathrooms: 6
  • Bathroom Plumbing Fixtures: 31
  • Building Condition: 6
  • Building Quality: 1
  • Construction Type: 2
  • Building Style: 1
  • Exterior Walls Type: 3
  • Interior Walls Type: 0
  • Roof Shape Type: 0
  • Roof Cover Type: 0
  • Floor Count: 100
  • Living Units: 1
  • Floor Cover: 0
  • Basement Type: 0
  • Basement Area: 0
  • Garage Type: 7
  • Garage Square Area: 1,476
  • Parking Space Count: 5
  • Patio Type: 12
  • Porch Type: 81
  • Pool Type: 8
  • Location Influence Type: 129

    Dimensions

  • Lot Size Square Feet: 43,460
  • Total Building Area: 8,188
  • Gross Building Area: 8,396
  • Building Area: 8,188
  • Building Area Measurement: L

    Heating and Cooling

  • Fireplace Count: 1
  • Air Conditioning: 1
  • Heating: 3
  • Heated Square Feet: 8,188
  • Heating Fuel Type: 3

    Utilities

  • Sewer System: 1
  • Water Service: 2

Building

  • Building Type: 0
  • Property Class: R
  • Subdivision: STILL FOREST
  • Land Acres: 0000000998
  • Standard Land Use Code: 1001
  • County Land Use Code: 1001
  • State Land Use Code: A1
  • Legal Description 1: TR 13 STILL FOREST U/R ABST 72 J D TAYLOR

Neighborhood

  • School District Name: Spring Branch Independent School District
  • School Tax School District: SPRING BRANCH
  • Census Tract: 430400

Geography

  • Assessors Map Reference: 5056A
  • Account Number: 0410280080013
  • District: 075
  • Subdivision Tract Number: 13
  • Parcel: 041-028-008-0013
  • Municipality: PINEY POINT VILLAGE
  • Latitude: 29.7483
  • Longitude: -95.5154

    Address

  • Full Address: 10 Stillforest St
  • Address - House Number: 10
  • Address - Street Name: Stillforest
  • Address - Suffix Type: St
  • State: TX
  • City Name: Houston
  • Carrier Code: C006
  • 4-Digit Zip Code: 7518
  • Zip Code: 77024

Valuation

    Tax

  • Total Area: 8,675
  • Tax Year: 2022
  • Tax Amount: $2,742,996
  • Initial Tax Delinquent Year: 2022
  • Tax Rate Code Area: 707

    Appraisal Valuation

  • Standard Deviation: 0.1639
  • Valuation Date: Nov 29, 2023
  • Confidence Score: 79
  • Final Value: 2,517,492
  • High Value: 2,930,319
  • Low Value: 2,104,666

    Market Valuation

  • Market Total Value: $2,620,683
  • Market Land Value: $1,669,200
  • Market Improvement Value: $951,483

    Assessments Valuation

  • Assessed Year: 2022
  • Assessed Total Value: $2,620,683
  • Assessed Land Value: $1,669,200
  • Assessed Improvements Value: $951,483

    Exemptions

  • Homeowner Exemption: Yes
Data used for valuation calculations is provided by RealtyHop, and other third party sources

Comparables

Unit
Status
Type
Beds
Baths
ft²
Price/ft²
Asking Price
Listed On
Closing Price
Sold On
HOA + Taxes

About Westside


Similar Homes for Sale

Currently no similar homes around

Nearby Rentals

Unit for rent at 8710 Daffodil Street, Houston, TX, 77063

$3,500 /mo

  • Studio
8710 Daffodil Street, Houston, TX, 77063 Listing by Jacob Joseph
Unit for rent at 9707 Richmond Avenue, Houston, TX, 77042

$1,000 /mo

  • 1 Bed
  • 1 Bath
  • 836 ft²
9707 Richmond Avenue #73, Houston, TX, 77042 Listing by Louis Vargas
Unit for rent at 319 Tynebridge Lane, Houston, TX, 77024

$8,500 /mo

  • 4 Beds
  • 3 Baths
  • 3,754 ft²
319 Tynebridge Lane, Houston, TX, 77024 Listing by Susan Slocum


Frequently Asked Questions

When was property at 10 Stillforest Street built and last sold?
The property at 10 Stillforest Street was built in 1982 and last sold on Jan 1, 1970 for $0.
How much is this home worth?
The estimated value of the home located at 10 Stillforest Street is $4,438,950.
What are some comparable homes to 10 Stillforest Street?
There are currently no comparable homes to 10 Stillforest Street.