


10 Steeton Lane


About This Property
Payment Calculator
Your Estimated Monthly Payment
Cap Rate Calculator
What does this mean?
Based on our analysis, the cap rate of this property is 1.25%. A negative cap rate indicates that the property might not be feasible as an income-producing asset. The median cap rate for a near zip code 11238 is 4.23%.
How much can I actually make?
Actual monthly rental income may vary between $4,760 and $7,140 depending on unit-specific characteristics. You can change the amount using the slider to further explore.
How is cap rate calculated?
Cap Rate = Net Operating Income (NOI) / Property Asset Value.
When calculating the cap rate, we assume 100% occupancy. Leverage (mortgage) is not considered.
Cap Rate provided by RealtyHop and RentHop, learn more about cap rate here.
Price History
| Date / Event | Date | Event | Price |
|---|---|---|---|
| Oct 13, 2022 | Sold | ||
| Sold | |||
| Sep 7, 2022 | Listed by Berkshire Hathaway HomeService | $1,275,000 | |
| Listed by Berkshire Hathaway HomeService | |||
| | |||
|
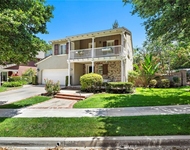
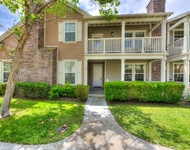
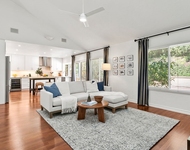
Imagine yourself living in this Ladera Ranch highly upgraded 3 Bedroom + HUGE bonus room, 2.5 bath, 2,134 sq. ft. home. Located FACING the green belt/large sidewalk that runs through Teramor’s Central Paseo, your safe access to bike & walking paths (where no vehicles are allowed), are just a few steps away. The chef’s inspired kitchen was remodeled with top-of-the-line details including an oversized 36 inch WOLF oven/stove with 6 burners, built in WOLF Microwave in the lower cabinets, generous farmhouse sink, quartz countertops with “quartz waterfall”, under cabinet lighting, soft close shaker style cabinets/drawers, and a walk in pantry. Pinterest worthy features on the first floor of the home include durable and timeless herringbone wood-looking tile, 6” baseboards, crown molding, designer built-in’s, bistro style lighting and French doors that lead to a tranquil patio perfect for your grill and fire pit. Beautiful views from the windows, freshly painted white walls, and new carpet on the remaining 2 floors of the house bring a renewed sense of calm to this home. The second floor has all 3 spacious bedrooms. The primary suite features a balcony, generously sized walk in closet, and the primary bathroom complete with dual vanity sinks, separate soaking tub and separate shower. The laundry room (washer/dryer included) and additional full bath are conveniently located on the second floor as well. The entirety of the third floor is the HUGE BONUS ROOM to be used as a 4th bedroom, gaming room, exercise room, office, etc. SOLAR AND backup solar BATTERY, a tankless water heater, epoxy garage floors and built in garage storage (overhead and cabinets) make this home a must-see. When you buy this new home, you get to experience what the locals call Ladera Life- where your HOA grants you the “residents only” key to the water park, skateboarding park, 11 different pools and multiple new playgrounds, clubhouses, community gardens, tennis courts, basketball courts, baseball fields, dog parks, freshly manicured landscaping throughout the community, plus miles of walking, biking & hiking trails AND free high speed internet through COX. Shopping close by, farmer’s market every Sunday in the community’s Founder park, community events year round, and California beaches 20-30 minutes away. Welcome home, Ladera does it again.
| |||
| Oct 6, 2021 | No longer available | - | |
| No longer available | |||
| Aug 29, 2020 | In contract | - | |
| In contract | |||
| Aug 5, 2020 | Listed | $849,000 | |
| Listed | |||
| | |||
|
Incredible location! This highly upgraded 3 Bedroom + HUGE bonus room, 2,134 sq. ft. home is situated on a premiere lot located RIGHT ON THE GREENBELT and directly faces Terramor’s Central Paseo. The gorgeous kitchen was remodeled with top-of-the-line Carrara marble countertops & stainless steel appliances, white subway tile backsplash and a walk-in pantry. Features include gorgeous hand scraped hardwood floors, 6” baseboards, crown molding, designer built-in’s and French Doors leading to a tranquil patio, gorgeous gray designer paint, recessed lighting, a tankless water heater, epoxy garage floors and lots of garage storage plus the outside the home was just painted. Upstairs are all 3 spacious bedrooms including the master suite with a large walk-in closet. The bathroom has dual vanity sinks & a separated shower & soaking tub. The full size laundry room is also on the 2nd floor, washer/dryer included. Upstairs from the bedrooms is the HUGE bonus room which you can use as a 4th bedroom, playroom, game room, exercise room, you name it you have the space for it! Right outside the front door enjoy the best of Ladera Ranch’s amenities. Just a quick walk & you can be at Oso Grande Elementary School, the water park, skate park, 3 different pools including Covenant Hills Clubhouse, garden, tennis, basketball courts, several playgrounds, plus miles of walking, biking & hiking trails plus free high speed internet through COX. The home has an attached 2 car garage with direct access. The manager has listed the unit size as 2134 square feet.
| |||

Property Highlights
Building Info
Comparables
Status
Price/ft²
Listed On
Sold On
About Ladera Ranch
Similar Homes for Sale
Currently no similar homes aroundNearby Rentals

Last Updated: 4 months ago
Data Source: CRMLS, MLS# OC17107002
 Your Privacy Choices
Phone: 425-283-2930
Address: 335 Madison Avenue, New York, NY 10017