Check Availability
Hamilton Square 08690
10 Sparrow Drive
$499,900
● House - In Contract

10 Sparrow Drive

Hamilton, NJ 08690
bedrooms
2 Beds
bathrooms
2 Baths
square feet
1,623 Ft²
$3,563
Est. Monthly
$330
HOA / Fees

About This Property

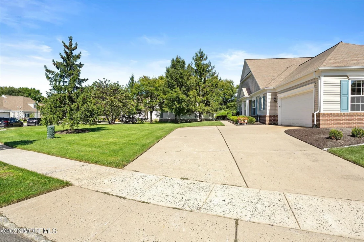
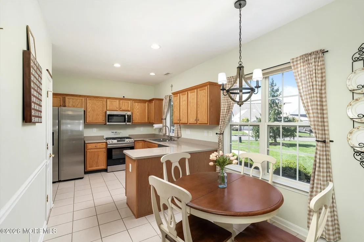
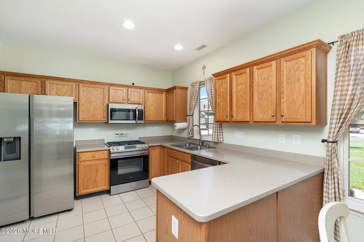
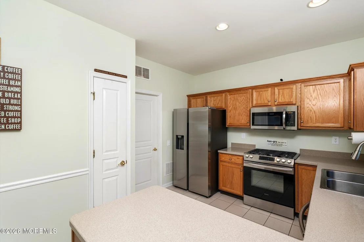
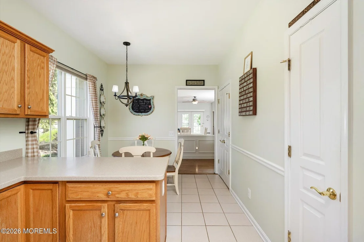
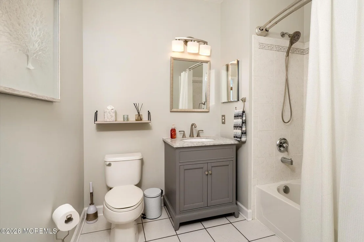
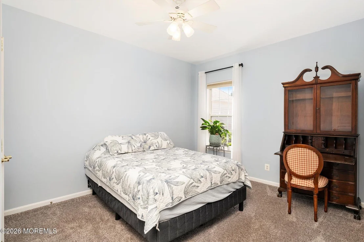
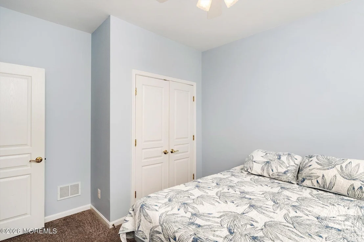
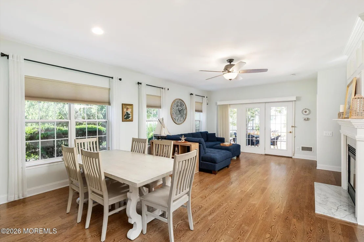
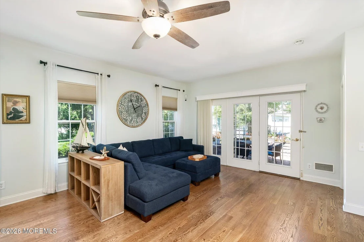
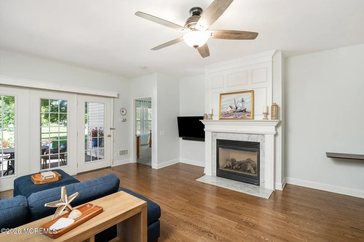
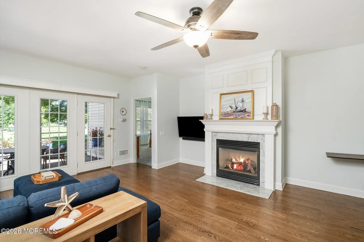
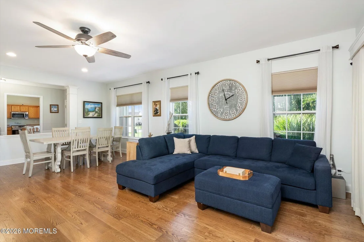
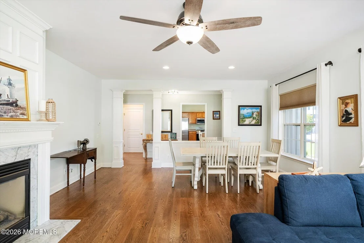
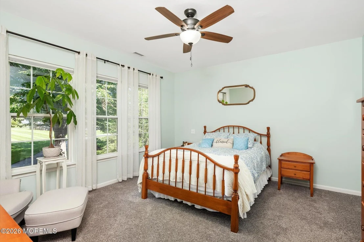
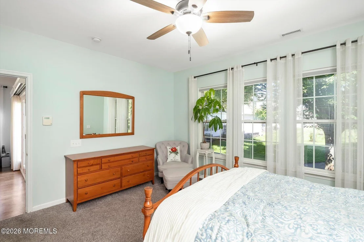
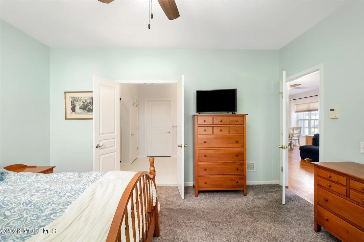
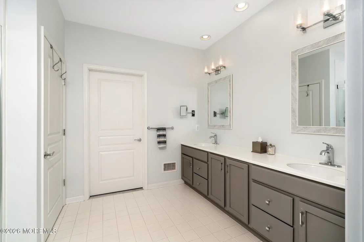
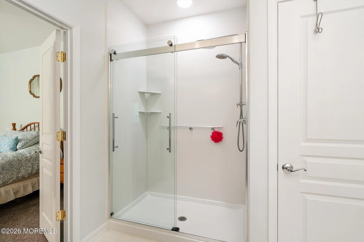
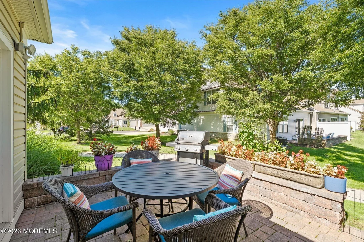
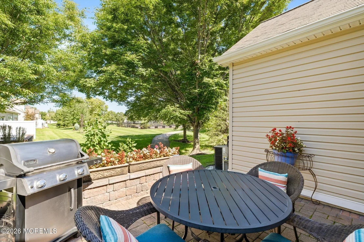
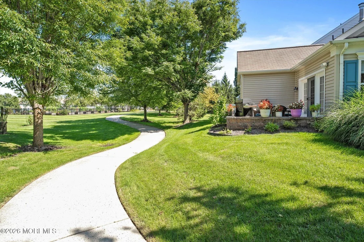
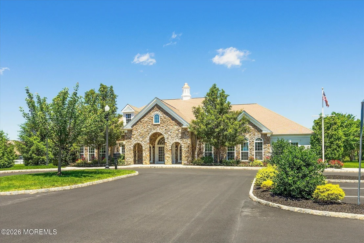
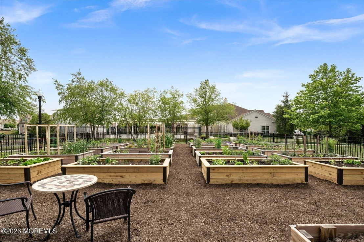
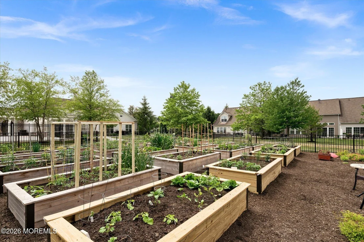
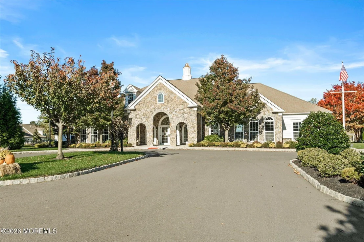
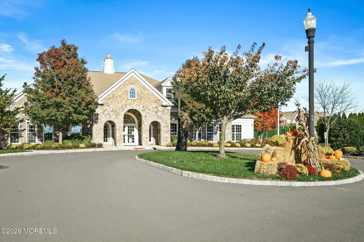
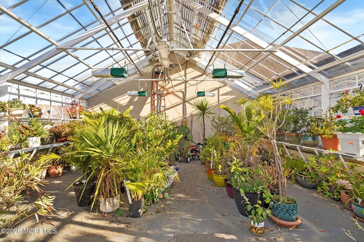
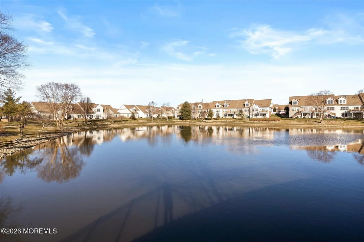
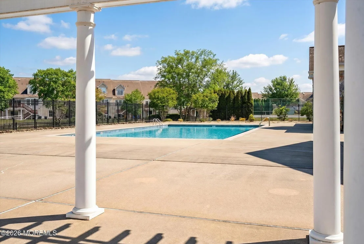
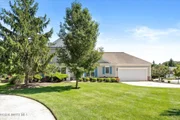
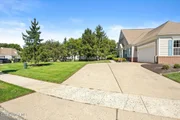
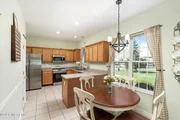
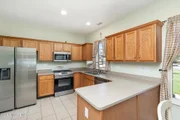
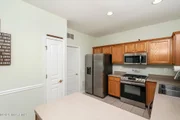
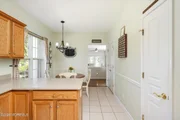
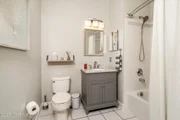
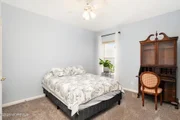
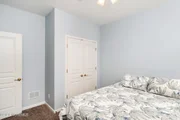
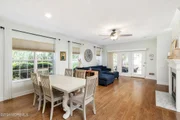
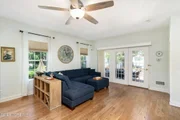
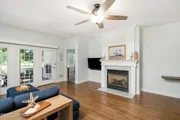
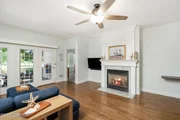
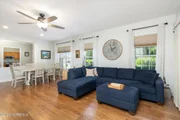
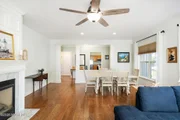
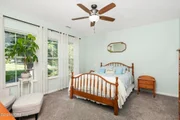
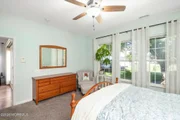
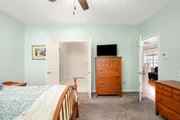
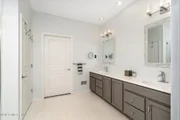
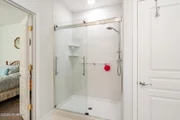
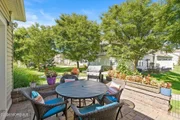
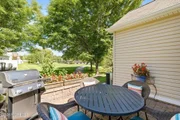
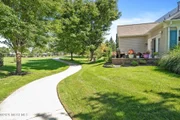
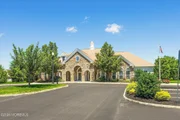
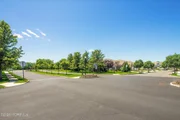
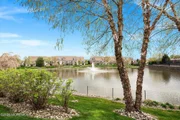
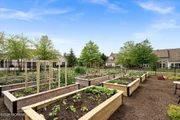
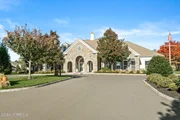
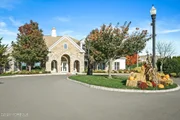
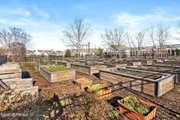
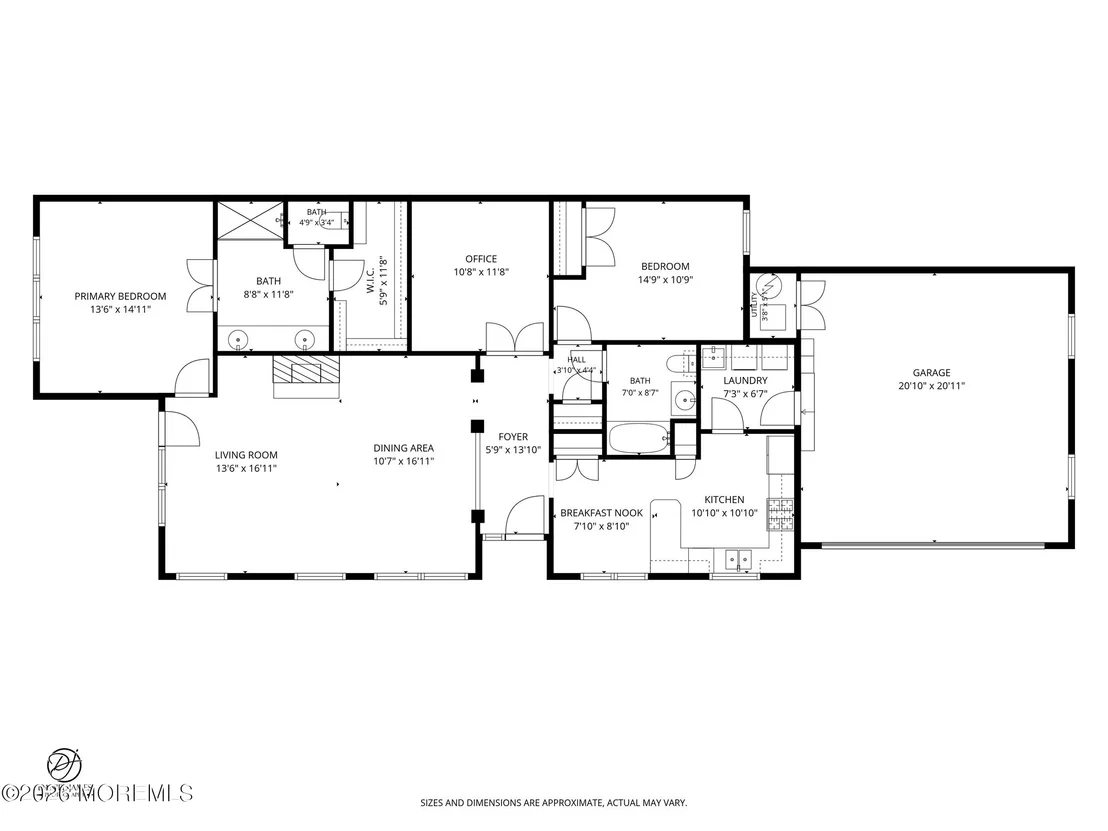
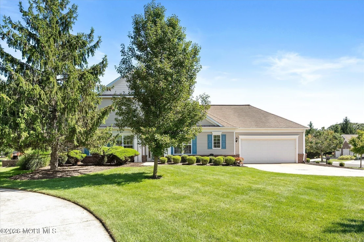
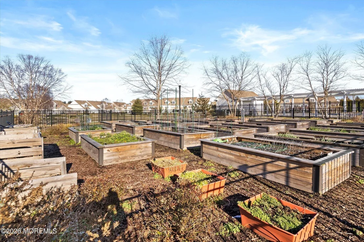
Welcome to Traditions at Hamilton Crossing! This beautifully maintained 2 bedroom Pearson model is ideally situated on a desirable corner lot and offers a bright, open floorplan. Beautiful engineered hardwood floors extend through most of the home. To the left, the spacious, bright, and open concept living room offers a gas fireplace as a welcoming focal point as well as crown molding. The eat-in kitchen features corian countertops, stainless steel appliances, and ample cabinetry. The primary suite offers a walk in closet, and a private bath with double sinks and glass stall shower doors. A second bedroom provides comfortable space for guests or additional living needs. Sliding doors off the living room open to a paver patio which backs to the community gardens.The HOA is scheduled to  install a new roof. Traditions at Hamilton Crossing offers an impressive selection of amenities, including a clubhouse, fitness room, library, tennis courts, shuffleboard, bocce, community gardens, and greenhouse. Conveniently located near shopping, dining, major roadways, and train transportation. Come experience everything this wonderful home and community have to offer with a private showing!
Unit Size
1,623 Ft²
Days on Market
-
Land Size
0.17 acres
Price per sqft
$308
Property Type
House
Property Taxes
$777
HOA Dues
$330
Year Built
2005

Listed By

Annamarie Comforte
Keller Williams Premier Office

Payment Calculator

Cap Rate Calculator

Last updated: 24 days ago (MOMLS #22628979)

Price History

Date / Event Date Event Price
Oct 8, 2026 In contract -
In contract
Sep 14, 2026 Listed by Keller Williams Premier Office $499,900
Listed by Keller Williams Premier Office
Jun 13, 2020 No longer available -
No longer available
Mar 20, 2020 Sold
Sold
Jan 21, 2020 Listed by Keller Williams Premier $334,000
Listed by Keller Williams Premier
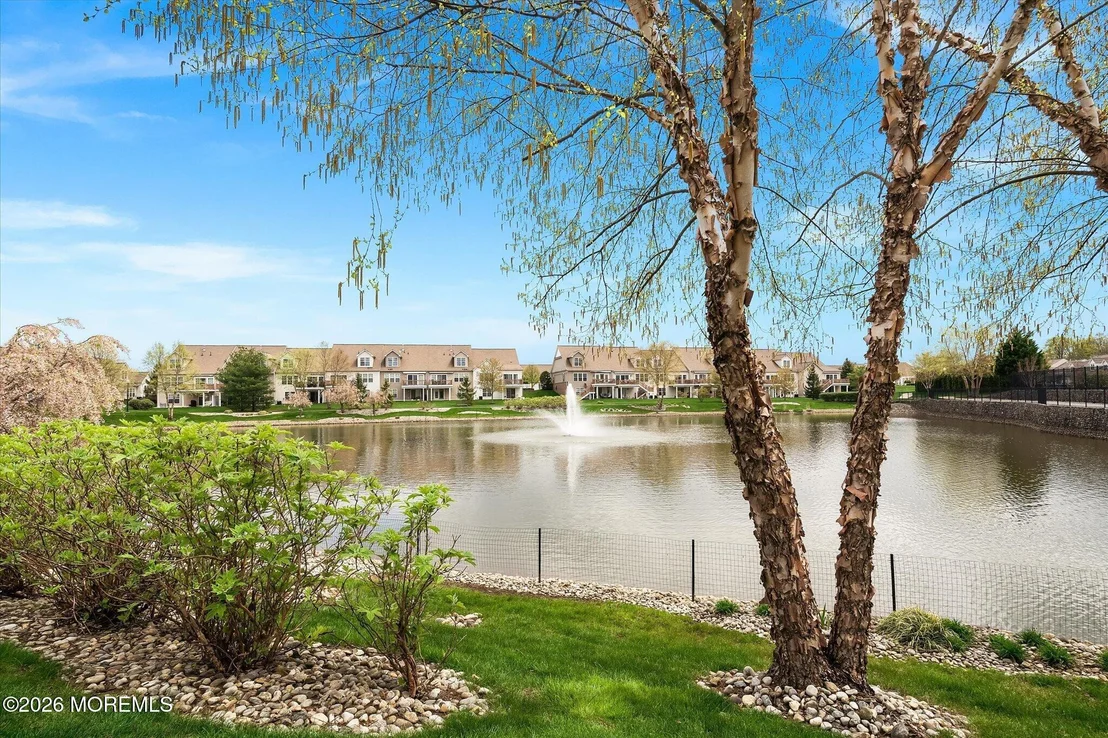
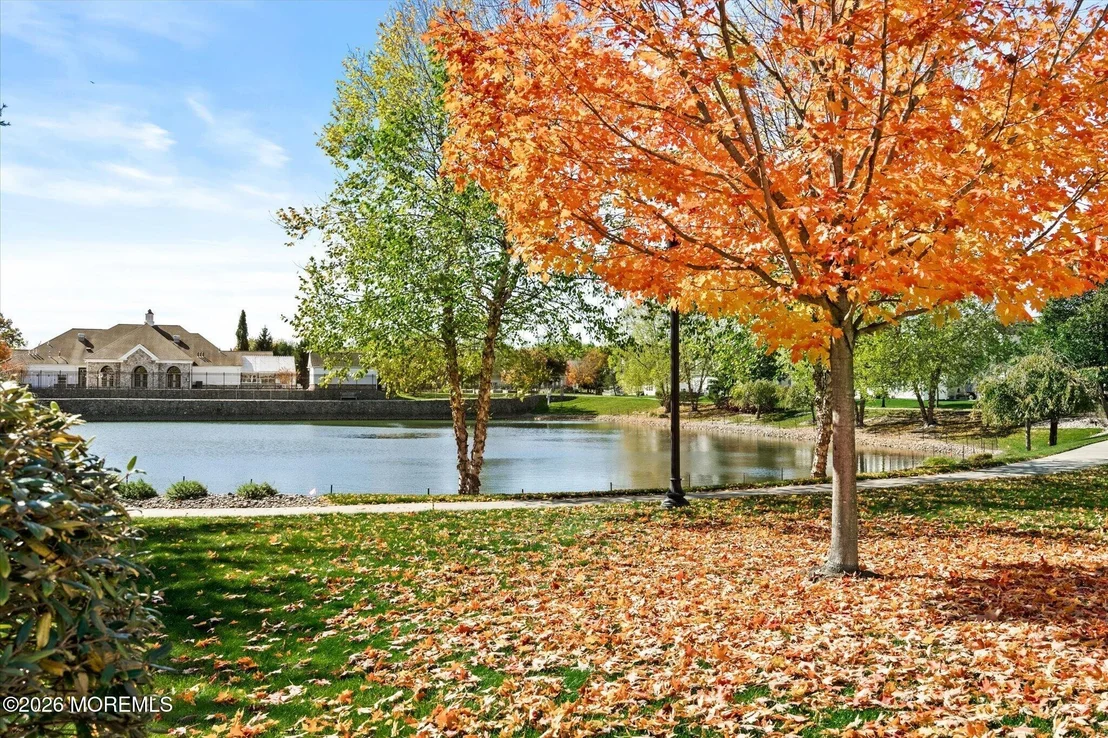
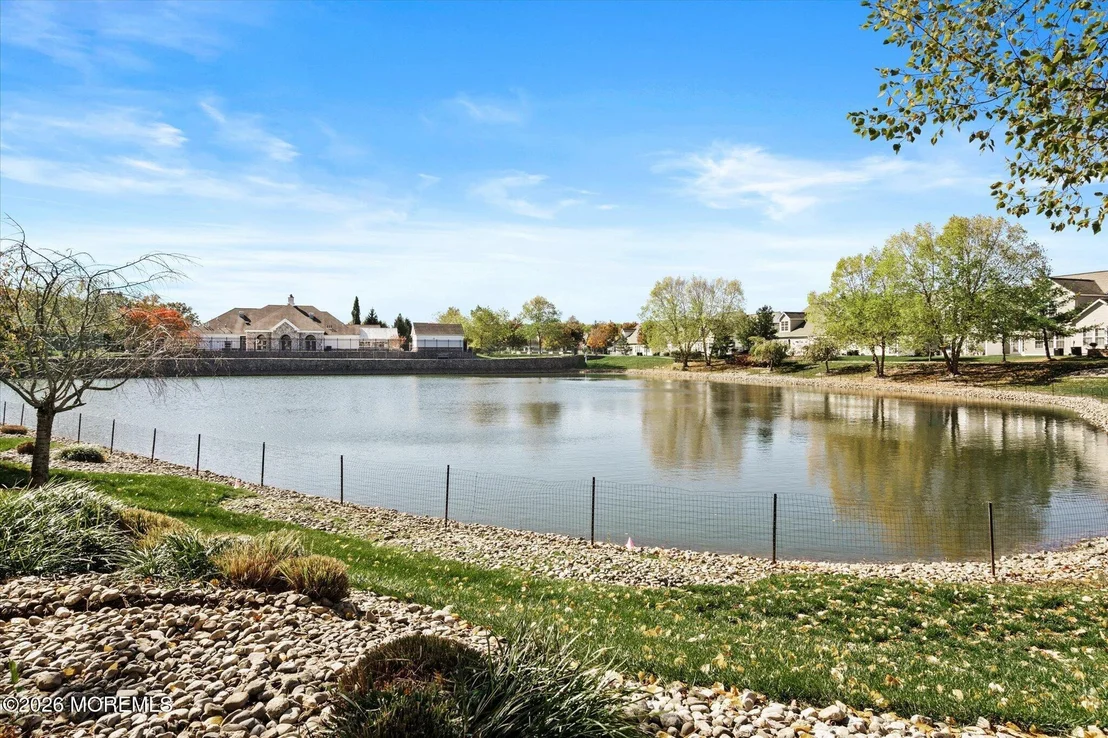
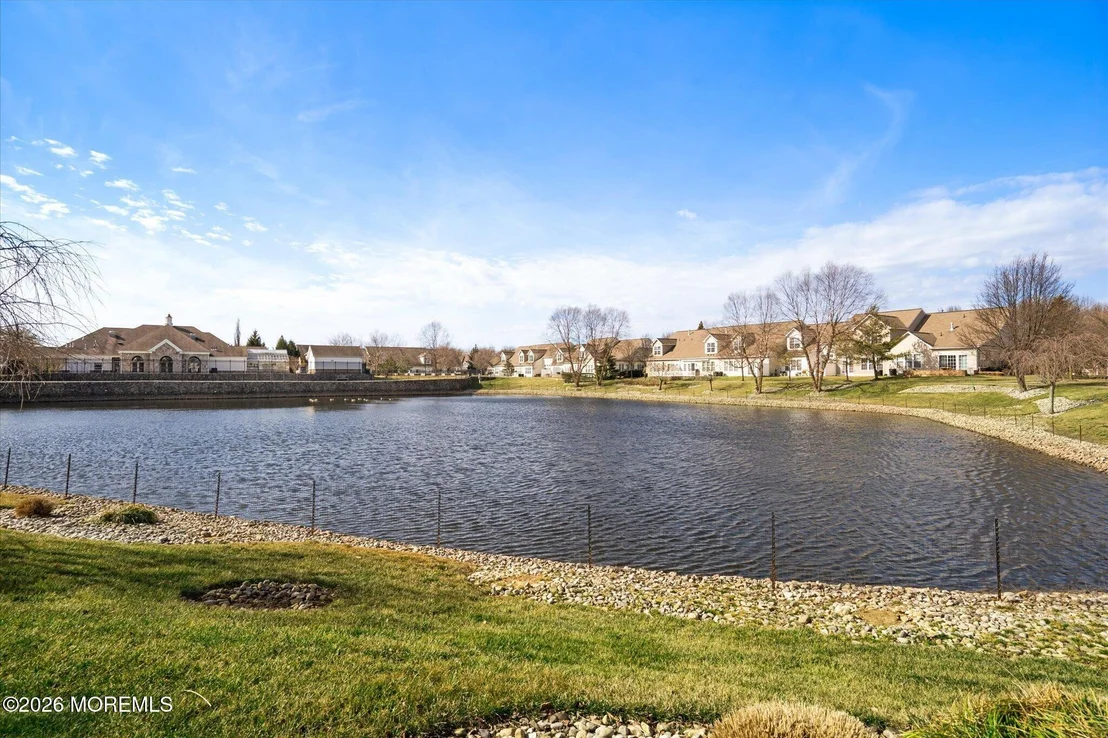
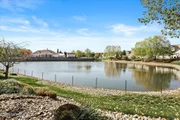
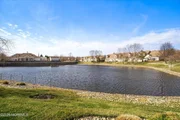
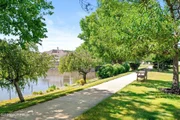
In your years of retirement why settle for any other home, when a Pierson model has come to market on a unique premium lot with large common area flanked on one side and the Clubhouse and Pond view on the other! When most have to drive to the Clubhouse for events, parties or to use the exercise room, tennis, bocce, community gardens or greenhouse, you just have to walk out your back door from your custom brick paver patio and wall system. The Pierson offers the most first floor living throughout the Traditions with a bright and airy floor open plan with a gas fireplace with custom trim package as its centerpiece. Gourmet Kitchen with upgrade counters, cabinetry and appliance package. Spacious Master suite offers double entry doors to the Luxurious Master bath with large walk-in closet. Home warranty and much more! First previews start at the Open House on 1/26.
Show More

Property Highlights

Garage
Air Conditioning
Fireplace
Parking Details
Has Garage
Attached Garage
Has Open Parking
Parking Features: Direct Access, Concrete, Driveway
Garage Spaces: 2
Interior Details
Full Bathrooms: 2
Interior Features: Recessed Lighting, Attic, Dec Molding
Flooring Type: Carpet, Tile, Wood
Door Features: Sliding Doors
Rooms: 7
Has Fireplace
Fireplaces: 1
Exterior Details
Has Property Attached
Square Footage: 1623
Architectural Style: Ranch
Year Built: 2005
Building Area Total: 1623
Patio and Porch Features: Patio
Pool Features: See Remarks, Other, In Ground
Pool is Private
Lot Features: See Remarks, Other
Lot Size Area: 0.17
Lot Size Units: Acres
Lot Size Acres: 0.17
Lot Size Square Feet: 7405.2
Lot Size Dimensions: 66 x 114
Water Source: Public
Financial Details
Tax Assessed Value: $251,600
Tax Annual Amount: $9,329
Utilities Details
Cooling Type: Central Air
Heating Type: Natural Gas, Forced Air
Sewer : Public Sewer
Location Details
HOA/Condo/Coop Fee Includes: Trash, Snow Removal, Common Area, Lawn Maintenance
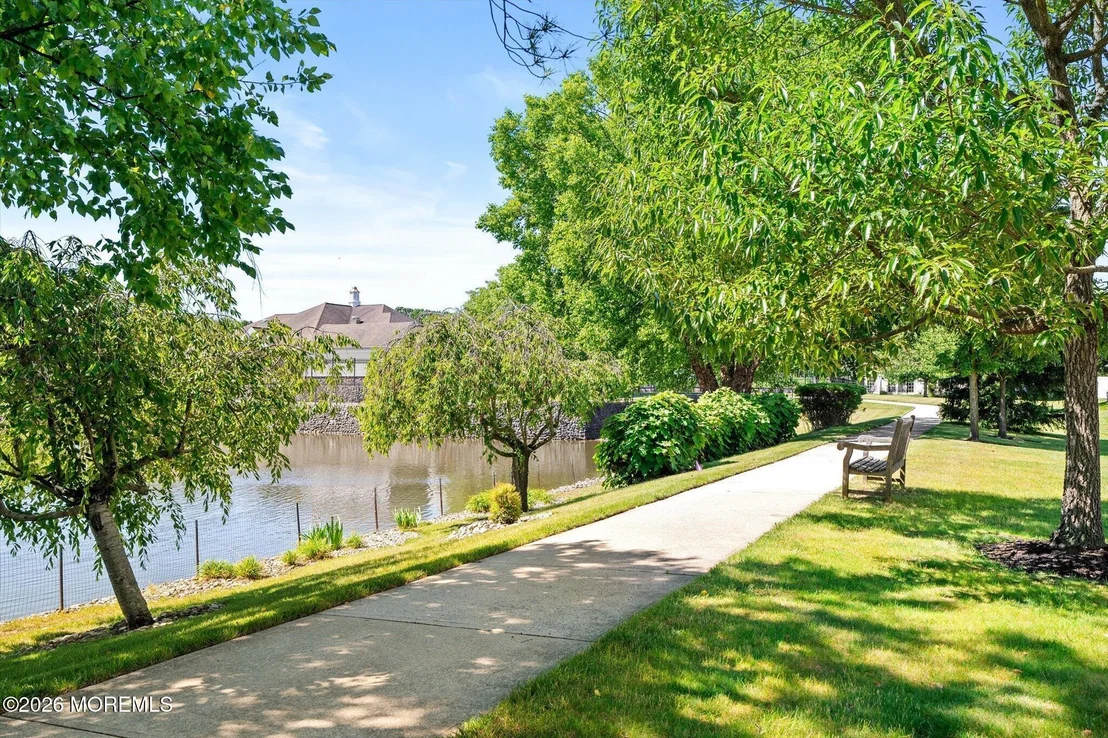
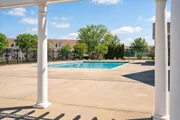
HOA/Condo/Coop Amenities: Pool, Clubhouse, Jogging Path, Association, Common Area
HOA Fee: $330
HOA Fee Frequency: Monthly

Building Info

Overview

    General

  • Year Built: 2005
  • Effective Year Built: 2005
  • Bedroom Count: 0
  • Building Condition: 0
  • Building Quality: 0
  • Construction Type: 0
  • Building Style: 0
  • Exterior Walls Type: 0
  • Interior Walls Type: 0
  • Roof Shape Type: 0
  • Roof Cover Type: 0
  • Living Units: 1
  • Floor Cover: 0
  • Basement Type: 0
  • Basement Area: 0
  • Garage Type: 0
  • Parking Space Count: 0
  • Patio Type: 0
  • Porch Type: 0
  • Pool Type: 0

    Dimensions

  • Lot Size Square Feet: 7,524
  • Lot Size Depth Feet: 1,140
  • Lot Size Frontage Feet: 660
  • Total Building Area: 1,623
  • Building Area: 1,623
  • Building Area Measurement: L

    Heating and Cooling

  • Air Conditioning: 0
  • Heating: 0
  • Heated Square Feet: 1,623
  • Heating Fuel Type: 0

    Utilities

  • Sewer System: 0
  • Water Service: 0

Building

  • Building Type: 0
  • Property Class: R
  • Land Acres: 0000000173
  • Standard Land Use Code: 1001
  • County Land Use Code: 2
  • Legal Description 1: FACILITY NAME: DEED# 184720

Neighborhood

  • School District Name: Hamilton Township School District
  • Census Tract: 003008

Zoning

  • Zoning: R25

Geography

  • Assessors Map Reference: TAX MAP 146
  • District: 03
  • Parcel: 03 01945- 01-00275
  • Block: 1945.01
  • Lot: 275
  • Municipality: HAMILTON TWP
  • Latitude: 40.2235
  • Longitude: -74.6672

    Address

  • Full Address: 10 Sparrow Dr
  • Address - House Number: 10
  • Address - Street Name: Sparrow
  • Address - Suffix Type: Dr
  • State: NJ
  • City Name: Trenton
  • Carrier Code: C039
  • 4-Digit Zip Code: 2462
  • Zip Code: 08690

Valuation

    Tax

  • Tax Year: 2022
  • Tax Amount: $817,952

    Appraisal Valuation

  • Standard Deviation: 0.2112
  • Valuation Date: Mar 20, 2024
  • Confidence Score: 71
  • Final Value: 463,063
  • High Value: 560,906
  • Low Value: 365,219

    Market Valuation

  • Market Total Value: $251,600
  • Market Land Value: $72,200
  • Market Improvement Value: $179,400

    Assessments Valuation

  • Assessed Year: 2022
  • Assessed Total Value: $251,600
  • Assessed Land Value: $72,200
  • Assessed Improvements Value: $179,400

    Sales

  • Current Sale Contract Date: Mar 19, 2020
  • Current Sale Recording Date: Apr 08, 2020
  • Current Sale Price:
  • Current Sale Document Type: 27
  • Current Sale Input Document Number: 2020015665
Data used for valuation calculations is provided by RealtyHop, and other third party sources

Comparables

Unit
Status
Type
Beds
Baths
ft²
Price/ft²
Asking Price
Listed On
Closing Price
Sold On
HOA + Taxes

About Hamilton Square


Similar Homes for Sale

Currently no similar homes around

Nearby Rentals

Unit for rent at 23 Vincent Avenue, HAMILTON TOWNSHIP, NJ, 08619

$1,800 /mo

  • 2 Beds
  • 1 Bath
  • 1,584 ft²
23 Vincent Avenue #2NDFLOOR, HAMILTON TOWNSHIP, NJ, 08619 Listing by Ya Yuan Lien
Unit for rent at 36 Gena Court, HAMILTON, NJ, 08690

$2,125 /mo

  • 2 Beds
  • 1 Bath
  • 923 ft²
36 Gena Court, HAMILTON, NJ, 08690 Listing by Christine Barrett
Unit for rent at 24 Forman Drive, HAMILTON, NJ, 08690

$2,890 /mo

  • 3 Beds
  • 1 Bath
  • 1,008 ft²
24 Forman Drive, HAMILTON, NJ, 08690 Listing by Nicole A D'Andrea


Frequently Asked Questions

When was property at 10 Sparrow Drive built and last sold?
The property at 10 Sparrow Drive was built in 2005 and last sold on Mar 19, 2020 for $324,500.
How much is this home worth?
The estimated value of the home located at 10 Sparrow Drive is $505,045.
What are some comparable homes to 10 Sparrow Drive?
There are currently no comparable homes to 10 Sparrow Drive.