


10 Southgate


About This Property
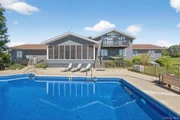
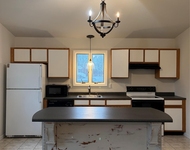
This well loved home offers all the conveniences you could want... oversized kitchen with custom cabinets and pantry storage galore, a delightful screened in porch over looking the pool area, vaulted ceilings and custom trim and moldings. The open floor plan lends itself to those family holidays or entertaining friends. The living room is large enough for your grand piano yet warm enough for those quite evenings by the fireplace. Venture up the oak staircase to the 4th bedroom with a private deck to capture all those magnificent views. This space would make an incredible studio.... so many uses come to mind for this room. The oversized garage rounds out this home.
The remarkable traits of this home are too many to itemize but easily appreciated with a visit.
Exclusions:Master Bath Chandelier,corner shelf in LR,Shelf with ship in LR. Additional Information: HeatingFuel:Oil Above Ground,ParkingFeatures:2 Car Attached,
Payment Calculator
Your Estimated Monthly Payment
Cap Rate Calculator
What does this mean?
Based on our analysis, the cap rate of this property is 1.25%. A negative cap rate indicates that the property might not be feasible as an income-producing asset. The median cap rate for a near zip code 11238 is 4.23%.
How much can I actually make?
Actual monthly rental income may vary between $4,760 and $7,140 depending on unit-specific characteristics. You can change the amount using the slider to further explore.
How is cap rate calculated?
Cap Rate = Net Operating Income (NOI) / Property Asset Value.
When calculating the cap rate, we assume 100% occupancy. Leverage (mortgage) is not considered.
Cap Rate provided by RealtyHop and RentHop, learn more about cap rate here.
Price History
| Date / Event | Date | Event | Price |
|---|---|---|---|
| Oct 24, 2025 | Sold | ||
| Sold | |||
| Sep 23, 2025 | In contract | - | |
| In contract | |||
| Sep 6, 2025 | Listed by Howard Hanna Rand Realty | $895,000 | |
| Listed by Howard Hanna Rand Realty | |||
   | |||
|
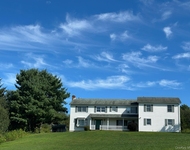
Exclusive cul-de-sac enclave living in the sought-after neighborhood of Sleepy Hollow Estates, perfectly situated within the Goshen School District. As you pass through this tree-lined road and onto the end of a long, private driveway, this sprawling 4-bedroom, 3-bath contemporary ranch awaits — offering a sense of peace and seclusion perfectly set back and poised to capture sweeping views of 5 private acres. From the moment you step inside the welcoming foyer, elegance and warmth set the tone. Sophisticated lighting, intricate ceiling details, hardwood and inlay flooring throughout add richness and refinement to the home’s design. Enjoy effortless flow between the family room, breakfast area, and sleek modern kitchen, all within an open-concept layout for everyday living that seamlessly connects to the formal dining room and screened 3-season room — where every window frames a picture-perfect vista. Full bathroom, laundry room with sink and cabinet storage, and 2-car garage with accessible lift and back exterior door access complete the west side of the home. At the heart of the home, the spectacular great room commands attention with its soaring beamed vaulted ceiling, inlay hardwood floor, and a striking stacked-stone wood-burning insert fireplace with raised hearth. Sunlight streams through expansive windows, illuminating every detail and creating an inviting atmosphere for gatherings, quiet reflection, or cozy evenings by the fire. Perfect for entertaining or relaxing, this room effortlessly blends grandeur with warmth, serving as the true centerpiece of daily life and memorable celebrations alike. The primary suite is a private sanctuary, complete with a spa-like ensuite featuring a clawfoot soaking tub, shower, and bidet. The main hall bathroom offers an accessible tub for added convenience and functionality, while two additional generously sized bedrooms complete this level. Upstairs, a fourth bedroom unfolds as a retreat of its own—boasting walls of windows, a vaulted ceiling, mini-split system, and a private balcony with breathtaking mountain views. Ideal as a guest suite, home office, or creative escape, this versatile space provides both comfort and inspiration. Beneath it all, a vast unfinished basement with Bilco door access offers boundless opportunity—whether you dream of a gym, entertainment space, creative workshop, or future expansion. Step outside and enjoy a front-row view of your own private outdoor oasis. Sparkling in the sunlight, the inground pool invites leisurely swims and summer fun, while the covered patio dining area sets the stage for al fresco entertaining, from casual brunches to twilight dinners. Surrounding gardens, raspberry bushes and a partially fenced yard provide both privacy and serenity, creating a perfect balance of comfort, seclusion, and outdoor enjoyment. Established, regionally native plantings provide effortless beauty and creates a naturally low-maintenance landscape. Exterior features also include 24x24 shed, playset playground, and basketball hoop. Features and updates include: Bosch dishwasher and Sub Zero refrigerator (2024); kitchen reverse osmosis system (2023); camera security system; freshly painted interior and exterior; 3-season room new screens; two 275-gallon oil tanks (2020); new well pressure tank; water softener, indirect water heater, generator, whole house filter; new pool pump, liner and loop-loc cover; 4 water spigots. DR and BR4 virtually staged. Close to all! Enjoy local Farmer's Markets, apple orchards, vineyards, Woodbury Commons Premium Outlets, restaurants, and Goshen’s Legoland. Only 55 minutes to NYC GW Bridge, close proximity to Park and Ride Port Authority buses, Metro North Harriman train station, Stewart Intl Airport, Bear Mountain, Mt. Peter Ski, golf courses, Angry Orchid, City Winery, lakes, Heritage Trail, Appalachian Trail, Garnet Health Medical Center, NY-17, NYS-87, I-84, NJ-17. See for yourself how much this Hudson Valley home has to offer!
| |||
| Aug 10, 2020 | Sold | ||
| Sold | |||
| May 16, 2020 | Listed by BHG Rand Realty | $605,000 | |
| Listed by BHG Rand Realty | |||


 Your Privacy Choices
Phone: 425-283-2930
Address: 335 Madison Avenue, New York, NY 10017