by RH Advisors

Check Availability
Armonk 10504
10 Skyview Drive
$1,585,000
● House - For Sale

10 Skyview Drive

North Castle, NY 10504
bedrooms
3 Beds
bathrooms
2 Baths, 1 Half Bath
square feet
3,094 Ft²
$9,771
Est. Monthly

About This Property

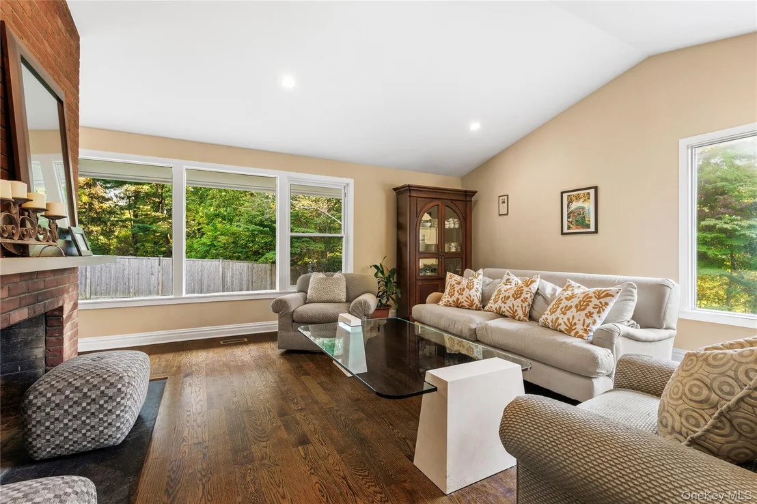
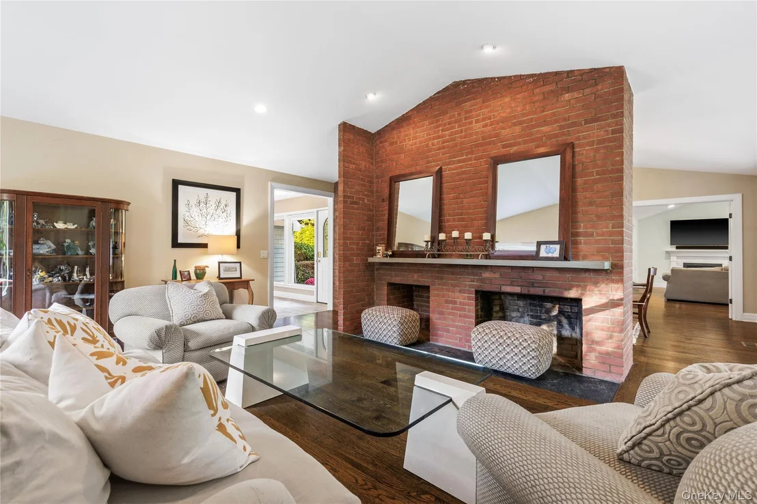
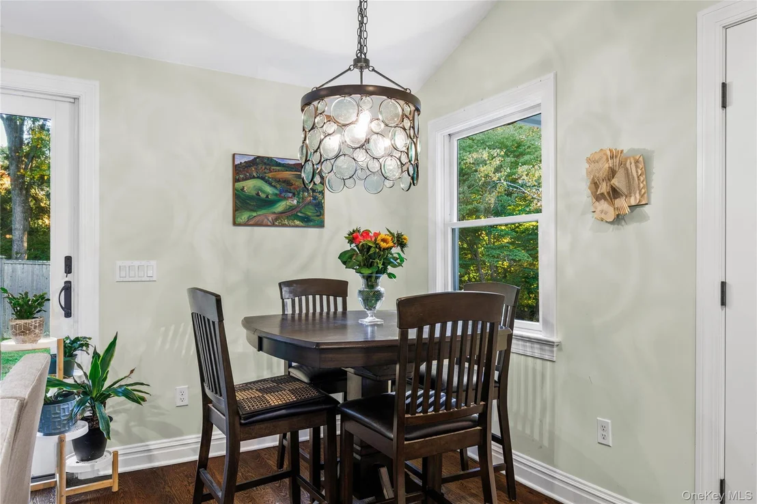
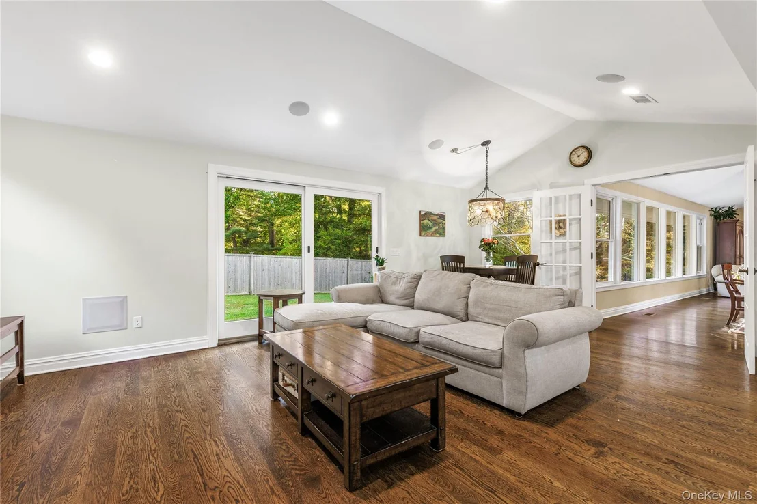
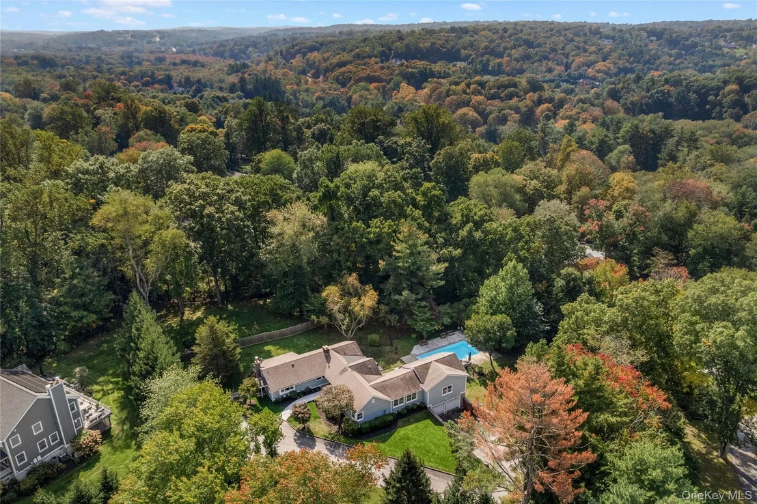
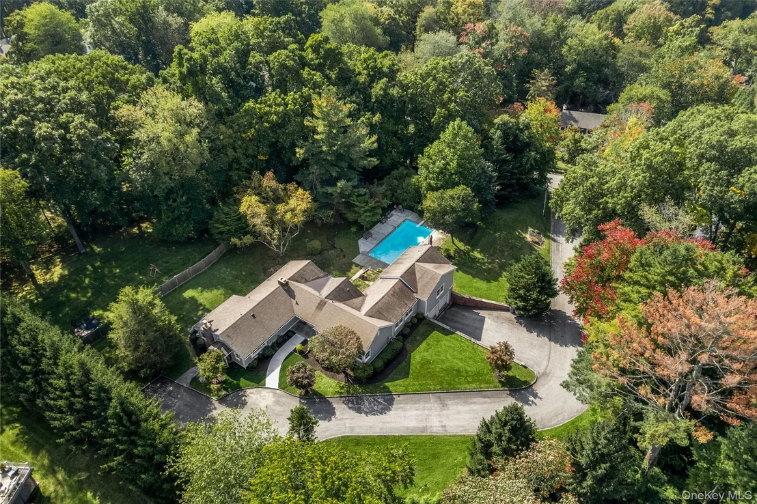
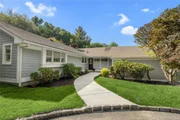
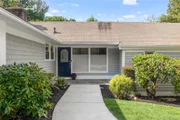
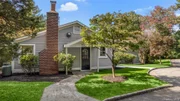
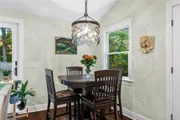
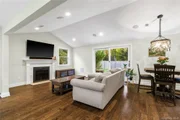
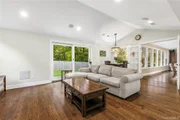
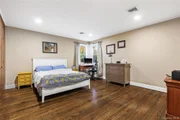
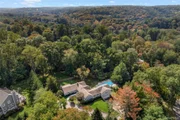
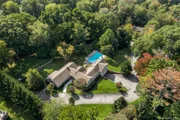
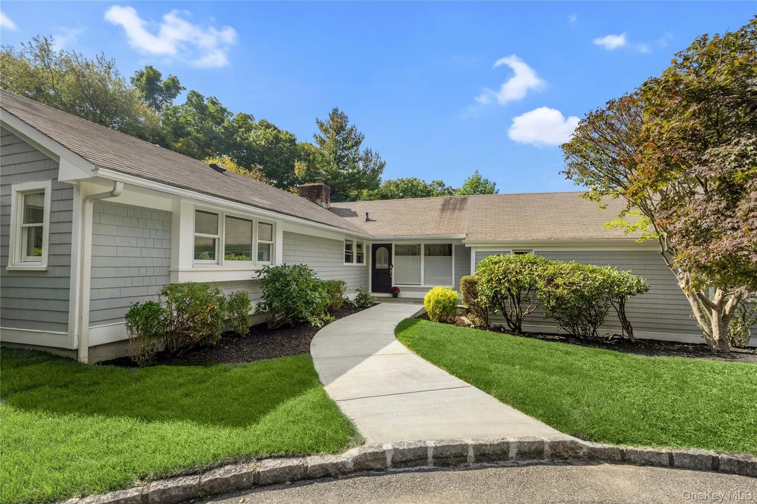
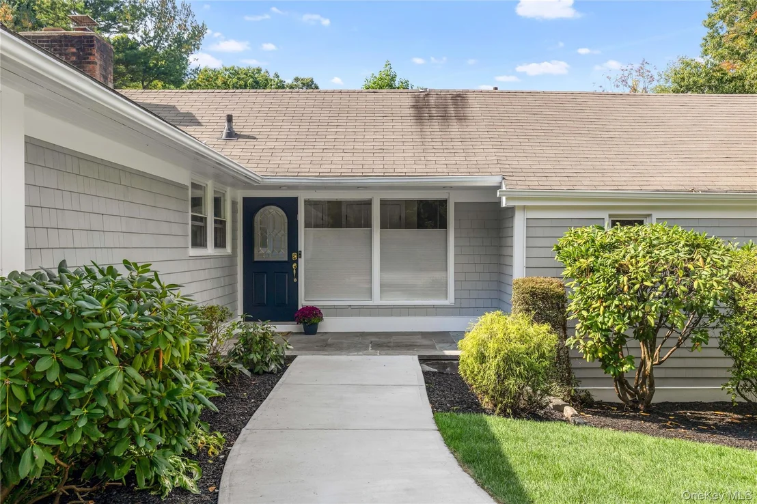
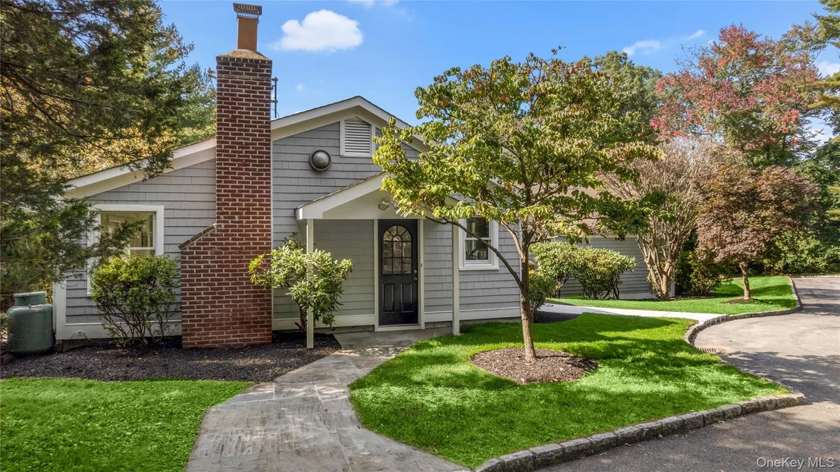
Discover timeless elegance and exceptional privacy at this inviting Armonk residence, where classic charm meets modern comfort. Set on a private property amid picturesque surroundings, this beautifully updated home has been thoughtfully expanded and renovated over the years, offering gracious living spaces, warm architectural details and a flexible layout that adapts easily to today's lifestyle. Abundant natural light fills the rooms throughout, creating a bright and welcoming atmosphere in every season.

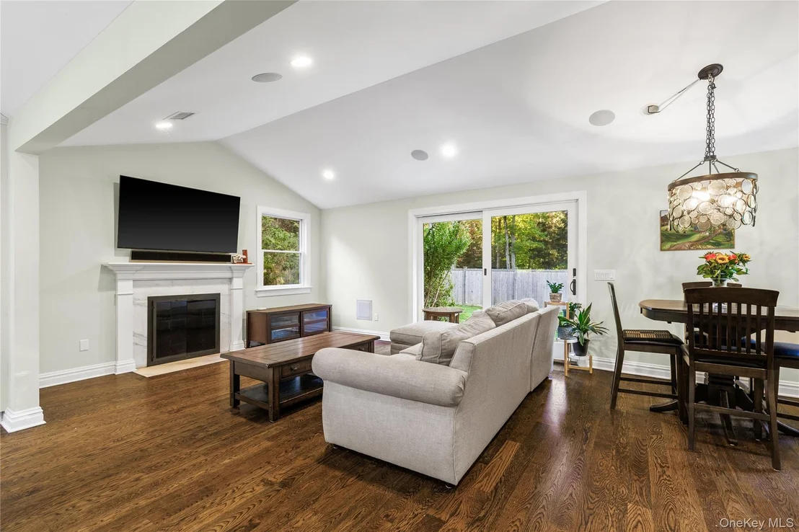
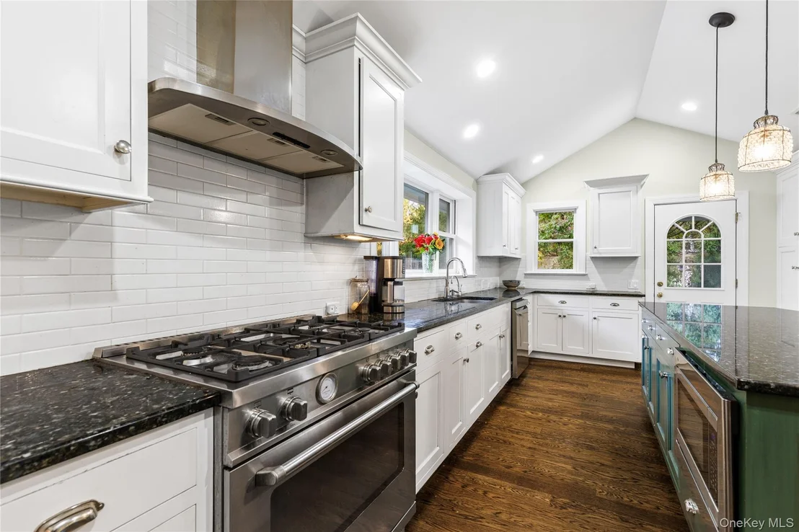
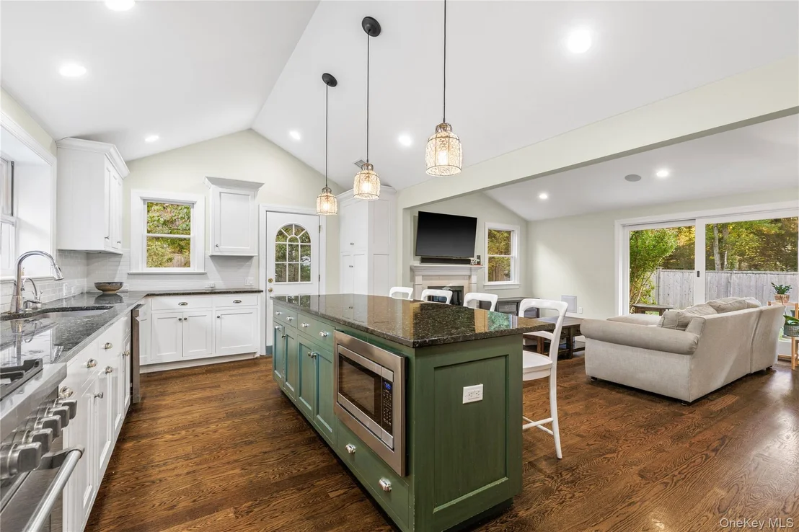
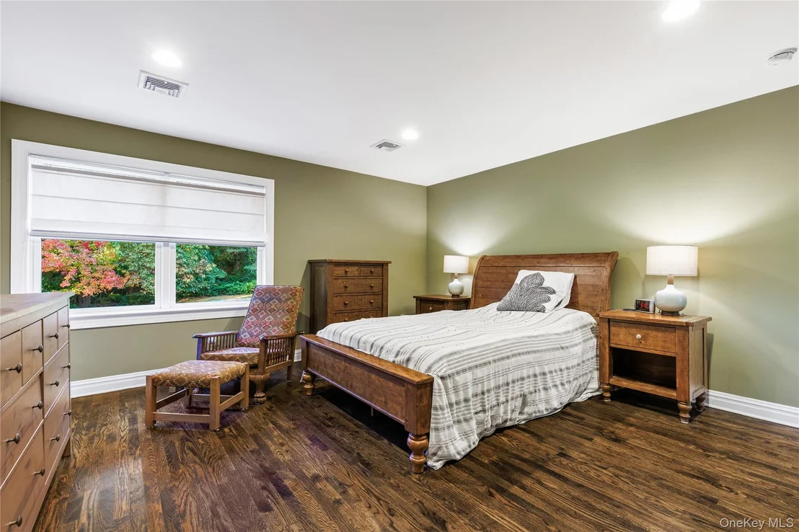
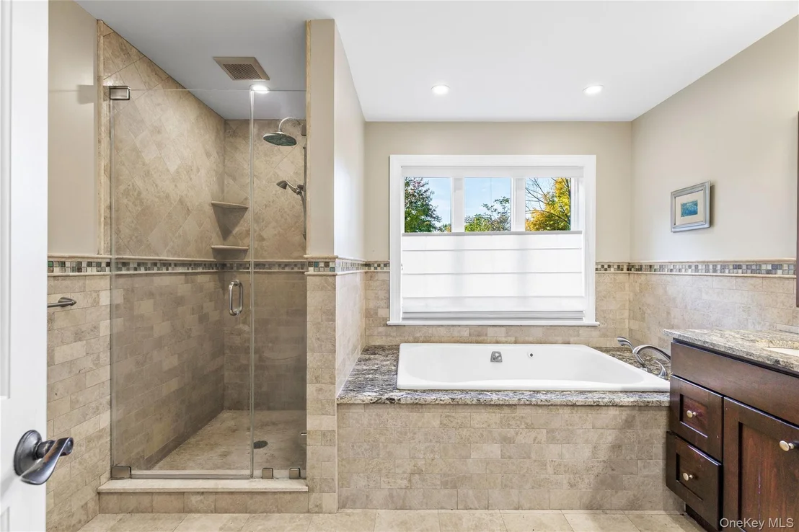
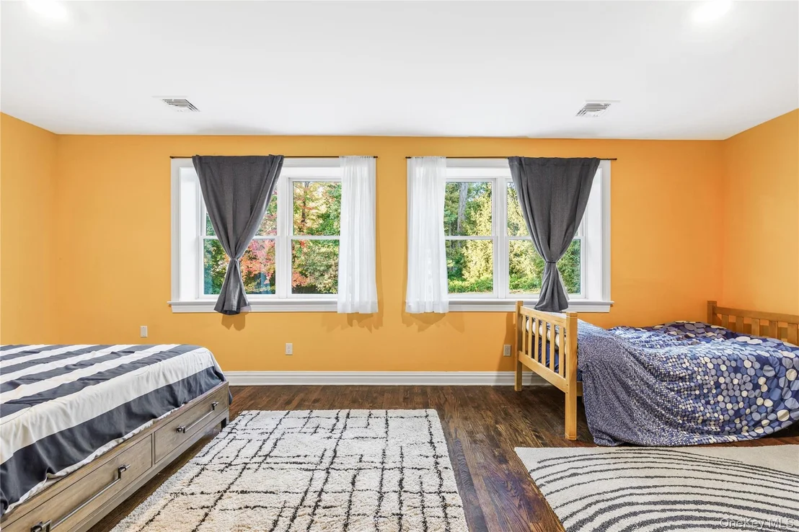
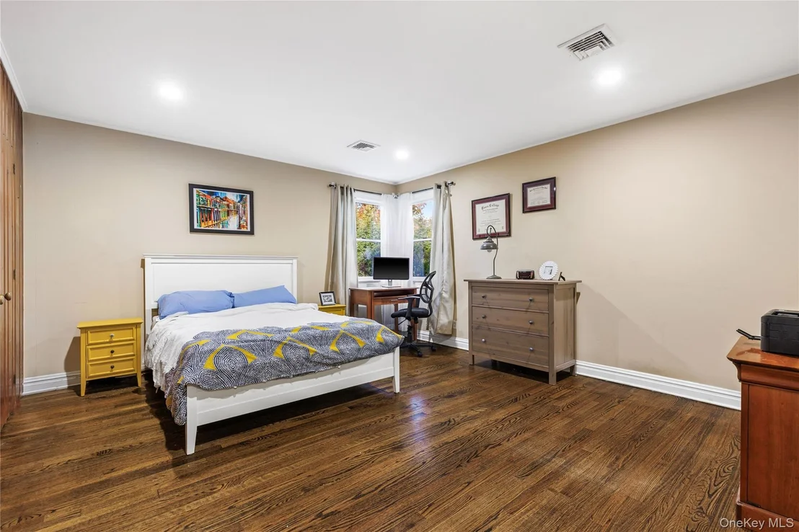
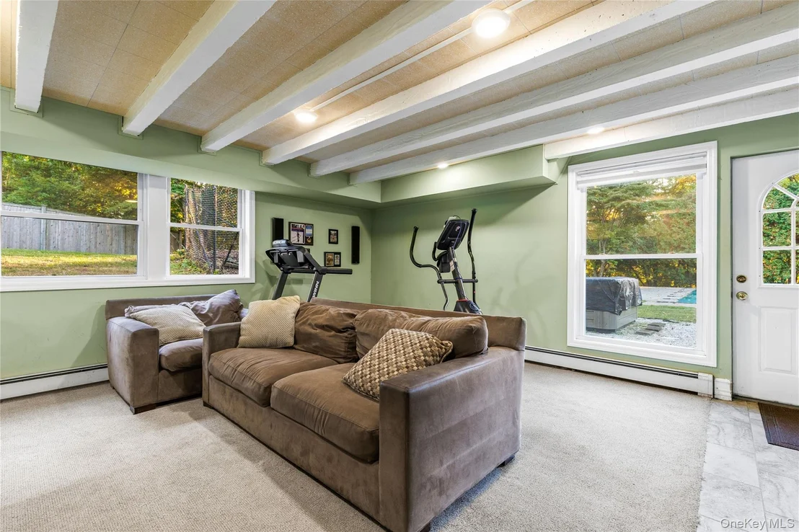
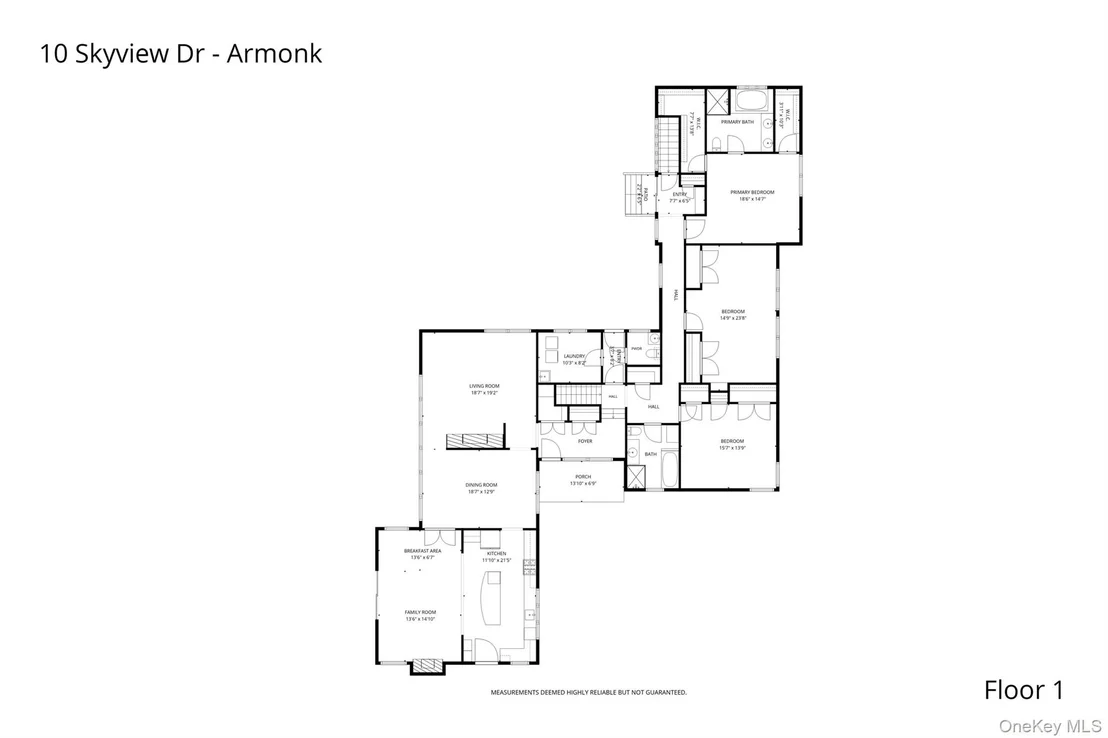
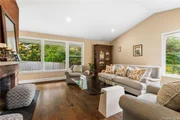
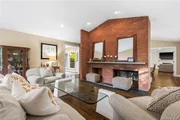
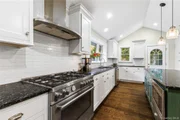
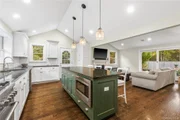
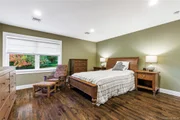
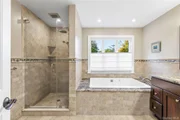
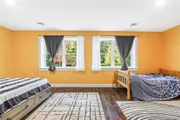
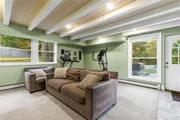
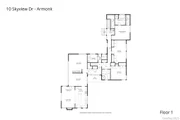
Originally built circa 1947, the home blends its original character with the conveniences buyers want most. At its heart, the remodeled kitchen opens seamlessly to the family room, creating an open concept space ideal for everyday living and entertaining alike. The private primary suite offers a peaceful retreat, complete with an updated bath. Generously sized bedrooms provide comfort and flexibility for family and guests, while additional finished living space offers room to work, play or relax. Multiple fireplaces create inviting gathering spots throughout the colder months.

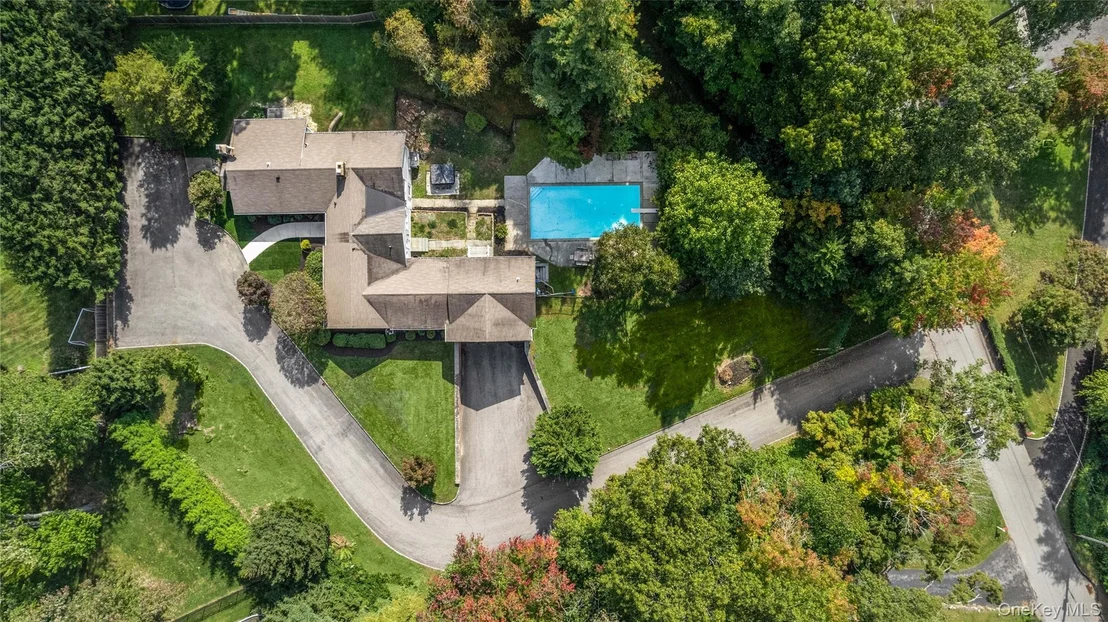
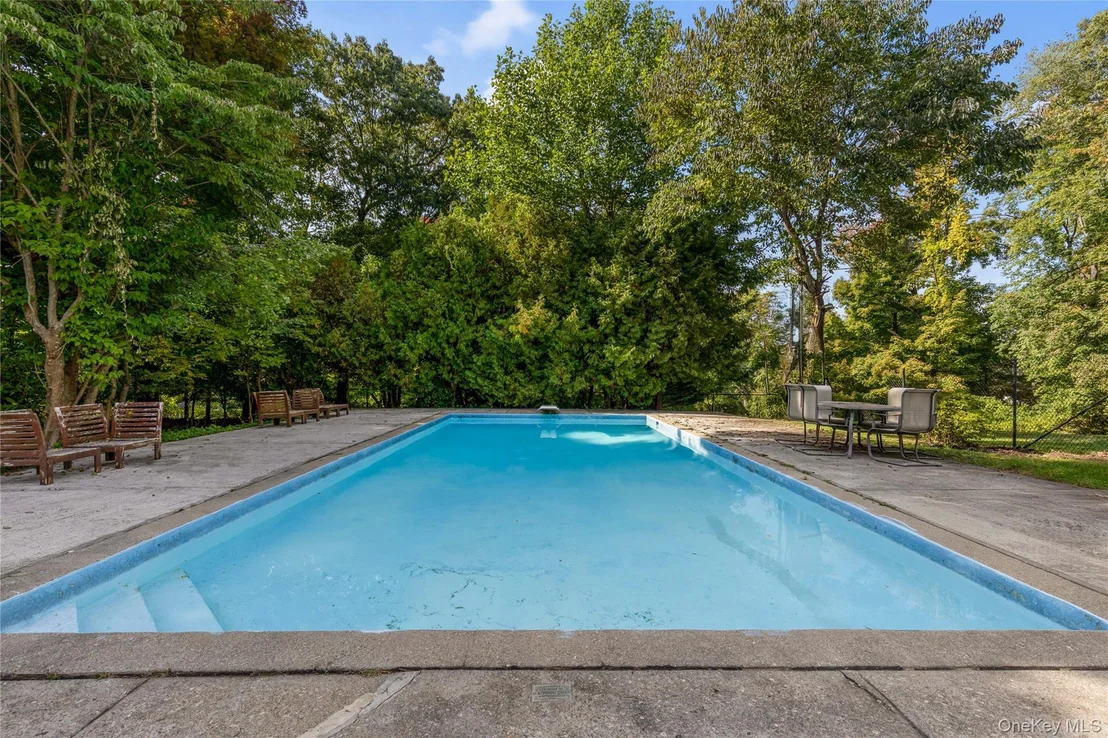
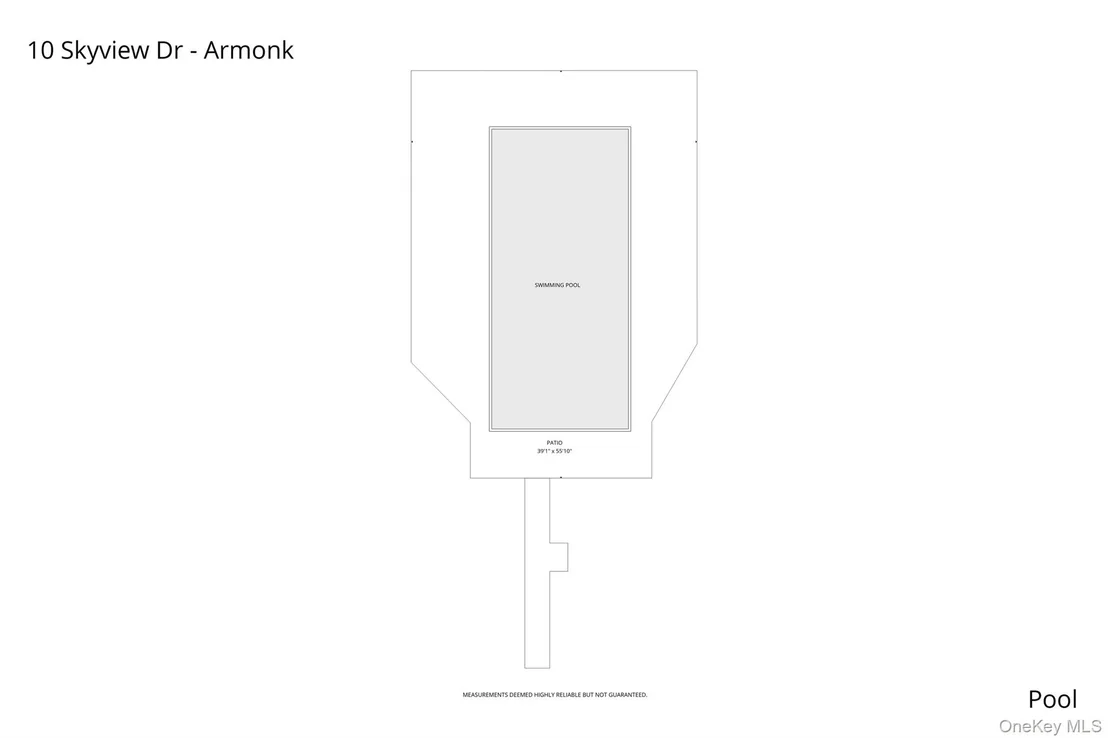
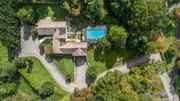
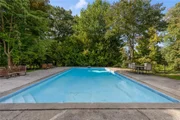
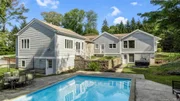
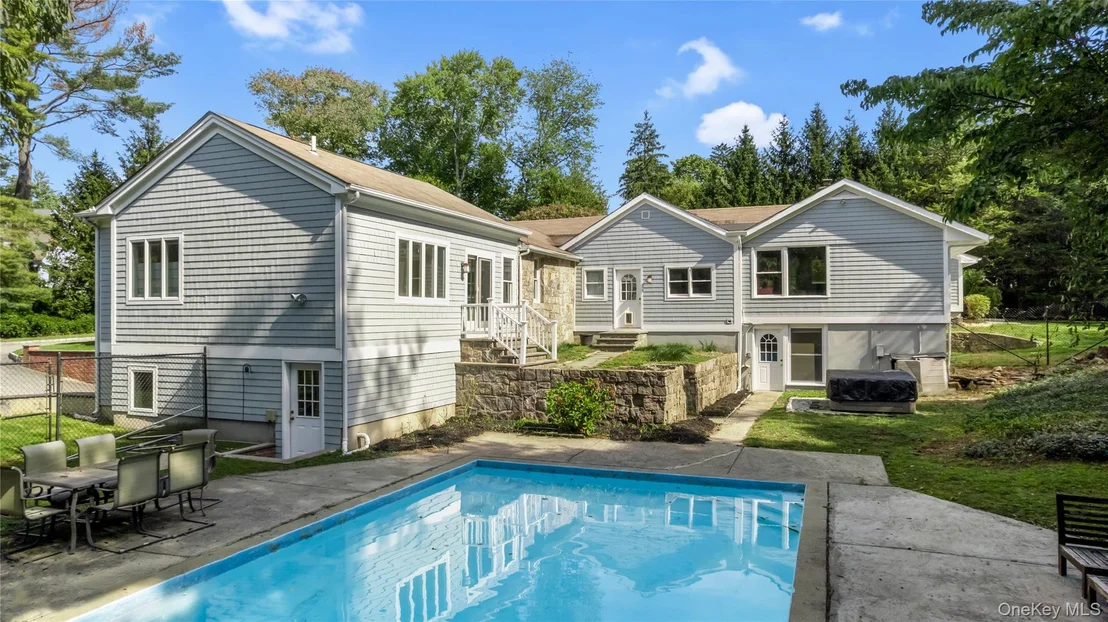
Step outside to enjoy an effortless connection between indoor and outdoor living, centered around the in-ground pool, perfect for summer afternoons and evening gatherings. Hot-water heat, central air conditioning and a two-car garage complete this wonderful offering.

A rare combination of privacy, light, space and comfort, all in the heart of Armonk.
Unit Size
3,094 Ft²
Days on Market
19 days
Land Size
1.10 acres
Price per sqft
$512
Property Type
House
Property Taxes
$1,988
HOA Dues
-
Year Built
1947

Listed By

Amy Smith Sroka
Julia B Fee Sothebys Int. Rlty
Joanna Rizoulis
Julia B Fee Sothebys Int. Rlty

Payment Calculator

Cap Rate Calculator

Last updated: 19 days ago (OneKey MLS #KEY1062512)
Price History

Date / Event Date Event Price
Oct 18, 2026 Listed by Julia B Fee Sothebys Int. Rlty $1,585,000
Listed by Julia B Fee Sothebys Int. Rlty
Nov 1, 2013 Sold
Sold
Jul 8, 2013 Listed by Julia B Fee Sothebys Int. Rlty $765,000
Listed by Julia B Fee Sothebys Int. Rlty

Property Highlights

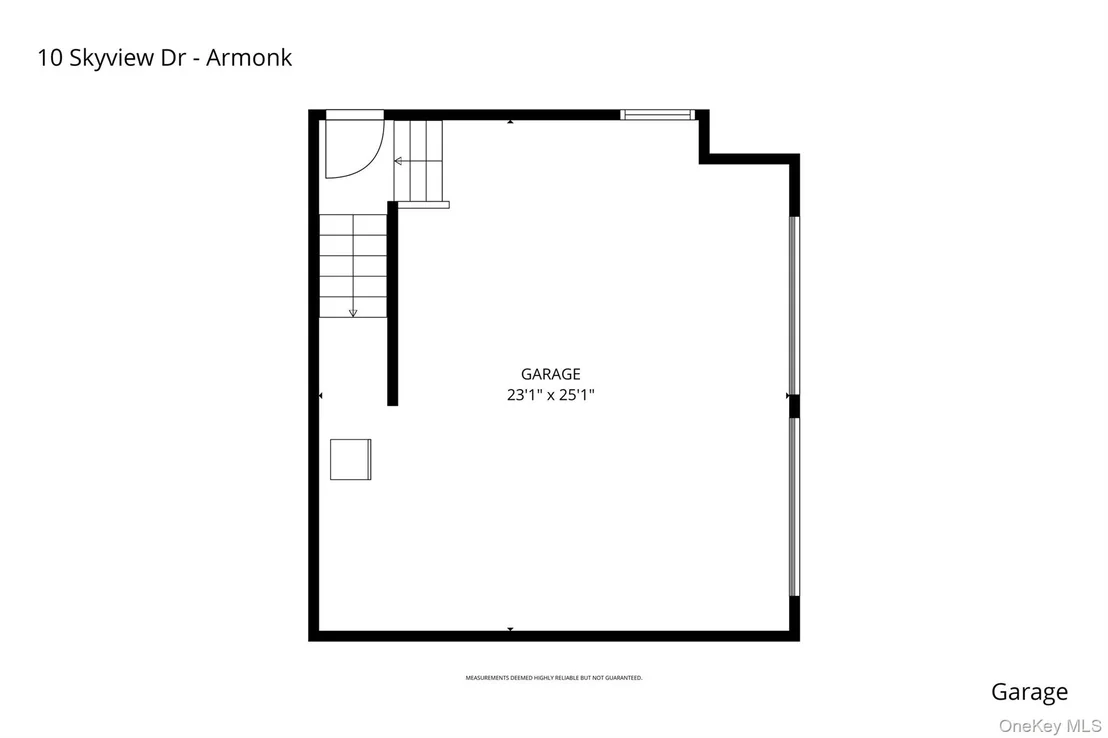
Garage
Air Conditioning
Fireplace
Parking Details
Has Garage
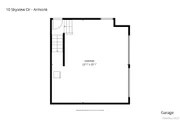
Parking Features: Garage
Garage Spaces: 2
Interior Details
Half Bathrooms: 1
Full Bathrooms: 2
Interior Features: Eat-in Kitchen, Kitchen Island, Open Floorplan, Storage, Walk-In Closet(s), First Floor Bedroom, First Floor Full Bath, Chefs Kitchen, Formal Dining, Primary Bathroom
Appliances: Cooktop, Dishwasher, Dryer, Gas Range, Microwave, Refrigerator, Stainless Steel Appliance(s), Washer
Flooring Type: Ceramic Tile, Hardwood
Laundry Features: In Hall, Laundry Room
Rooms: 7
Has Fireplace
Fireplace Features: Family Room, Living Room, Masonry, Wood Burning
Fireplaces: 2
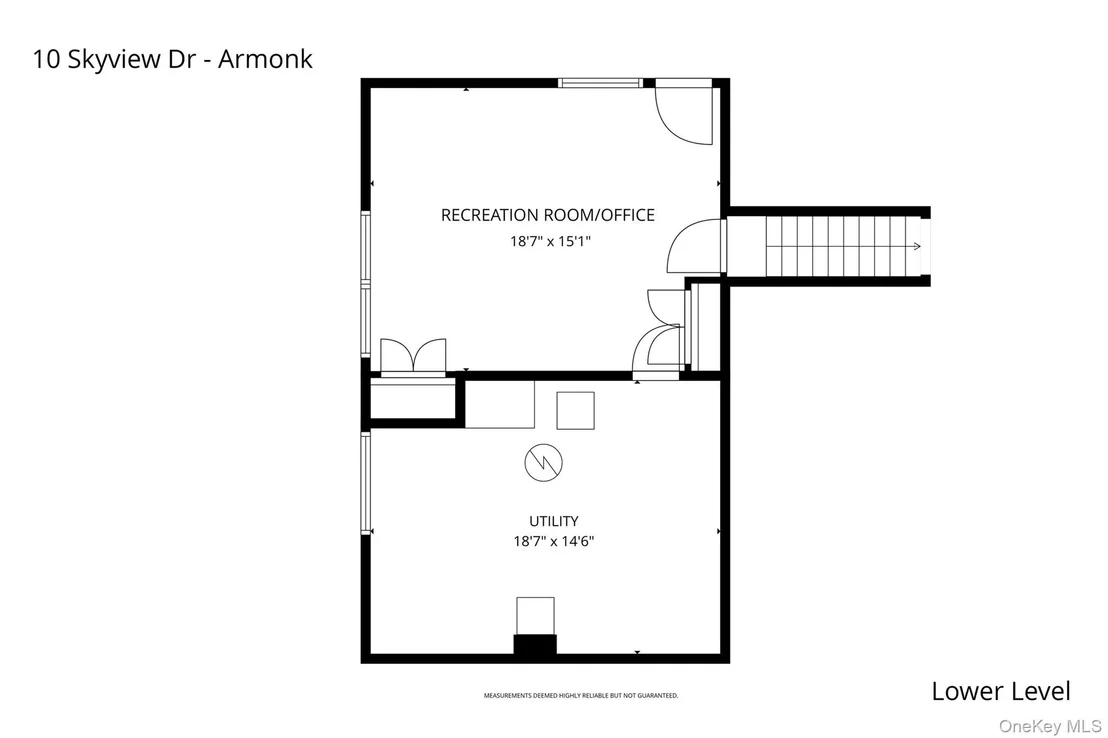
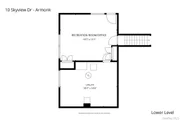
Basement: Partially Finished
Exterior Details
Square Footage: 3094
Square Footage Source: $0
Architectural Style: Ranch, Ranch
Year Built: 1947
Building Area Total: 3594
Levels: Two
Building Area Units: Square Feet
Construction Materials: Clapboard, Frame
Pool Features: In Ground
Pool is Private
Lot Features: Landscaped, Level, Private
Lot Size Area: 47905
Lot Size Units: Square Feet
Lot Size Acres: 1.0997
Lot Size Square Feet: 47905
Water Source: Well
Financial Details
Tax Assessed Value: $21,300
Tax Annual Amount: $23,858
Utilities Details
Cooling Type: Central Air
Heating Type: Baseboard, Hot Water, Oil, Ducts
Sewer : Septic Tank

Building Info

Overview

    General

  • Year Built: 1947
  • Effective Year Built: 1947
  • Bedroom Count: 0
  • Bathroom Count: 3
  • Full Bathrooms: 3
  • Partial Bathrooms: 3
  • Building Condition: 6
  • Building Quality: 7
  • Construction Type: 0
  • Building Style: 11
  • Exterior Walls Type: 16
  • Interior Walls Type: 0
  • Roof Shape Type: 0
  • Roof Cover Type: 0
  • Floor Count: 100
  • Floor Cover: 0
  • Basement Type: 7
  • Basement Area: 0
  • Garage Type: 1
  • Garage Square Area: 500
  • Parking Space Count: 2
  • Patio Type: 0
  • Porch Type: 0
  • Pool Type: 8

    Dimensions

  • Lot Size Square Feet: 46,174
  • Total Building Area: 3,094
  • Building Area: 3,094
  • Building Area Measurement: L

    Heating and Cooling

  • Fireplace Count: 1
  • Air Conditioning: 0
  • Heating: 0
  • Heated Square Feet: 3,094
  • Heating Fuel Type: 0

    Utilities

  • Sewer System: 4
  • Water Service: 5

Building

  • Building Type: 0
  • Property Class: R
  • Subdivision: PROPERTY OF WILLIAM SCAGLIONE ETAL
  • Land Acres: 0000001060
  • Standard Land Use Code: 1001
  • County Land Use Code: 210

Neighborhood

  • School District Name: Byram Hills Central School District
  • School Tax School District: BYRAM HILLS
  • Census Tract: 012303

Zoning

  • Zoning: R-1A

Geography

  • Account Number: R1A
  • District: 553800
  • Section: 101.03
  • Parcel: 553800 101.03-3-54
  • Block: 3
  • Lot: 54.000
  • Municipality: NORTH CASTLE
  • Latitude: 41.1441
  • Longitude: -73.7047

    Address

  • Full Address: 10 Skyview Dr
  • Address - House Number: 10
  • Address - Street Name: Skyview
  • Address - Suffix Type: Dr
  • State: NY
  • City Name: Armonk
  • Carrier Code: C005
  • 4-Digit Zip Code: 1231
  • Zip Code: 10504

Valuation

    Tax

  • Tax Year: 2023
  • Tax Amount: $2,107,782
  • Tax Rate Code Area: 553801

    Appraisal Valuation

  • Standard Deviation: 0.2369
  • Valuation Date: Feb 07, 2024
  • Confidence Score: 66
  • Final Value: 1,322,036
  • High Value: 1,635,331
  • Low Value: 1,008,740

    Market Valuation

  • Market Total Value: $1,290,909
  • Market Land Value: $163,636
  • Market Improvement Value: $1,127,273

    Assessments Valuation

  • Assessed Year: 2023
  • Assessed Total Value: $21,300
  • Assessed Land Value: $2,700
  • Assessed Improvements Value: $18,600

    Exemptions

  • Homeowner Exemption: Yes

    Sales

  • Current Sale Contract Date: Oct 25, 2013
  • Current Sale Recording Date: Nov 01, 2013
  • Current Sale Price:
  • Current Sale Document Type: 12
  • Current Sale Input Document Number: 532963156
Data used for valuation calculations is provided by RealtyHop, and other third party sources

Comparables

Unit
Status
Type
Beds
Baths
ft²
Price/ft²
Asking Price
Listed On
Closing Price
Sold On
HOA + Taxes

About Armonk


Similar Homes for Sale

Currently no similar homes around

Nearby Rentals

Unit for rent at 470 Main Street, Armonk, NY, 10504

$4,800 /mo

  • 1 Bed
  • 1 Bath
  • 800 ft²
470 Main Street #15, Armonk, NY, 10504 Listing by Sandra Scarano
Unit for rent at 402 Main Street, Armonk, NY, 10504

$3,750 /mo

  • 1 Bed
  • 1 Bath
  • 1,000 ft²
402 Main Street #2B, Armonk, NY, 10504 Listing by Stacey H. Rechler
Unit for rent at 4 Fawn Lane, Armonk, NY, 10504

$10,000 /mo

  • 5 Beds
  • 5 Baths
  • 6,698 ft²
4 Fawn Lane, Armonk, NY, 10504 Listing by Aurora Banaszek


Frequently Asked Questions

When was property at 10 Skyview Drive built and last sold?
The property at 10 Skyview Drive was built in 1947 and last sold on Oct 25, 2013 for $730,000.
How much is this home worth?
The estimated value of the home located at 10 Skyview Drive is $1,543,967.
What are some comparable homes to 10 Skyview Drive?
There are currently no comparable homes to 10 Skyview Drive.