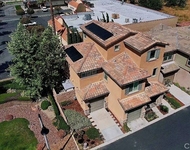
See Home Value
$803,000
● House - Off Market

10 Skyline Lane

Phillips Ranch, CA 91766
bedrooms
3 Beds
bathrooms
2 Baths, 1 Half Bath
square feet
1,948 Ft²
$3,929
Est. Monthly

About This Property

Welcome to this well priced pool home in beautiful Phillips Ranch.  Boasting 3 bedrooms and an office with 2.5 baths, plus an additional appx 150 sf enclosed patio room not included in the square feet.  This is a tri level floorplan with a mid-entry.  The custom front doors open to a foyer with travertine and vaulted ceilings that extend through the living and dining rooms.  The kitchen is remodeled with newer cabinetry and granite counter tops.  Stainless steel gas range with a vented hood.  The nook looks into the step-down family room.  From the family room you can access the enclosed patio room and back yard pool.  A fireplace warms the family room.  There is a convenient powder room and direct access to the 2-car garage and laundry area.  Upstairs are 3 bedrooms with an office and 2 bathrooms.  The primary bedroom features a remodeled bathroom with twin sinks and a walk-in shower.  Vaulted ceilings and a private balcony with view overlook the back yard and distant hills views.  Phillips Ranch has award winning schools shared with N. Diamond Bar.  There is excellent nearby shopping at the Wino grocery store, Target, and Walmart, along with a myriad of restaurants and shops. It's a short 10-minute drive to the Shoppes mall, Ranch 99, and Costco in Chino Hills, or The Chino Spectrum. Exercise at the nearby mile long greenbelt or miles of hiking trails with city light and mountain views. Phillips Ranch is a great place to live!
Unit Size
1,948 Ft²
Days on Market
93 days
Land Size
0.14 acres
Price per sqft
$411
Property Type
House
Property Taxes
-
HOA Dues
-
Year Built
1981

Payment Calculator

Cap Rate Calculator

Last updated: 2 years ago (CRMLS #TR25079719)

Price History

Date / Event Date Event Price
Jul 14, 2025 Sold
Sold
Jun 15, 2025 In contract -
In contract
Jun 5, 2025 Price Decreased $800,000
↓ $50K (5.9%)
Price Decreased
Apr 12, 2025 Listed by Coldwell Banker Tri-Counties R $850,000
Listed by Coldwell Banker Tri-Counties R

Property Highlights

Garage
Air Conditioning
Fireplace

Building Info

Overview

    General

  • Year Built: 1981
  • Effective Year Built: 1981
  • Building Count: 1
  • Total Rooms: 10
  • Bedroom Count: 3
  • Bathroom Count: 3
  • Full Bathrooms: 3
  • Partial Bathrooms: 3
  • Building Condition: 3
  • Building Quality: 1
  • Construction Type: 17
  • Building Style: 15
  • Exterior Walls Type: 12
  • Interior Walls Type: 0
  • Roof Shape Type: 1
  • Roof Cover Type: 13
  • Floor Count: 200
  • Living Units: 1
  • Floor Cover: 0
  • Basement Type: 0
  • Basement Area: 0
  • Garage Type: 0
  • Parking Space Count: 1
  • Patio Type: 0
  • Porch Type: 0
  • Pool Type: 8

    Dimensions

  • Lot Size Square Feet: 5,891
  • Lot Size Depth Feet: 1,070
  • Lot Size Frontage Feet: 510
  • Total Building Area: 1,948
  • Building Area: 1,948
  • Building Area Measurement: L

    Heating and Cooling

  • Fireplace Count: 1
  • Air Conditioning: 1
  • Heating: 3
  • Heated Square Feet: 1,948
  • Heating Fuel Type: 0

    Utilities

  • Sewer System: 0
  • Water Service: 2

Building

  • Building Type: 0
  • Property Class: R
  • Subdivision: 36878
  • Land Acres: 0000000135
  • Standard Land Use Code: 1001
  • County Land Use Code: 0101
  • Legal Description 1: *TR=36878 LOT/SEC 20

Neighborhood

  • School District Name: Pomona Unified School District
  • Census Tract: 403318

Zoning

  • Zoning: POPRD*

Geography

  • Assessors Map Reference: 94-D5
  • Subdivision Tract Number: 36878
  • Parcel: 8708-019-020
  • Lot: 20
  • Municipality: EAST /PHILLIPS RANCH
  • Latitude: 34.0315
  • Longitude: -117.763

    Address

  • Full Address: 10 Skyline Ln
  • Address - House Number: 10
  • Address - Street Name: Skyline
  • Address - Suffix Type: Ln
  • State: CA
  • City Name: Pomona
  • Carrier Code: C042
  • 4-Digit Zip Code: 4944
  • Zip Code: 91766

Valuation

    Tax

  • Tax Year: 2022
  • Tax Amount: $937,751
  • Tax Rate Code Area: 07-741

    Appraisal Valuation

  • Standard Deviation: 0.2131
  • Valuation Date: Aug 04, 2023
  • Confidence Score: 70
  • Final Value: 928,202
  • High Value: 1,126,090
  • Low Value: 730,315

    Assessments Valuation

  • Assessed Year: 2023
  • Assessed Total Value: $738,557
  • Assessed Land Value: $359,811
  • Assessed Improvements Value: $378,746

    Sales

  • Current Sale Contract Date: Sep 28, 2007
  • Current Sale Recording Date: Nov 01, 2007
  • Current Sale Price:
  • Current Sale Document Type: 36
  • Current Sale Input Document Number: 07-2463388
  • Previous Sale Recording Date: Jul 25, 2006
  • Previous Sale Contract Date: Jul 19, 2006
  • Previous Sale Amount: $620,000
  • Previous Sale Document Type: 36

    Financing

  • First Mortgage Financing Type: FIX
Data used for valuation calculations is provided by RealtyHop, and other third party sources

Comparables

Unit
Status
Type
Beds
Baths
ft²
Price/ft²
Asking Price
Listed On
Closing Price
Sold On
HOA + Taxes

About Pomona


Similar Homes for Sale

Currently no similar homes around

Nearby Rentals

Unit for rent at 103 Cambria Court, POMONA, CA, 91766

$3,980 /mo

  • 3 Beds
  • 3 Baths
  • 2,394 ft²
103 Cambria Court, POMONA, CA, 91766 Listing by OLGA ZHANG


Frequently Asked Questions

When was property at 10 Skyline Lane built and last sold?
The property at 10 Skyline Lane was built in 1981 and last sold on Sep 28, 2007 for $469,000.
How much is this home worth?
The estimated value of the home located at 10 Skyline Lane is $813,335.
What are some comparable homes to 10 Skyline Lane?
There are currently no comparable homes to 10 Skyline Lane.