by RH Advisors

Check Availability
Baiting Hollow 11933
10 Silver Beech Lane
$1,050,000
↓ $145K (12.1%)
● House - For Sale

10 Silver Beech Lane

Riverhead, NY 11933
bedrooms
3 Beds
bathrooms
2 Baths
square feet
3,798 Ft²
$6,621
Est. Monthly

About This Property

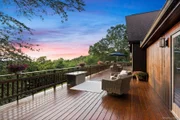
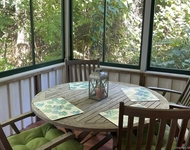
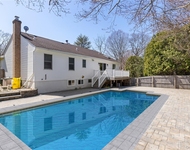
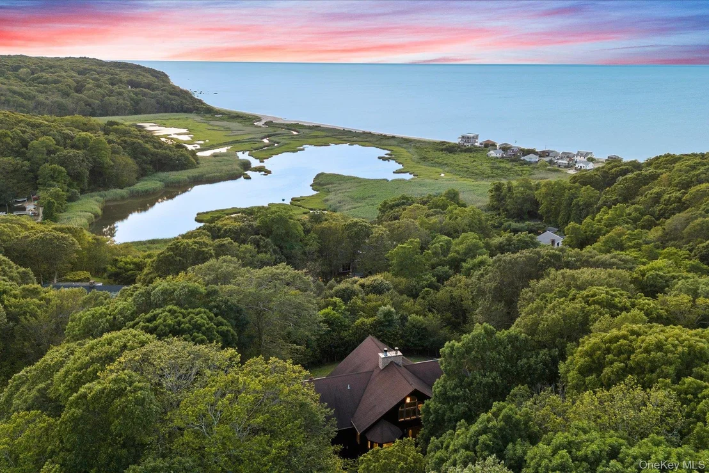
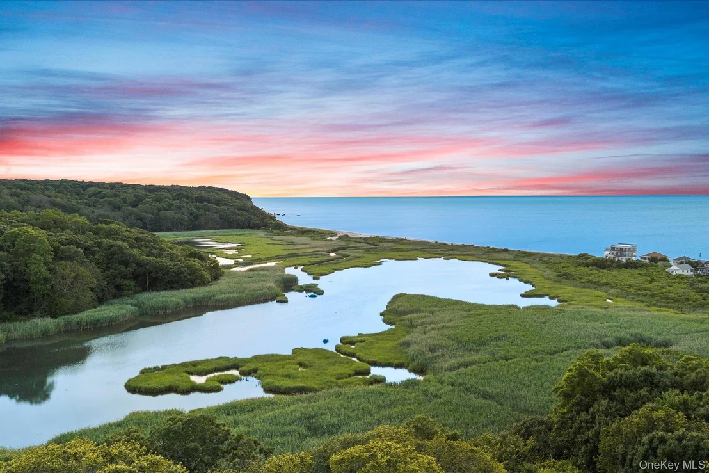
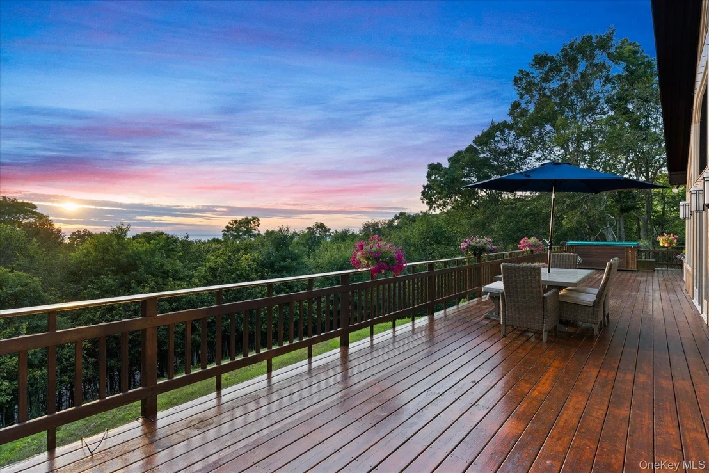
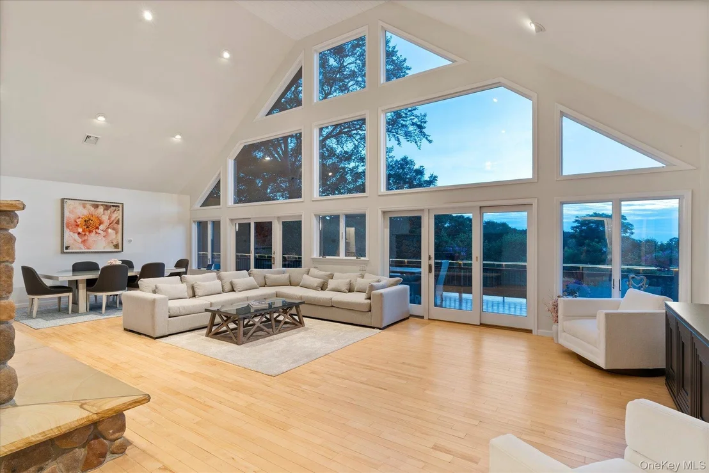
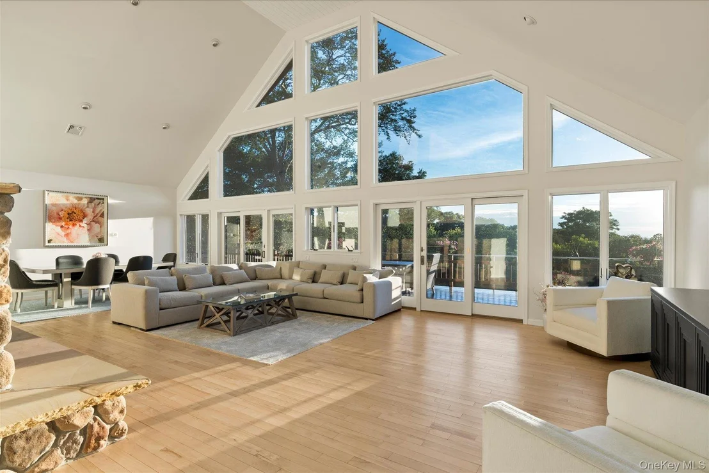
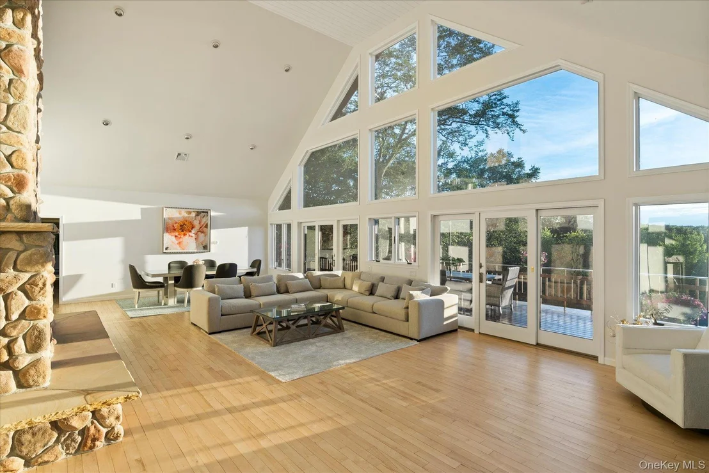
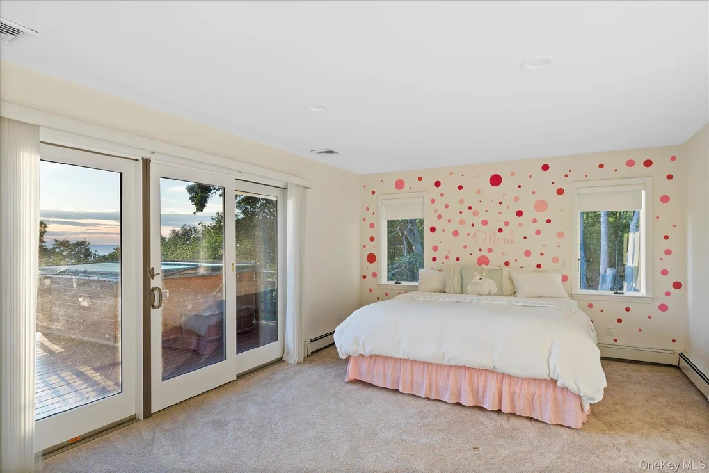
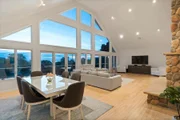
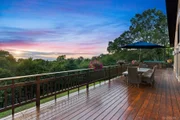
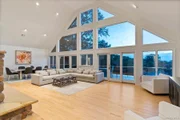
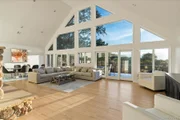
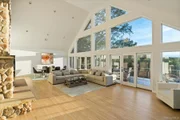
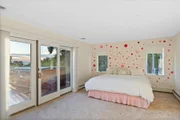
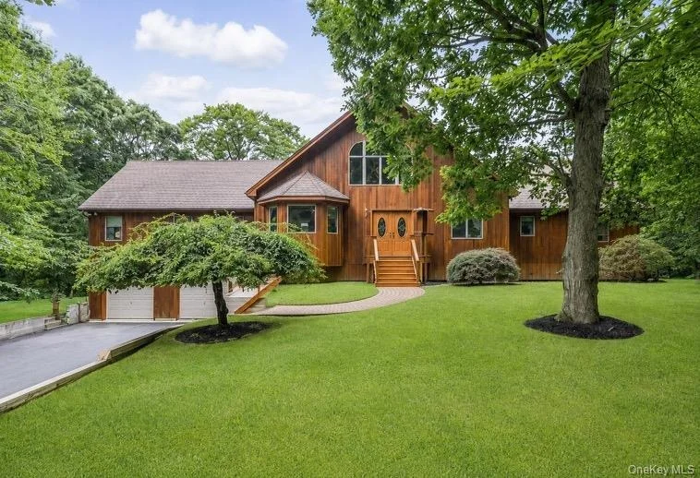
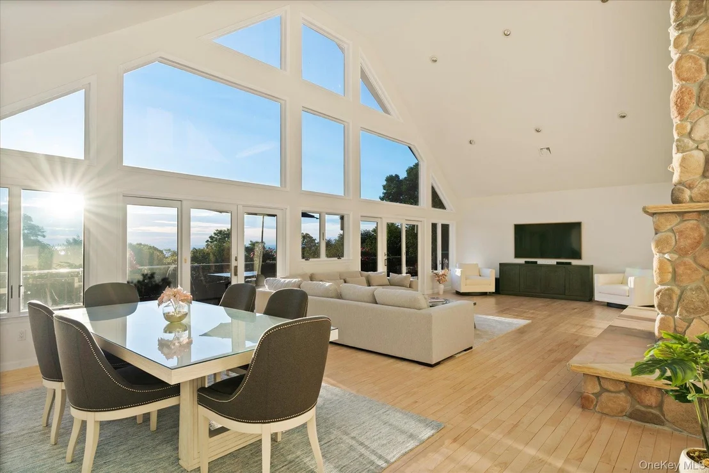
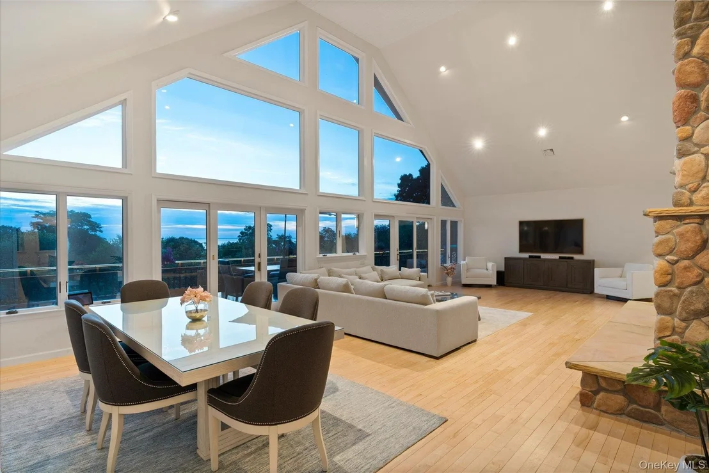
Elevated and Very Private Home  on a Quiet, Cul-de-Sac Street Located 2 Mins from the Beach! Amazing Sunsets from All Rooms Including Expansive 92-Foot Private Deck. The Main Level Features Spacious LR & FDR w/Impressive Wall of Windows, Sliding Andersen Doors to 92 Ft Deck & Hot Tub, Beautiful Vaulted Ceilings, and Anchored by a Dramatic Stone Fireplace. Modern Eat-in Chefs Kitchen with a Large Granite Island. Spacious 3 Bedrooms, Den /Office, 2 Full Baths (& Jacuzzi). Spacious Walk Out Level Basement with Very High Ceilings & Windows, Laundry, & Access to 2 Car Garage & Long Private Driveway. Many Upgrades Include Radiant Heated Floors, Central Vac & Central Air Conditioning. Best Location, Fantastic Vineyards, Splish Splash, Farms, Boating, Golf, and the Best of the North Fork and Hamptons Lifestyle!
Unit Size
3,798 Ft²
Days on Market
135 days
Land Size
1.56 acres
Price per sqft
$276
Property Type
House
Property Taxes
$1,465
HOA Dues
-
Year Built
1998

Listed By

Deirdre Folan
Deirdre Folan
Keller Williams Rlty Landmark

Payment Calculator

Cap Rate Calculator

Last updated: 13 days ago (OneKey MLS #KEY000132)
Price History

Date / Event Date Event Price
Sep 9, 2026 Price Decreased $1,050,000
↓ $145K (12.1%)
Price Decreased
Jul 15, 2026 Price Decreased $1,195,000
↓ $54K (4.3%)
Price Decreased
Jun 10, 2026 Price Decreased $1,248,888
↓ $89K (6.7%)
Price Decreased
May 14, 2026 Listed by Keller Williams Rlty Landmark $1,338,000
Listed by Keller Williams Rlty Landmark
Apr 30, 2026 Listed by Keller Williams Rlty Landmark $1,588,000
Listed by Keller Williams Rlty Landmark
Elevated and Very Private Home on a Quiet, Cul-de-Sac Street Located 2 Mins from the Beach! Amazing Sunsets from All Rooms Including Expansive 92-Foot Private Deck. The Main Level Features Spacious LR & FDR w/Impressive Wall of Windows, Sliding Andersen Doors to 92 Ft Deck & Hot Tub, Beautiful Vaulted Ceilings, and Anchored by a Dramatic Stone Fireplace. Modern Eat-in Chefs Kitchen with a Large Granite Island. Spacious 3 Bedrooms, Den /Office, 2 Full Baths (& Jacuzzi). Spacious Walk Out Level Basement with Very High Ceilings & Windows, Laundry, & Access to 2 Car Garage & Long Private Driveway. Many Upgrades Include Radiant Heated Floors, Central Vac & Central Air Conditioning. Best Location, Fantastic Vineyards, Splish Splash, Farms, Boating, Golf, and the Best of the North Fork and Hamptons Lifestyle!
Show More

Property Highlights

Garage
Air Conditioning
Fireplace
Parking Details
Has Garage
Has Carport
Has Open Parking
Parking Features: Driveway, Garage
Garage Spaces: 2
Interior Details
Full Bathrooms: 2
Interior Features: Eat-in Kitchen, Kitchen Island, Formal Dining
Appliances: Dishwasher, Dryer, Oven, Range, Refrigerator, Washer
Rooms: 10
Has Fireplace
Basement: Finished, Full
Exterior Details
Square Footage: 3798
Square Footage Source: $0
Architectural Style: Other
Year Built: 1998
Waterfront Features: Beach Access, Beach Front, Waterfront, Sound
Building Area Units: Square Feet
Construction Materials: Other
Lot Features: Back Yard, Cul-De-Sac, Front Yard, Garden, Landscaped, Private, Sprinklers In Front, Sprinklers In Rear, Views
Lot Size Area: 67954
Lot Size Units: Square Feet
Lot Size Acres: 1.56
Lot Size Square Feet: 67954
Water Source: Public
Financial Details
Tax Annual Amount: $17,582
Utilities Details
Cooling Type: Central Air
Heating Type: Natural Gas, Radiant Floor
Sewer : Public Sewer

Building Info

Overview

    General

  • Year Built: 1998
  • Effective Year Built: 1998
  • Total Rooms: 7
  • Bedroom Count: 3
  • Bathroom Count: 2
  • Full Bathrooms: 2
  • Partial Bathrooms: 2
  • Building Condition: 6
  • Building Quality: 7
  • Construction Type: 0
  • Building Style: 21
  • Exterior Walls Type: 17
  • Interior Walls Type: 0
  • Roof Shape Type: 0
  • Roof Cover Type: 0
  • Floor Count: 100
  • Floor Cover: 0
  • Basement Type: 6
  • Basement Area: 0
  • Garage Type: 1
  • Garage Square Area: 1,140
  • Parking Space Count: 4
  • Patio Type: 0
  • Porch Type: 7
  • Pool Type: 0

    Dimensions

  • Lot Size Square Feet: 67,954
  • Lot Size Frontage Feet: 3,665
  • Total Building Area: 3,798
  • Building Area: 3,798
  • Building Area Measurement: L

    Heating and Cooling

  • Fireplace Count: 1
  • Air Conditioning: 1
  • Heating: 10
  • Heated Square Feet: 3,798
  • Heating Fuel Type: 6

    Utilities

  • Sewer System: 0
  • Water Service: 0

Building

  • Building Type: 0
  • Property Class: R
  • Subdivision: MAP OF SILVER BEACHES AT FRESH POND
  • Land Acres: 0000001560
  • Standard Land Use Code: 1001
  • County Land Use Code: 210
  • Legal Description 1: 7200 LT 10 SILVER BEECHES AT FRESH POND

Neighborhood

  • School District Name: Riverhead Central School District
  • School Tax School District: RIVERHEAD
  • Census Tract: 169703

Zoning

  • Zoning: RA40

Geography

  • Account Number: 29
  • District: 0600-0
  • Section: 39.00
  • Parcel: 0600-039.00-07.00-010.000
  • Block: 7
  • Lot: 10.000
  • Municipality: RIVERHEAD
  • Latitude: 40.962
  • Longitude: -72.7679

    Address

  • Full Address: 10 Silver Beech Ln
  • Address - House Number: 10
  • Address - Street Name: Silver Beech
  • Address - Suffix Type: Ln
  • State: NY
  • City Name: Calverton
  • Carrier Code: R004
  • 4-Digit Zip Code: 1215
  • Zip Code: 11933

Valuation

    Tax

  • Tax Year: 2023
  • Tax Amount: $1,603,176
  • Tax Rate Code Area: 473002

    Appraisal Valuation

  • Standard Deviation: 0.232
  • Valuation Date: Feb 14, 2024
  • Confidence Score: 67
  • Final Value: 917,351
  • High Value: 1,130,207
  • Low Value: 704,496

    Market Valuation

  • Market Total Value: $863,187
  • Market Land Value: $167,923
  • Market Improvement Value: $695,264

    Assessments Valuation

  • Assessed Year: 2023
  • Assessed Total Value: $80,190
  • Assessed Land Value: $15,600
  • Assessed Improvements Value: $64,590

    Sales

  • Current Sale Contract Date: Apr 19, 2021
  • Current Sale Recording Date: May 13, 2021
  • Current Sale Price:
  • Current Sale Document Type: 27
  • Previous Sale Recording Date: Nov 10, 1998
  • Previous Sale Contract Date: Feb 19, 1998
  • Previous Sale Amount: $125,000
  • Previous Sale Document Type: 27
Data used for valuation calculations is provided by RealtyHop, and other third party sources

Comparables

Unit
Status
Type
Beds
Baths
ft²
Price/ft²
Asking Price
Listed On
Closing Price
Sold On
HOA + Taxes

About Baiting Hollow


Similar Homes for Sale

Currently no similar homes around

Nearby Rentals

Unit for rent at 1834a Edwards Avenue, Baiting Hollow, NY, 11933

$7,500 /mo

  • 3 Beds
  • 1 Bath
  • 1,344 ft²
1834a Edwards Avenue, Baiting Hollow, NY, 11933 Listing by Valerie Goode
Unit for rent at 24 Cliff Way, Baiting Hollow, NY, 11933

$4,000 /mo

  • 2 Beds
  • 1 Bath
  • 672 ft²
24 Cliff Way, Baiting Hollow, NY, 11933 Listing by Valerie Goode
Unit for rent at 52 Summit Drive, Baiting Hollow, NY, 11933

$5,000 /mo

  • 3 Beds
  • 2 Baths
  • 2,256 ft²
52 Summit Drive, Baiting Hollow, NY, 11933 Listing by Valerie Goode


Frequently Asked Questions

When was property at 10 Silver Beech Lane built and last sold?
The property at 10 Silver Beech Lane was built in 1998 and last sold on Apr 19, 2021 for $835,000.
How much is this home worth?
The estimated value of the home located at 10 Silver Beech Lane is $1,088,027.
What are some comparable homes to 10 Silver Beech Lane?
There are currently no comparable homes to 10 Silver Beech Lane.