See Home Value
Oak Brook 60523
10 SHEFFIELD Lane
$2,550,000
● House - Off Market

10 SHEFFIELD Lane

Oak Brook, IL 60523
bedrooms
6 Beds
bathrooms
9 Baths, 2 Half Baths
square feet
9,500 Ft²
$2,820,093
RealtyHop Estimate
4.49%
Since Mar 1, 2023
National-US
Primary Model

About This Property

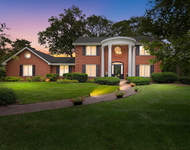
Settle in to your private retreat in this breathtaking Oak Brook home, located in the Hinsdale Central School District. From the moment you approach this impeccably maintained 7 bedroom, 7.2 bathroom French Provincial home from its wraparound drive, you won't want to leave. The majestic foyer, lined with custom travertine tile, leads the way to an open and airy living space. Guests will be drawn to the warmth of the coffered ceiling family room, complete with stone fireplace and built-in bookshelves. The entertaining doesn't stop there, with an oversized kitchen complete with tons of storage, granite countertops, and Viking appliances. Throw open the French doors and enjoy drinks on the sprawling, secluded backyard patio equipped with an outdoor kitchen, patio, seating area with fireplace or take the party downstairs to the spacious wet bar and fully appointed movie room. A full bed, bath and sauna complete the basement indulgences. A light-filled primary bedroom offers sanctuary, with a separate sitting room, fireplace, oversized bath and multiple closets. Each bed offers a full bath, with plenty of room to grow. From the impeccable mudroom to the custom cabinetry in the laundry, the everyday feels special here. A full guest suite off the kitchen serves as the perfect in-law suite or 1st floor playroom. Complete luxury, from the four-car attached garage, 7 total fireplaces, the three-zone furnace, is waiting for you at the exclusive opportunity.
Unit Size
9,500 Ft²
Days on Market
-
Land Size
0.54 acres
Price per sqft
$284
Property Type
House
Property Taxes
$2,097
HOA Dues
$10
Year Built
2007

Payment Calculator

Cap Rate Calculator

Last updated: 3 years ago (MRED MLS #11475584)

Price History

Date / Event Date Event Price
Feb 23, 2024 Sold
Sold
Jan 3, 2024 Listed by @properties Christie's International Real Estate $2,850,000
Listed by @properties Christie's International Real Estate
This 2007 built French Provincial home in York Woods/Hinsdale Central School District sits up high and looks elegant and modern with its gorgeous stone archways, dual front entry, peaked roofline with cedar shake shingles and abundant south-facing windows bringing in loads of light. The centerpiece of the yard is a beautiful new front fountain to welcome you home. Park in any of 4 garage spots or in one of countless spots around the circular driveway. Enter in the front door to find the dramatice two story foyer with travertine stonework, new light fixture (lowerable for cleaning). The living room with fireplace and dining room flank the gorgeous curved stairway to the second level (one of two avenues up to the 2nd floor). Walk to the back and transition into blond wood flooring and a grand and open kitchen with double islands and high end appliances (many new this year). The view of the outdoor with the newly constructed raised deck with grill, fountain and fireplace serves as a showpiece among the already beautiful stone patio and sitting walls. The yard is generous and beautiful - great for kids, entertaining or taking in the view. The 3 season room off of the back is a wonderful hang out spot for friends and family to sit by a fire and find respite from the heat or cold. The main level also features an in-law suite with full bath adjacent and a main level office with powder room adjacent. The 2nd level holds 4 bedrooms, all with en suite baths, and the laundry room with custom cabinetry. You'll love the added rich looking hardwood floors in the bedrooms on the 2nd level. The primary suite has a sitting room and fireplace, a luxurious bathroom and 3 storage closets, all equipped with an organization system. Travel up to the 3rd floor for additional living space and a bedroom or exercise room and en suite full bath. The basement is a show stopper! You'll love the newly constructed mirrored and light up bar with tons of seating and rebuilt wine cellar. Hang out downstairs in the cozy family room with fireplace, play some pool, go in the sauna or take in a movie in the fully equipped theater room! Basement bedroom and full bath and storage, too! This home is not to be missed. The improvements need to be experienced, so come and take a look!
Feb 21, 2023 Sold
Sold
Jul 27, 2022 Listed by Berkshire Hathaway HomeServices Chicago $2,699,000
Listed by Berkshire Hathaway HomeServices Chicago

Property Highlights

Air Conditioning
Fireplace

Building Info

Overview

    General

  • Year Built: 2007
  • Effective Year Built: 2007
  • Building Count: 1
  • Total Rooms: 10
  • Bedroom Count: 4
  • Full Bathrooms: 2
  • Building Condition: 0
  • Building Quality: 0
  • Construction Type: 2
  • Building Style: 5
  • Exterior Walls Type: 23
  • Interior Walls Type: 0
  • Roof Shape Type: 0
  • Roof Cover Type: 0
  • Floor Count: 200
  • Living Units: 1
  • Floor Cover: 0
  • Basement Type: 8
  • Basement Area: 3,310
  • Garage Type: 1
  • Parking Space Count: 4
  • Patio Type: 0
  • Porch Type: 0
  • Pool Type: 0

    Dimensions

  • Lot Size Square Feet: 23,522
  • Lot Size Depth Feet: 2,200
  • Lot Size Frontage Feet: 1,100
  • Total Building Area: 10,034
  • Gross Building Area: 10,034
  • Building Area: 6,724
  • Building Area Measurement: L

    Heating and Cooling

  • Fireplace Count: 1
  • Air Conditioning: 1
  • Heating: 24
  • Heated Square Feet: 6,724
  • Heating Fuel Type: 0

    Utilities

  • Sewer System: 0
  • Water Service: 2

Building

  • Building Type: 0
  • Property Class: R
  • Subdivision: YORK WOODS
  • Land Acres: 0000000540
  • Standard Land Use Code: 1001
  • County Land Use Code: R
  • Legal Description 1: YORK WOODS

Neighborhood

  • School District Name: Butler School District 53
  • School Tax School District: OAK BROOK
  • Census Tract: 844602

Zoning

  • Zoning: R

Geography

  • Assessors Map Reference: 3086-B3
  • Parcel: 06-25-207-016
  • Lot: 147
  • Municipality: YORK
  • Latitude: 41.84
  • Longitude: -87.923

    Address

  • Full Address: 10 Sheffield Ln
  • Address - House Number: 10
  • Address - Street Name: Sheffield
  • Address - Suffix Type: Ln
  • State: IL
  • City Name: Oak Brook
  • Carrier Code: C025
  • 4-Digit Zip Code: 2355
  • Zip Code: 60523

Valuation

    Tax

  • Tax Year: 2022
  • Tax Amount: $2,633,698
  • Tax Rate Code Area: 6143

    Appraisal Valuation

  • Standard Deviation: 0.1249
  • Valuation Date: Dec 13, 2023
  • Confidence Score: 86
  • Final Value: 2,134,536
  • High Value: 2,401,273
  • Low Value: 1,867,799

    Market Valuation

  • Market Total Value: $2,143,560
  • Market Land Value: $176,520
  • Market Improvement Value: $1,967,040

    Assessments Valuation

  • Assessed Year: 2022
  • Assessed Total Value: $714,520
  • Assessed Land Value: $58,840
  • Assessed Improvements Value: $655,680

    Sales

  • Current Sale Contract Date: Feb 15, 2024
  • Current Sale Recording Date: Mar 01, 2024
  • Current Sale Price:
  • Current Sale Document Type: 71
  • Current Sale Input Document Number: 10948
  • Previous Sale Recording Date: Feb 22, 2023
  • Previous Sale Contract Date: Feb 21, 2023
  • Previous Sale Amount: $2,550,000
  • Previous Sale Document Type: 27

    Financing

  • First Mortgage Financing Type: ADJ
Data used for valuation calculations is provided by RealtyHop, and other third party sources

Comparables

Unit
Status
Type
Beds
Baths
ft²
Price/ft²
Asking Price
Listed On
Closing Price
Sold On
HOA + Taxes

About Oak Brook


Similar Homes for Sale

Currently no similar homes around

Nearby Rentals

Unit for rent at 3309 York Road, IL, 60523

$7,500 /mo

  • 3 Beds
  • 2 Baths
  • 1,516 ft²
3309 York Road, IL, 60523 Listing by Diana Ivas
Unit for rent at 32 Chatham Lane, Oak Brook, IL, 60523

$6,500 /mo

  • 5 Beds
  • 3 Baths
  • 3,296 ft²
32 Chatham Lane, Oak Brook, IL, 60523 Listing by Moin Haque


Frequently Asked Questions

When was property at 10 Sheffield Lane built and last sold?
The property at 10 Sheffield Lane was built in 2007 and last sold on Feb 15, 2024 for $2,800,000.
How much is this home worth?
The estimated value of the home located at 10 Sheffield Lane is $2,878,500.
What are some comparable homes to 10 Sheffield Lane?
There are currently no comparable homes to 10 Sheffield Lane.