Check Availability
Algonquin 21613
10 SHAWNEE ROAD
$499,000
↓ $16K (3.1%)
● House - For Sale

10 SHAWNEE ROAD

CAMBRIDGE, MD 21613
bedrooms
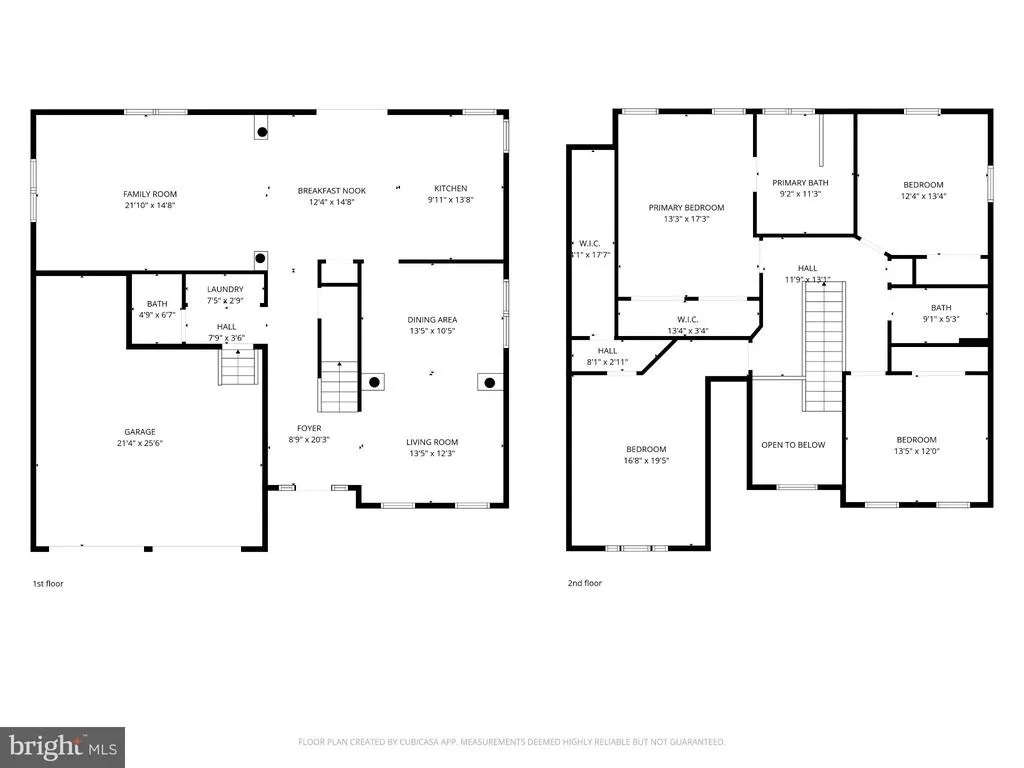
4 Beds
bathrooms
2 Baths, 1 Half Bath
square feet
2,537 Ft²
$2,869
Est. Monthly
$4
HOA / Fees

About This Property

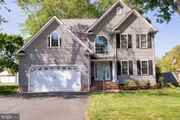
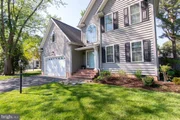
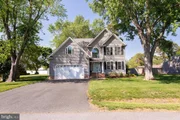
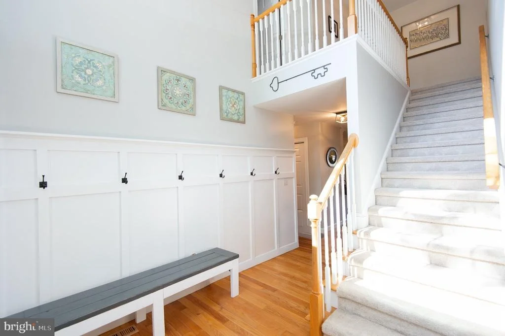
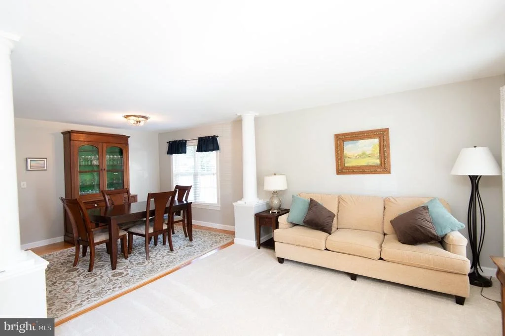
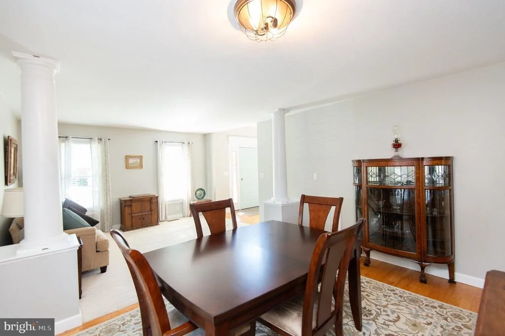
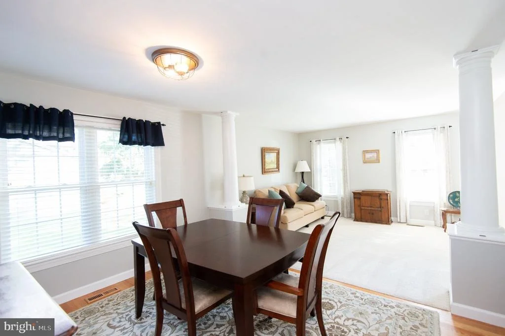
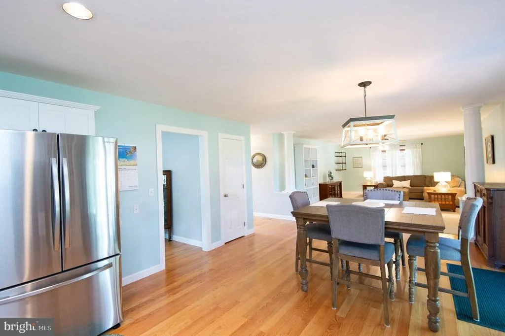
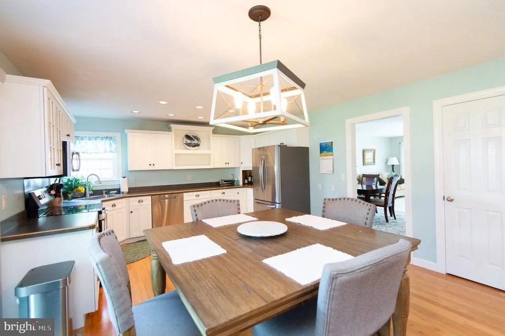
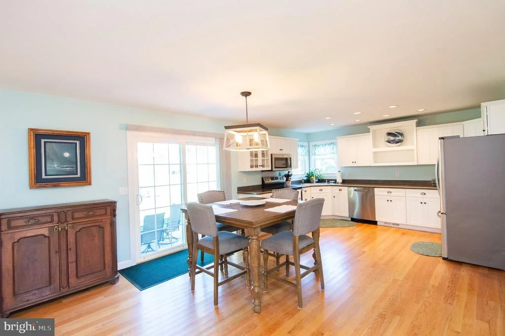
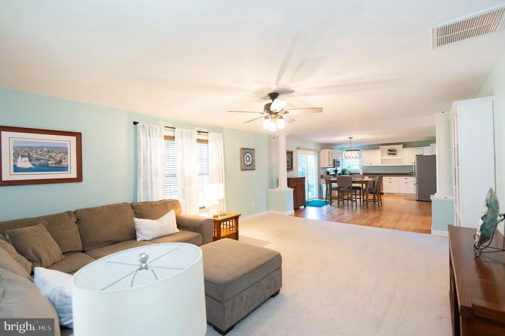
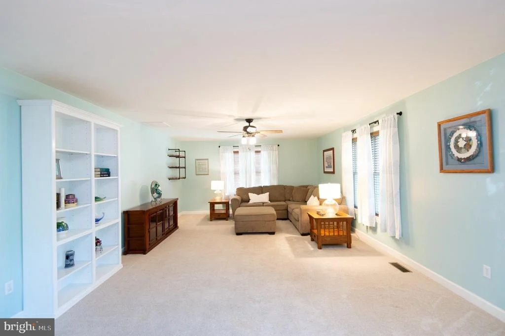
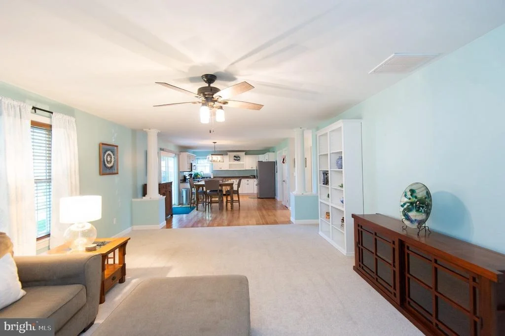
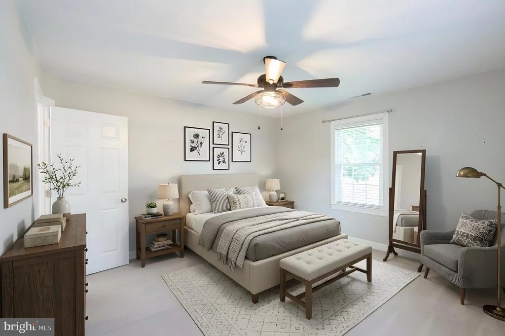
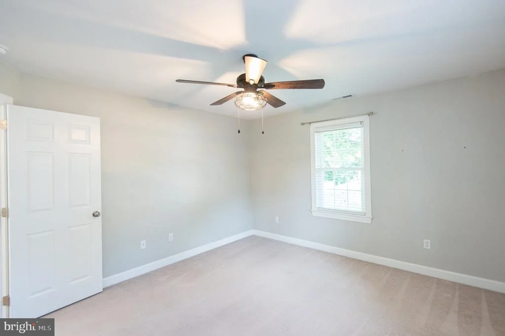
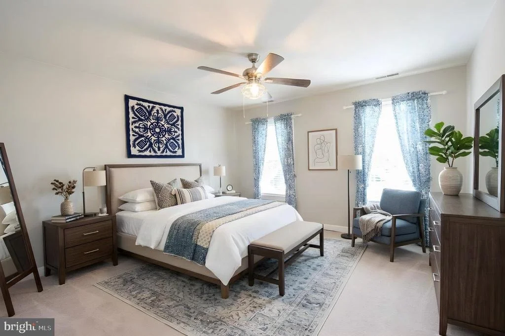
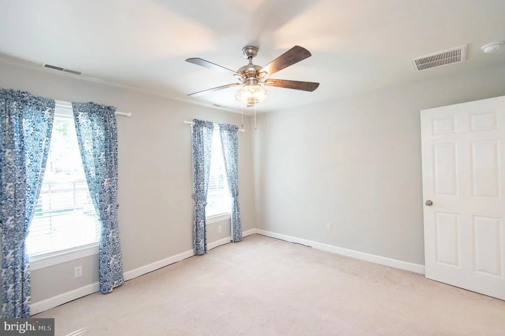
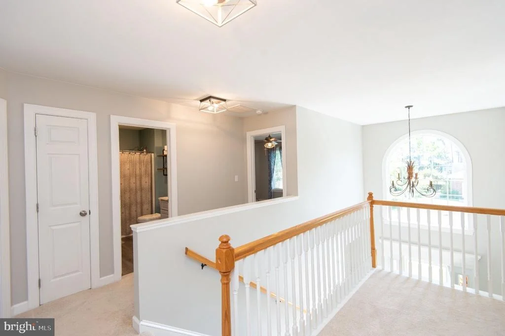
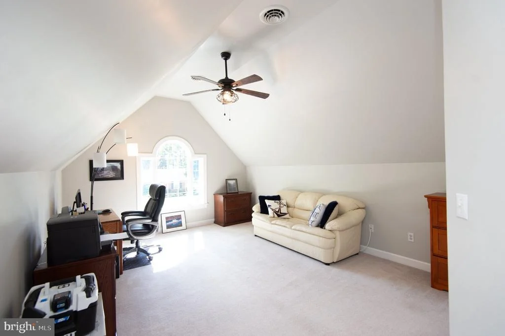
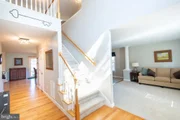
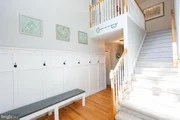
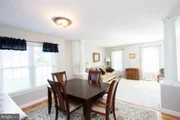
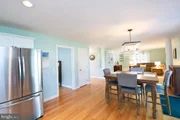
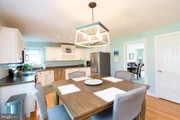
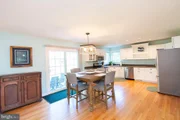
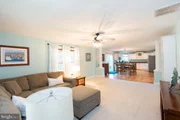
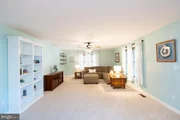
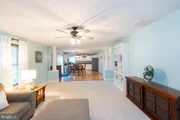
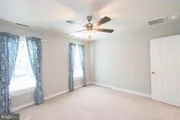
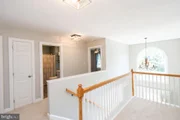
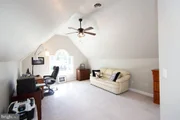
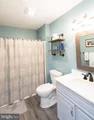
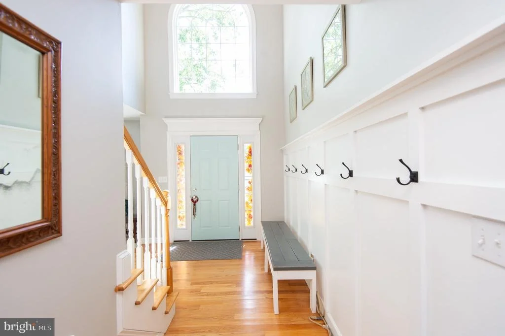
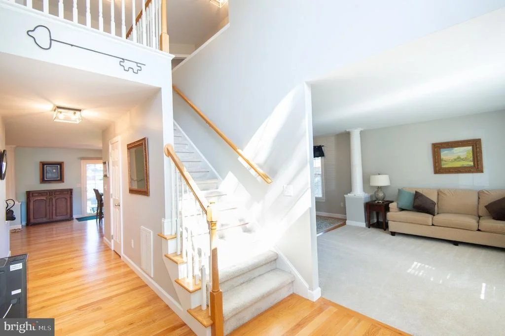
Picture life at 10 Shawnee Road-  From the moment you step inside, light-filled, expansive living spaces invite you to relax, entertain, and make lasting memories.
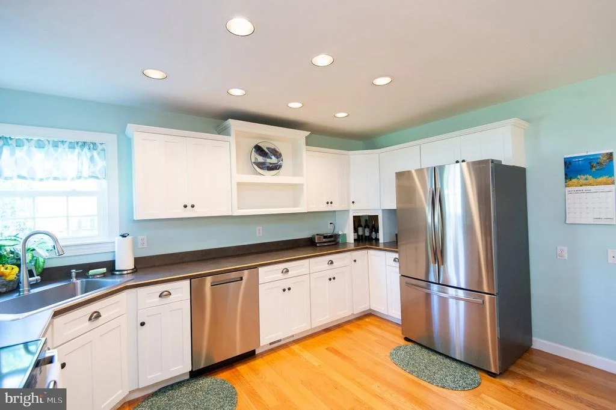
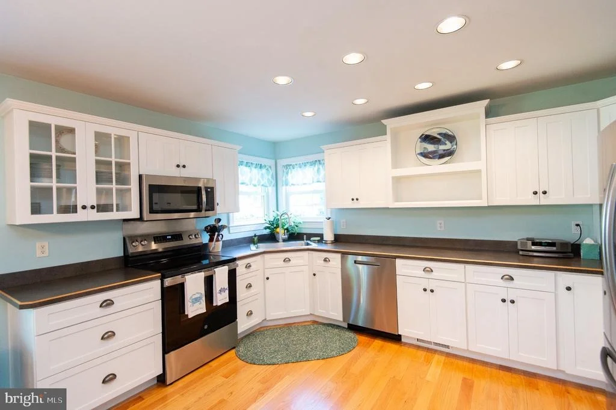
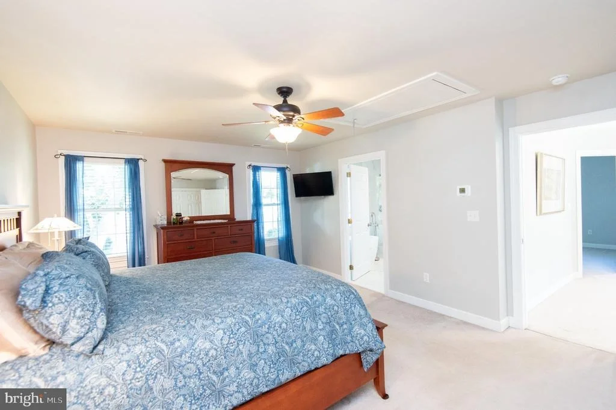
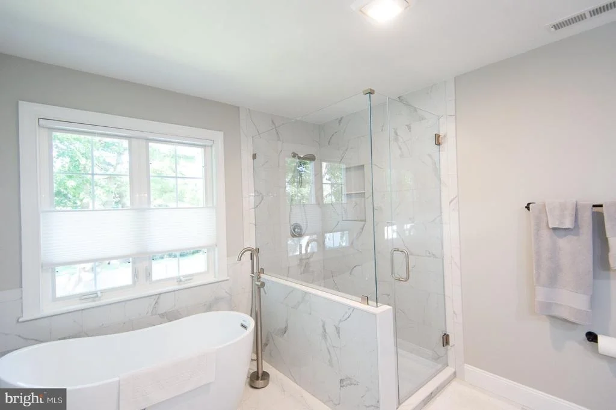
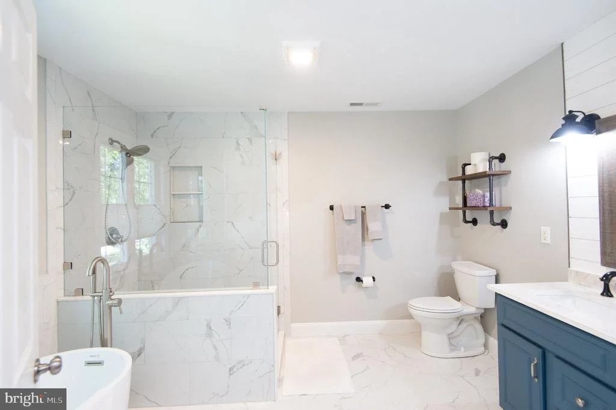
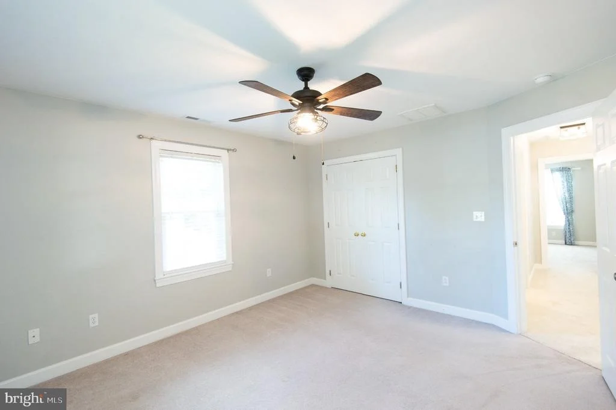
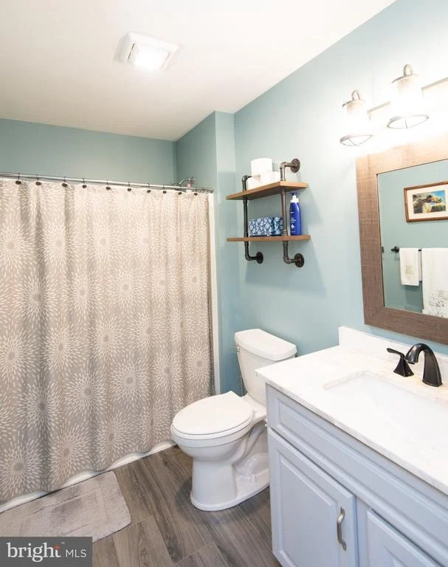
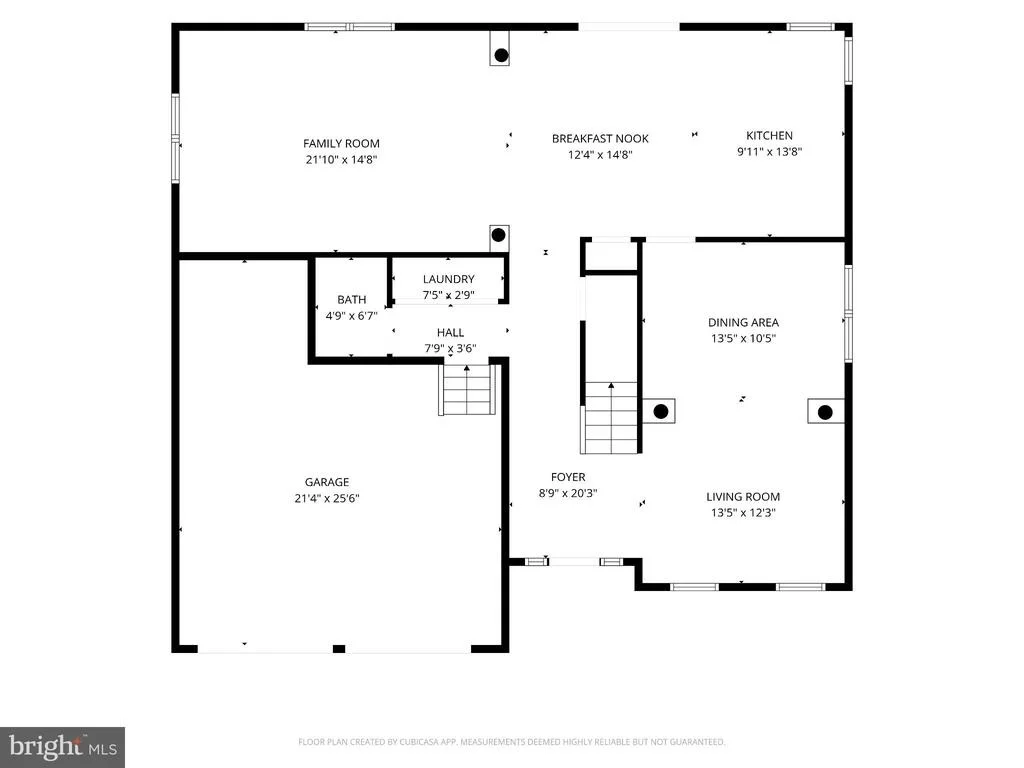
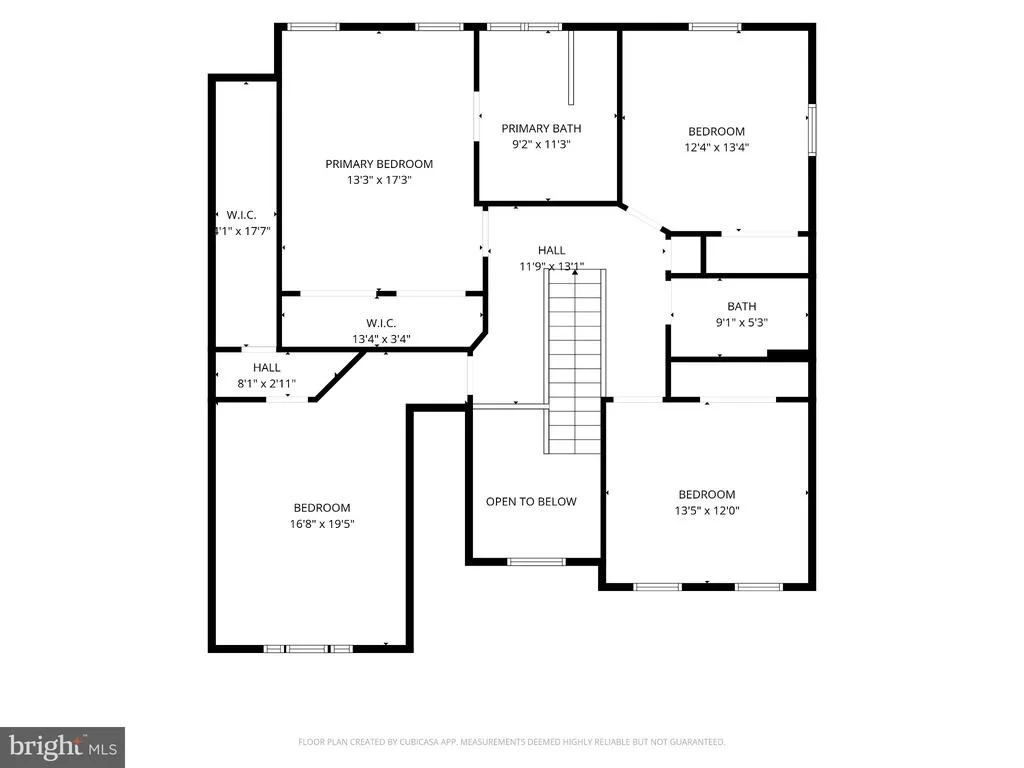
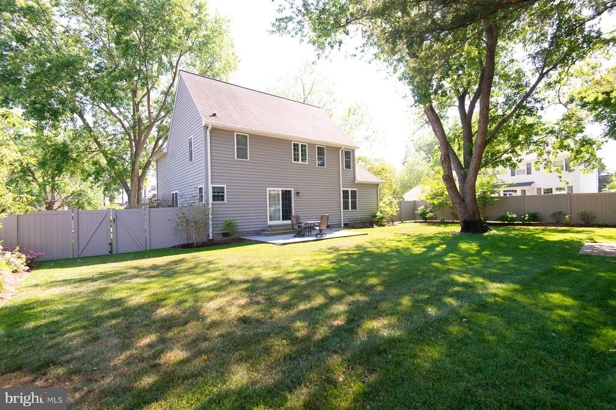
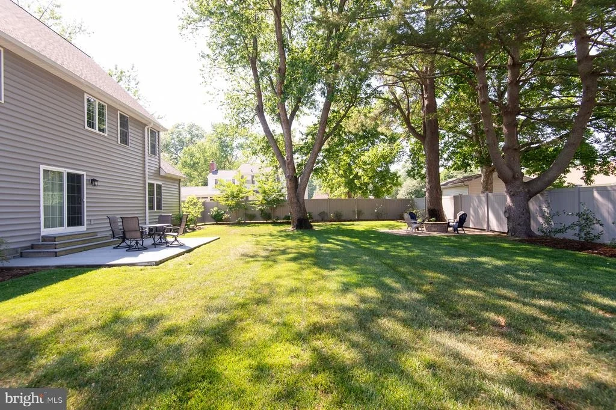
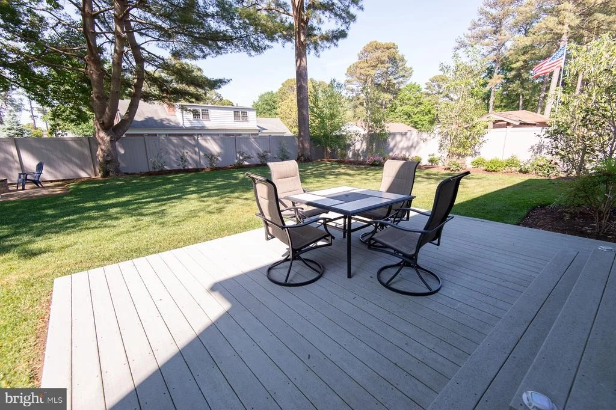
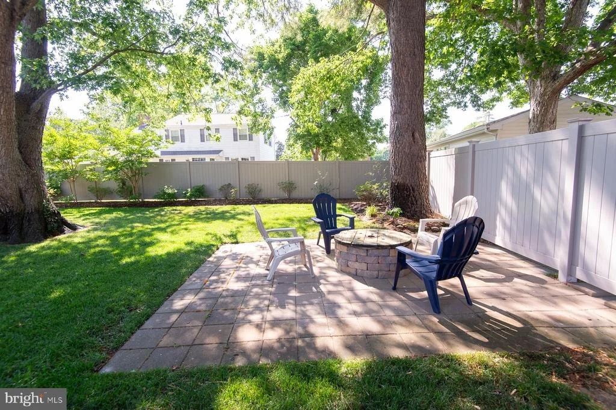
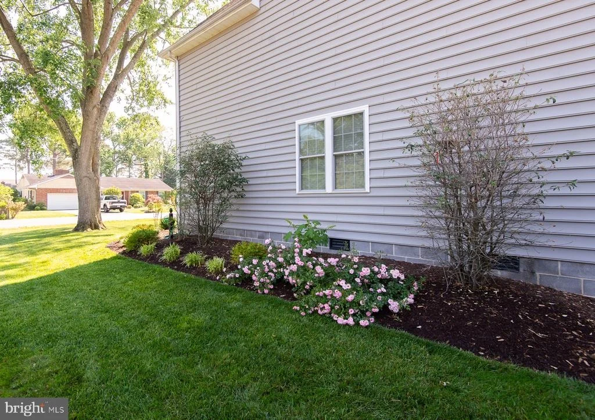
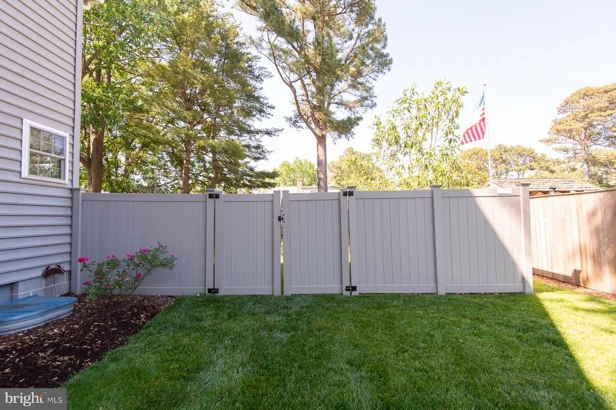
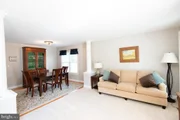
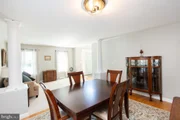
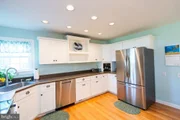
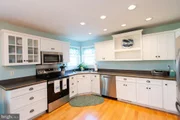
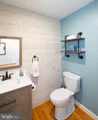
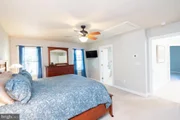
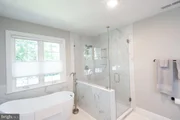
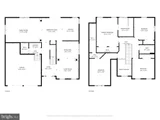
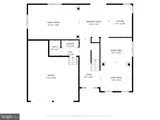
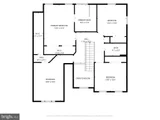
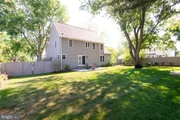
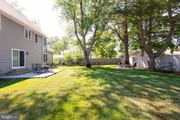
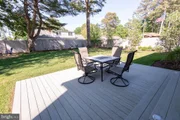
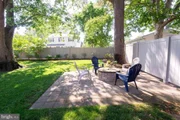
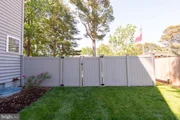
Worry free with a brand-new roof along with new major appliances, including a new washer, dryer, stove, and dishwasher. Large kitchen and family room with additional space for dining and living room. The primary bedroom features a spectacular bath with walk in shower and soaking tub. Lots of storage. (Come check out the storage area off the 4th bedroom!)Outside, your private paradise awaits-a spectacular back yard, fully fenced for privacy and kept lush all season long by an underground lawn sprinkler system. Enjoy evenings by the fire pit and listen to the whispering pines.
As an added bonus , this home offers deeded community water rights that grant access to the Choptank River and the boat basin on Jenkins Creek. Seller will consider concession for age of heat pump
A lot to love here!
Unit Size
2,537 Ft²
Days on Market
-
Land Size
0.29 acres
Price per sqft
$197
Property Type
House
Property Taxes
$414
HOA Dues
$4
Year Built
2002

Listed By

Valerie Brown
Charles C. Powell, Inc. Realtors

Payment Calculator

Cap Rate Calculator

Last updated: 8 days ago (Bright MLS #MDDO2013136)

Price History

Date / Event Date Event Price
Oct 9, 2026 Price Decreased $499,000
↓ $16K (3.1%)
Price Decreased
Sep 18, 2026 Listed by Coldwell Banker Realty $514,900
Listed by Coldwell Banker Realty
Jun 18, 2026 Listed by Coldwell Banker Realty $514,900
Listed by Coldwell Banker Realty
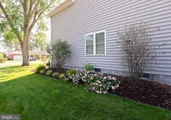
COMING SOON -Algonquin Waterfront Community Living! Rare opportunity to own one of the newer, modern-construction homes in the highly sought-after Algonquin neighborhood. This pristine property perfectly blends contemporary comfort with an incredible outdoor lifestyle. The interior boasts a bright, open floor plan, but the real showstopper is the newly transformed backyard oasis. Step outside into a brand-new, fully fenced rear yard, meticulously designed with extensive professional landscaping that offers both beauty and privacy. Wonderful patio and firepit area—the absolute perfect spot for crisp evenings, entertaining friends, or relaxing after a day on the Choptank River. Don't miss out on a move in ready, newer home with premium outdoor upgrades in one of Cambridge's premier communities!
Oct 20, 2023 Sold
Sold
Sep 1, 2023 In contract -
In contract
Show More

Property Highlights

Garage
Air Conditioning
Parking Details
Has Garage
Parking Features: Attached, Garage, Asphalt Driveway
Garage Spaces: 2
Interior Details
Half Bathrooms: 1
Full Bathrooms: 2
Interior Features: Soaking Tub, Breakfast Bar, Ceiling Fan(s), Eat-in Kitchen, Pantry, Recessed Lighting, Walk-In Closet(s), Bathroom - Stall Shower, Carpet, Combination Dining/Living, Family Room Off Kitchen, Kitchen - Gourmet, Primary Bath(s), Attic, Dining Area, Wood Floors
Appliances: Microwave, Dishwasher, Dryer, Exhaust Fan, Refrigerator, Stainless Steel Appliance(s), Washer, Stove
Flooring Type: Carpet, Hardwood
Door Features: Sliding Glass, Storm
Exterior Details
Square Footage: 2537
Square Footage Source: $0
Architectural Style: Contemporary
Year Built Source: Estimated
Year Built: 2002
Waterbody Name: Jenkins Creek/Choptank River
Levels: 2
Other Structures: Above Grade, Below Grade
Window Features: Double Pane Windows, Screens, Casement, Double Hung, Sliding, Storm
Construction Materials: Vinyl Siding
Patio and Porch Features: Patio
Lot Features: Rear Yard
Lot Size Area: 12655
Lot Size Units: Square Feet
Lot Size Acres: 0.29
Lot Size Square Feet: 12655
Tax Lot: 5
Water Source: Public
Financial Details
Tax Assessed Value: $418,400
Tax Annual Amount: $4,972
Utilities Details
Cooling Type: Ceiling Fan(s), Central Air
Heating Type: Other, Forced Air
Sewer : Public Sewer
Location Details
HOA Fee: $50
HOA Fee Frequency: Annually

Building Info

Overview

    General

  • Year Built: 2002
  • Effective Year Built: 2002
  • Bedroom Count: 0
  • Bathroom Count: 3
  • Full Bathrooms: 2
  • Partial Bathrooms: 3
  • Building Condition: 3
  • Building Quality: 7
  • Construction Type: 0
  • Building Style: 15
  • Exterior Walls Type: 25
  • Interior Walls Type: 0
  • Roof Shape Type: 0
  • Roof Cover Type: 3
  • Floor Count: 200
  • Living Units: 1
  • Floor Cover: 0
  • Basement Type: 5
  • Basement Area: 0
  • Garage Type: 2
  • Garage Square Area: 552
  • Parking Space Count: 2
  • Patio Type: 0
  • Porch Type: 7
  • Pool Type: 0

    Dimensions

  • Lot Size Square Feet: 12,655
  • Total Building Area: 2,537
  • Gross Building Area: 2,537
  • Building Area: 2,537
  • Building Area Measurement: T

    Heating and Cooling

  • Air Conditioning: 13
  • Heating: 8
  • Heated Square Feet: 2,537
  • Heating Fuel Type: 0

    Utilities

  • Sewer System: 5
  • Water Service: 6

Building

  • Building Type: 0
  • Property Class: R
  • Subdivision: ALGONQUIN
  • Land Acres: 0000000291
  • Standard Land Use Code: 1001
  • County Land Use Code: R-B001
  • Legal Description 1: LOT 5 - 12,655 SQ FT SHAWNEE ROAD CAMBRIDGE

Neighborhood

  • School District Name: Dorchester County Public Schools
  • Census Tract: 970702

Zoning

  • Zoning: SR

Geography

  • Assessors Map Reference: 30 2 2
  • Account Number: 108508
  • District: 07
  • Parcel: 07-108508
  • Block: F
  • Lot: 5
  • Latitude: 38.5827
  • Longitude: -76.1047

    Address

  • Full Address: 10 Shawnee Rd
  • Address - House Number: 10
  • Address - Street Name: Shawnee
  • Address - Suffix Type: Rd
  • State: MD
  • City Name: Cambridge
  • Carrier Code: C006
  • 4-Digit Zip Code: 1018
  • Zip Code: 21613

Valuation

    Tax

  • Tax Year: 2023
  • Tax Amount: $350,217

    Appraisal Valuation

  • Standard Deviation: 0.2724
  • Valuation Date: Oct 25, 2023
  • Confidence Score: 61
  • Final Value: 486,915
  • High Value: 619,579
  • Low Value: 354,252

    Market Valuation

  • Market Total Value: $435,400
  • Market Land Value: $60,900
  • Market Improvement Value: $374,500

    Assessments Valuation

  • Assessed Year: 2023
  • Assessed Total Value: $340,733

    Sales

  • Current Sale Contract Date: Sep 29, 2023
  • Current Sale Recording Date: Oct 20, 2023
  • Current Sale Price:
  • Current Sale Document Type: 27
  • Previous Sale Recording Date: Jun 06, 2017
  • Previous Sale Contract Date: May 19, 2017
  • Previous Sale Amount: $270,000
  • Previous Sale Document Type: 27
Data used for valuation calculations is provided by RealtyHop, and other third party sources

Comparables

Unit
Status
Type
Beds
Baths
ft²
Price/ft²
Asking Price
Listed On
Closing Price
Sold On
HOA + Taxes

About Algonquin


Similar Homes for Sale

Currently no similar homes around

Nearby Rentals

Unit for rent at 205 Oakley Street, CAMBRIDGE, MD, 21613

$1,800 /mo

  • 2 Beds
  • 1 Bath
  • 3,016 ft²
205 Oakley Street #2, CAMBRIDGE, MD, 21613 Listing by Peter A Stark
Unit for rent at 219 Willis Street, CAMBRIDGE, MD, 21613

$2,250 /mo

  • 4 Beds
  • 3 Baths
  • 1,836 ft²
219 Willis Street, CAMBRIDGE, MD, 21613 Listing by Peter A Stark
Unit for rent at 800 Travers Street, CAMBRIDGE, MD, 21613

$1,395 /mo

  • 3 Beds
  • 1 Bath
  • 1,000 ft²
800 Travers Street #12, CAMBRIDGE, MD, 21613 Listing by Shane Snoots


Frequently Asked Questions

When was property at 10 Shawnee Road built and last sold?
The property at 10 Shawnee Road was built in 2002 and last sold on Sep 29, 2023 for $404,000.
How much is this home worth?
The estimated value of the home located at 10 Shawnee Road is $497,676.
What are some comparable homes to 10 Shawnee Road?
There are currently no comparable homes to 10 Shawnee Road.