| Date / Event | Date | Event |
Price
|
| Oct 3, 2025 | No longer available |
-
|
|
No longer available
|
| Sep 16, 2025 | In contract |
-
|
|
In contract
|
| Sep 9, 2025 | Sold | |
|
Sold
|
| Aug 11, 2025 | In contract |
-
|
|
In contract
|
| Jul 18, 2025 | Price Decreased |
$674,900
↓ $15K
(2.2%) |
|
Price Decreased
|
| Jun 18, 2025 | Listed by CORCORAN SAWYER SMITH |
$689,900
|
|
Listed by CORCORAN SAWYER SMITH
|
| Jun 28, 2024 | Sold | |
|
Sold
|
| May 24, 2024 | In contract |
-
|
|
In contract
|
| May 10, 2024 | Listed by Callaway Henderson Sotheby's Int'l-Princeton |
$585,000
|
|
Listed by Callaway Henderson Sotheby's Int'l-Princeton
|
| |
|
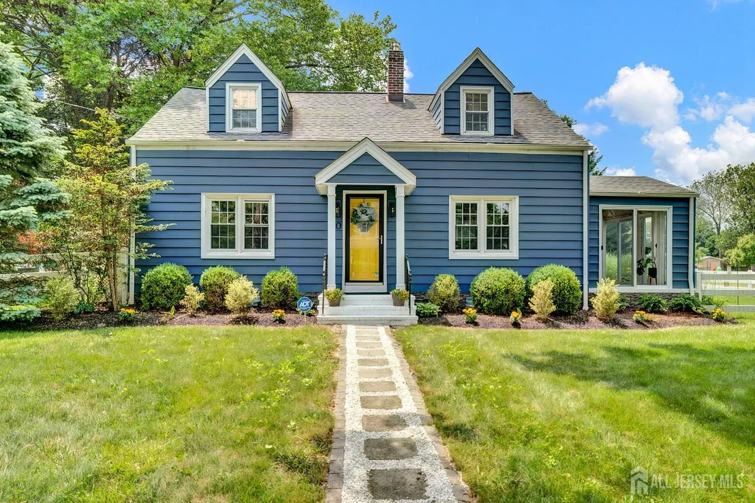
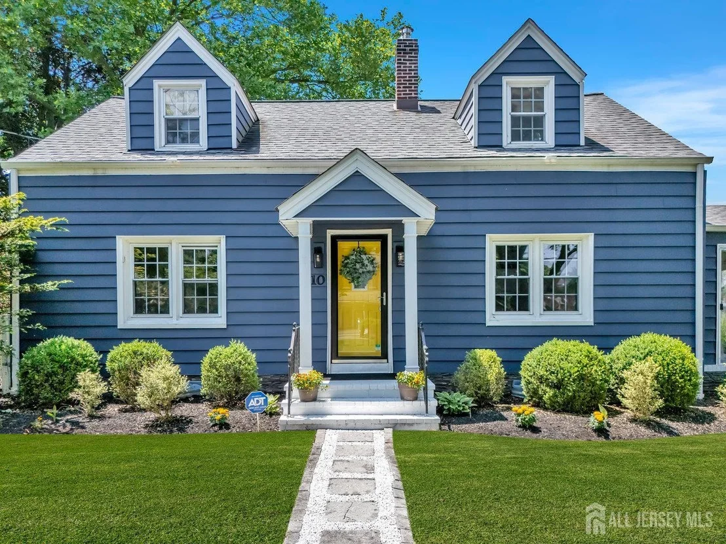
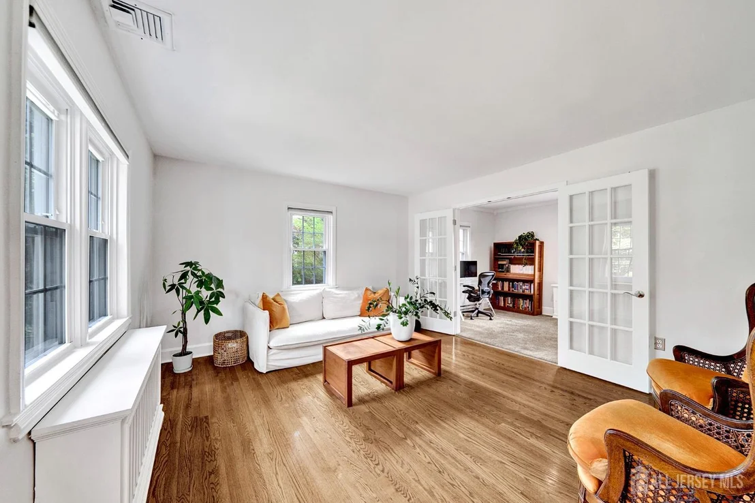
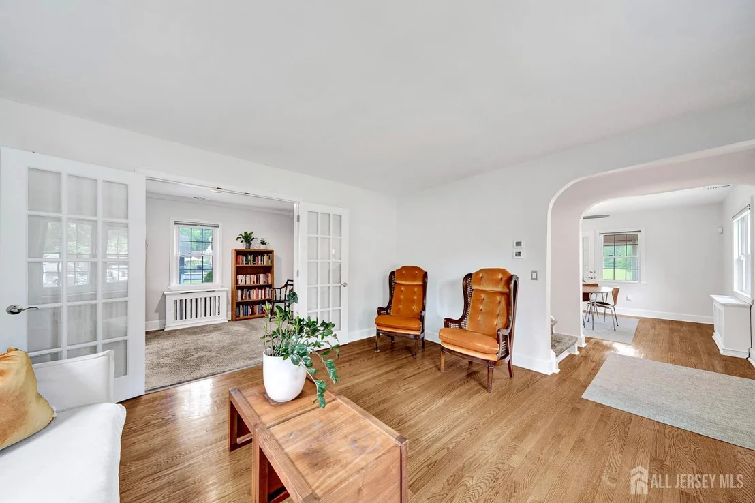
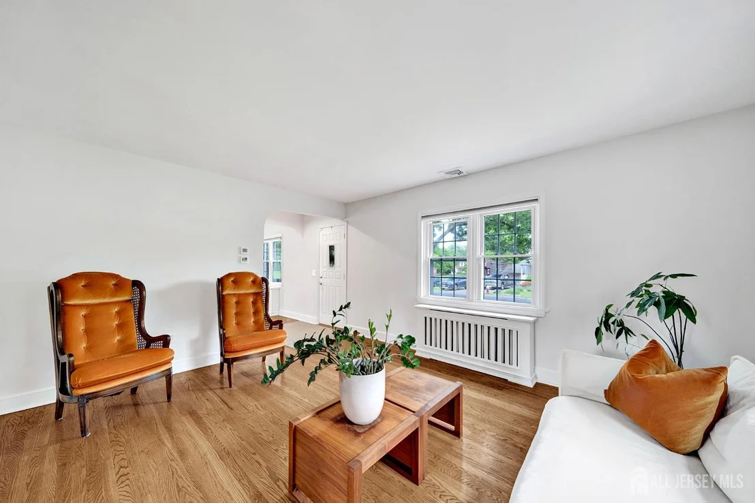
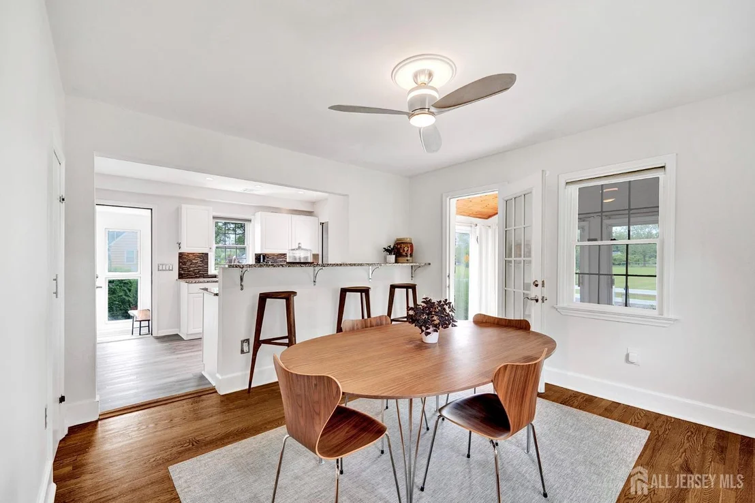
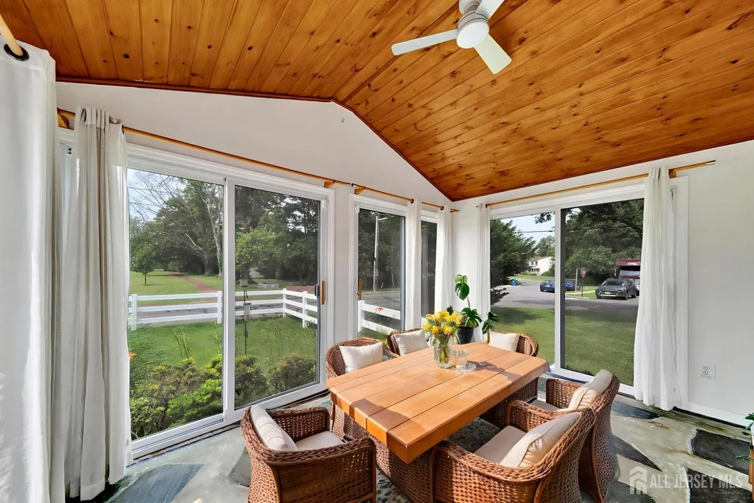
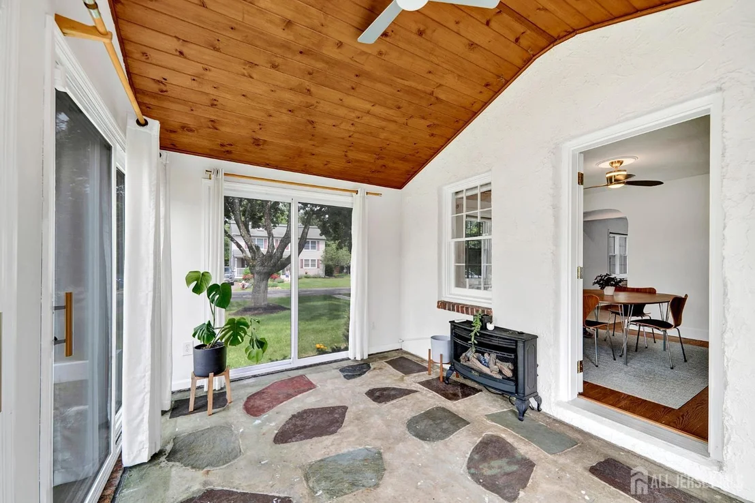
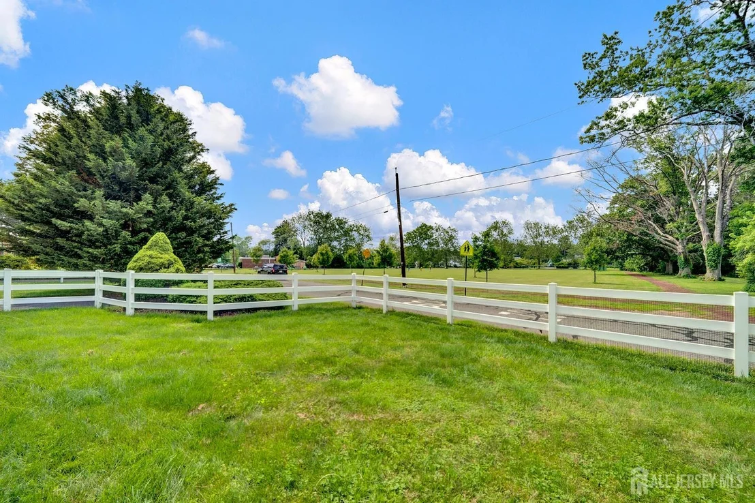
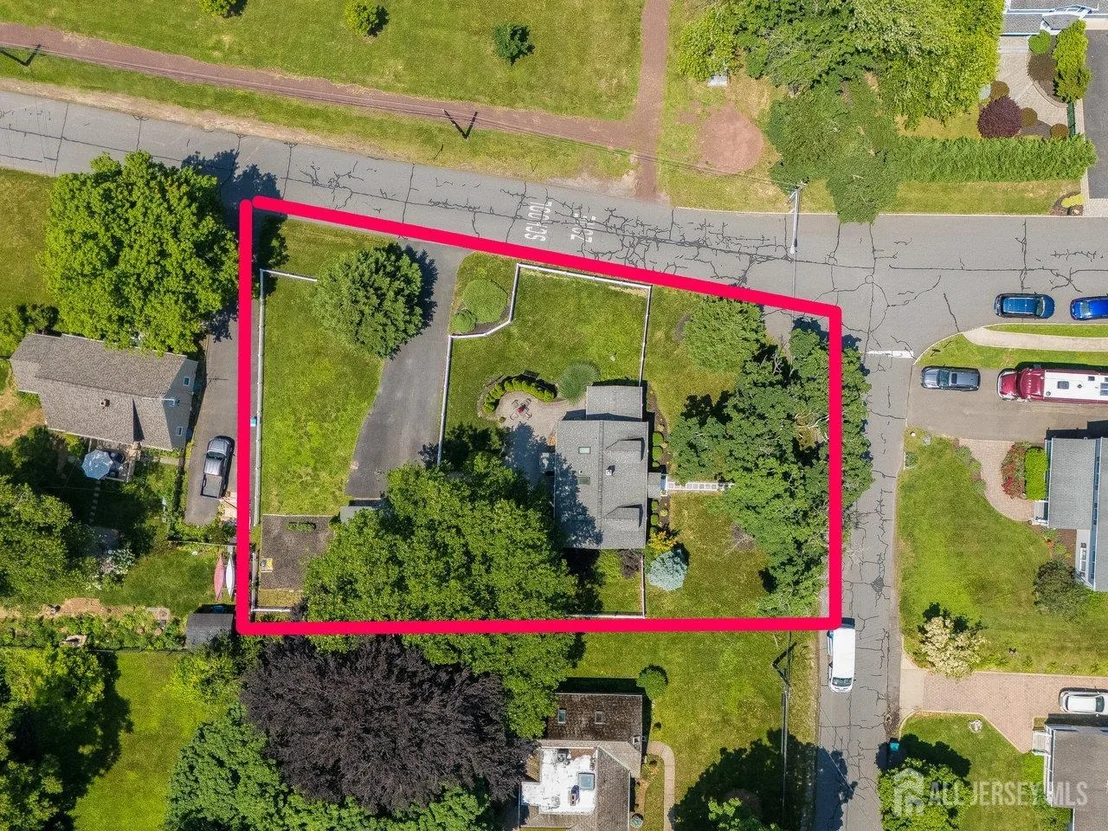
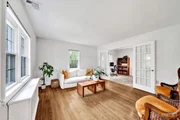
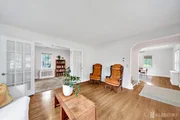
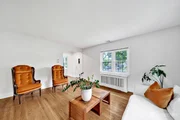
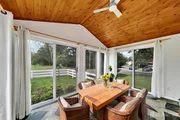
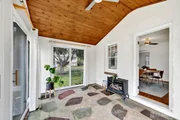
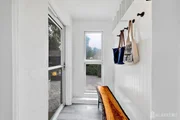
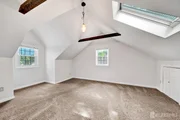
This adorable Cape Cod on a corner lot is located close to Kingston cafés and minutes from
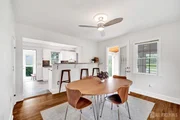
Princeton conveniences. Enter via a front portico to a spacious living room and an
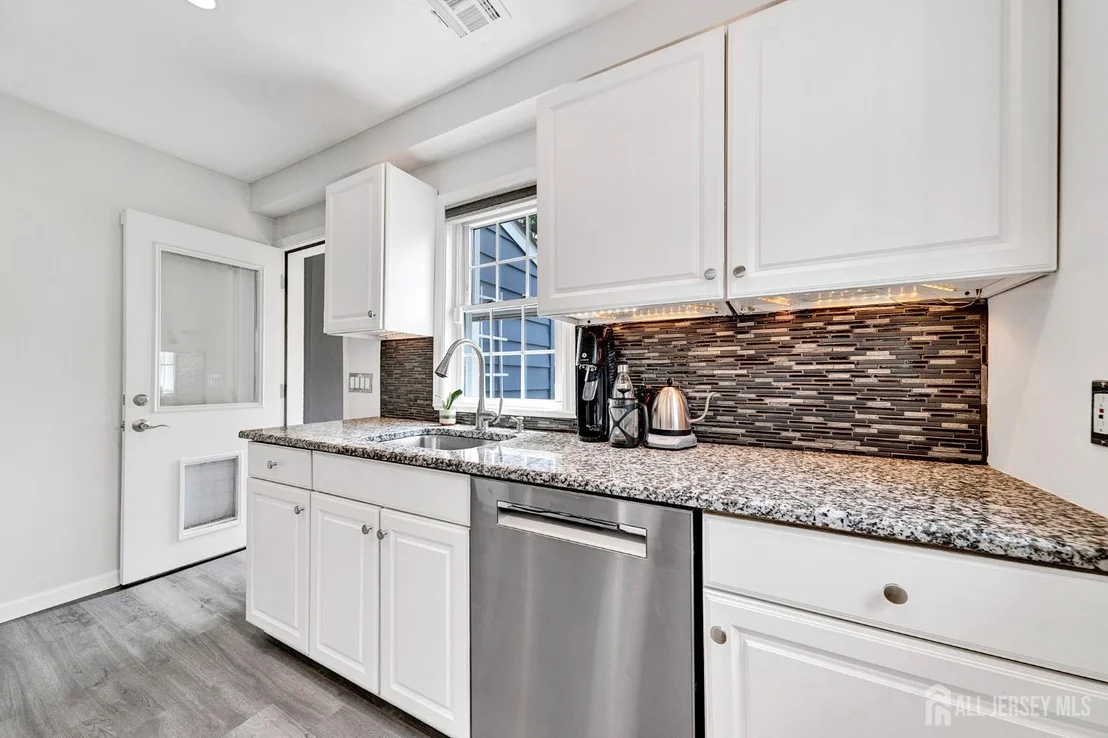
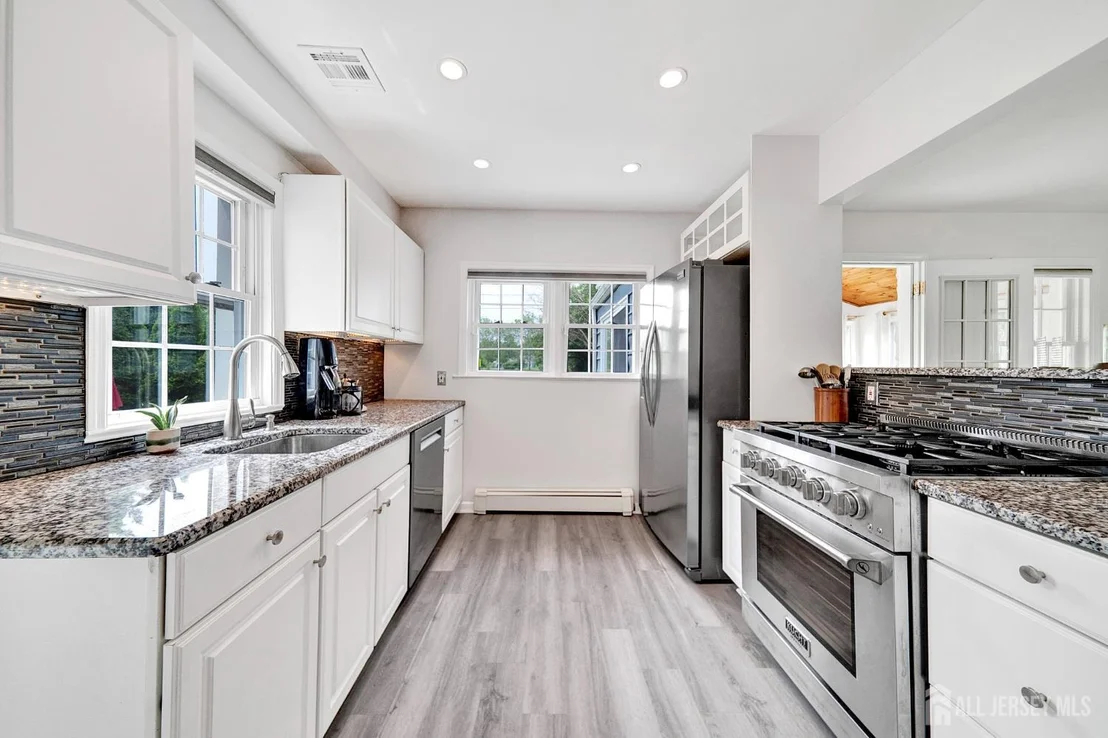
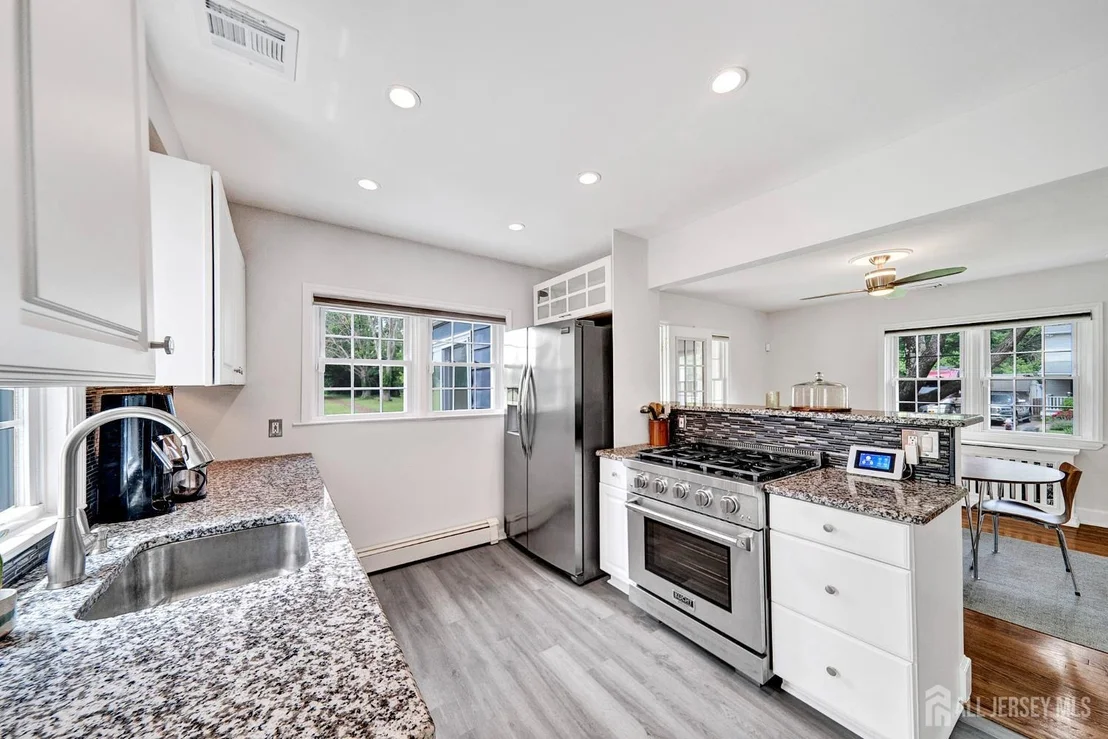
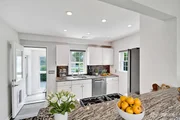
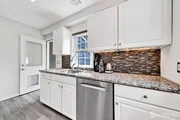
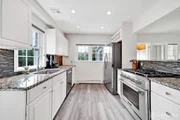
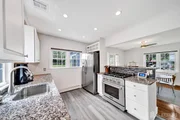
open-concept dining room and kitchen. Here, find an attractive, up-to-date kitchen featuring a
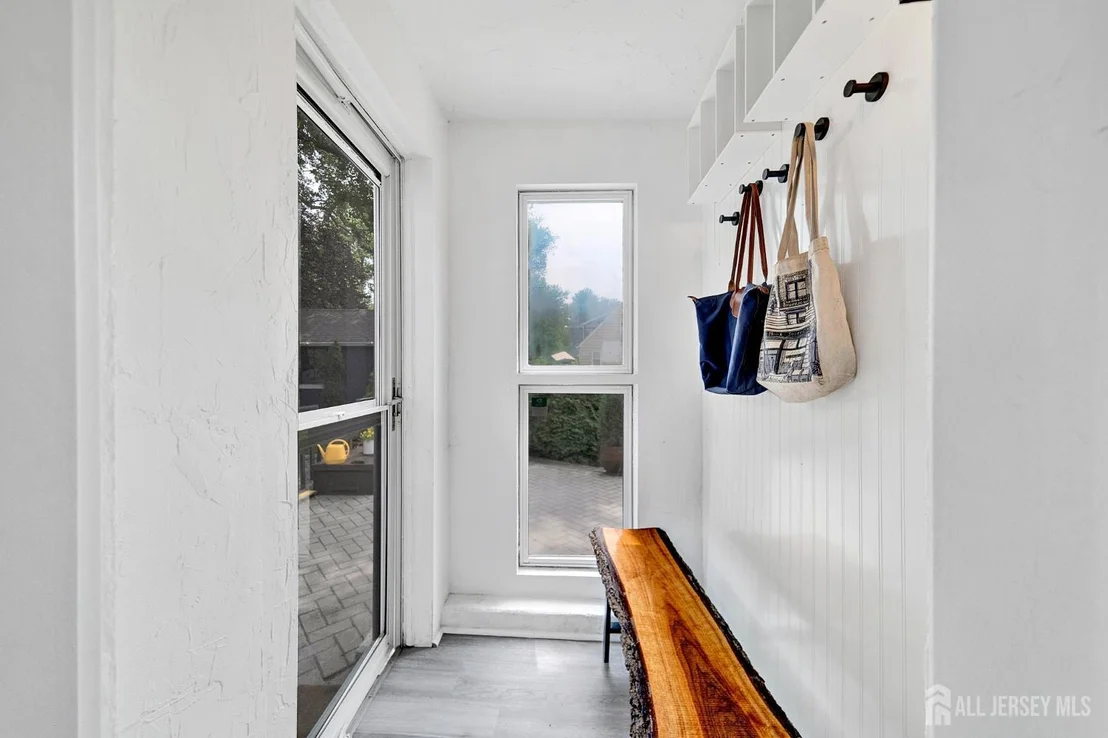
granite breakfast bar and stainless-steel appliances with a convenient back door vestibule to
drop your coat and boots. A sunroom with multiple sliders can be used year-round thanks to the
addition of a gas stove. In Cape Cod style, there’s a bedroom and a full bath on the first floor.
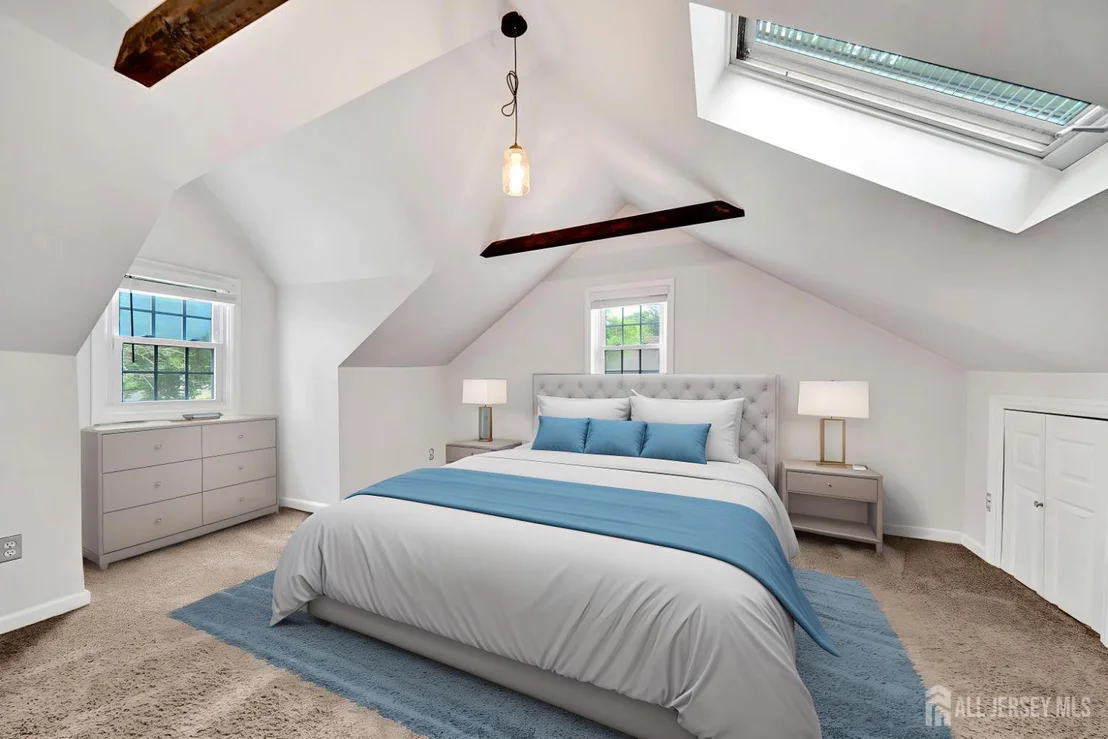
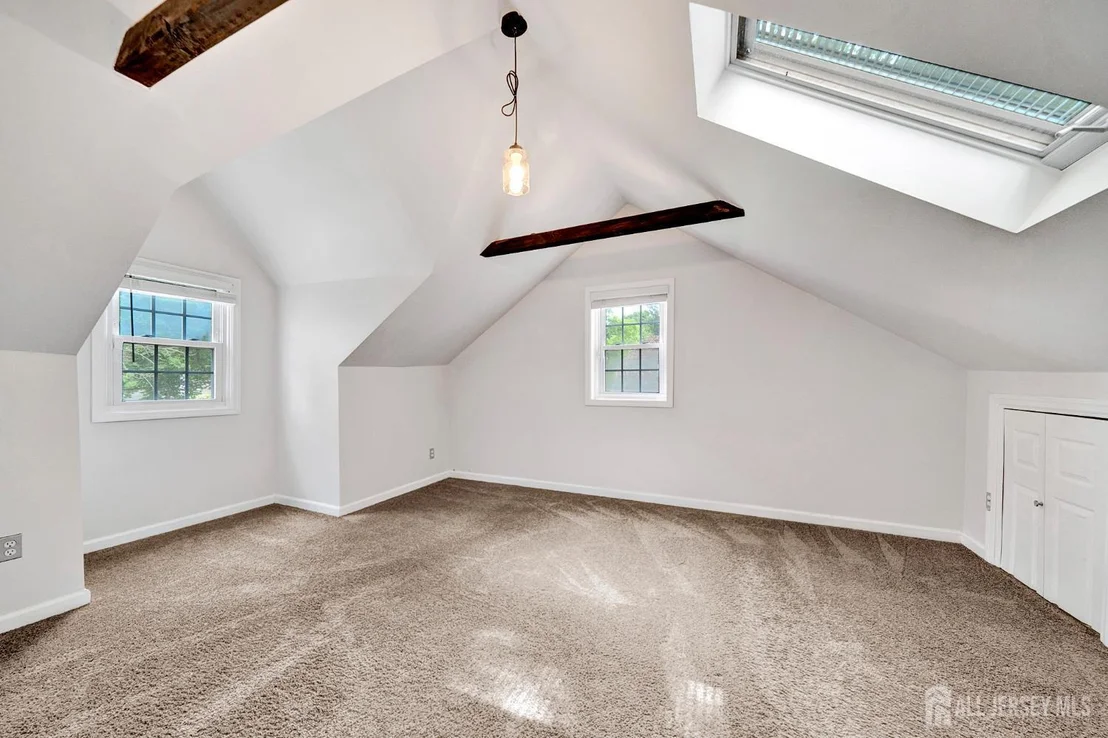
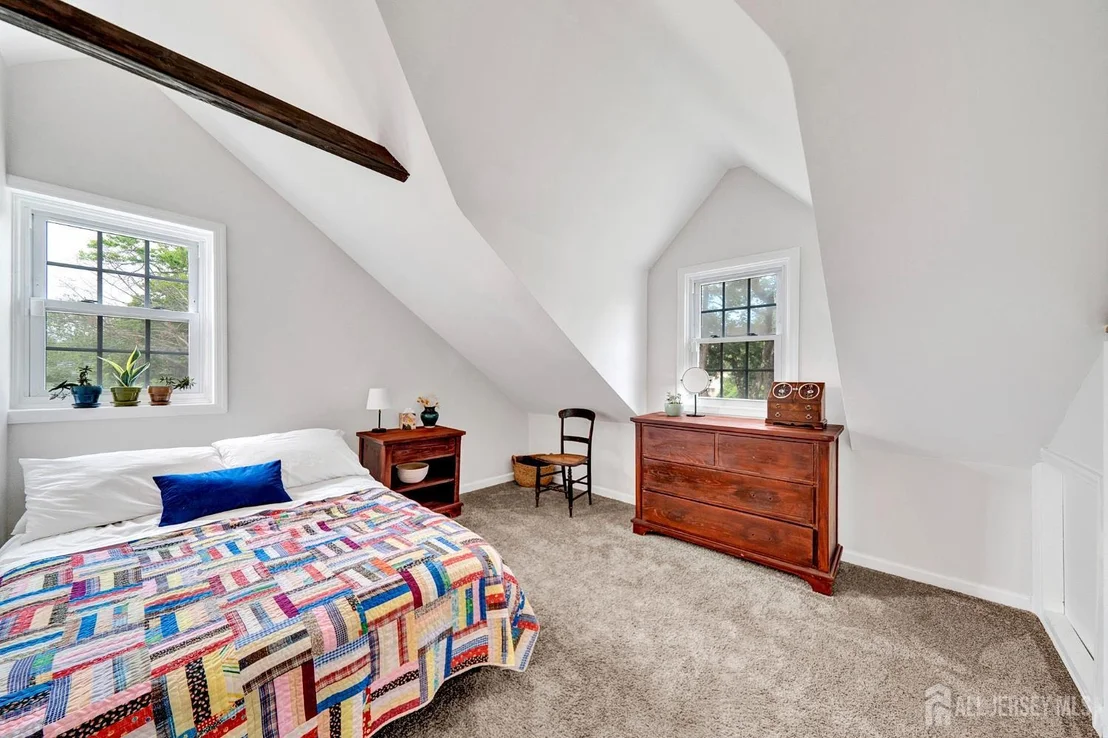
Upstairs are another two bedrooms and a second bath. Both bathrooms have been updated.
There’s loads of charm throughout, with beamed and timber ceilings and stone and brick
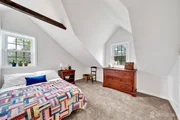
accents. The addition of opening skylights in the upstairs hall, the bath, and the main bedroom fill these
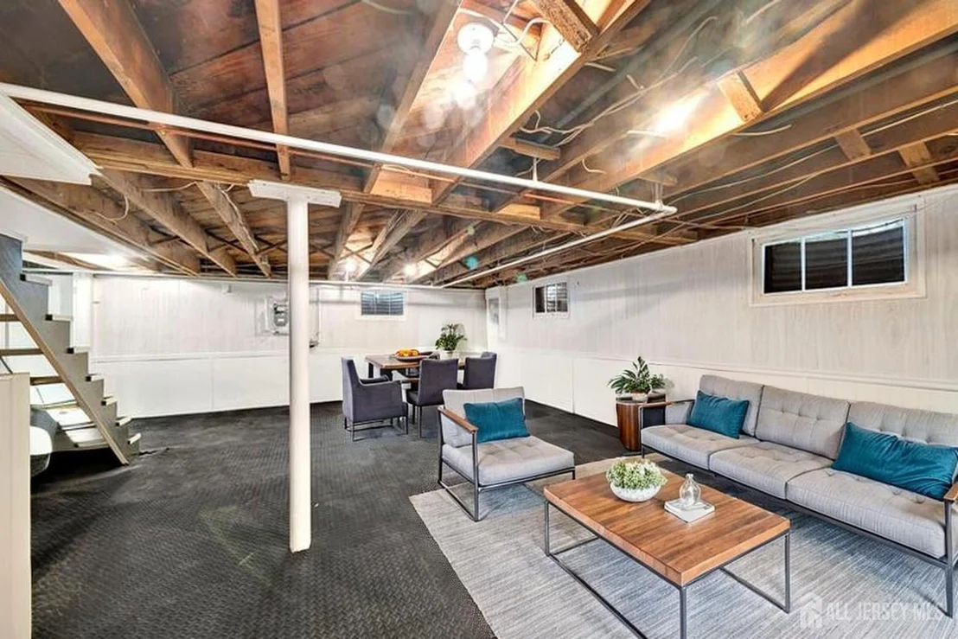
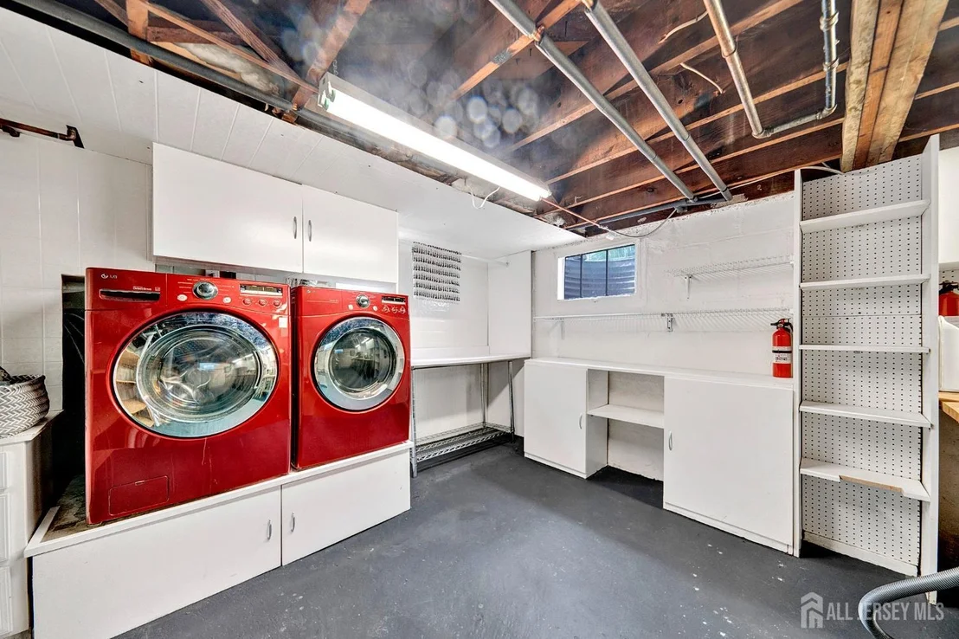
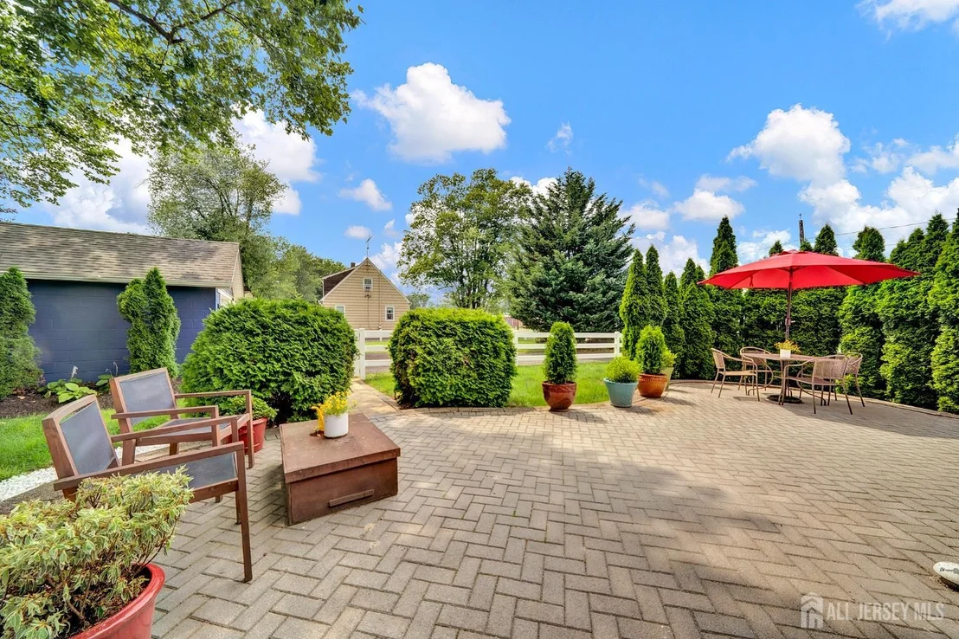
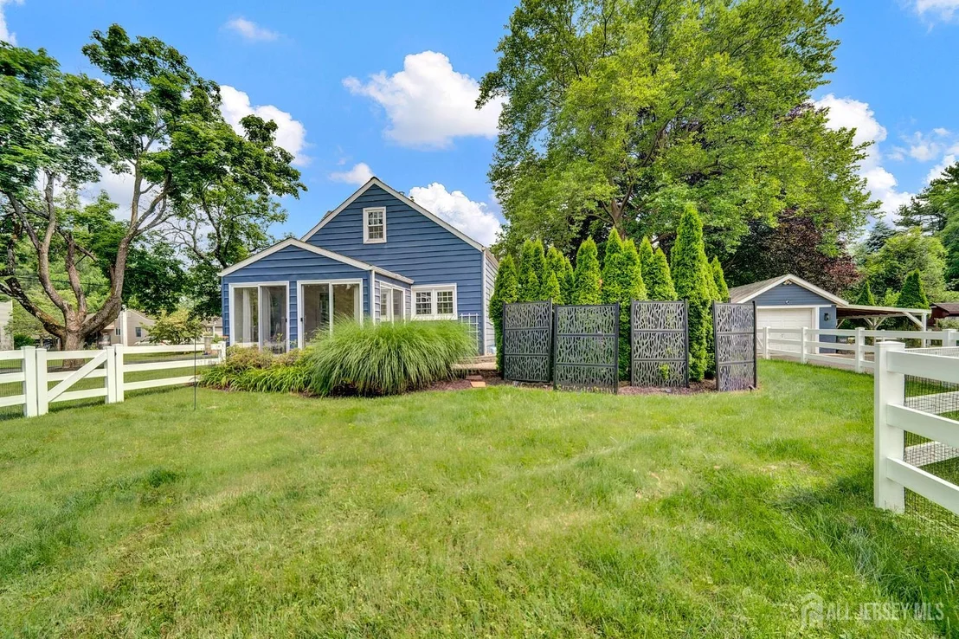
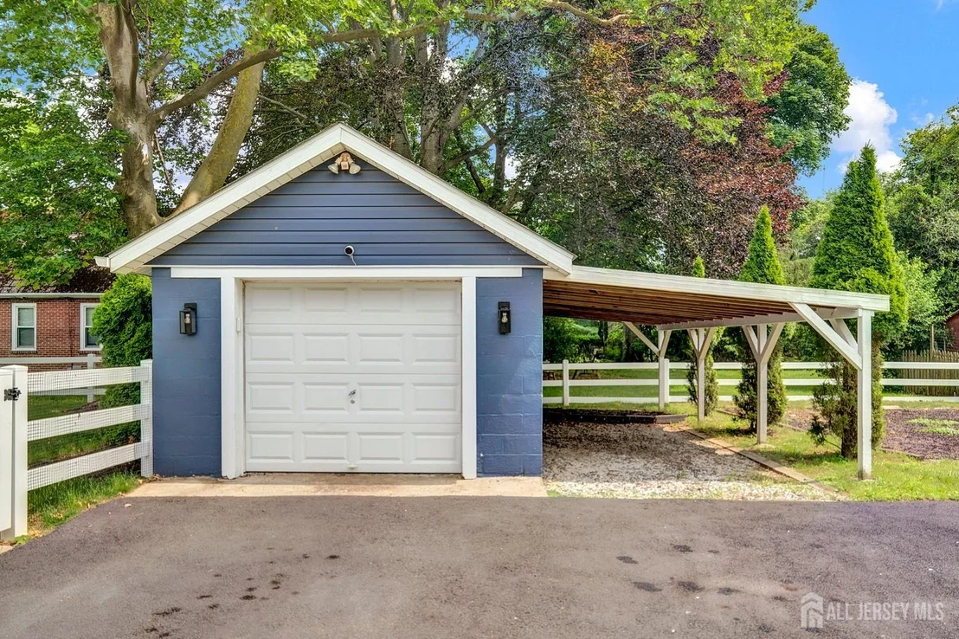
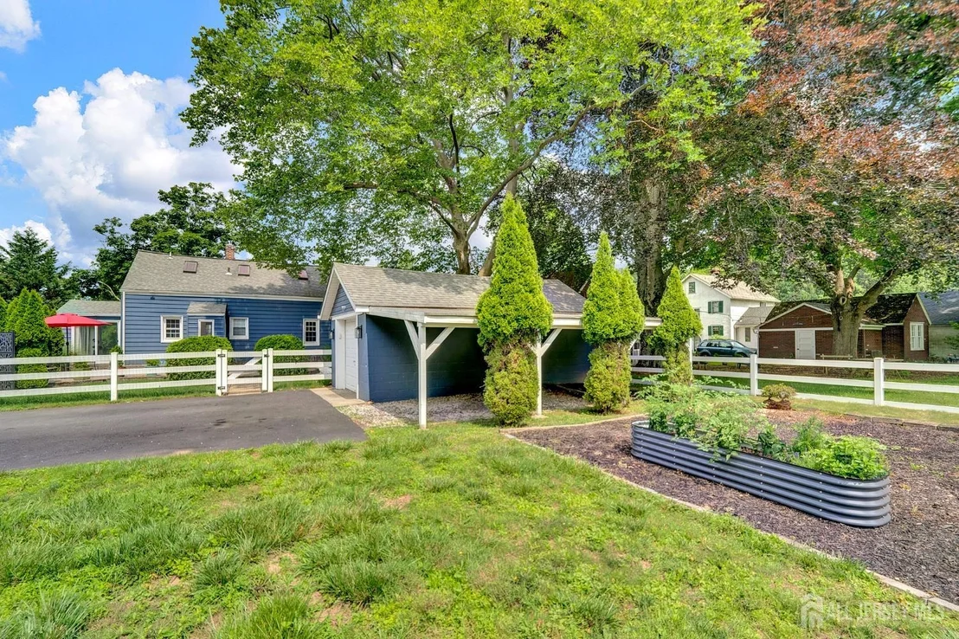
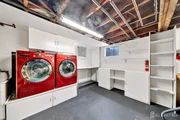
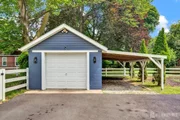
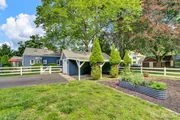
spaces with natural light and fresh breezes. The basement houses the laundry, a workbench area, newer HVAC and a rec room. Bilco doors are handy for moving seasonal items indoors and out. Additional highlights include a great backyard for entertaining with a big patio, a garage, and a carport to keep both cars sheltered. This beloved neighborhood is neat-as-a-pin with charming houses in a terrific location - so much so the current owners are only moving a few houses away!
|
| Apr 17, 2024 | Listed by CALLAWAY HENDERSON SOTHEBY'S |
$585,000
|
|
Listed by CALLAWAY HENDERSON SOTHEBY'S
|
| |
|
This adorable Cape Cod on a corner lot is located close to Kingston cafs and minutes from Princeton conveniences. Enter via a front portico to a spacious living room and an open-concept dining room and kitchen. Here, find an attractive, up-to-date kitchen featuring a granite breakfast bar and stainless-steel appliances with a convenient back door vestibule to drop your coat and boots. A sunroom with multiple sliders can be used year-round thanks to the addition of a gas stove. In Cape Cod style, there's a bedroom and a full bath on the first floor. Upstairs are another two bedrooms and a second bath. Both bathrooms have been updated. There's loads of charm throughout, with beamed and timber ceilings and stone and brick accents. The addition of opening skylights in the upstairs hall, the bath, and the main bedroom fills these spaces with natural light and fresh breezes. The basement houses the laundry, a workbench area, newer HVAC and a rec room. Bilco doors are handy for moving seasonal items indoors and out. Additional highlights include a great backyard for entertaining with a big patio, a garage, and a carport to keep both cars sheltered. This beloved neighborhood is neat-as-pin with charming houses in a terrific location - so much so the current owners are only moving a few houses away!
|
| May 10, 2017 | Sold | |
|
Sold
|
| Mar 25, 2017 | Listed by Coldwell Banker Residential Brokerage-Princeton Jc |
$349,900
|
|
Listed by Coldwell Banker Residential Brokerage-Princeton Jc
|
| |
|
Location! Features include an ultra kitchen with upgraded cabinets and stainless steel appliances, formal dining room and spacious living room with French doors leading to the first level bedroom. There is a cheerful four season sunroom with gas fireplace and sliding doors overlooking the preserved park and play ground. Also included on the first level is a full updated bathroom. The second level has two large bedrooms and full upgraded bath with granite vanity. Also included is a partially finished full basement with bilco door with separate work area and laundry with high efficiency front loading washer and dryer. Special features include newer central air conditioning, gas furnace, hot water heater, updated windows and hardwood floors on the first level. This rofessionally landscaped property has a detached garage with work bench and storage and a separate carport, oversized driveway and custom paver patio and front walkway. This charming home is in the Historic town of Kingstown and is minutes to downtown Princeton, one block the bus route and three blocks to the lake and D & R canal.
|










































 Your Privacy Choices
Phone: 425-283-2930
Address: 335 Madison Avenue, New York, NY 10017