Check Availability
$499,000
↓ $15K (2.9%)
● House - For Sale

10 Sagamore Ridge Place

Spring, TX 77389
bedrooms
3 Beds
bathrooms
2 Baths
square feet
2,777 Ft²
$3,373
Est. Monthly

About This Property

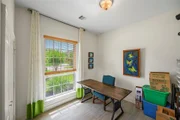
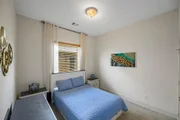
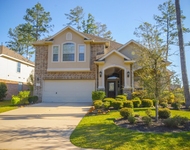
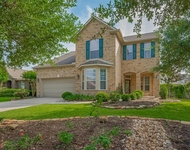
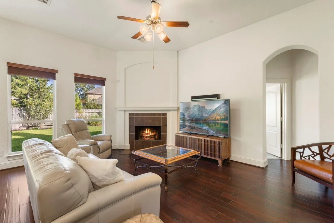
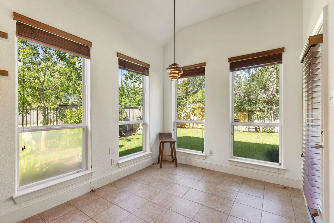
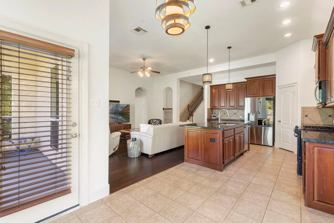
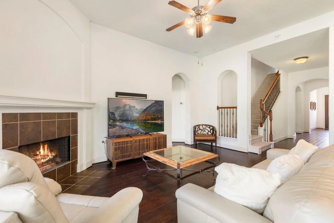
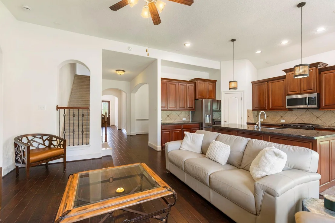
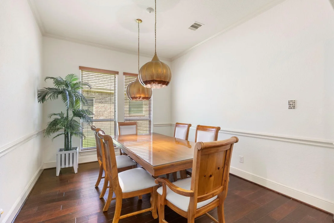
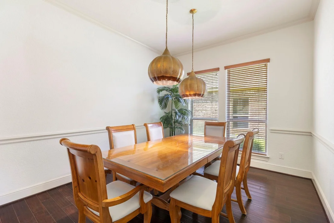
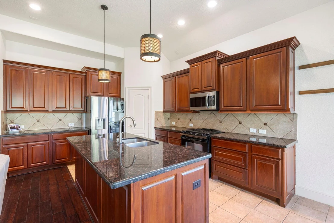
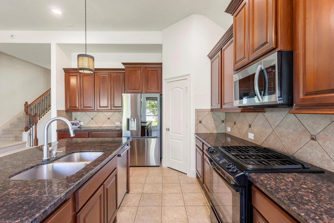
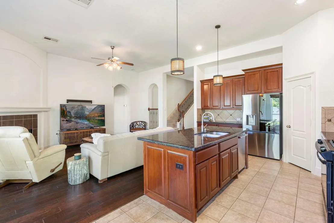
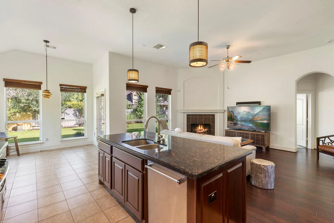
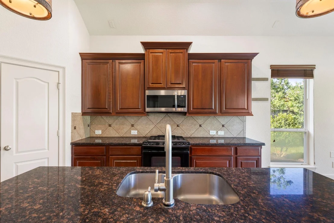
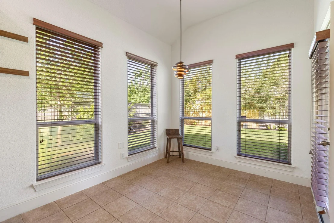
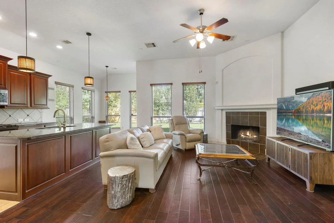
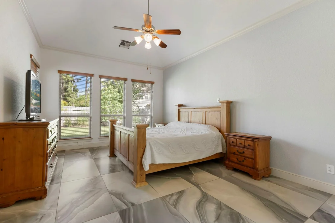
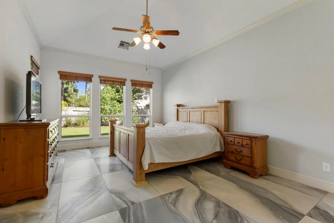
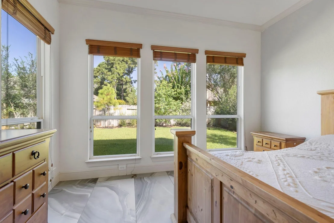
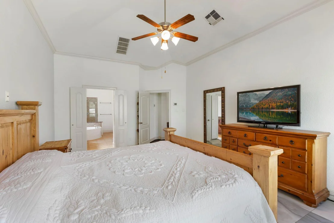
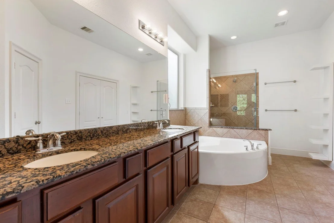
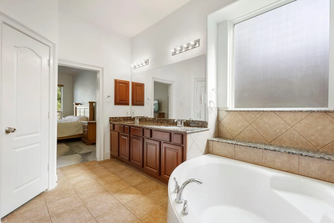
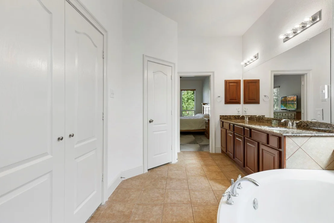
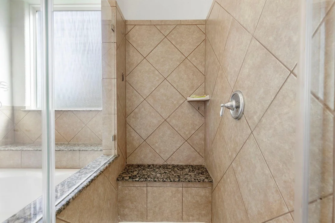
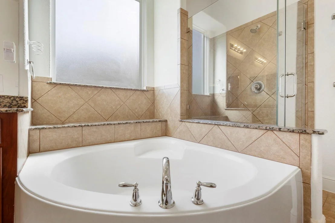
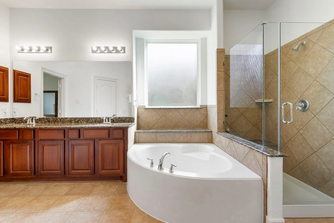
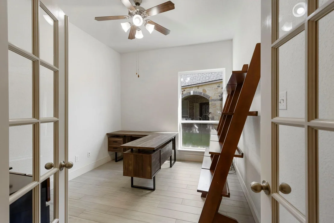
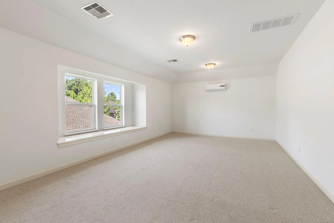
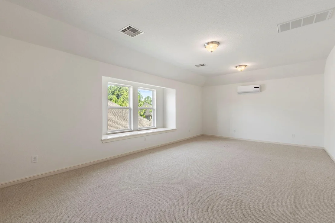
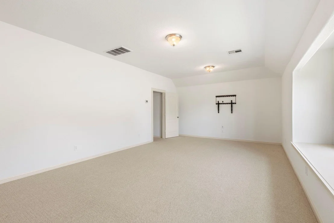
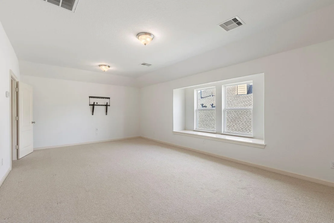
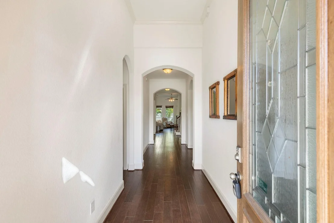
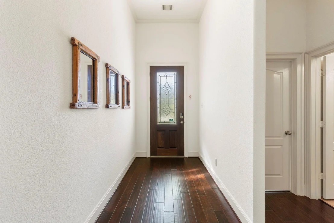
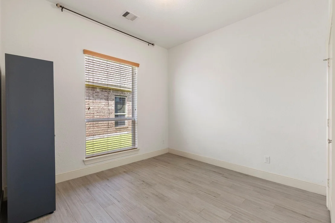
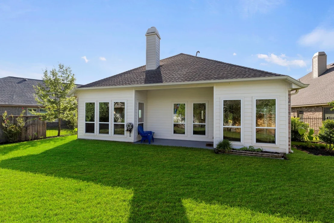
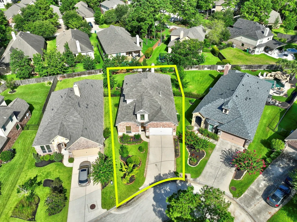
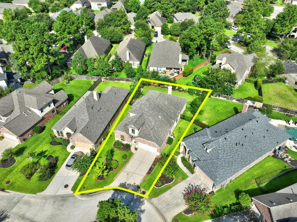
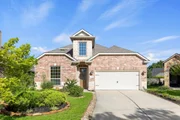
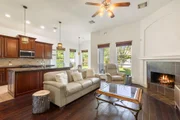
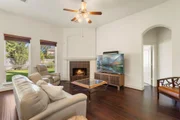
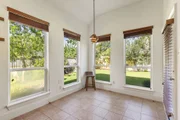
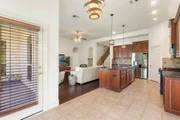
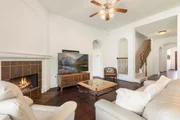
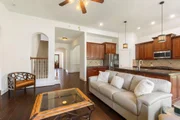
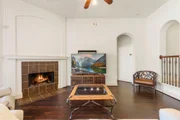
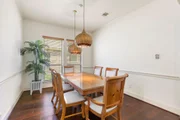
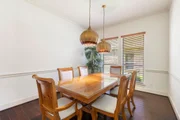
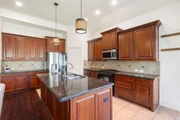
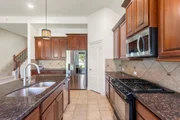
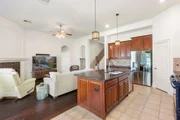
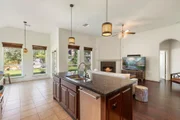
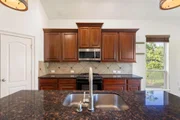
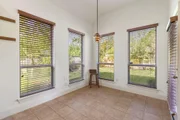
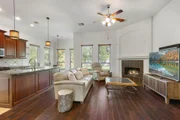
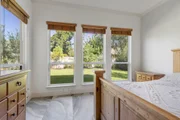
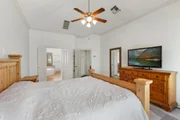
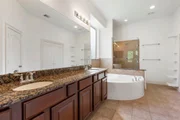
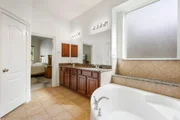
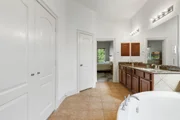
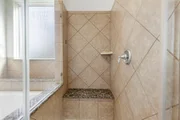
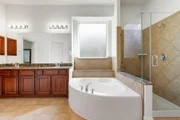
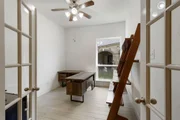
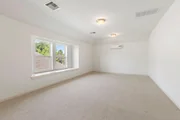
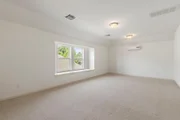
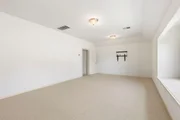
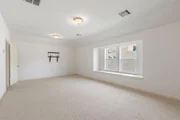
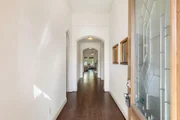
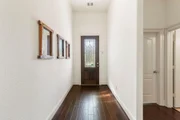
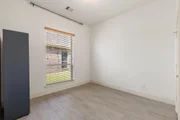
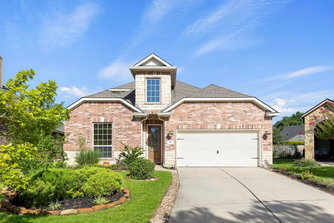
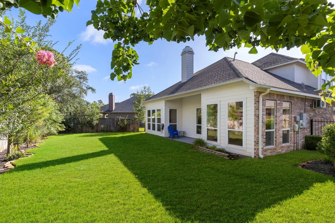
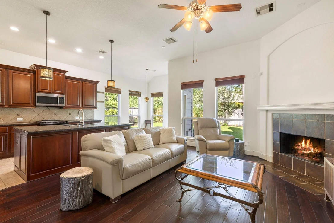
Welcome to this beautifully maintained home in the heart of Creekside, The Woodlands! Offering a flexible floor plan, this home features a spacious flex room perfect for a home office, playroom, or formal living area, along with an oversized game room upstairs ideal for entertaining or relaxing. Thoughtfully updated for peace of mind, major improvements include a new roof and A/C system (2021), an added mini-split A/C unit (2026), a whole-home sprinkler system, epoxy-coated garage floors, a new garage door spring, and a frameless glass shower door in the primary bathroom (2026). The home has been meticulously cared for and has never flooded. Conveniently located near top-rated schools, parks, shopping, dining, and all that The Woodlands has to offer, this move-in-ready home combines comfort, functionality, and lasting value.
Unit Size
2,777 Ft²
Days on Market
-
Land Size
0.18 acres
Price per sqft
$180
Property Type
House
Property Taxes
$922
HOA Dues
-
Year Built
2010

Listed By

Janet Chavez
Keller Williams Realty The Woodlands

Payment Calculator

Cap Rate Calculator

Last updated: 12 days ago (HAR #85014225)

Price History

Date / Event Date Event Price
Aug 19, 2026 Price Decreased $499,000
↓ $15K (2.9%)
Price Decreased
Jul 25, 2026 Listed by Keller Williams Realty The Woodlands $514,000
Listed by Keller Williams Realty The Woodlands
Jul 15, 2026 Temporarily off market -
Temporarily off market
Jun 23, 2026 Price Decreased $525,000
↓ $14K (2.6%)
Price Decreased
Jun 4, 2026 Listed by My Castle Realty $539,000
Listed by My Castle Realty
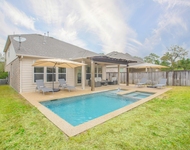
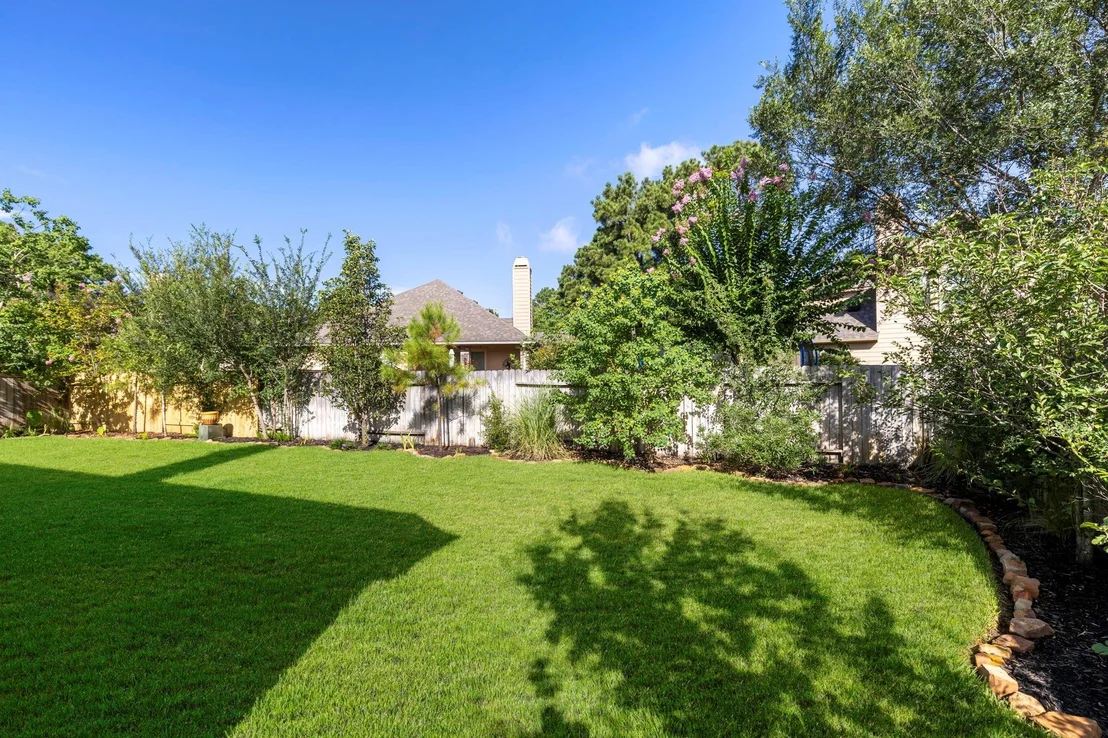
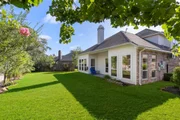
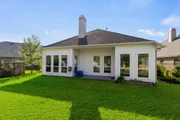
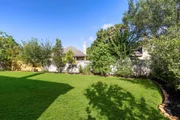
Nestled in the highly desirable Creekside Park community of The Woodlands, this beautifully maintained home features 4 bedrooms plus a versatile bonus room secluded on 2nd level/ 1 1/2 story home, 2 bathrooms, and a bright, open-concept layout designed for comfortable living and effortless entertaining. Filled with natural light, the home offers spacious living areas and a flexible bonus room that can serve as a home office, media room, playroom, gym, or guest space. The private backyard is perfect for relaxing or hosting family and friends and includes a professionally installed drainage system for added peace of mind and year-round enjoyment. Located within the highly regarded Tomball Independent School District, this home is conveniently situated near parks, walking trails, shopping, dining, and community amenities, offering an exceptional lifestyle in one of the area's most sought-after neighborhoods.

Property Highlights

Garage
Fireplace
Parking Details
Has Garage
Attached Garage
Parking Features: Attached
Garage Spaces: 2
Interior Details
Full Bathrooms: 2
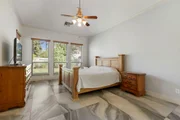
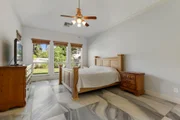
Interior Features: All Bedrooms Down, En-Suite Bath, Walk-In Closet(s)
Appliances: Disposal, Gas Oven, Microwave, Gas Cooktop, Dishwasher
Flooring Type: Tile, Wood
Laundry Features: Electric Dryer Hookup, Washer Hookup
Has Fireplace
Fireplace Features: Gas
Fireplaces: 1
Exterior Details
Square Footage: 2777
Architectural Style: Traditional
Year Built: 2010
Building Area Total: 2777
Window Features: Window Coverings
Construction Materials: Brick, Stone
Patio and Porch Features: Patio
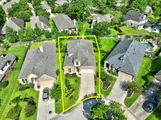
Lot Features: Back Yard, Cul-De-Sac, Subdivided, 0 Up To 1/4 Acre
Lot Size Area: 0.1753
Lot Size Units: Acres
Lot Size Acres: 0.1753
Lot Size Square Feet: 7636.068
Water Source: Water District
Financial Details
Tax Annual Amount: $11,069
Utilities Details
Cooling Type: Ceiling Fan(s), Electric
Heating Type: Electric
Sewer : Public Sewer
Location Details
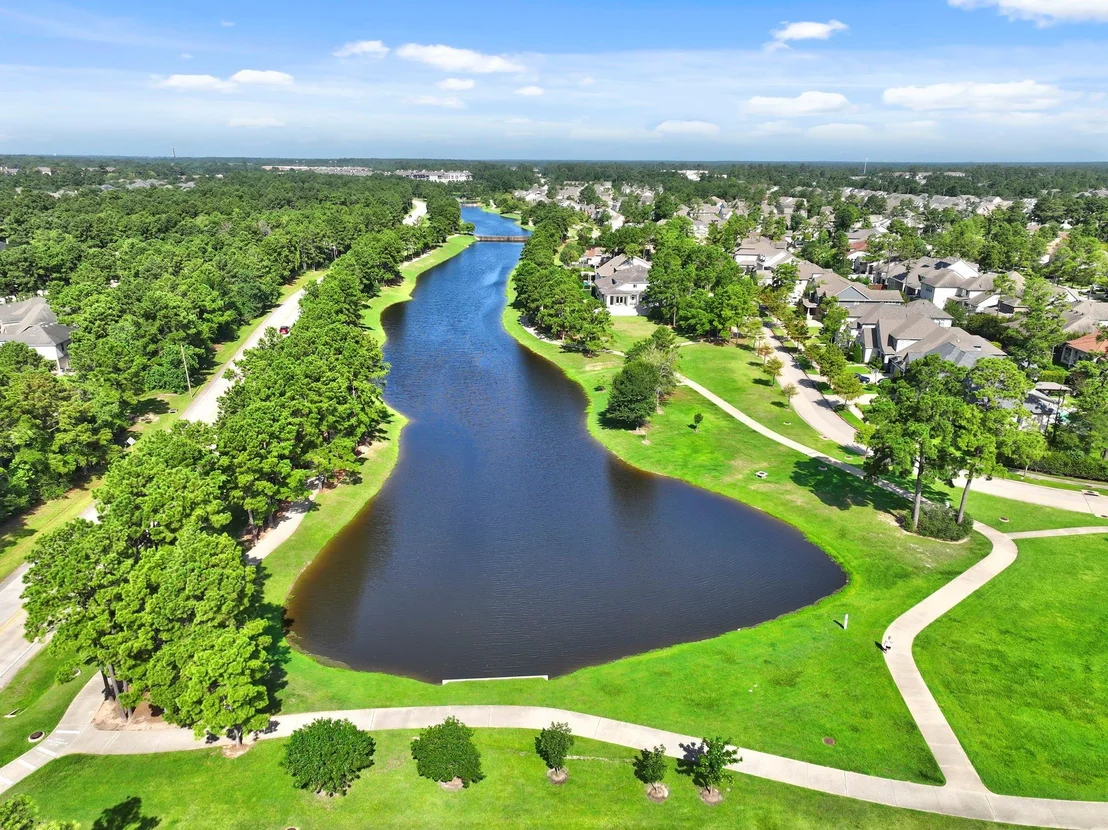
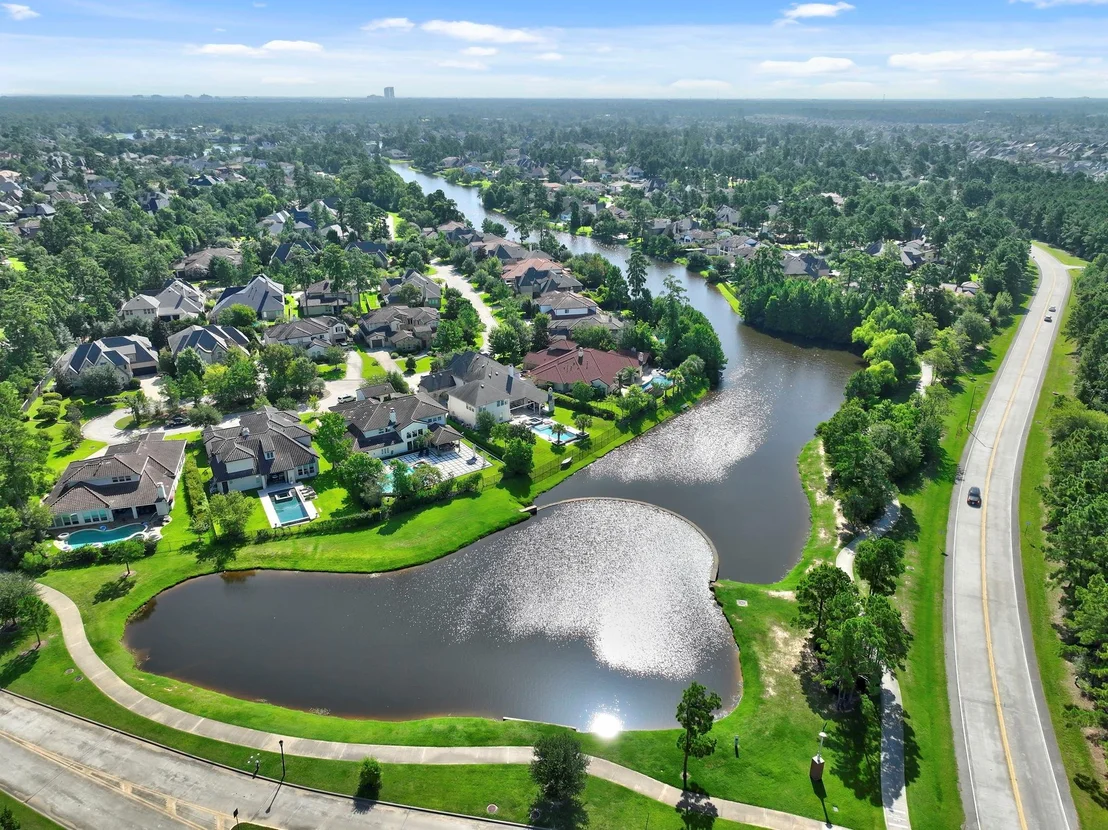
HOA/Condo/Coop Amenities: Dog Park, Jogging Path, Park, Playground, Pool, Tennis Court(s), Trail(s), Garbage Service, Pond

Building Info

Overview

    General

  • Year Built: 2010
  • Effective Year Built: 2010
  • Building Count: 1
  • Total Rooms: 7
  • Bedroom Count: 4
  • Bathroom Count: 3
  • Full Bathrooms: 3
  • Partial Bathrooms: 3
  • Bathroom Plumbing Fixtures: 15
  • Building Condition: 6
  • Building Quality: 4
  • Construction Type: 2
  • Building Style: 0
  • Exterior Walls Type: 3
  • Interior Walls Type: 0
  • Roof Shape Type: 0
  • Roof Cover Type: 0
  • Floor Count: 100
  • Floor Cover: 0
  • Basement Type: 0
  • Basement Area: 0
  • Garage Type: 7
  • Garage Square Area: 441
  • Parking Space Count: 2
  • Patio Type: 20
  • Porch Type: 7
  • Pool Type: 0

    Dimensions

  • Lot Size Square Feet: 7,637
  • Total Building Area: 2,738
  • Gross Building Area: 2,738
  • Building Area: 2,738
  • Building Area Measurement: L

    Heating and Cooling

  • Air Conditioning: 1
  • Heating: 3
  • Heated Square Feet: 2,738
  • Heating Fuel Type: 0

    Utilities

  • Sewer System: 0
  • Water Service: 0

Building

  • Building Type: 0
  • Property Class: R
  • Subdivision: THE WOODLANDS VLG OF CREEKSIDE PARK 14
  • Land Acres: 0000000175
  • Standard Land Use Code: 1001
  • County Land Use Code: 1001
  • State Land Use Code: A1
  • Legal Description 1: LT 16 BLK 1 THE WOODLANDS VLG OF CREEKSIDE PARK 14

Neighborhood

  • School District Name: Tomball Independent School District
  • School Tax School District: TOMBALL ISD
  • Census Tract: 555305

Geography

  • Assessors Map Reference: 4973D
  • Account Number: 1312650010016
  • Parcel: 131-265-001-0016
  • Block: 1
  • Lot: 16
  • Municipality: SPRING
  • Latitude: 30.1382
  • Longitude: -95.5347

    Address

  • Full Address: 10 Sagamore Ridge Pl
  • Address - House Number: 10
  • Address - Street Name: Sagamore Ridge
  • Address - Suffix Type: Pl
  • State: TX
  • City Name: Spring
  • Carrier Code: R005
  • 4-Digit Zip Code: 4958
  • Zip Code: 77389

Valuation

    Tax

  • Total Area: 2,861
  • Tax Year: 2022
  • Tax Amount: $779,604
  • Tax Rate Code Area: 666

    Appraisal Valuation

  • Standard Deviation: 0.2012
  • Valuation Date: Sep 13, 2023
  • Confidence Score: 72
  • Final Value: 519,360
  • High Value: 623,864
  • Low Value: 414,857

    Market Valuation

  • Market Total Value: $417,840
  • Market Land Value: $81,411
  • Market Improvement Value: $336,429

    Assessments Valuation

  • Assessed Year: 2022
  • Assessed Total Value: $417,840
  • Assessed Land Value: $81,411
  • Assessed Improvements Value: $336,429

    Exemptions

  • Homeowner Exemption: Yes

    Sales

  • Current Sale Contract Date: Jun 30, 2010
  • Current Sale Recording Date: Jul 02, 2010
  • Current Sale Price:
  • Current Sale Document Type: 71
  • Current Sale Input Document Number: 20100283906
Data used for valuation calculations is provided by RealtyHop, and other third party sources

Comparables

Unit
Status
Type
Beds
Baths
ft²
Price/ft²
Asking Price
Listed On
Closing Price
Sold On
HOA + Taxes

About The Woodlands


Similar Homes for Sale

Currently no similar homes around

Nearby Rentals

Unit for rent at 15 Tealight Place, The Woodlands, TX, 77375

$4,950 /mo

  • 4 Beds
  • 2 Baths
  • 2,458 ft²
15 Tealight Place, The Woodlands, TX, 77375 Listing by Lorena Merlo
Unit for rent at 2 Hadlock Place, Spring, TX, 77389

$4,300 /mo

  • 5 Beds
  • 4 Baths
  • 2,768 ft²
2 Hadlock Place, Spring, TX, 77389 Listing by Luis Tamborrel
Unit for rent at 15 Wenoah Place, The Woodlands, TX, 77389

$3,500 /mo

  • 4 Beds
  • 3 Baths
  • 2,546 ft²
15 Wenoah Place, The Woodlands, TX, 77389 Listing by Vanessa Esparza


Frequently Asked Questions

When was property at 10 Sagamore Ridge Place built and last sold?
The property at 10 Sagamore Ridge Place was built in 2010 and last sold on Jun 30, 2010 for $300,700.
How much is this home worth?
The estimated value of the home located at 10 Sagamore Ridge Place is $509,105.
What are some comparable homes to 10 Sagamore Ridge Place?
There are currently no comparable homes to 10 Sagamore Ridge Place.