Check Availability
Worcester 01568
10 Sadler Road
$875,000
↓ $25K (2.8%)
● House - For Sale

10 Sadler Road

Upton, MA 01568
bedrooms
4 Beds
bathrooms
2 Baths, 1 Half Bath
square feet
2,806 Ft²
$5,057
Est. Monthly

About This Property

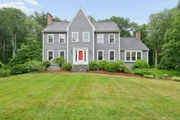
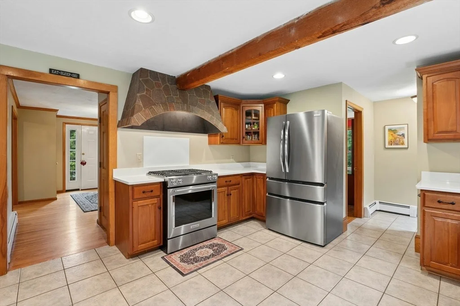
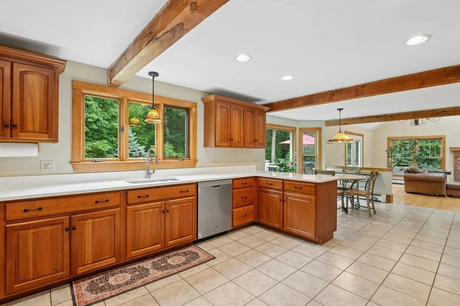
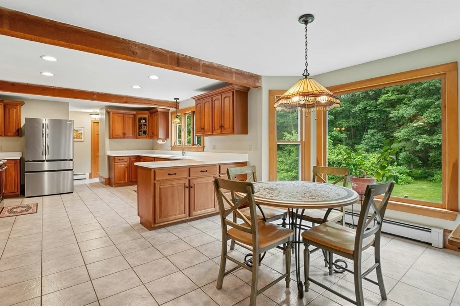
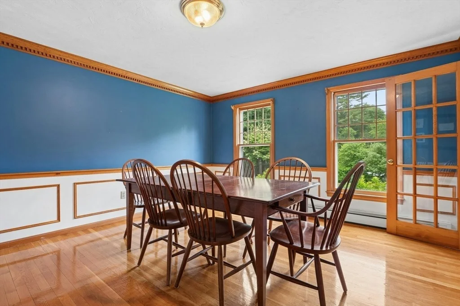
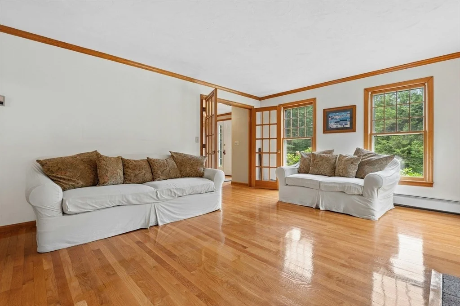
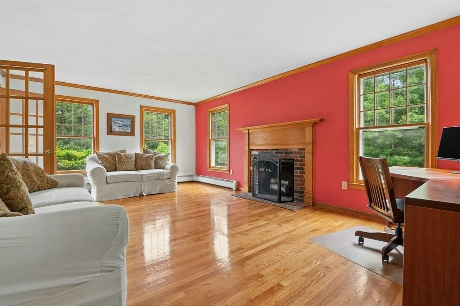
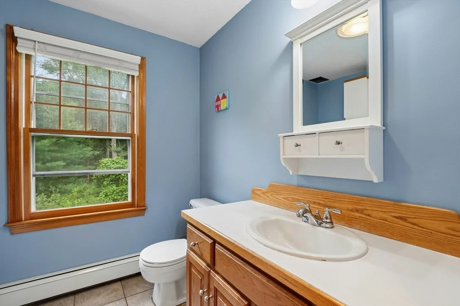
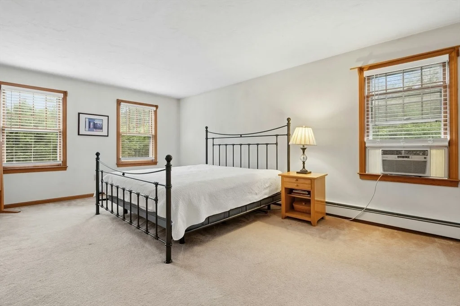
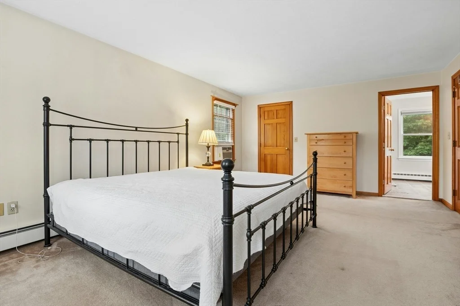
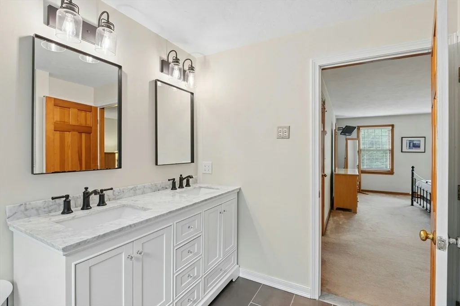
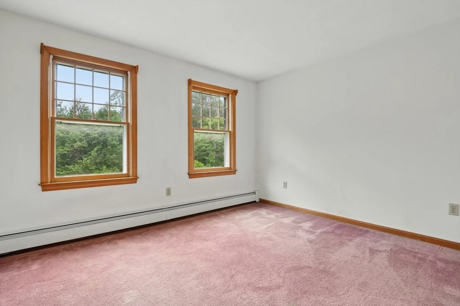
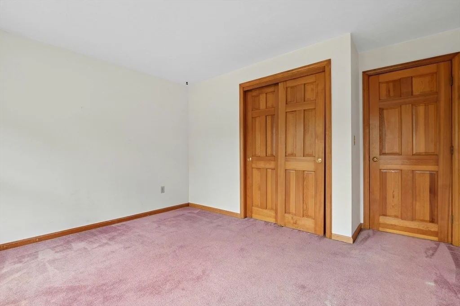
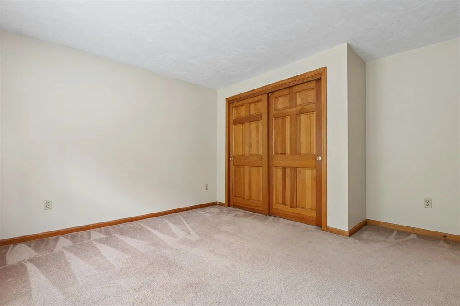
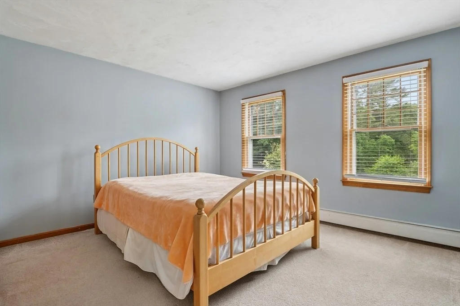
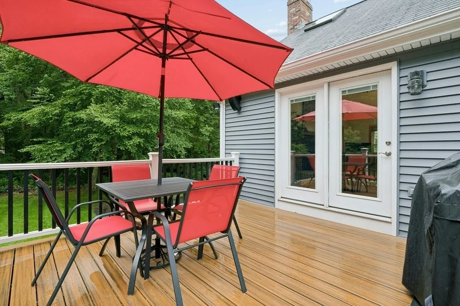
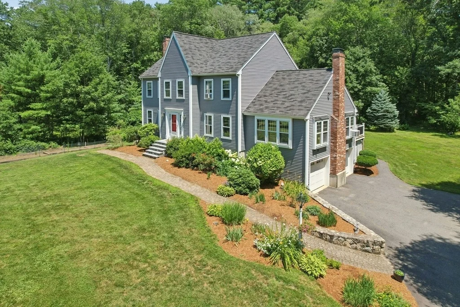
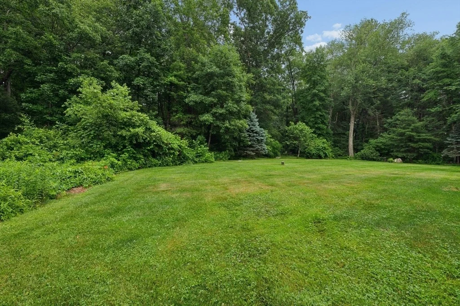
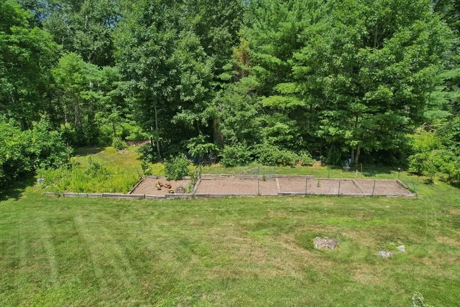
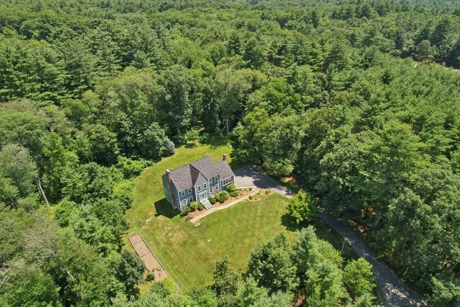
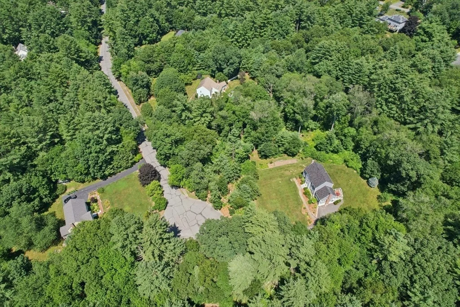
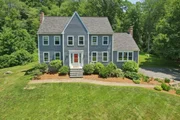
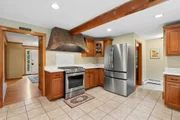
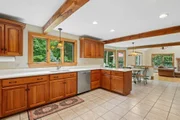
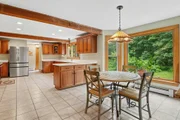
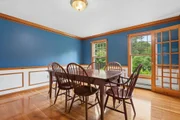
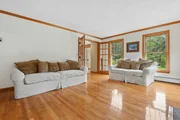
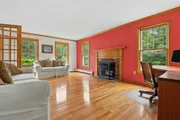
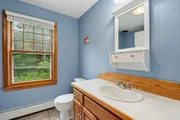
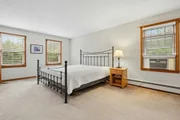
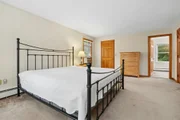
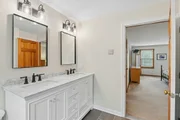
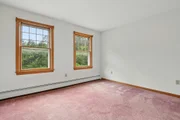
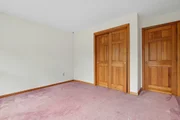
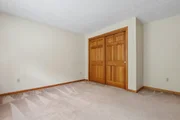
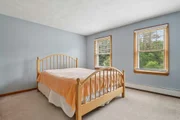
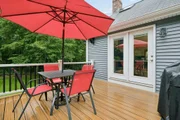
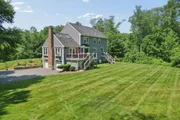
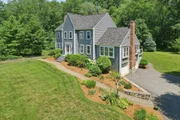
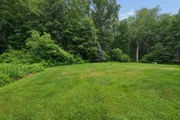
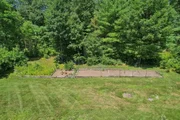
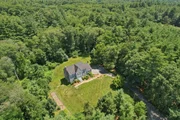
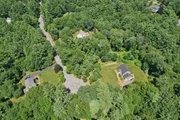
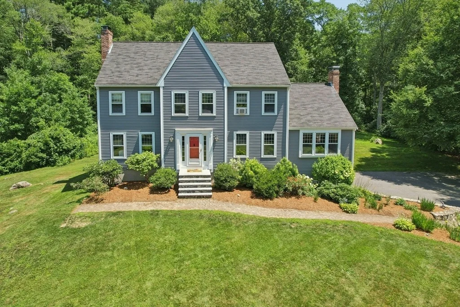
*** ALL CARPET IS BEING REPLACED IN OCTOBER 2026 **Tucked away on a quiet cul-de-sac with 2 acres of wooded bliss, this Federal-front Colonial is pure serenity with an incredibly spacious layout to boot. It's 3000+ square feet that feels warm and homey with New England charm oozing from every room. The kitchen has NEW quartz countertops and a massive eat-in area with a downdraft gas stove. It flows seamlessly into a sun-drenched family room with exposed beams, NEW skylights and a NEW ceiling fan. A second living space, formal dining, and powder room round out the main floor. Upstairs, the primary suite boasts a beautiful NEW bathroom and three spacious bedrooms. Outside, a NEW composite deck overlooks a massive backyard where you can grow your own fruit! You'll love the established pear and cherry trees, blueberry bushes, plus there's a fenced garden area ready for someone with a green thumb. Additional UPDATES include vinyl siding, front steps, garage doors and the finished lower level. Opportunity is knocking-don't wait to answer!!
Unit Size
2,806 Ft²
Days on Market
-
Land Size
2.04 acres
Price per sqft
$312
Property Type
House
Property Taxes
$761
HOA Dues
-
Year Built
1987

Listed By

Erika Steele
RE/MAX Executive Realty

Payment Calculator

Cap Rate Calculator

Last updated: 11 days ago (MLSPIN #73551967)

Price History

Date / Event Date Event Price
Aug 24, 2026 Price Decreased $875,000
↓ $25K (2.8%)
Price Decreased
Jul 20, 2026 Listed by REMAX Executive Realty $899,900
Listed by REMAX Executive Realty
Jul 19, 2026 Temporarily off market -
Temporarily off market
Jun 25, 2026 Listed by McCormick Properties $929,000
Listed by McCormick Properties
Spacious Federal front Colonial in a desirable executive subdivision. This home offers 2,800+- sq. ft. of living space up and a large finished walkout basement. Situated on a private cul-de-sac in a sought-after neighborhood - great for kids, pets & nature. Enjoy a large open yard, garden space and a welcoming family-friendly community. The home features an open-concept kitchen and family room with abundant natural light, soaring ceilings and access to a deck overlooking the backyard. Additional living spaces include a formal dining room, a casual family room and a finished lower level ideal for a playroom, hobby area, or recreation space.Highlights include fireplaces and wood stove. Numerous windows throughout- great light.. A layout designed for comfortable everyday living and entertaining. Located in the highly desirable town of Upton, a charming western suburb of Boston, the property offers convenient access to major routes and is just 15 minutes from Interstate 495
Jul 29, 2003 Sold
Sold
Show More

Property Highlights

Garage
Parking Available
Air Conditioning
Fireplace
Parking Details
Has Garage
Attached Garage
Has Open Parking
Parking Features: Attached, Garage Door Opener, Storage, Workshop in Garage, Paved, Off Street, Under
Garage Spaces: 2
Open Parking Spaces: 6
Interior Details
Half Bathrooms: 1
Full Bathrooms: 2
Interior Features: Recessed Lighting, Closet, Closet/Cabinets - Custom Built, Entry Hall, Bonus Room
Appliances: Water Heater, Range, Dishwasher, Refrigerator, Washer, Dryer
Flooring Type: Flooring - Hardwood
Door Features: French Doors
Laundry Features: First Floor
Rooms: 9
Has Fireplace
Fireplace Features: Family Room, Living Room
Fireplaces: 3
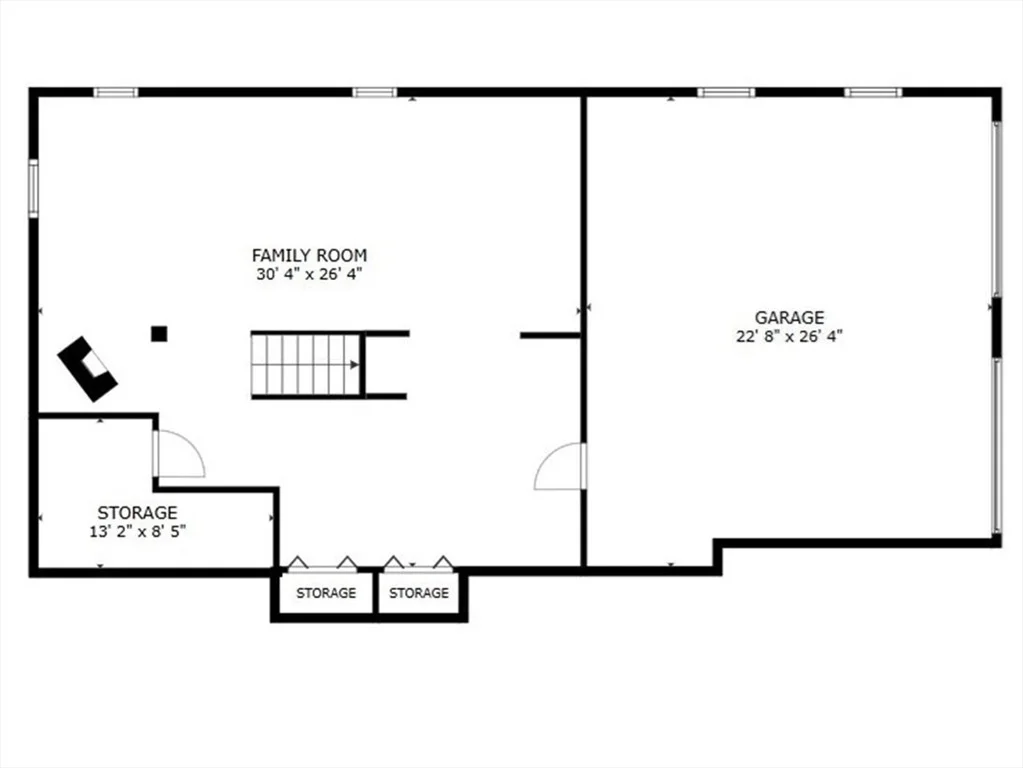
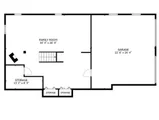
Basement: Full, Partially Finished, Interior Entry, Garage Access
Exterior Details
Square Footage: 2806
Architectural Style: Colonial
Year Built Source: Public Records
Year Built: 1987
Building Area Total: 2806
Building Area Units: Square Feet
Window Features: Screens
Construction Materials: Frame
Patio and Porch Features: Deck - Composite
Lot Features: Corner Lot, Wooded, Level, Easements
Lot Size Area: 2.04
Lot Size Units: Acres
Lot Size Acres: 2.04
Lot Size Square Feet: 88862
Tax Lot: 024
Water Source: Private
Financial Details
Tax Map Number: 028
Tax Assessed Value: $694,000
Tax Annual Amount: $9,126
Utilities Details
Cooling Type: Window Unit(s)
Heating Type: Baseboard, Oil, Wood Stove
Sewer : Public Sewer, Private Sewer

Building Info

Overview

    General

  • Year Built: 1987
  • Effective Year Built: 1987
  • Building Count: 1
  • Total Rooms: 8
  • Bedroom Count: 4
  • Bathroom Count: 3
  • Full Bathrooms: 2
  • Partial Bathrooms: 3
  • Building Condition: 6
  • Building Quality: 0
  • Construction Type: 6
  • Building Style: 5
  • Exterior Walls Type: 18
  • Interior Walls Type: 0
  • Roof Shape Type: 1
  • Roof Cover Type: 15
  • Floor Count: 200
  • Living Units: 1
  • Floor Cover: 0
  • Basement Type: 2
  • Basement Area: 1,603
  • Garage Type: 17
  • Parking Space Count: 2
  • Patio Type: 0
  • Porch Type: 0
  • Pool Type: 0

    Dimensions

  • Lot Size Square Feet: 88,732
  • Total Building Area: 2,806
  • Gross Building Area: 4,577
  • Building Area: 2,806
  • Building Area Measurement: L

    Heating and Cooling

  • Fireplace Count: 1
  • Air Conditioning: 13
  • Heating: 10
  • Heated Square Feet: 2,806
  • Heating Fuel Type: 6

    Utilities

  • Sewer System: 0
  • Water Service: 0

Building

  • Building Type: 0
  • Property Class: R
  • Land Acres: 0000002037
  • Standard Land Use Code: 1001
  • County Land Use Code: 101

Neighborhood

  • School District Name: Mendon-Upton School District
  • School Tax School District: BLCKSTONE VLY
  • Census Tract: 743100

Zoning

  • Zoning: 5

Geography

  • Account Number: 1991
  • Parcel: UPTO M:028 L:024
  • Lot: 24
  • Municipality: UPTON
  • Latitude: 42.1439
  • Longitude: -71.6023

    Address

  • Full Address: 10 Sadler Rd
  • Address - House Number: 10
  • Address - Street Name: Sadler
  • Address - Suffix Type: Rd
  • State: MA
  • City Name: Upton
  • Carrier Code: R002
  • 4-Digit Zip Code: 1424
  • Zip Code: 01568

Valuation

    Tax

  • Tax Year: 2023
  • Tax Amount: $667,100

    Appraisal Valuation

  • Standard Deviation: 0.153
  • Valuation Date: Jan 17, 2024
  • Confidence Score: 81
  • Final Value: 738,272
  • High Value: 851,301
  • Low Value: 625,244

    Assessments Valuation

  • Assessed Year: 2023
  • Assessed Total Value: $481,000
  • Assessed Land Value: $202,400
  • Assessed Improvements Value: $278,600

    Sales

  • Current Sale Recording Date: Jul 29, 2003
  • Current Sale Price:
  • Current Sale Document Type: 27
  • Current Sale Input Document Number: 00201078
  • Previous Sale Recording Date: Aug 30, 1996
  • Previous Sale Amount: $271,000
  • Previous Sale Document Type: 27
Data used for valuation calculations is provided by RealtyHop, and other third party sources

Comparables

Unit
Status
Type
Beds
Baths
ft²
Price/ft²
Asking Price
Listed On
Closing Price
Sold On
HOA + Taxes

About Worcester


Similar Homes for Sale

Currently no similar homes around

Nearby Rentals


Frequently Asked Questions

When was property at 10 Sadler Road built and last sold?
The property at 10 Sadler Road was built in 1987 and last sold on Jan 1, 1970 for $470,000.
How much is this home worth?
The estimated value of the home located at 10 Sadler Road is $877,089.
What are some comparable homes to 10 Sadler Road?
There are currently no comparable homes to 10 Sadler Road.