by RH Advisors

See Home Value
Listed by: The Malley Group, KW Vermont, Phone: 802-488-3499, Selling Office: Vermont Real Estate Company, Listing Courtesy of Prime MLS
$485,000
● House - Off Market

10 Rumsey

Burlington, VT 05401
bedrooms
2 Beds
bathrooms
1 Bath, 1 Half Bath
square feet
1,794 Ft²
$3,064
Est. Monthly

About This Property

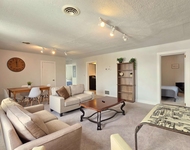
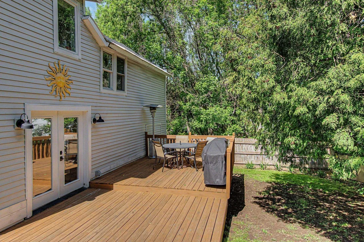
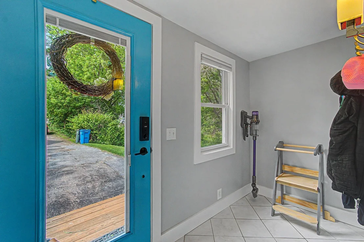
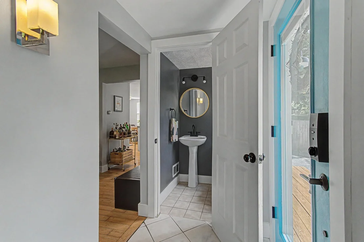
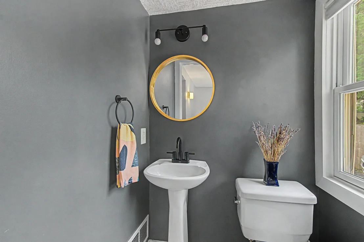
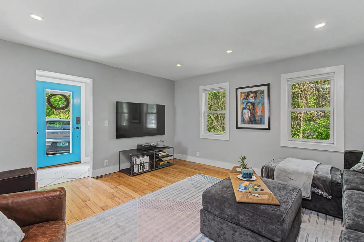
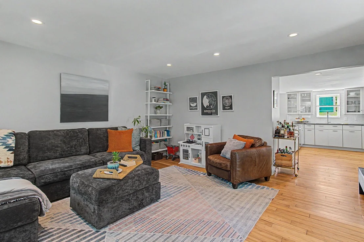
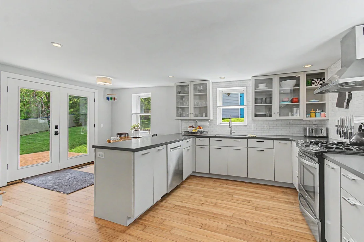
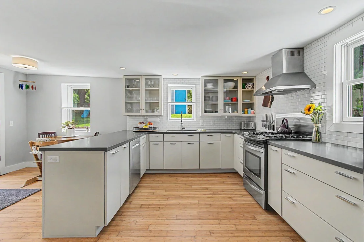
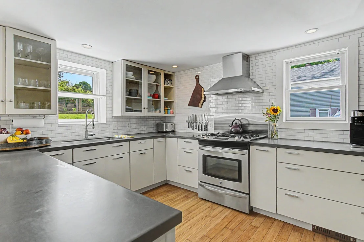
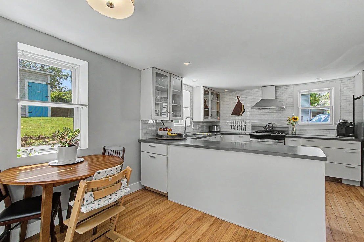
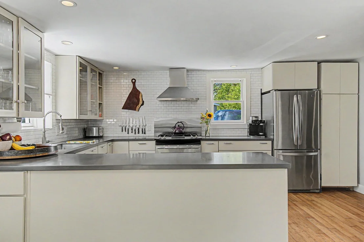
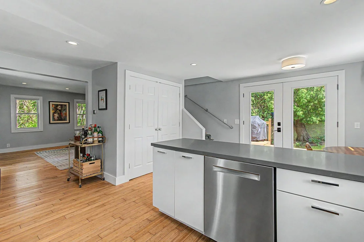
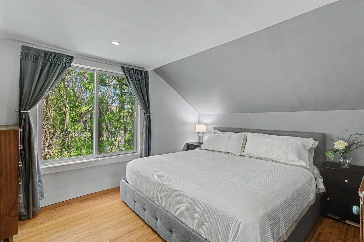
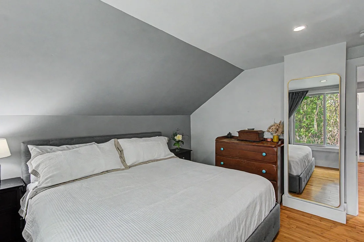
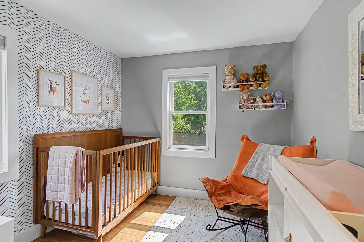
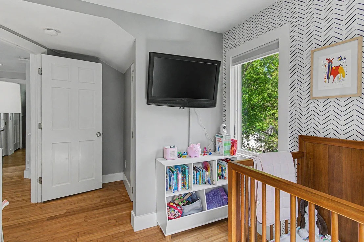
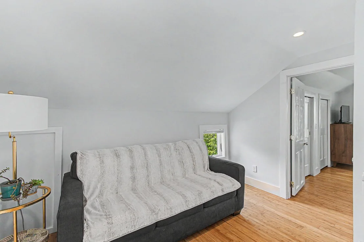
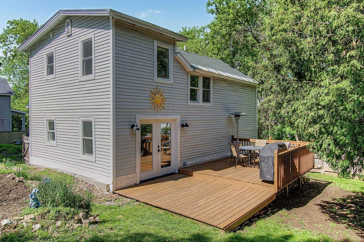
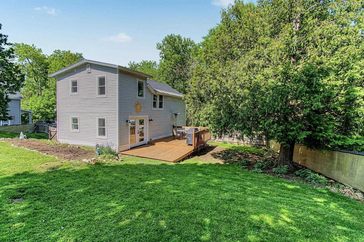
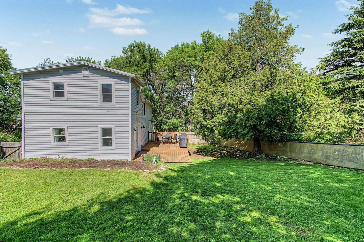
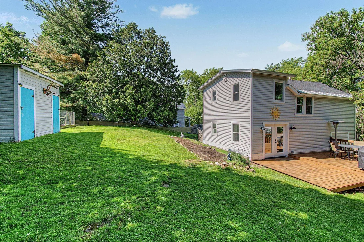
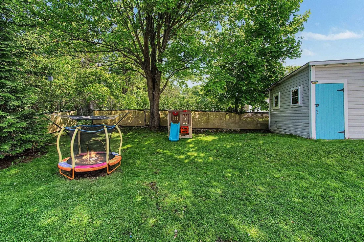
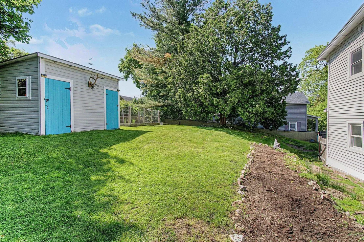
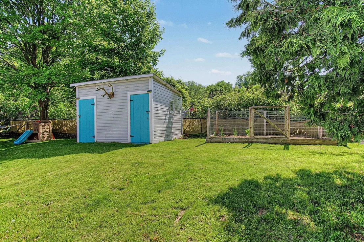
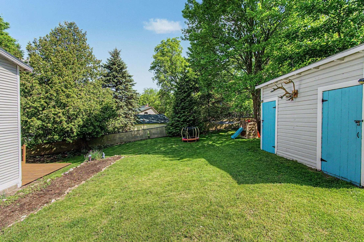
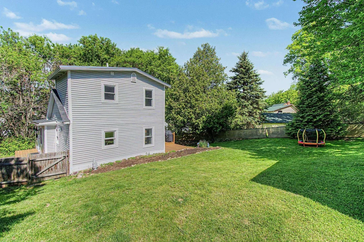
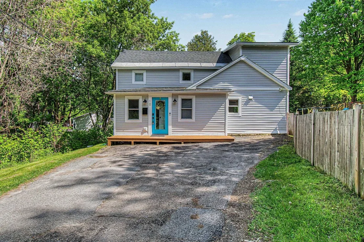
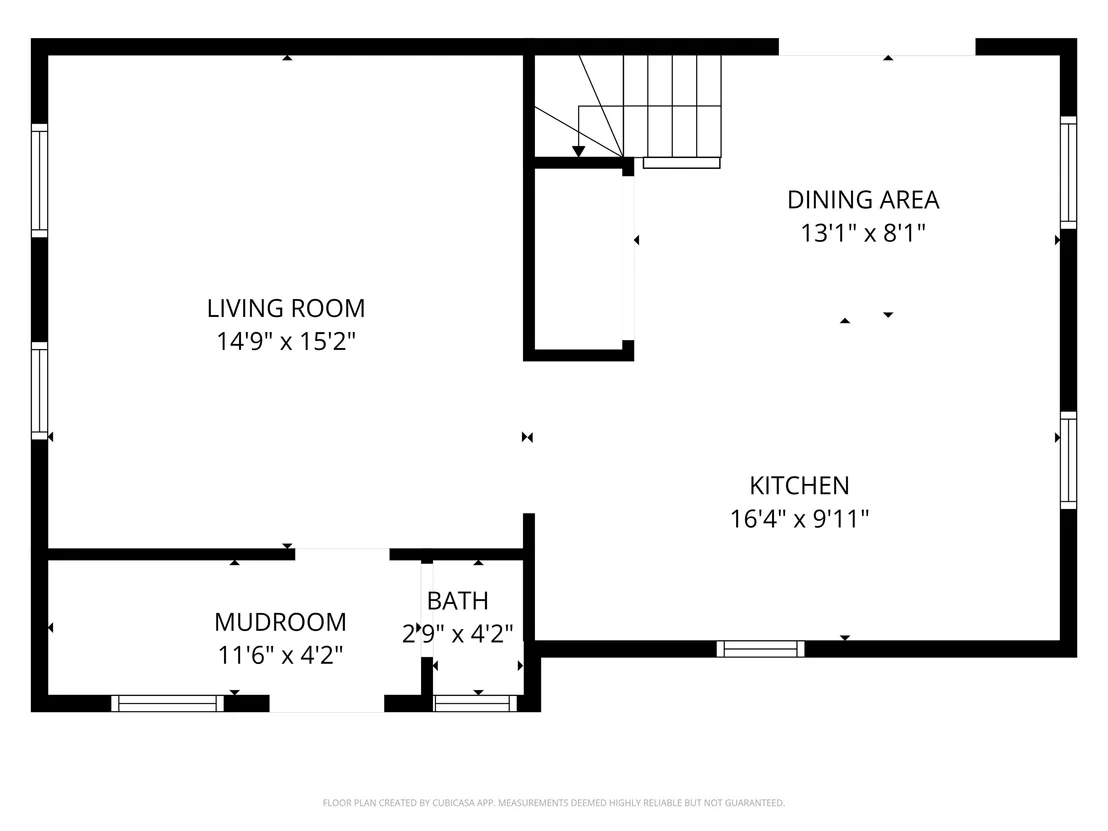
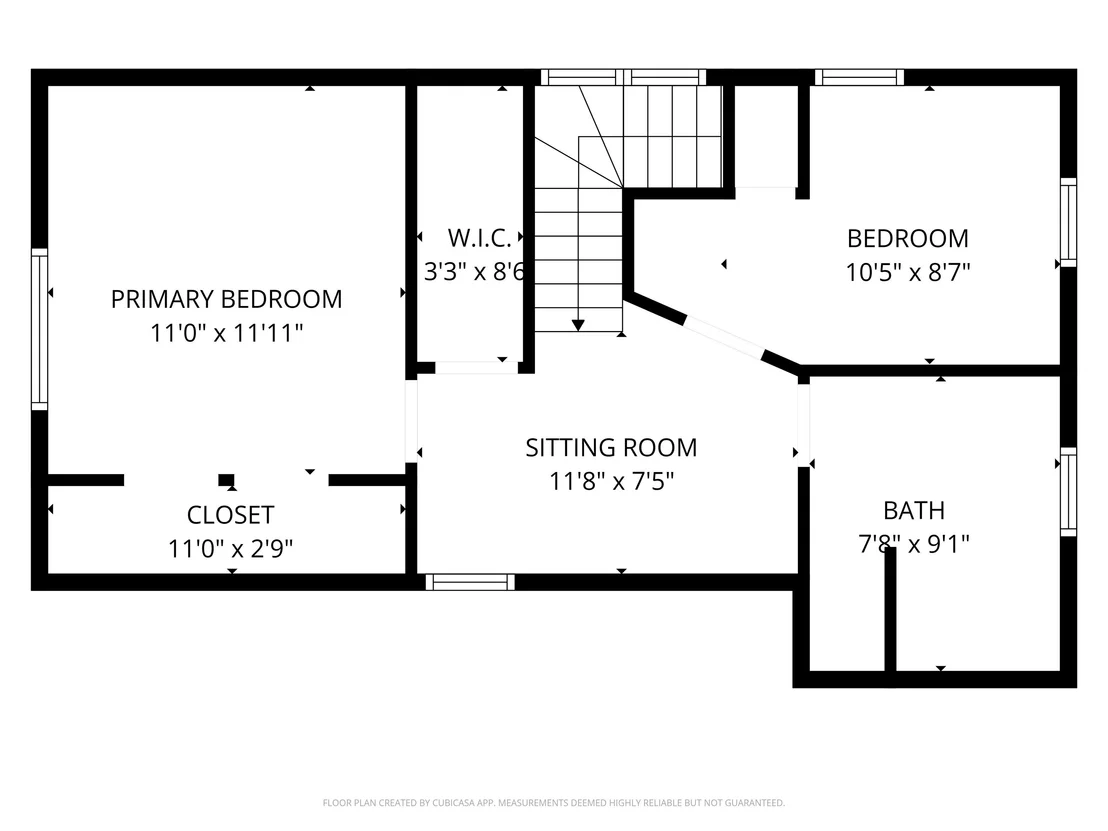
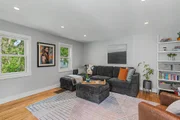
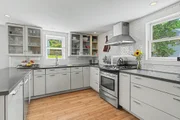
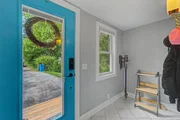
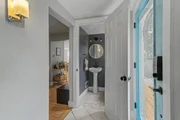
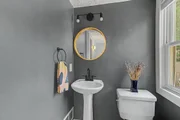
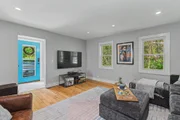
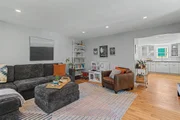
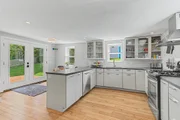
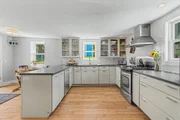
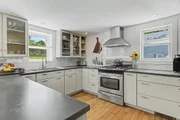
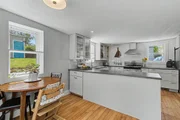
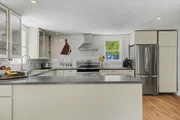
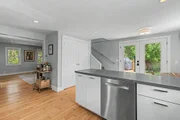
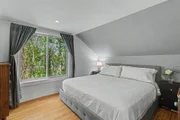
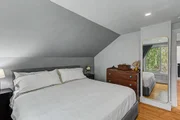
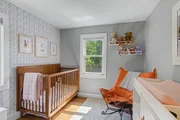
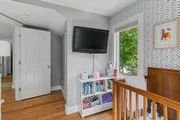
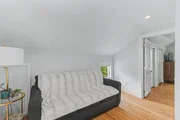
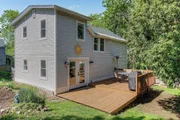
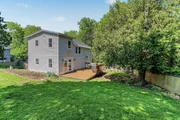
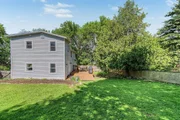
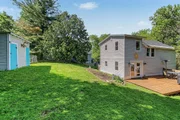
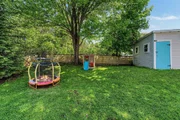
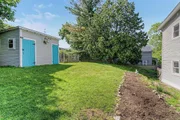
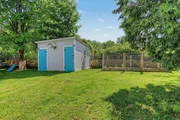
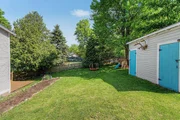
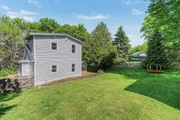
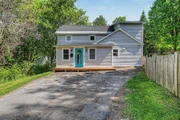
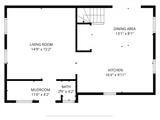
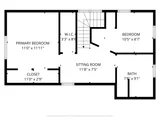
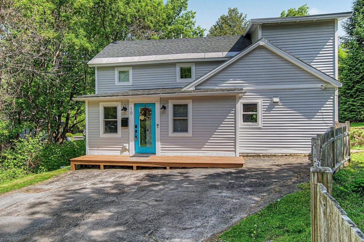
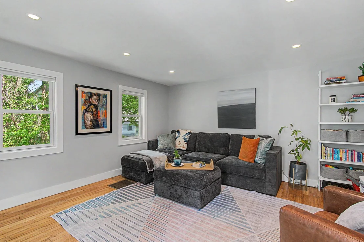
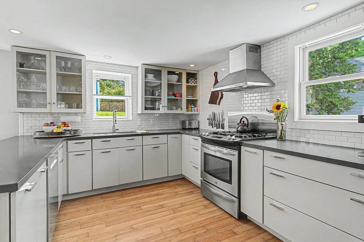
Tucked away on a dead-end road, this beautifully updated home offers a rare balance of privacy, nature, and convenience. Just inside, a welcoming tiled entry with mudroom space and a convenient half bath opens into a bright, modern layout with hardwood flooring throughout the main living areas. The spacious living room flows seamlessly into the sunny kitchen and dining area, creating a warm and inviting space that's perfect for cooking, gathering, and entertaining. The kitchen features modern flat-panel cabinetry, Corian-type countertops, and a striking ceiling-height tiled backsplash, while natural light fills the space throughout the day. Upstairs, both bedrooms feature hardwood flooring, and the thoughtfully designed landing offers flexible space for seating, storage, or a home office nook. The full bath has been tastefully updated with a painted vanity, new mirror, modern light fixtures, and custom built-in shelving. Outside, discover a true highlight of the property; a private, fully fenced backyard that feels like its own slice of heaven. The back deck, raised garden beds, and peaceful surroundings create an ideal setting for outdoor living and relaxation. Just beyond the backyard fence is Schmanska Park, offering pickleball, tennis, basketball courts, playgrounds, and green space, while Centennial Woods and its walking trails feel like a natural extension of the backyard. Updates to the home include a newer roof, front door with built-in adjustable shade, back French doors, full yard fencing, and bathroom improvements, making this home as functional as it is welcoming. Surrounded by mature trees and peaceful outdoor space, the setting feels secluded while remaining just minutes from downtown Burlington, the Winooski Circle, shopping, dining, entertainment, and easy access to I-89!
Unit Size
1,794 Ft²
Days on Market
-
Land Size
0.18 acres
Price per sqft
$270
Property Type
House
Property Taxes
$682
HOA Dues
-
Year Built
1899

Payment Calculator (Computations Provided by RealtyHop)

Cap Rate Calculator

Last updated: 3 months ago (Prime MLS #5092442)

Price History

Date / Event Date Event Price
Aug 13, 2026 Sold
Sold
Jun 9, 2026 In contract -
In contract
Jun 3, 2026 Listed by KW Vermont $485,000
Listed by KW Vermont
Feb 21, 2018 Sold
Sold
Nov 1, 2017 Listed by Element Real Estate $293,000
Listed by Element Real Estate
This home is nothing short of crisp, clean, and absolutely turn-key! COMPLETELY renovated within the last 6 years, and no detail has been left unattended to. Even the floor plan was improved to maximize the living space. The tiled mudroom is essential to a Vermont home and flows effortlessly into the living room. The kitchen is sleek and modern, the layout is a cook's dream complete with beautiful stainless steel appliances! The dining area opens to the back deck and to a spacious, partially fenced yard with raised beds, and perennials. The second floor boasts a full bath, office nook, and two bright and sunny bedrooms. This home offers an efficient use of space and a surprising amount of storage, including a large shed to house gardening supplies and other tools. New insulation, new windows, updated heating & hot water systems, Nest programmable thermostat, and new electrical and plumbing systems make this home functional, efficient, and modern. Tucked away in a great Burlington neighborhood, yet conveniently located within walking distance to groceries, local restaurants, coffee, nature, and nightlife - this home won't last long!

Property Highlights


Building Info

Overview

    General

  • Year Built: 1899
  • Effective Year Built: 1980
  • Building Count: 1
  • Total Rooms: 5
  • Bedroom Count: 2
  • Bathroom Count: 2
  • Full Bathrooms: 1
  • Partial Bathrooms: 2
  • Building Condition: 3
  • Building Quality: 0
  • Construction Type: 6
  • Building Style: 1
  • Exterior Walls Type: 29
  • Interior Walls Type: 0
  • Roof Shape Type: 1
  • Roof Cover Type: 6
  • Floor Count: 200
  • Living Units: 1
  • Floor Cover: 0
  • Basement Type: 0
  • Basement Area: 0
  • Garage Type: 0
  • Parking Space Count: 0
  • Patio Type: 0
  • Porch Type: 0
  • Pool Type: 0

    Dimensions

  • Lot Size Square Feet: 7,841
  • Total Building Area: 1,130
  • Gross Building Area: 2,254
  • Building Area: 1,130
  • Building Area Measurement: L

    Heating and Cooling

  • Air Conditioning: 0
  • Heating: 4
  • Heated Square Feet: 1,130
  • Heating Fuel Type: 3

    Utilities

  • Sewer System: 0
  • Water Service: 0

Building

  • Building Type: 0
  • Property Class: R
  • Land Acres: 0000000180
  • Standard Land Use Code: 1001
  • County Land Use Code: 101

Neighborhood

  • School District Name: Burlington School District
  • Census Tract: 000600

Zoning

  • Zoning: RL

Geography

  • Assessors Map Reference: MAP ID#: 046-3
  • Parcel: (035) 046-3-016-000
  • Municipality: BURLINGTON
  • Latitude: 44.4864
  • Longitude: -73.1847

    Address

  • Full Address: 10 Rumsey Ln
  • Address - House Number: 10
  • Address - Street Name: Rumsey
  • Address - Suffix Type: Ln
  • State: VT
  • City Name: Burlington
  • Carrier Code: C006
  • 4-Digit Zip Code: 1516
  • Zip Code: 05401

Valuation

    Tax

  • Tax Year: 2022
  • Tax Amount: $726,000
  • Tax Rate Code Area: 035

    Appraisal Valuation

  • Standard Deviation: 0.2484
  • Valuation Date: Apr 19, 2023
  • Confidence Score: 65
  • Final Value: 414,291
  • High Value: 517,230
  • Low Value: 311,351

    Assessments Valuation

  • Assessed Year: 2022
  • Assessed Total Value: $343,600
  • Assessed Land Value: $126,600
  • Assessed Improvements Value: $217,000

    Exemptions

  • Homeowner Exemption: Yes

    Sales

  • Current Sale Contract Date: Feb 21, 2018
  • Current Sale Recording Date: Feb 26, 2018
  • Current Sale Document Type: 27
  • Current Sale Input Document Number: DK 342418048
  • Previous Sale Recording Date: Apr 01, 2013
  • Previous Sale Contract Date: Mar 27, 2013
  • Previous Sale Amount: $235,000
  • Previous Sale Document Type: 27
Data used for valuation calculations is provided by RealtyHop, and other third party sources

Comparables

Unit
Status
Type
Beds
Baths
ft²
Price/ft²
Asking Price
Listed On
Closing Price
Sold On
HOA + Taxes

About Centennial


Similar Homes for Sale

Currently no similar homes around

Nearby Rentals

Unit for rent at 39 Nash, Burlington, 05401

$6,000 /mo

  • 5 Beds
  • 2 Baths
  • 2,420 ft²
39 Nash, Burlington, 05401 Listing by Haley Beckett
Unit for rent at 486 Main, 05404

$3,950 /mo

  • 3 Beds
  • 1 Bath
  • 1,500 ft²
486 Main #B, 05404 Listing by Haley Beckett
Unit for rent at 60 Winooski Falls, Winooski, 05404

$3,850 /mo

  • 2 Beds
  • 1 Bath
  • 1,639 ft²
60 Winooski Falls #1410, Winooski, 05404 Listing by Mikail Stein


Frequently Asked Questions

When was property at 10 Rumsey Lane built and last sold?
The property at 10 Rumsey Lane was built in 1899 and last sold on Feb 21, 2018 for $0.
How much is this home worth?
The estimated value of the home located at 10 Rumsey Lane is $493,623.
What are some comparable homes to 10 Rumsey Lane?
There are currently no comparable homes to 10 Rumsey Lane.