See Home Value
Listed by: Jenn Harris, Bennion Deville Homes
$990,000
● House - Off Market

10 Ridgeline Way

Rancho Mirage, CA 92270
bedrooms
4 Beds
bathrooms
5 Baths
square feet
3,704 Ft²
$1,511,220
RealtyHop Estimate
51.27%
Since Sep 1, 2018
National-US
Primary Model

About This Property

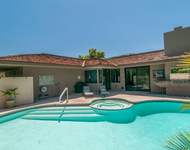
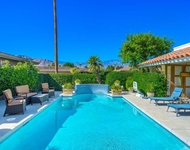
Enjoy your own Private Oasis taking advantage of the magnificent mountain views behind the gates of Mesquite Ridge in Rancho Mirage. This 3,704 sq. ft. home boasts 3 bedrooms, 4 baths & spacious detached casita with separate entry, bath & walk-in closet. Gaze at the amazing views through oversized picture-windows in the kitchen ideal for entertaining with stainless-steel appliances, prep island, butler's pantry and informal dining area. Living & Dining-rooms feature a common wet-bar & fireplace with a dramatic angled mantel. Home office has custom cabinetry, partners desk & French doors overlooking a dramatic water feature and is also accessible to the living room & entry. The media-room features an entertainment center with surround sound, 64 Smart TV & floating shelves overlooking the dazzling pool/spa & mountains. Master has an additional fireplace, large walk-in closet & master bath with a spa-like outdoor patio & shower. This spacious home is waiting for your personal touches!
Unit Size
3,704 Ft²
Days on Market
116 days
Land Size
0.34 acres
Price per sqft
$270
Property Type
House
Property Taxes
-
HOA Dues
$231
Year Built
2005

Payment Calculator

Cap Rate Calculator

Last updated: 2 years ago (CRMLS #218013958DA)

Price History

Date / Event Date Event Price
Aug 28, 2018 Sold
Sold
Aug 23, 2018 No longer available -
No longer available
Jul 19, 2018 Price Decreased $999,000
↓ $26K (2.5%)
Price Decreased
Jun 14, 2018 Price Increased $1,024,900
↑ $26K (2.6%)
Price Increased
May 29, 2018 Listed $999,000
Listed
Enjoy your own Private Oasis taking advantage of the magnificent mountain views behind the gates of Mesquite Ridge in Rancho Mirage. This 3,704 sq. ft. home boasts 3 bedrooms, 4 baths & spacious detached casita with separate entry, bath & walk-in closet. Gaze at the amazing views through oversized picture-windows in the kitchen ideal for entertaining with stainless-steel appliances, prep island, butler's pantry and informal dining area. Living & Dining-rooms feature a common wet-bar & fireplace with a dramatic angled mantel. Home office has custom cabinetry, partners desk & French doors overlooking a dramatic water feature and is also accessible to the living room & entry. The media-room features an entertainment center with surround sound, 64 Smart TV & floating shelves overlooking the dazzling pool/spa & mountains. Master has an additional fireplace, large walk-in closet & master bath with a spa-like outdoor patio & shower. This spacious home is waiting for your personal touches! The manager has listed the unit size as 3704 square feet.
Show More

Property Highlights

Garage
Air Conditioning
Fireplace

Building Info

Overview

    General

  • Year Built: 2005
  • Effective Year Built: 2006
  • Building Count: 1
  • Bedroom Count: 4
  • Bathroom Count: 4
  • Full Bathrooms: 2
  • Partial Bathrooms: 4
  • Building Condition: 0
  • Building Quality: 4
  • Construction Type: 17
  • Building Style: 0
  • Exterior Walls Type: 0
  • Interior Walls Type: 0
  • Roof Shape Type: 0
  • Roof Cover Type: 18
  • Floor Count: 100
  • Living Units: 1
  • Floor Cover: 0
  • Basement Type: 0
  • Basement Area: 0
  • Garage Type: 1
  • Garage Square Area: 725
  • Parking Space Count: 3
  • Patio Type: 0
  • Porch Type: 0
  • Pool Type: 8

    Dimensions

  • Lot Size Square Feet: 14,810
  • Total Building Area: 4,944
  • Gross Building Area: 4,944
  • Building Area: 3,704
  • Building Area Measurement: L

    Heating and Cooling

  • Fireplace Count: 1
  • Air Conditioning: 1
  • Heating: 3
  • Heated Square Feet: 3,704
  • Heating Fuel Type: 3

    Utilities

  • Sewer System: 5
  • Water Service: 6

Building

  • Building Type: 0
  • Property Class: R
  • Subdivision: TRACT NO 29871
  • Land Acres: 0000000340
  • Standard Land Use Code: 1001
  • County Land Use Code: 20
  • State Land Use Code: R01
  • Legal Description 1: .34 ACRES M/L IN LOT 10 MB 322/018 TR 29871

Neighborhood

  • School District Name: Palm Springs Unified School District
  • Census Tract: 045103

Zoning

  • Zoning: RD

Geography

  • Subdivision Tract Number: 29871
  • Parcel: 689-400-010
  • Lot: 10
  • Municipality: RANCHO MIRAGE
  • Latitude: 33.7633
  • Longitude: -116.44

    Address

  • Full Address: 10 Ridgeline Way
  • Address - House Number: 10
  • Address - Street Name: Ridgeline
  • Address - Suffix Type: Way
  • State: CA
  • City Name: Rancho Mirage
  • Carrier Code: C003
  • 4-Digit Zip Code: 5901
  • Zip Code: 92270

Valuation

    Tax

  • Total Area: 3,704
  • Tax Year: 2023
  • Tax Amount: $1,449,166
  • Tax Rate Code Area: 017-025

    Appraisal Valuation

  • Standard Deviation: 0.1821
  • Valuation Date: Jan 31, 2024
  • Confidence Score: 76
  • Final Value: 1,516,730
  • High Value: 1,793,012
  • Low Value: 1,240,448

    Market Valuation

  • Market Total Value: $1,037,250

    Assessments Valuation

  • Assessed Year: 2023
  • Assessed Total Value: $1,061,476
  • Assessed Land Value: $80,413
  • Assessed Improvements Value: $981,063

    Exemptions

  • Homeowner Exemption: Yes

    Sales

  • Current Sale Contract Date: Jul 19, 2018
  • Current Sale Recording Date: Aug 28, 2018
  • Current Sale Price:
  • Current Sale Document Type: 36
  • Current Sale Input Document Number: 2018-0345970
  • Previous Sale Recording Date: Jun 30, 2015
  • Previous Sale Contract Date: May 06, 2015
  • Previous Sale Amount: $875,000
  • Previous Sale Document Type: 36

    Financing

  • First Mortgage Financing Type: ADJ
Data used for valuation calculations is provided by RealtyHop, and other third party sources

Comparables

Unit
Status
Type
Beds
Baths
ft²
Price/ft²
Asking Price
Listed On
Closing Price
Sold On
HOA + Taxes

About Mesquite Ridge


Similar Homes for Sale

Currently no similar homes around

Nearby Rentals

Unit for rent at 12 Whittier Court, Rancho Mirage, CA, 92270

$8,500 /mo

  • 3 Beds
  • 3 Baths
  • 2,561 ft²
12 Whittier Court, Rancho Mirage, CA, 92270 Listing by Encore Premier Group
Unit for rent at 4 Dartmouth Drive, RANCHO MIRAGE, CA, 92270

$8,000 /mo

  • 3 Beds
  • 3 Baths
  • 3,032 ft²
4 Dartmouth Drive, RANCHO MIRAGE, CA, 92270 Listing by Equity Union Onsite-The Springs
Unit for rent at 40210 Via Del Cielo, RANCHO MIRAGE, CA, 92270

$8,000 /mo

  • 3 Beds
  • 1 Bath
  • 2,225 ft²
40210 Via Del Cielo, RANCHO MIRAGE, CA, 92270 Listing by Cary Gerken


Frequently Asked Questions

When was property at 10 Ridgeline Way built and last sold?
The property at 10 Ridgeline Way was built in 2005 and last sold on Jul 19, 2018 for $990,000.
How much is this home worth?
The estimated value of the home located at 10 Ridgeline Way is $0.
What are some comparable homes to 10 Ridgeline Way?
There are currently no comparable homes to 10 Ridgeline Way.