


48
Map
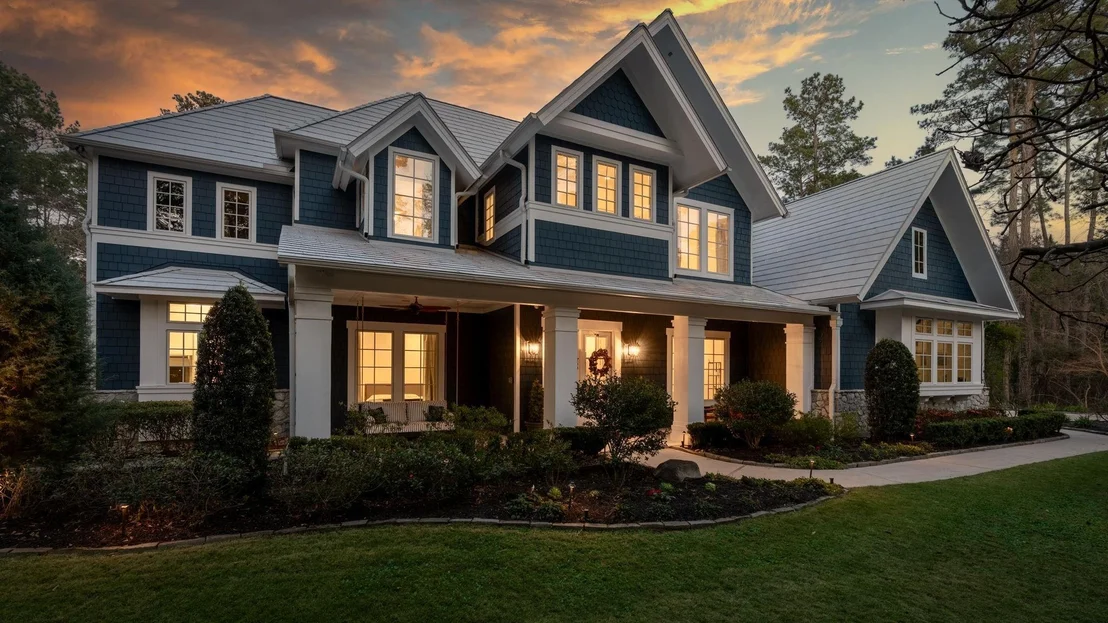
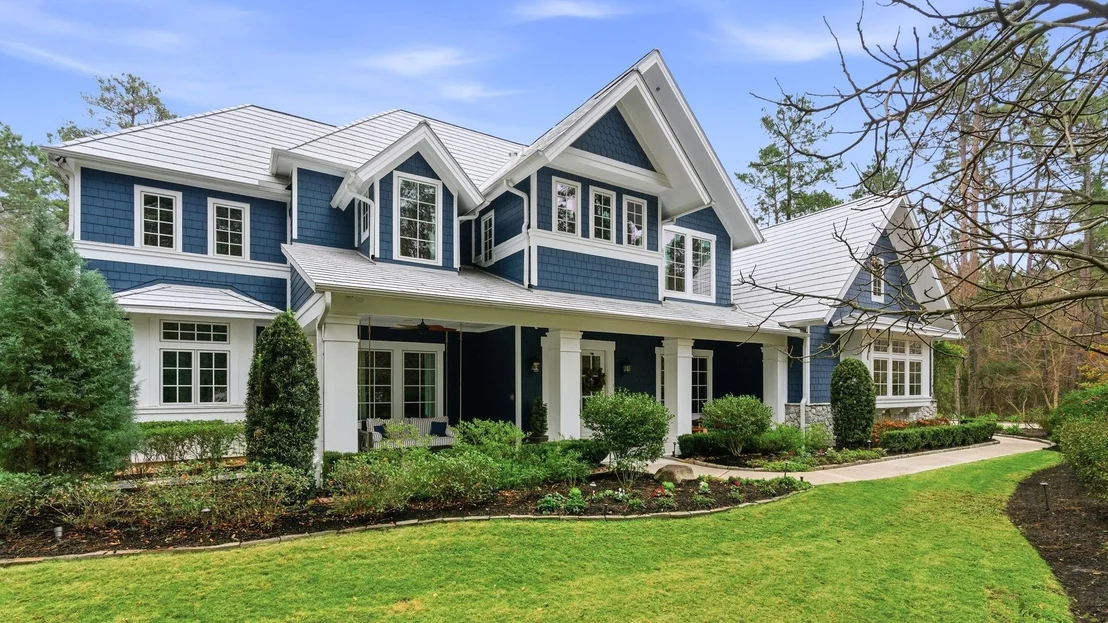
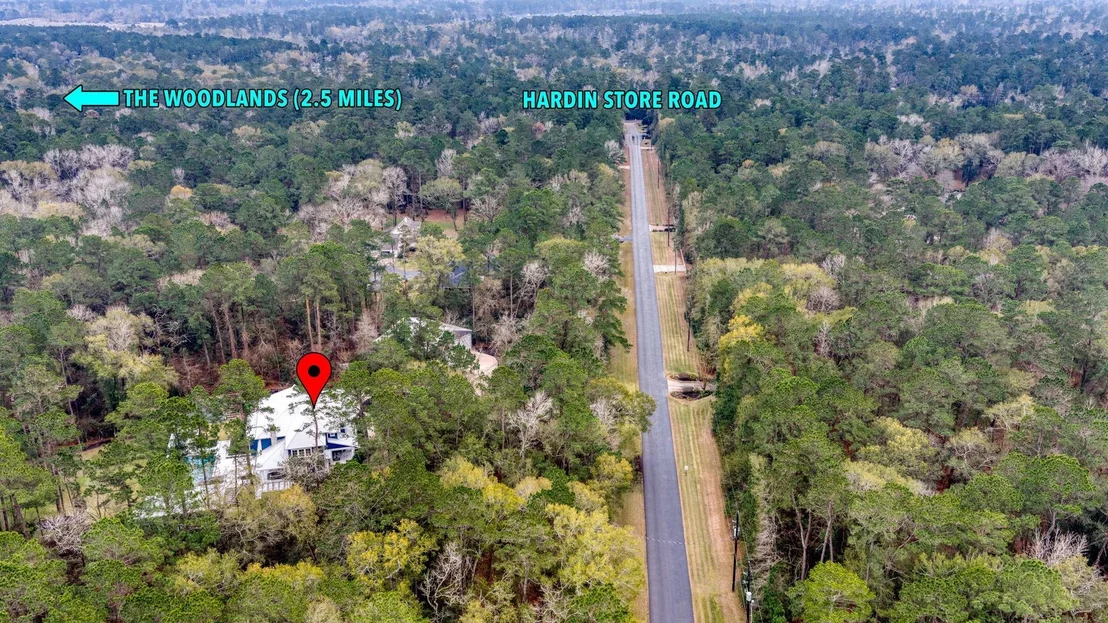
10 Riata Drive


About This Property
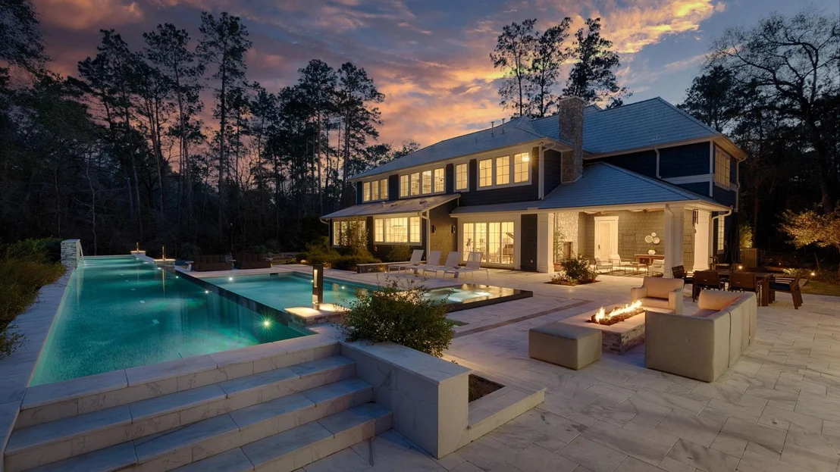
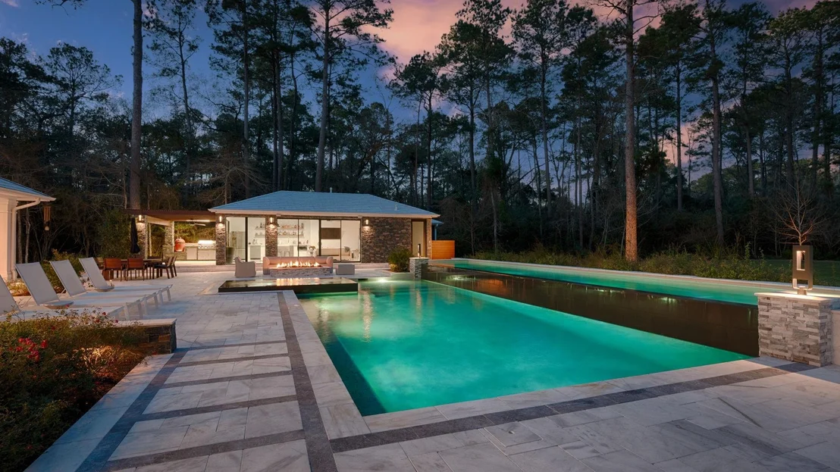
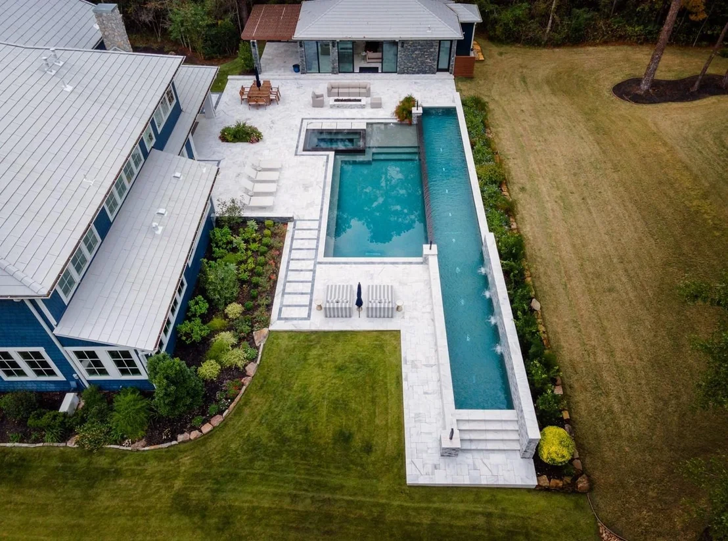
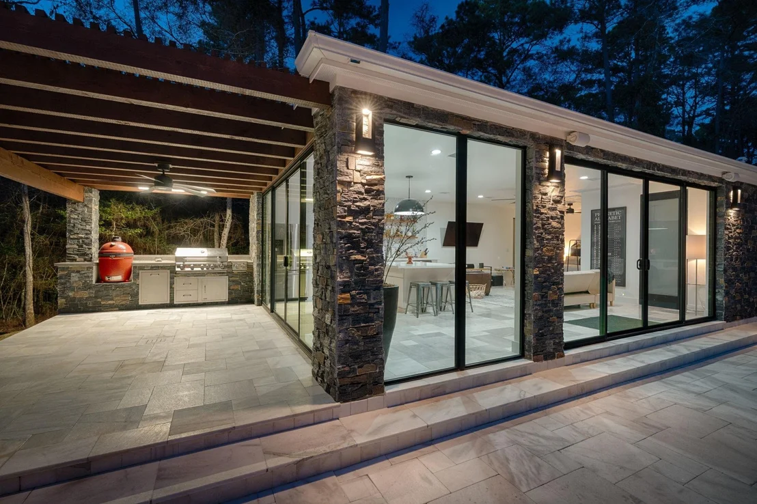
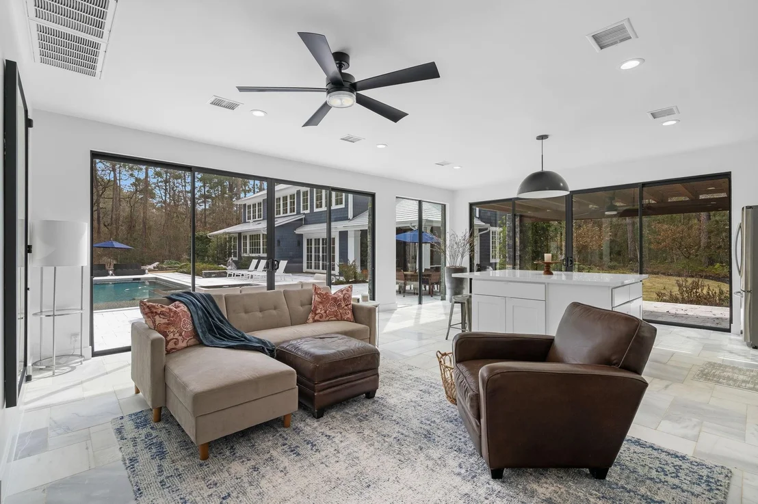
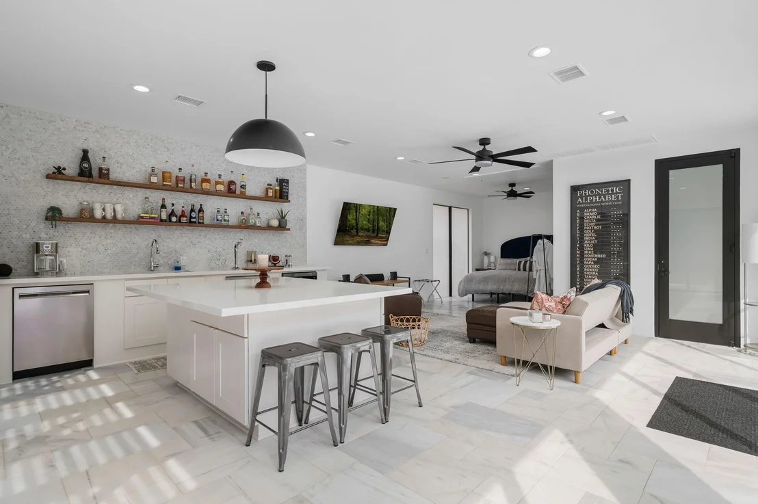
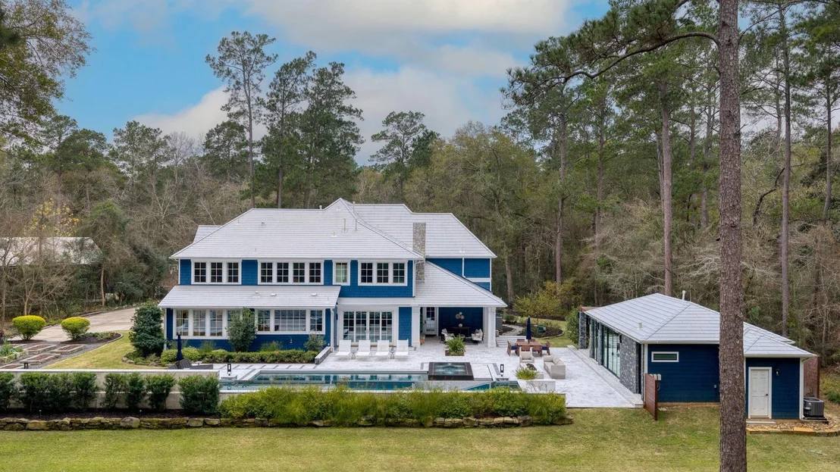
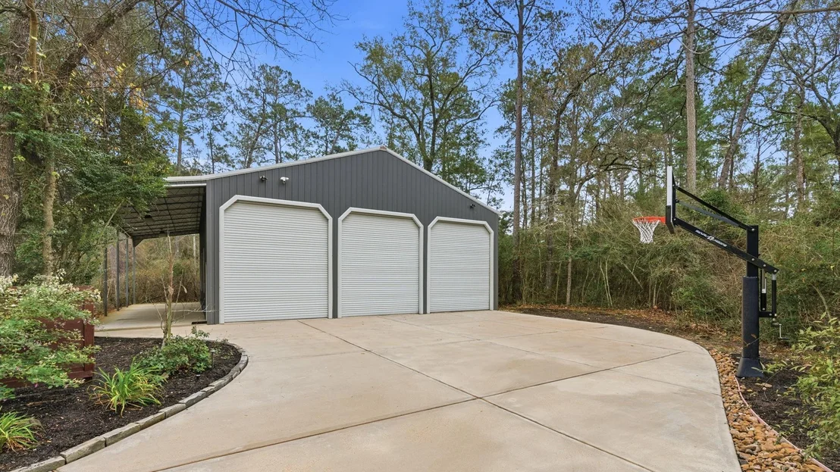
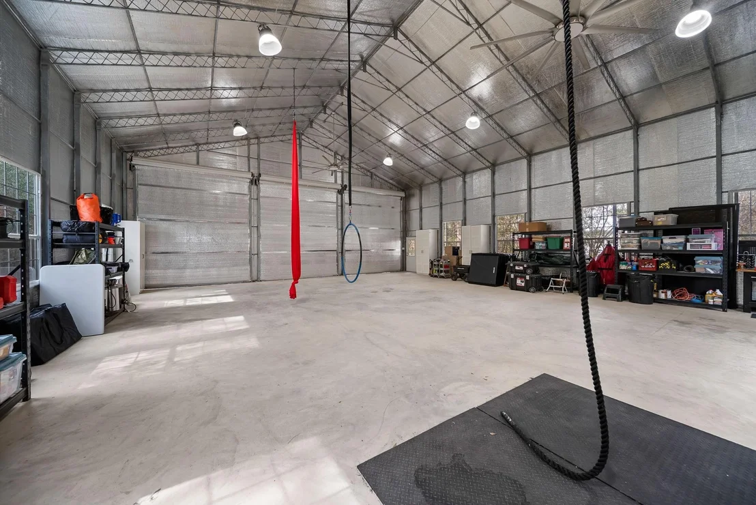
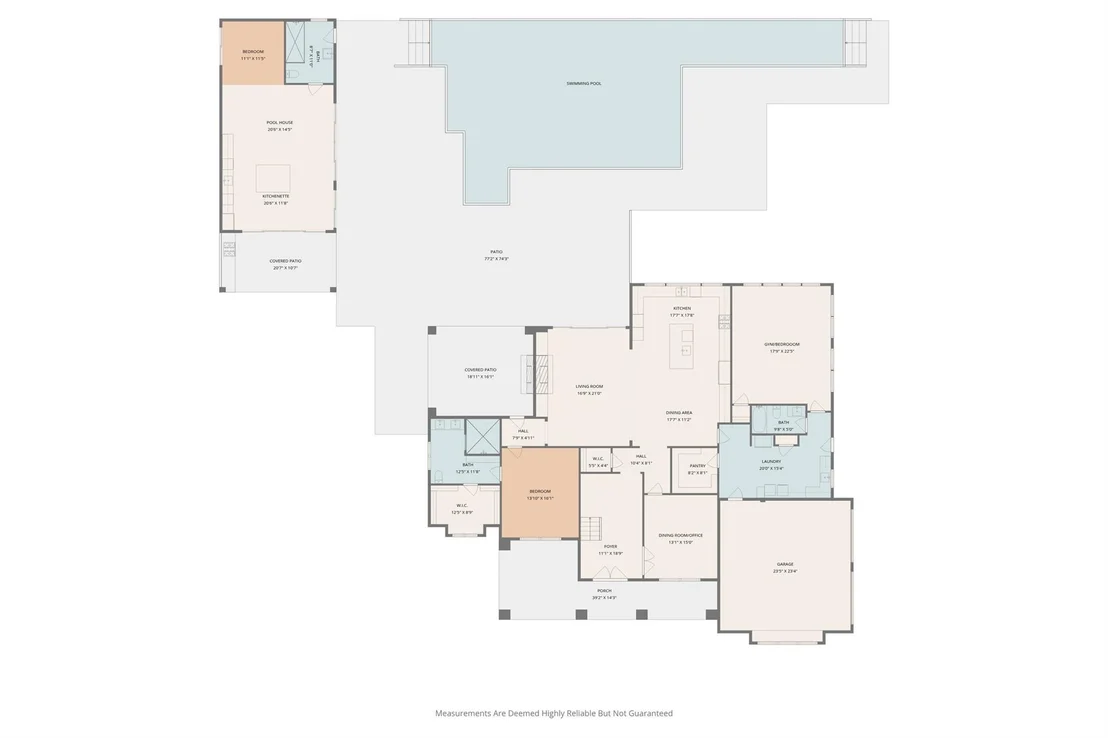
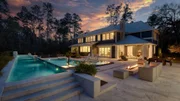
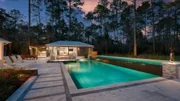
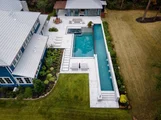
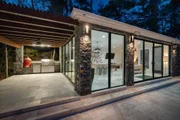
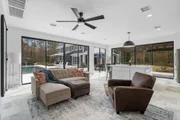
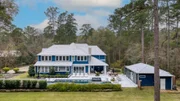
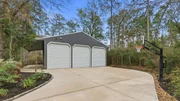
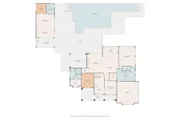
Step outside to your private oasis: a 40,000-gallon pool with a 75-ft swim lane and chiller, hot tub, and an 800 sq. ft. pool house with a kitchen, living + bed area, + full bath-perfect for guests or multi-generational living. The outdoor kitchen and covered patio are ready for year-round entertaining. A 2,100 sq. ft. barn adds endless versatility for storage, hobbies, or a workshop. Combining serene seclusion with convenience, this estate offers an unmatched lifestyle.
Payment Calculator
Your Estimated Monthly Payment
Cap Rate Calculator
What does this mean?
Based on our analysis, the cap rate of this property is 1.25%. A negative cap rate indicates that the property might not be feasible as an income-producing asset. The median cap rate for a near zip code 11238 is 4.23%.
How much can I actually make?
Actual monthly rental income may vary between $4,760 and $7,140 depending on unit-specific characteristics. You can change the amount using the slider to further explore.
How is cap rate calculated?
Cap Rate = Net Operating Income (NOI) / Property Asset Value.
When calculating the cap rate, we assume 100% occupancy. Leverage (mortgage) is not considered.
Cap Rate provided by RealtyHop and RentHop, learn more about cap rate here.
Price History
| Date / Event | Date | Event | Price |
|---|---|---|---|
| Apr 9, 2026 | Sold | ||
| Sold | |||
| Mar 18, 2026 | In contract | - | |
| In contract | |||
| Mar 12, 2026 | Listed by Compass RE Texas, LLC - The Woodlands | $2,400,000 | |
| Listed by Compass RE Texas, LLC - The Woodlands | |||
| Mar 1, 2019 | Sold | ||
| Sold | |||
| Oct 31, 2018 | Listed by JLA Realty | $1,449,000 | |
| Listed by JLA Realty | |||
| | |||
|
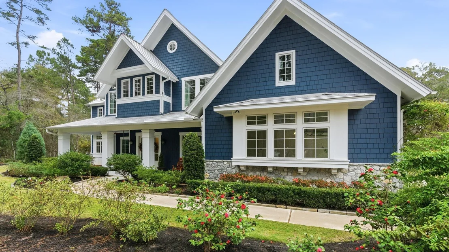
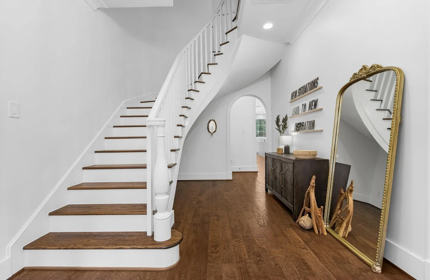
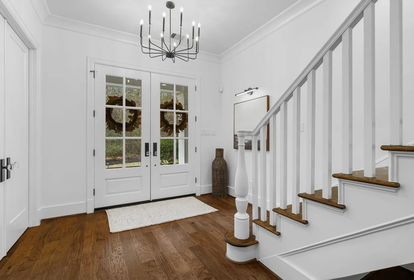
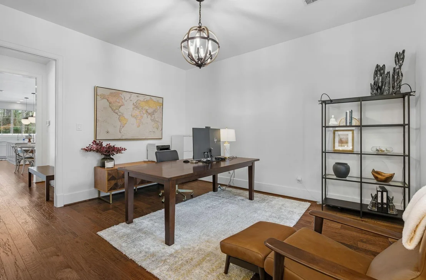
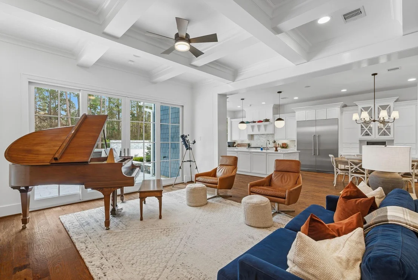
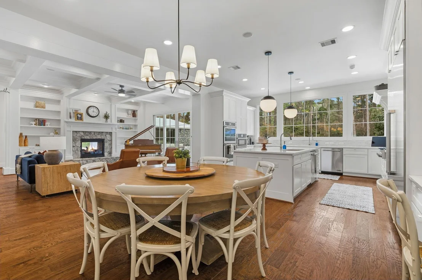
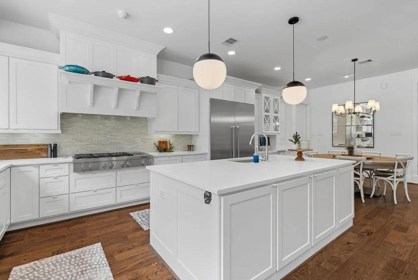
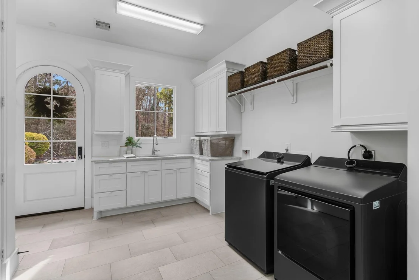
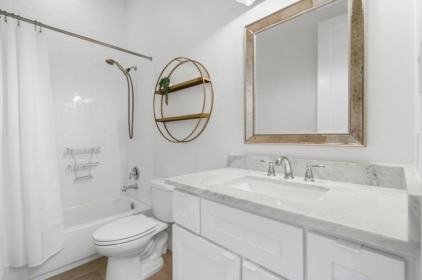
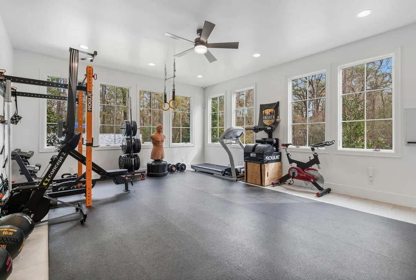
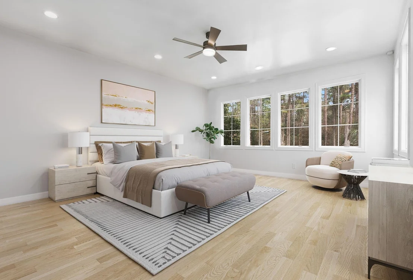
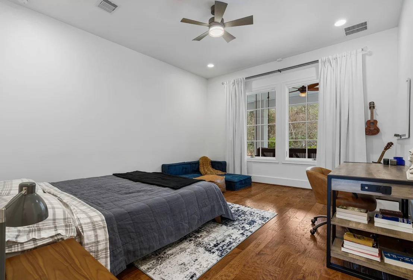
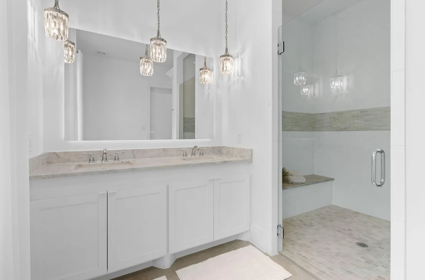
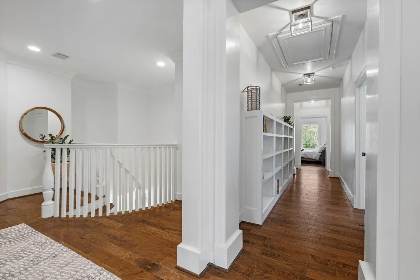
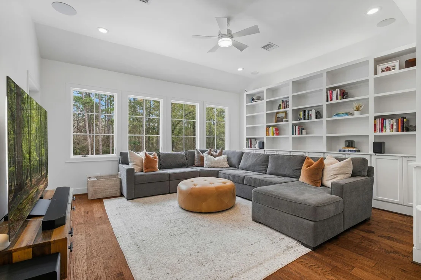
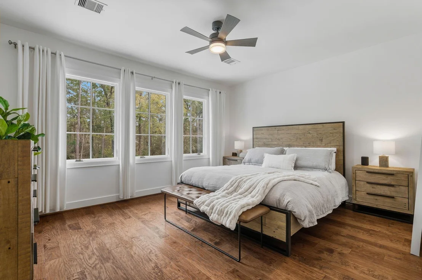
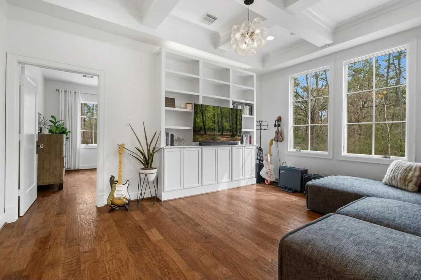
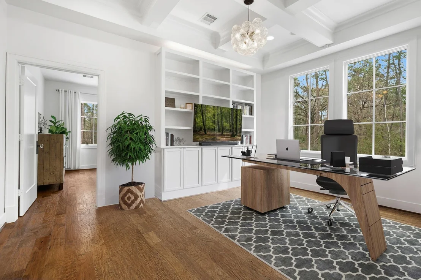
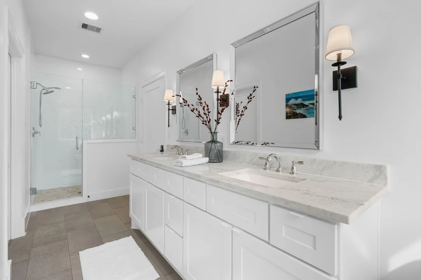
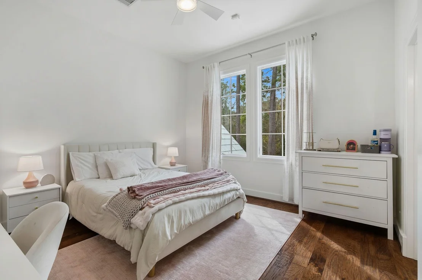
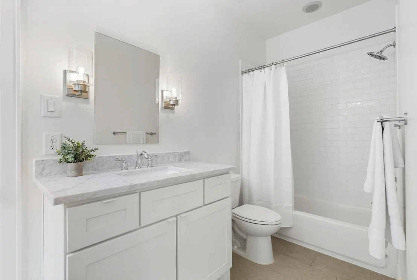
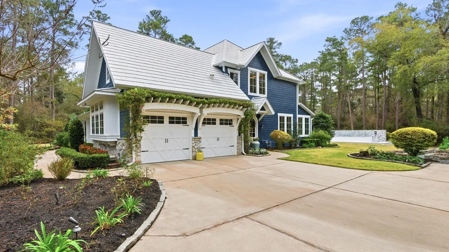
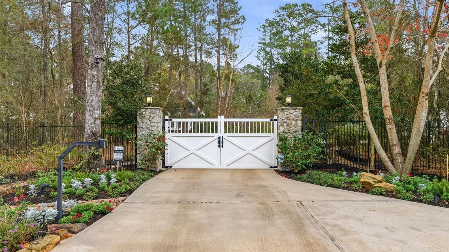
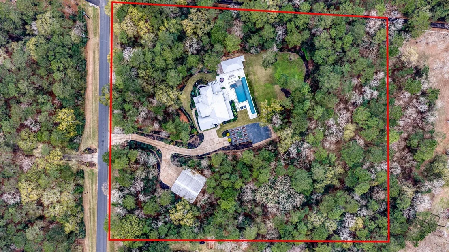
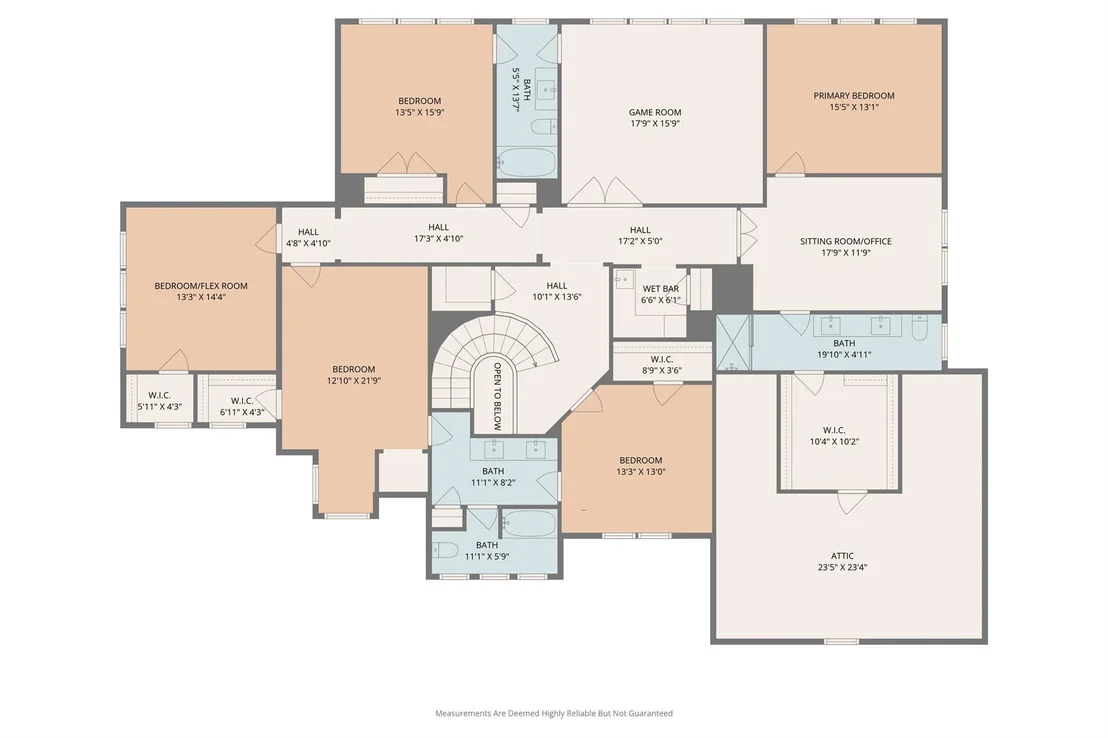
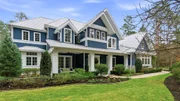
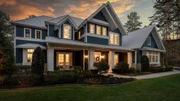
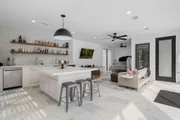
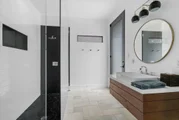
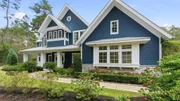
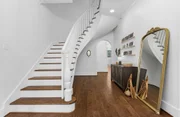
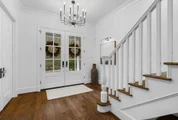
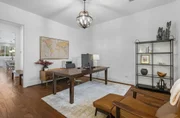
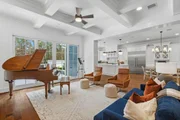
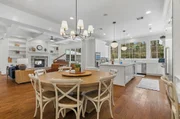
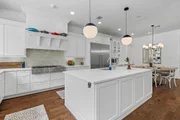
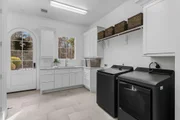
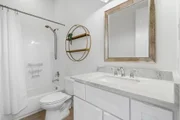
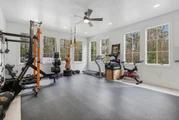
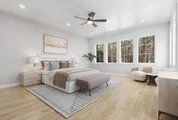
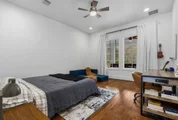
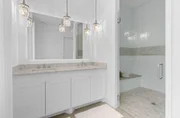
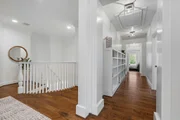
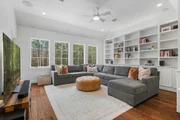
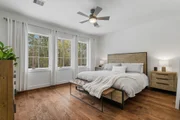
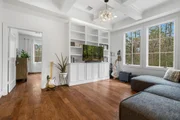
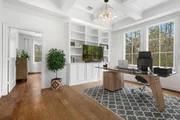
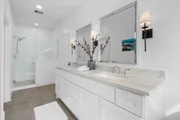
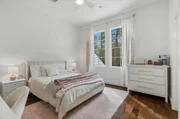
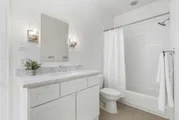
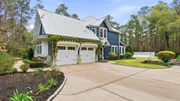
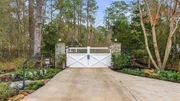
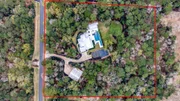
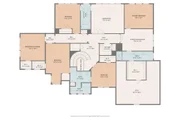
Classic cottage style architecture with modern luxury. This thoughtfully designed six bedroom, five bathroom property sits nestled on five private acres, complete with lush landscaping, citrus orchard and elevated vegetable garden. Timeless appeal from Shaker style doors and coordinating custom cabinetry, extensive mill work and clean, modern moldings. Dual master suites offer versatility and flexibility in design. Upstairs master bedroom features private sitting area perfect for home office space. Kitchen boasts crisp, white quartz counter tops, upgraded stainless steel appliances and lighting. All bathrooms feature widespread chrome fixtures, marble counter tops and upgraded lighting. Home design upgrades feature work out room, elevator pre-wire, Marvin "Integrity Cased" windows, glass vintage-style door knobs, coffered ceilings, hardwood flooring throughout and cozy covered patio with stone, dual-sided gas fireplace. Storage building is RV ready. Truly unique and expertly designed.
| |||
Property Highlights
Building Info
Comparables
Status
Price/ft²
Listed On
Sold On
About Ranches of Pinehurst
Similar Homes for Sale
Currently no similar homes aroundNearby Rentals

Last Updated: 7 months ago
Data Source: HAR , MLS# 97609495


















 Your Privacy Choices
Phone: 425-283-2930
Address: 335 Madison Avenue, New York, NY 10017