by RH Advisors

See Home Value
Scotchtown 10941
10 Renfrewshire Drive
$445,000
● House - Off Market

10 Renfrewshire Drive

Wallkill, NY 10941
bedrooms
3 Beds
bathrooms
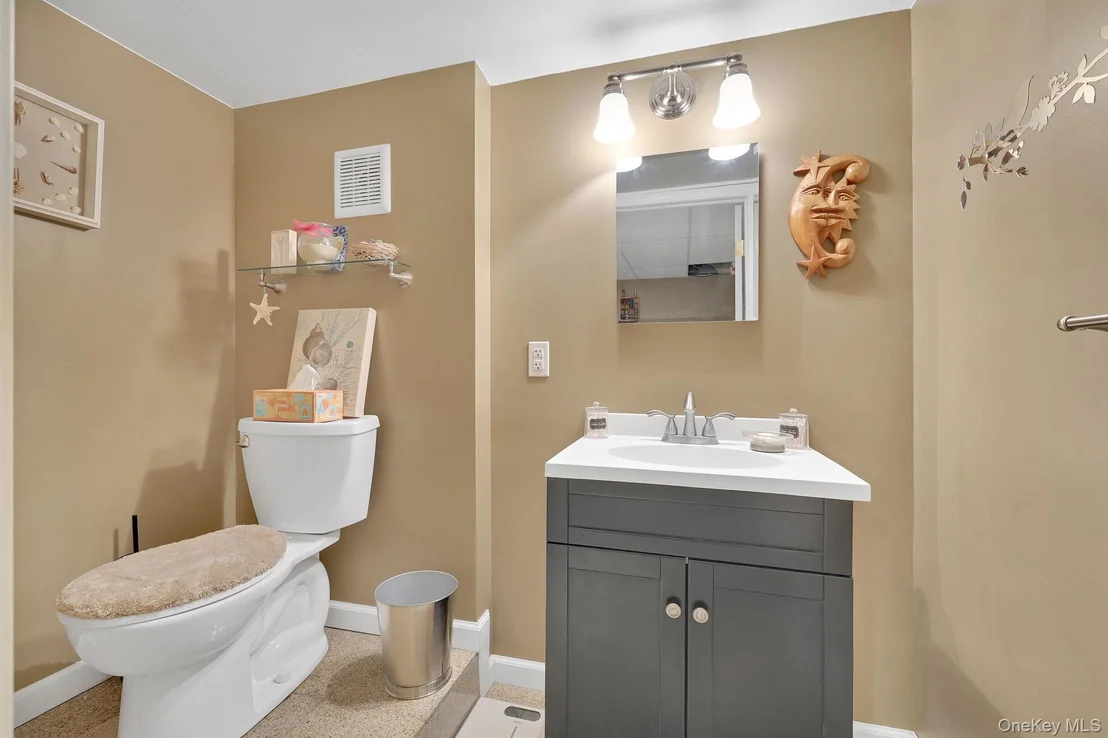
1 Bath, 1 Half Bath
square feet
1,788 Ft²
$2,599
Est. Monthly

About This Property

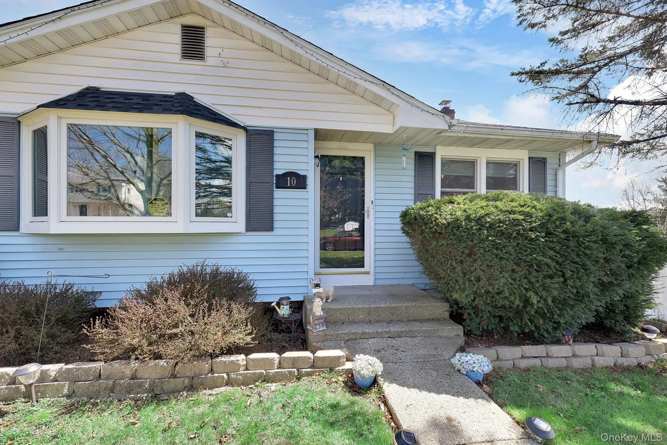
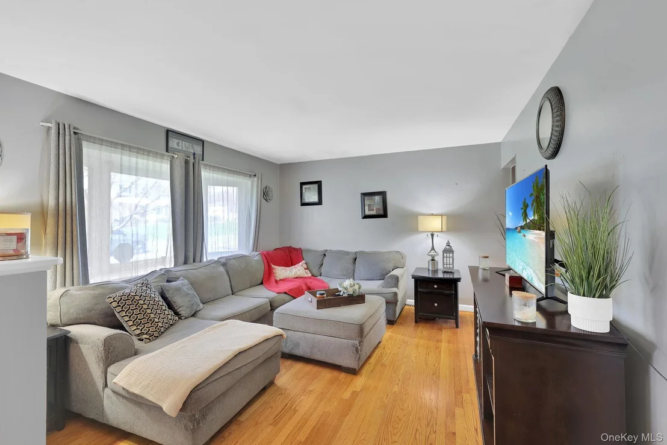
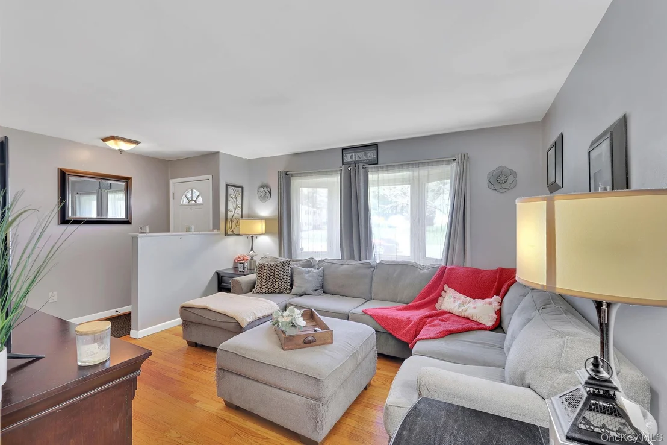
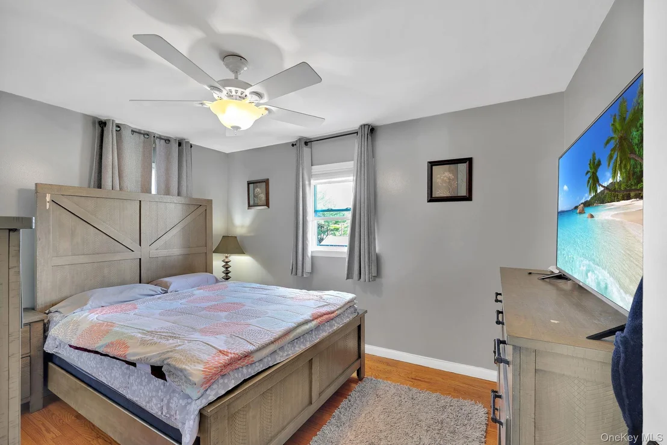
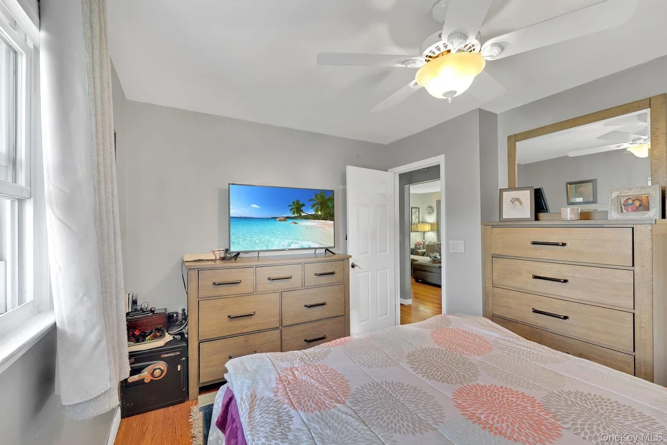
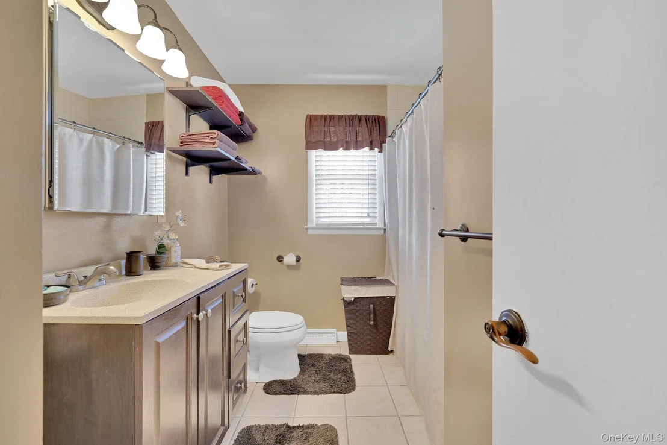
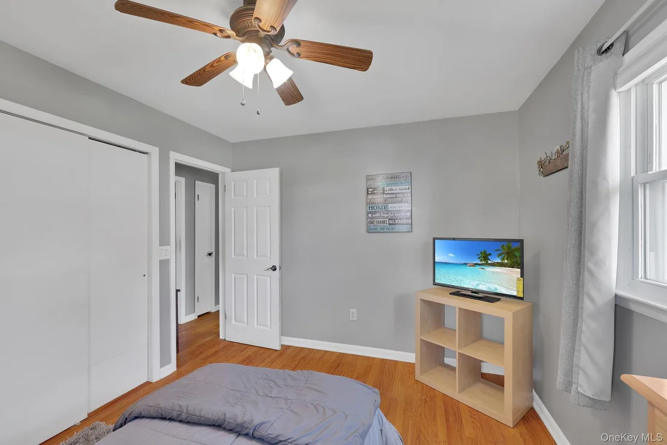
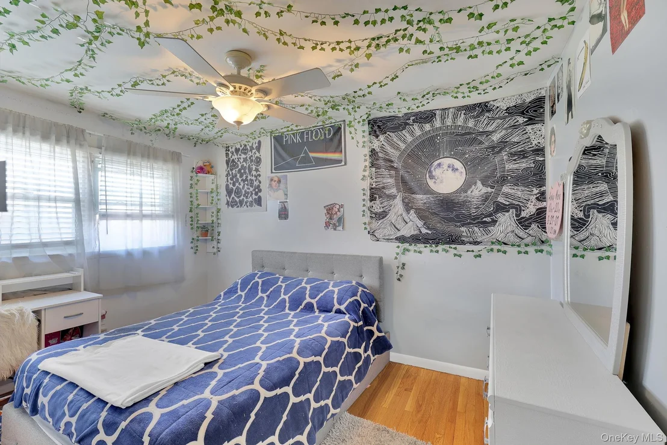
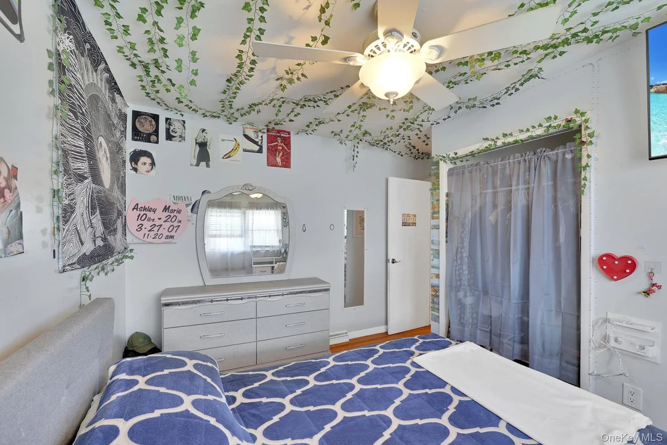
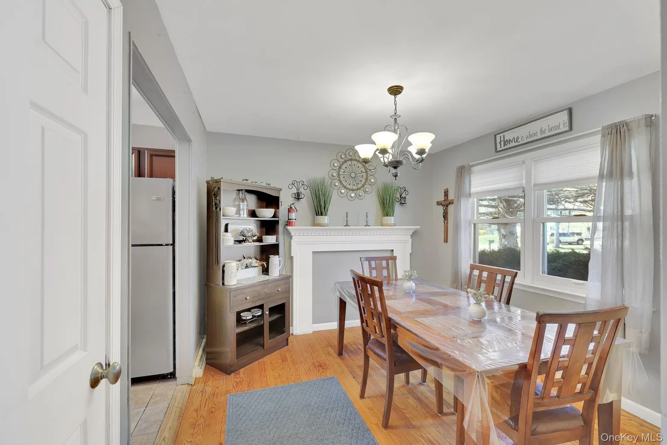
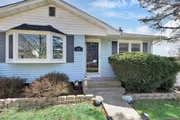
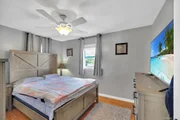
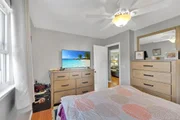
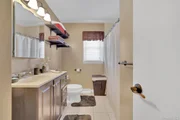
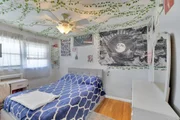
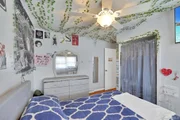
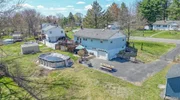
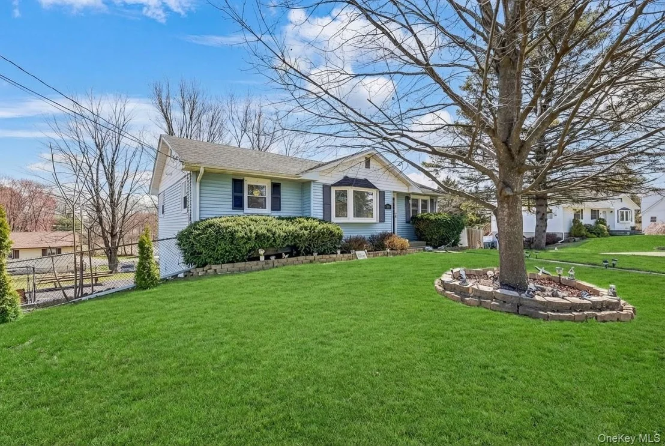
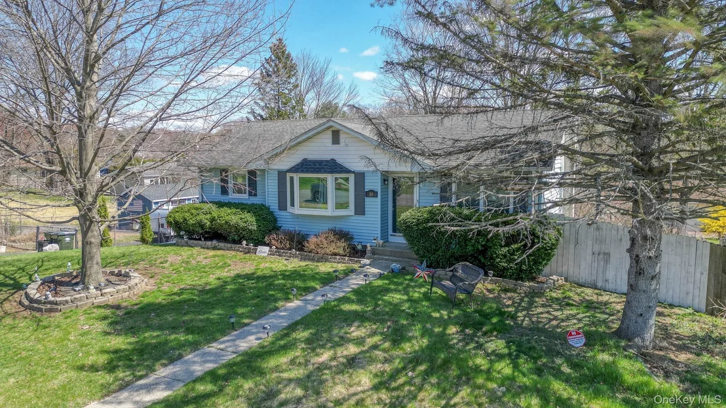
Welcome to 10 Renfrewshire Drive, a well-maintained 3-bedroom, 1 full and 1 half bath ranch in the Pine Bush School District, offering a comfortable layout, great outdoor space, and the everyday convenience you have been searching for.

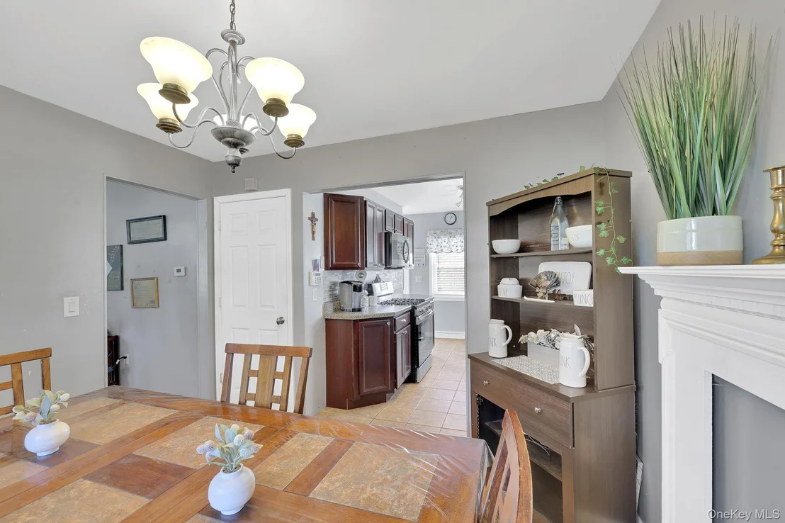
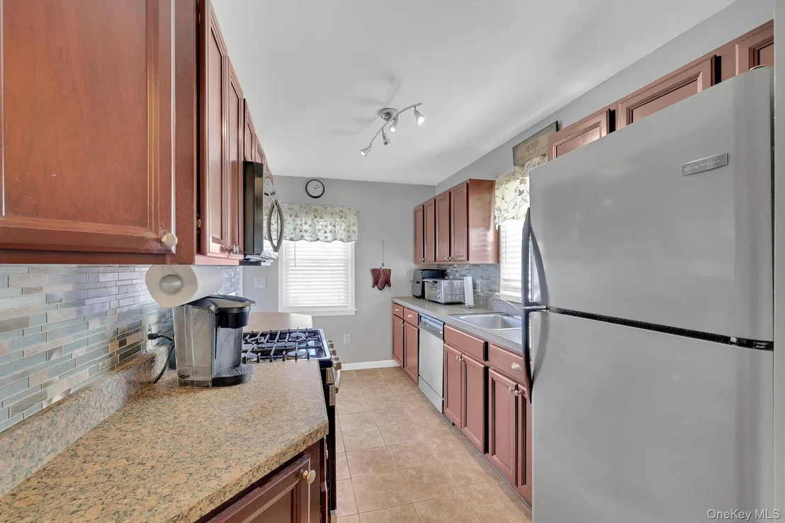
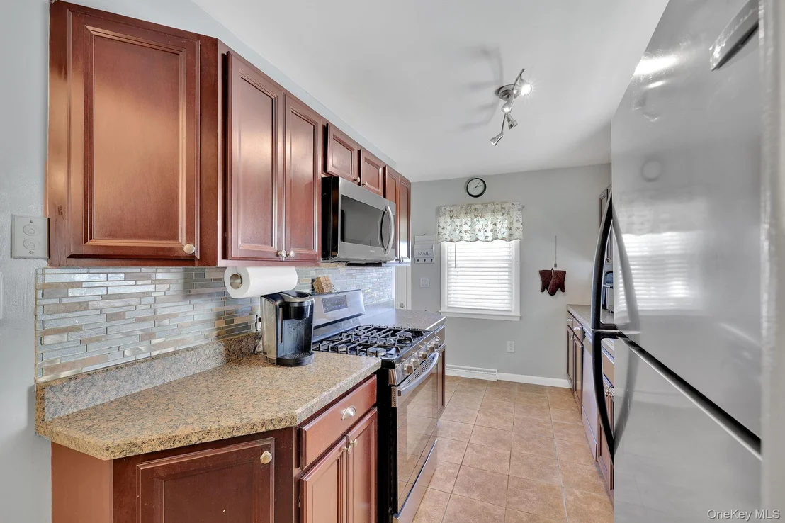
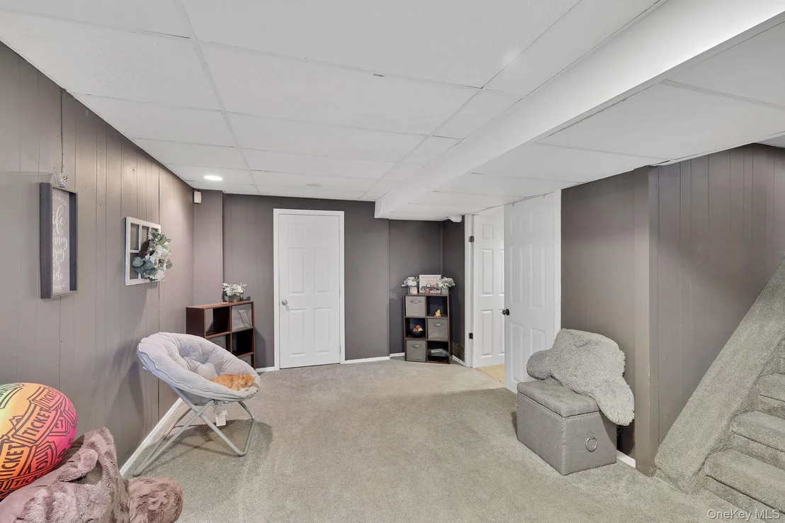
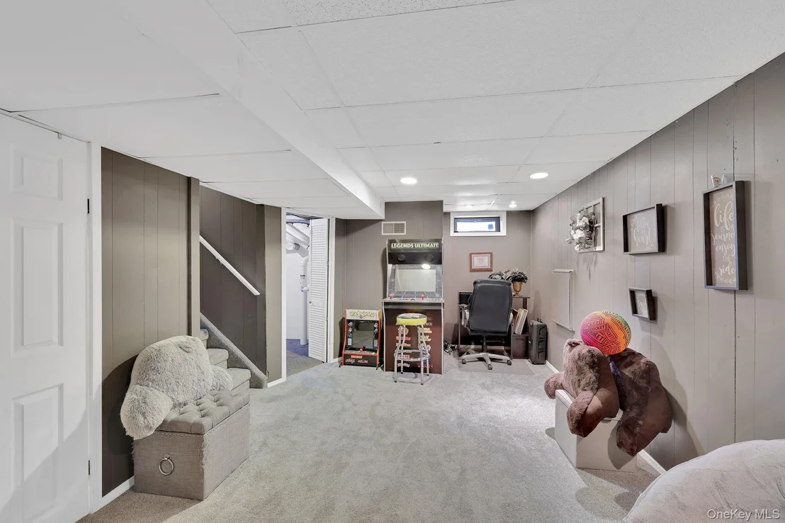
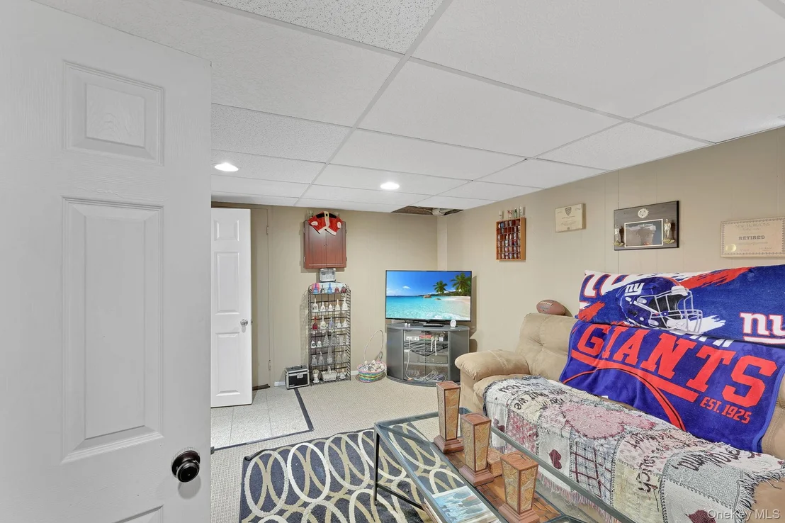
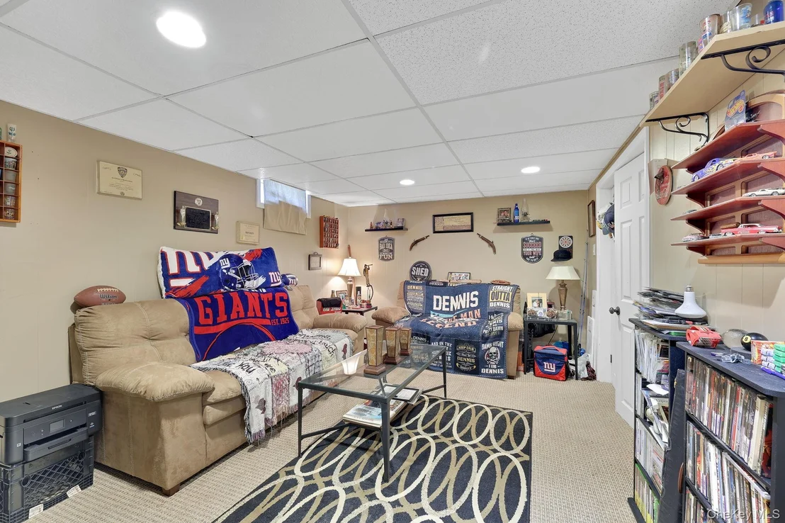
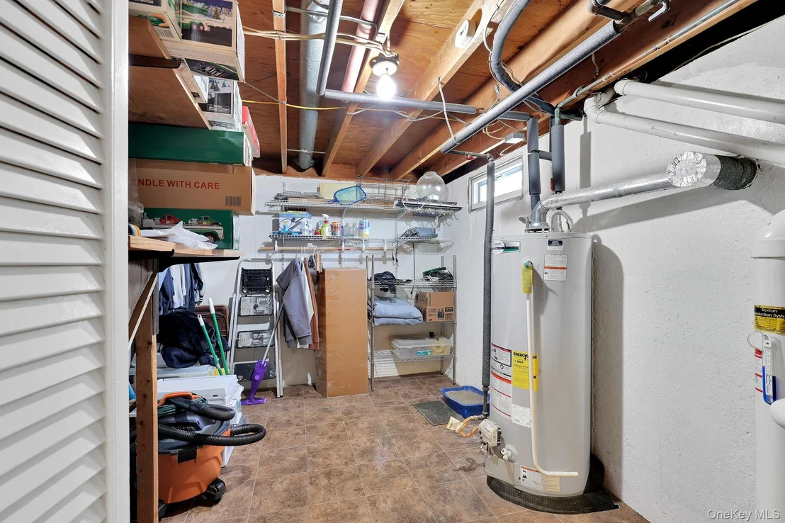
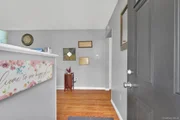
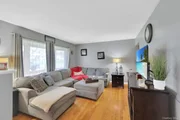
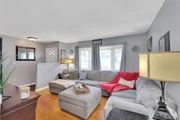
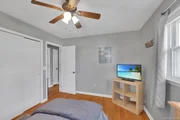
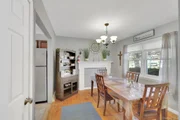
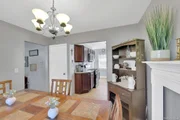
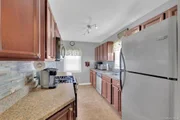
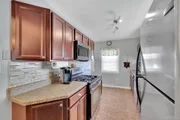
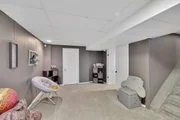
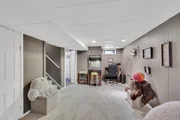
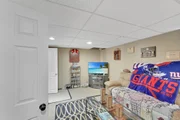
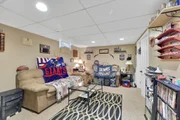
Inside, you'll find hardwood floors and a bright, functional kitchen featuring cherry cabinetry and stainless steel appliances. The main level provides easy one-floor living, while the finished full basement adds valuable additional space for recreation, hobbies, a home gym, or flexible living needs.

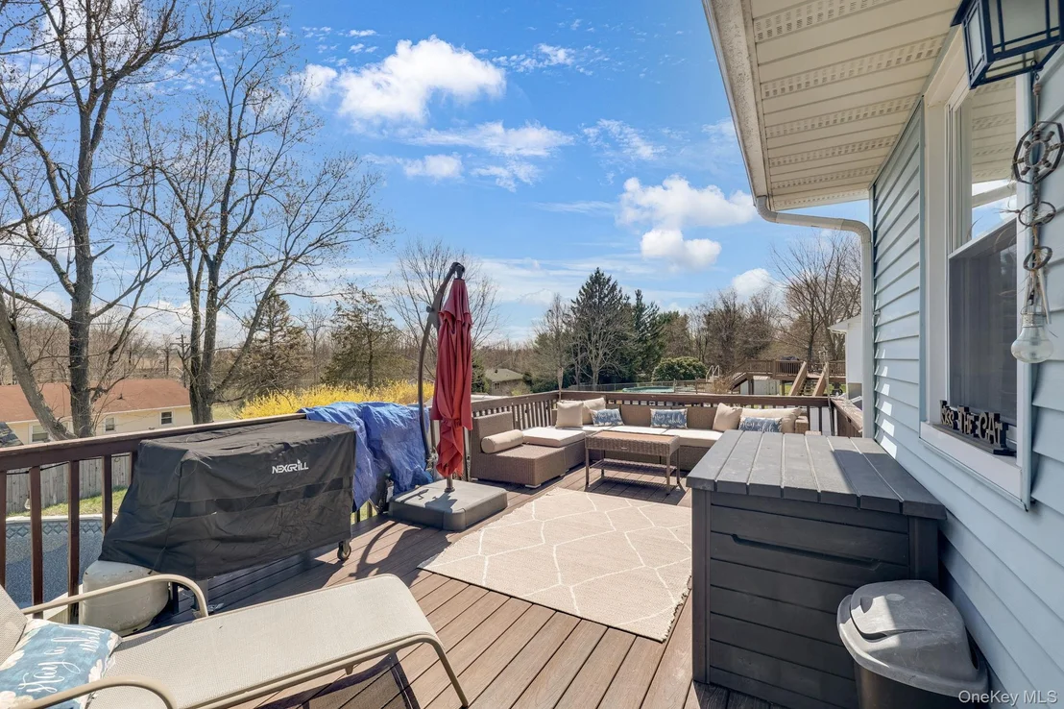
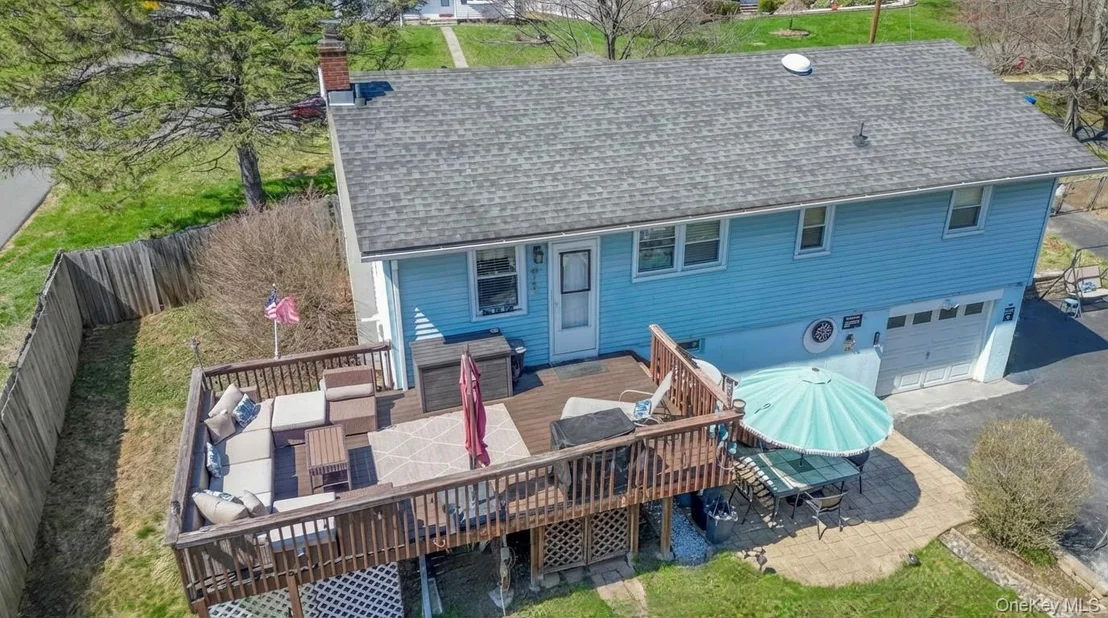
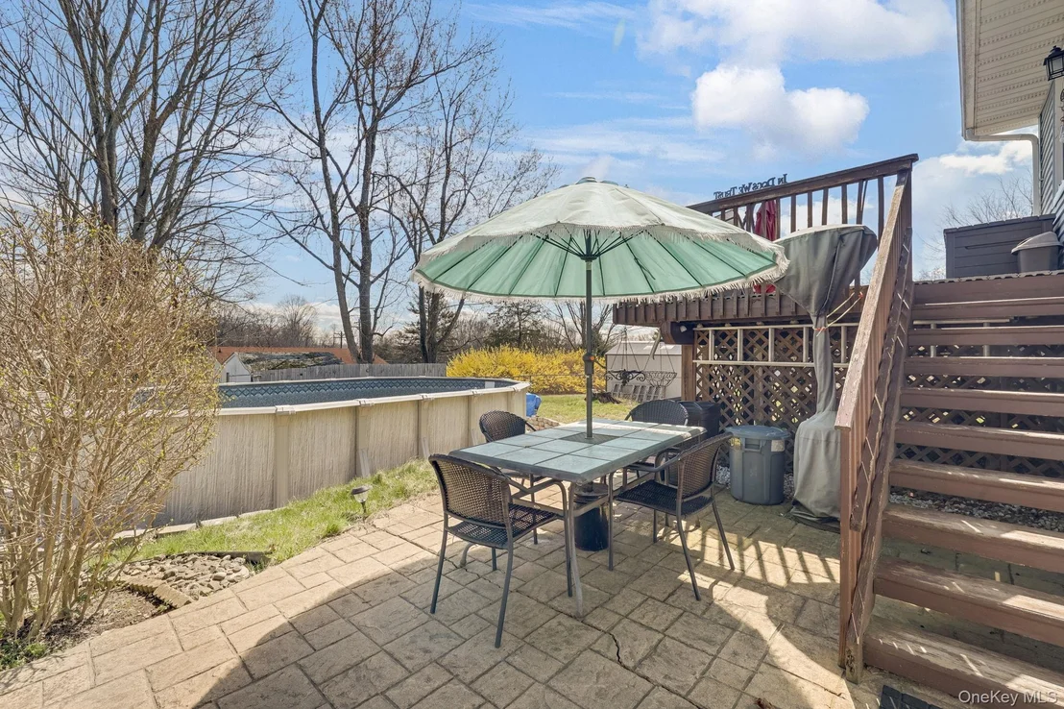
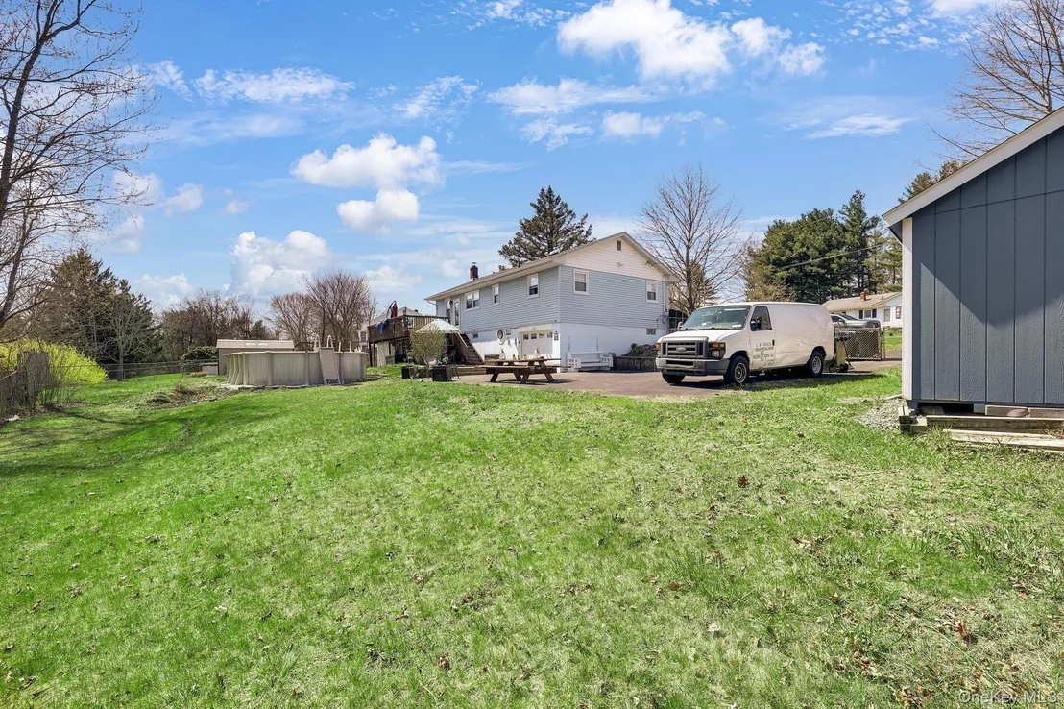
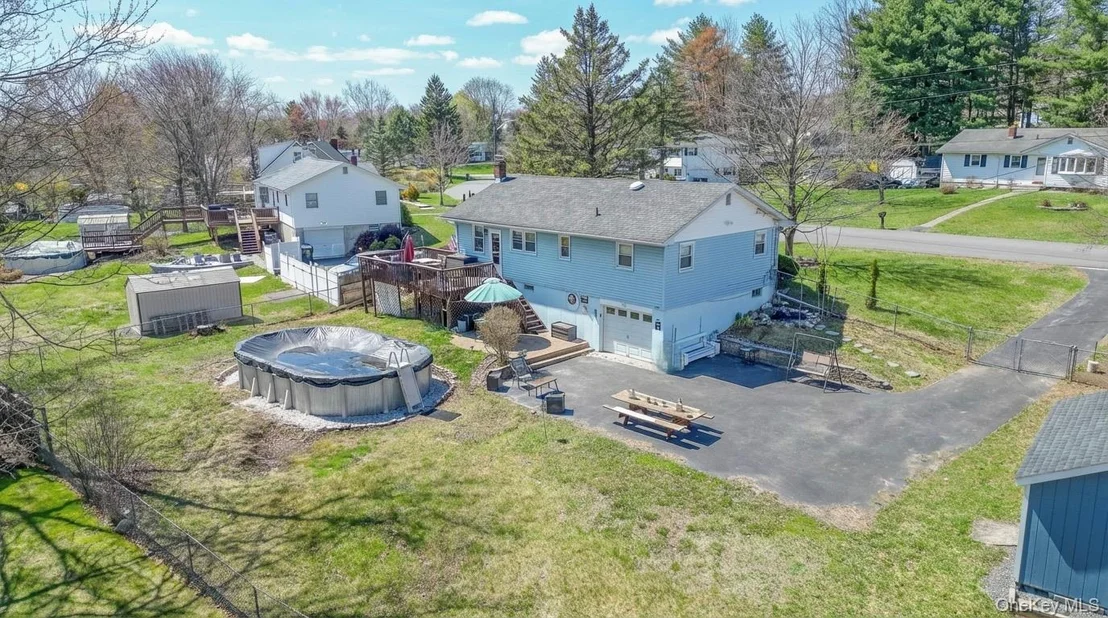
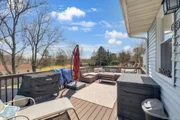
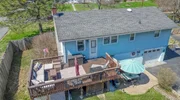
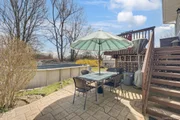
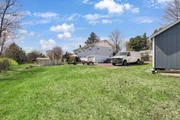
Outside, enjoy a large fenced-in yard with a Trex deck and a stamped concrete patio, creating multiple spaces to relax, entertain, or simply enjoy the outdoors. Additional highlights include a 1-car garage, central air, and the ease of municipal services.

With low taxes and a commuter-friendly location close to major highways, all the areas best shopping and medical, 10 Renfrewshire Drive offers a perfect blend of comfort, space, and convenience.  Call today for a private viewing, this one will not last long.
Unit Size
1,788 Ft²
Days on Market
71 days
Land Size
0.33 acres
Price per sqft
$238
Property Type
House
Property Taxes
$512
HOA Dues
-
Year Built
1968

Payment Calculator

Cap Rate Calculator

Last updated: 4 months ago (OneKey MLS #KEY974615)
Price History

Date / Event Date Event Price
Jun 18, 2026 Sold
Sold
Apr 15, 2026 In contract -
In contract
Apr 8, 2026 Listed by Cronin & Company Real Estate $425,000
Listed by Cronin & Company Real Estate
Mar 10, 2017 Sold
Sold
May 31, 2013 Sold
Sold
Show More

Property Highlights

Garage
Air Conditioning

Building Info

Overview

    General

  • Year Built: 1968
  • Effective Year Built: 1968
  • Total Rooms: 7
  • Bedroom Count: 3
  • Bathroom Count: 2
  • Full Bathrooms: 1
  • Partial Bathrooms: 2
  • Building Condition: 6
  • Building Quality: 7
  • Construction Type: 0
  • Building Style: 11
  • Exterior Walls Type: 19
  • Interior Walls Type: 0
  • Roof Shape Type: 0
  • Roof Cover Type: 0
  • Floor Count: 100
  • Floor Cover: 0
  • Basement Type: 2
  • Basement Area: 0
  • Garage Type: 17
  • Parking Space Count: 1
  • Patio Type: 0
  • Porch Type: 7
  • Pool Type: 1

    Dimensions

  • Lot Size Square Feet: 14,414
  • Lot Size Depth Feet: 1,308
  • Lot Size Frontage Feet: 1,102
  • Total Building Area: 1,038
  • Building Area: 1,038
  • Building Area Measurement: L

    Heating and Cooling

  • Air Conditioning: 1
  • Heating: 10
  • Heated Square Feet: 1,038
  • Heating Fuel Type: 3

    Utilities

  • Sewer System: 1
  • Water Service: 2

Building

  • Building Type: 0
  • Property Class: R
  • Subdivision: SCOTSWOOD SEC B
  • Land Acres: 0000000330
  • Standard Land Use Code: 1001
  • County Land Use Code: 210
  • Legal Description 1: LT 21 BLK J SEC B SCOTSWO

Neighborhood

  • School District Name: Pine Bush Central School District
  • School Tax School District: PINE BUSH
  • Census Tract: 011102

Zoning

  • Zoning: R2

Geography

  • District: 335200
  • Section: 42.00
  • Parcel: 335200 42-5-24
  • Block: 5
  • Lot: 24.000
  • Municipality: WALLKILL
  • Latitude: 41.4703
  • Longitude: -74.3586

    Address

  • Full Address: 10 Renfrewshire Dr
  • Address - House Number: 10
  • Address - Street Name: Renfrewshire
  • Address - Suffix Type: Dr
  • State: NY
  • City Name: Middletown
  • Carrier Code: C020
  • 4-Digit Zip Code: 1405
  • Zip Code: 10941

Valuation

    Tax

  • Tax Year: 2023
  • Tax Amount: $622,747
  • Tax Rate Code Area: 332601

    Appraisal Valuation

  • Standard Deviation: 0.2557
  • Valuation Date: Feb 07, 2024
  • Confidence Score: 63
  • Final Value: 381,874
  • High Value: 479,554
  • Low Value: 284,195

    Market Valuation

  • Market Total Value: $271,000
  • Market Land Value: $88,954
  • Market Improvement Value: $182,046

    Assessments Valuation

  • Assessed Year: 2023
  • Assessed Total Value: $39,300
  • Assessed Land Value: $12,900
  • Assessed Improvements Value: $26,400

    Exemptions

  • Homeowner Exemption: Yes

    Sales

  • Current Sale Contract Date: May 31, 2013
  • Current Sale Recording Date: Mar 10, 2017
  • Current Sale Price:
  • Current Sale Document Type: 36
  • Previous Sale Recording Date: Jun 13, 2006
  • Previous Sale Contract Date: May 30, 2006
  • Previous Sale Amount: $260,000
  • Previous Sale Document Type: 71

    Financing

  • First Mortgage Financing Type: FIX
Data used for valuation calculations is provided by RealtyHop, and other third party sources

Comparables

Unit
Status
Type
Beds
Baths
ft²
Price/ft²
Asking Price
Listed On
Closing Price
Sold On
HOA + Taxes

About Scotchtown


Similar Homes for Sale

Currently no similar homes around

Nearby Rentals

Unit for rent at 60 Sarah Lane, Middletown, NY, 10941

$2,500 /mo

  • 3 Beds
  • 1 Bath
  • 1,440 ft²
60 Sarah Lane, Middletown, NY, 10941 Listing by Rocio Weyrauch
Unit for rent at 84 Foster Road, Middletown, NY, 10941

$2,000 /mo

  • 1 Bed
  • 1 Bath
  • 800 ft²
84 Foster Road, Middletown, NY, 10941 Listing by David E Nicoli
Unit for rent at 1110 Route 211 W, Middletown, NY, 10940

$2,100 /mo

  • 2 Beds
  • 1 Bath
  • 976 ft²
1110 Route 211 W, Middletown, NY, 10940 Listing by Catherine V. Cauvin


Frequently Asked Questions

When was property at 10 Renfrewshire Drive built and last sold?
The property at 10 Renfrewshire Drive was built in 1968 and last sold on May 31, 2013 for $229,000.
How much is this home worth?
The estimated value of the home located at 10 Renfrewshire Drive is $428,765.
What are some comparable homes to 10 Renfrewshire Drive?
There are currently no comparable homes to 10 Renfrewshire Drive.