by RH Advisors

Check Availability
Rockingham
10 Poplar
Listed by: Gretchen Haga, EXP Realty, Cell: 360-202-6028, , Listing Courtesy of Prime MLS
$1,375,000
● House - In Contract

10 Poplar

Windham, NH 03087
bedrooms
4 Beds
bathrooms
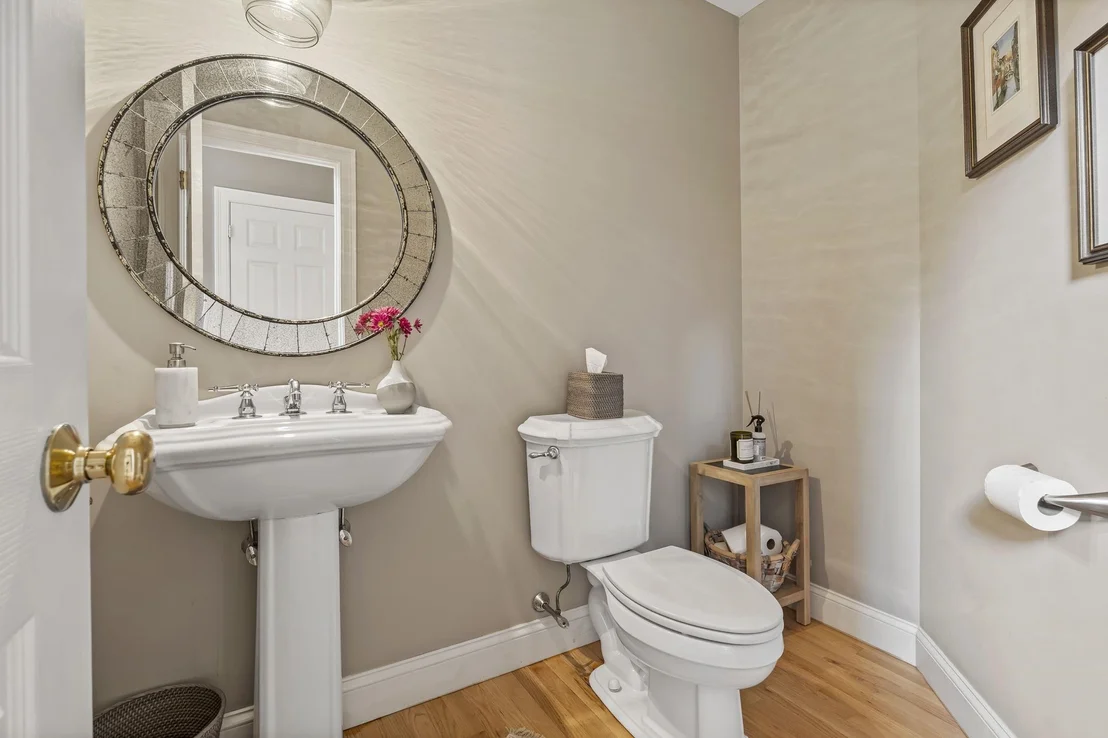
2 Baths, 1 Half Bath
square feet
5,888 Ft²
$8,088
Est. Monthly

About This Property

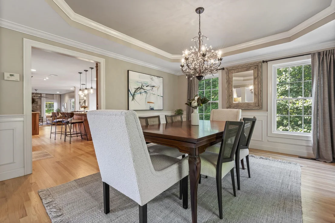
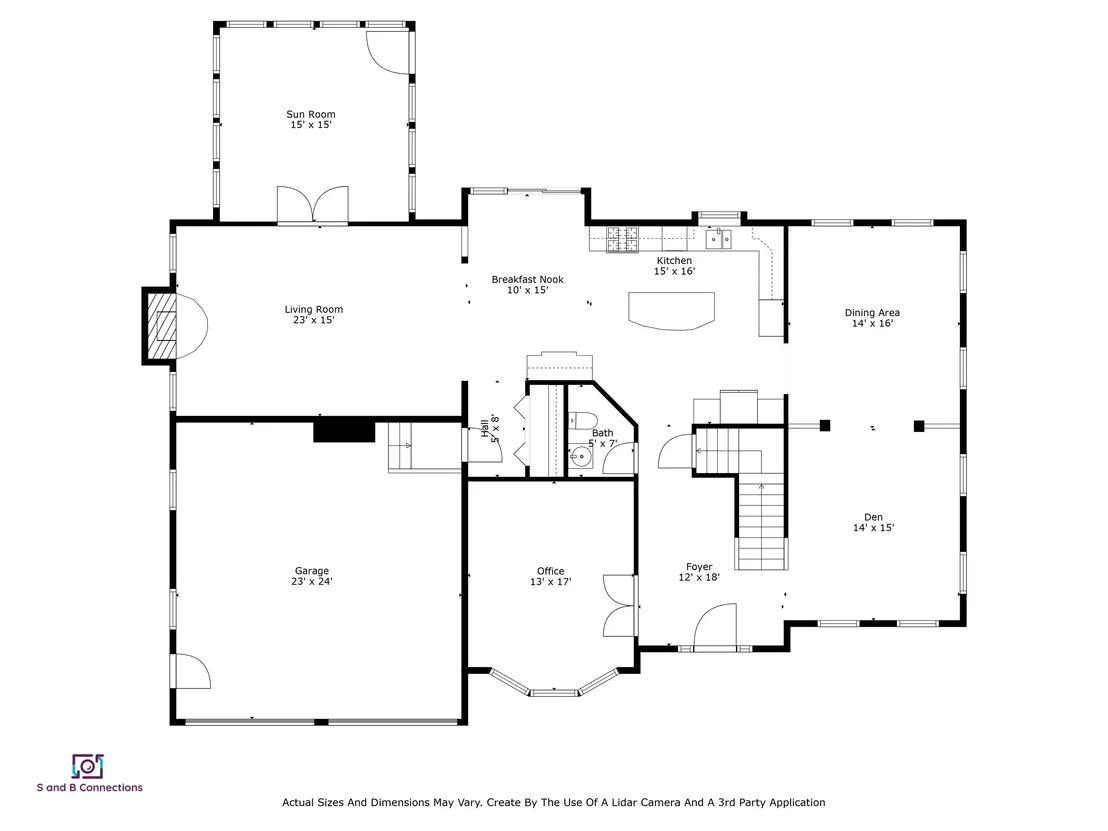
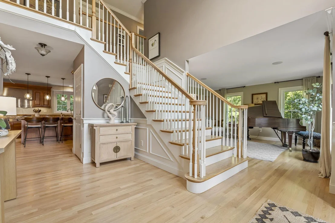
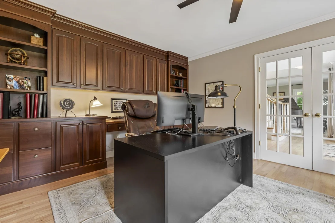
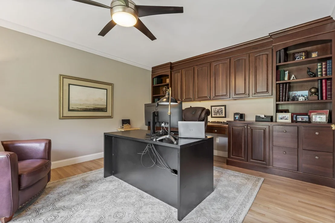
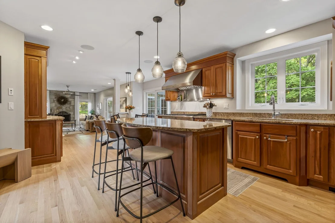
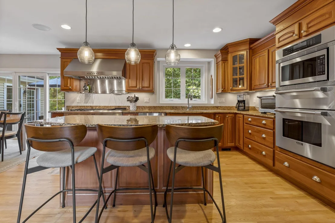
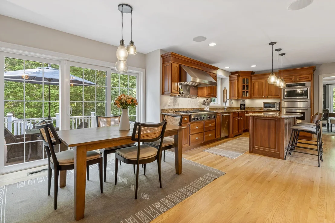
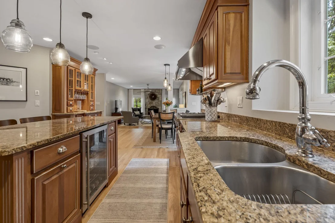
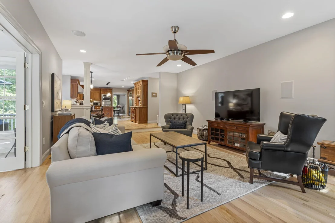
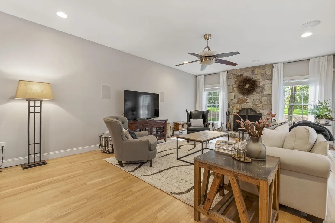
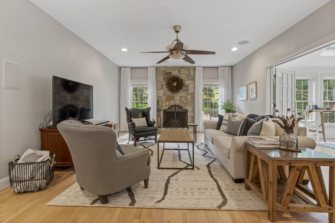
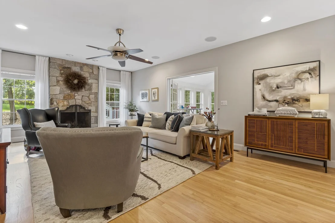
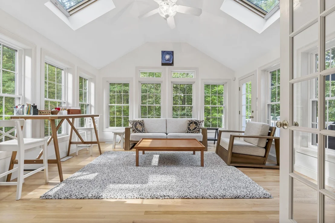
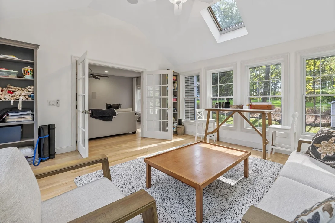
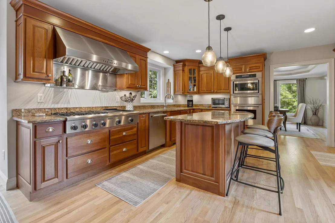
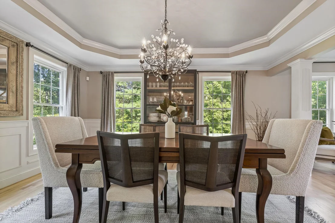
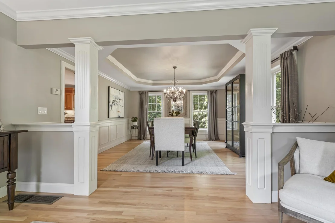
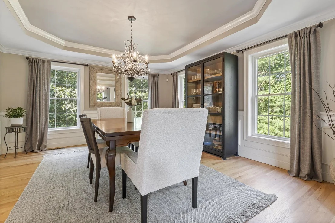
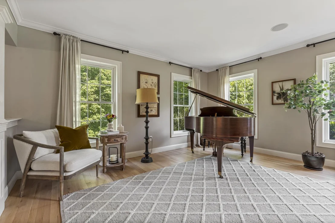
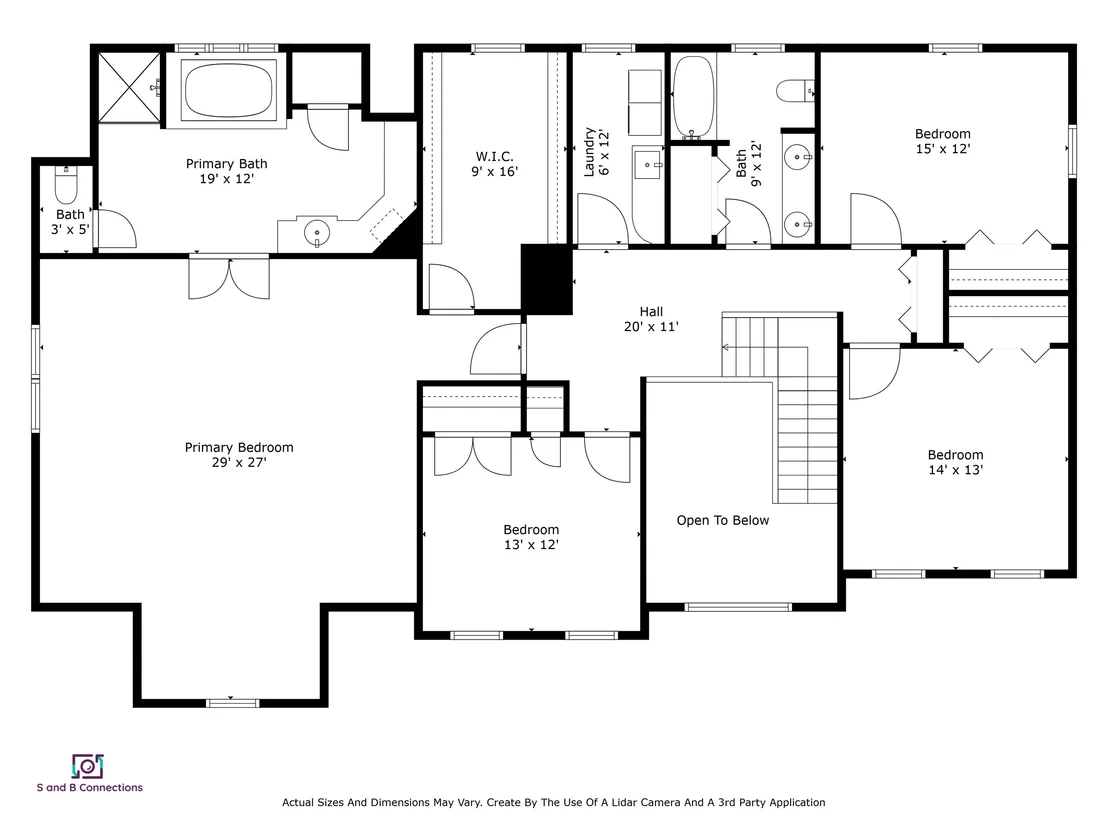
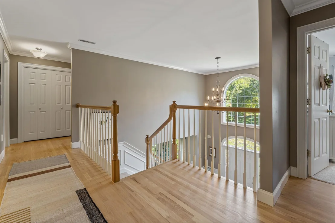
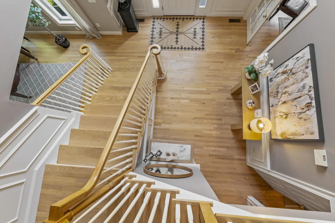
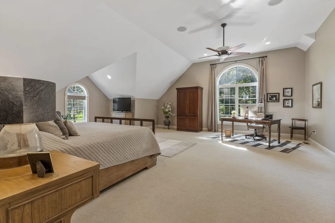
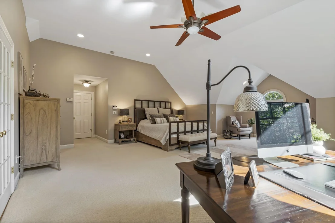
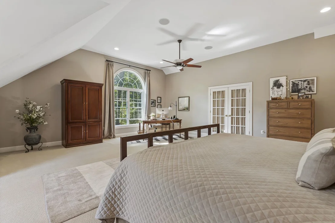
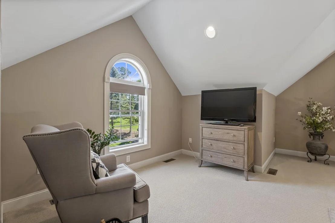
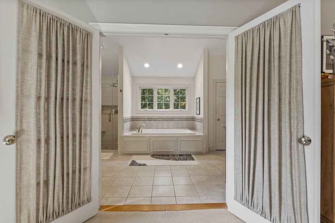
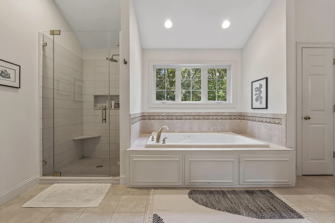
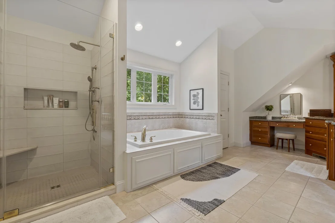
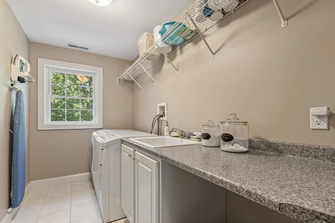
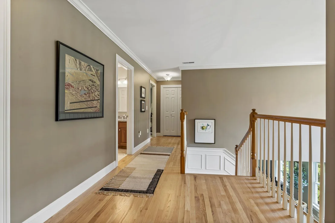
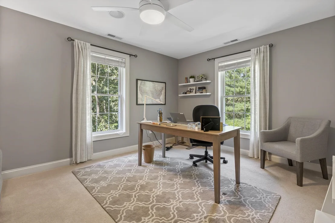
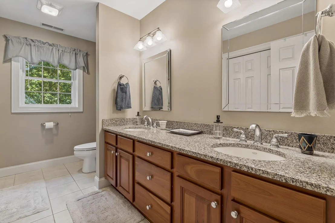
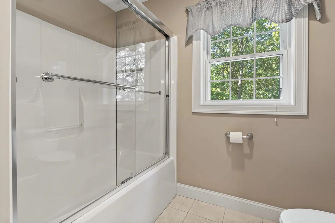
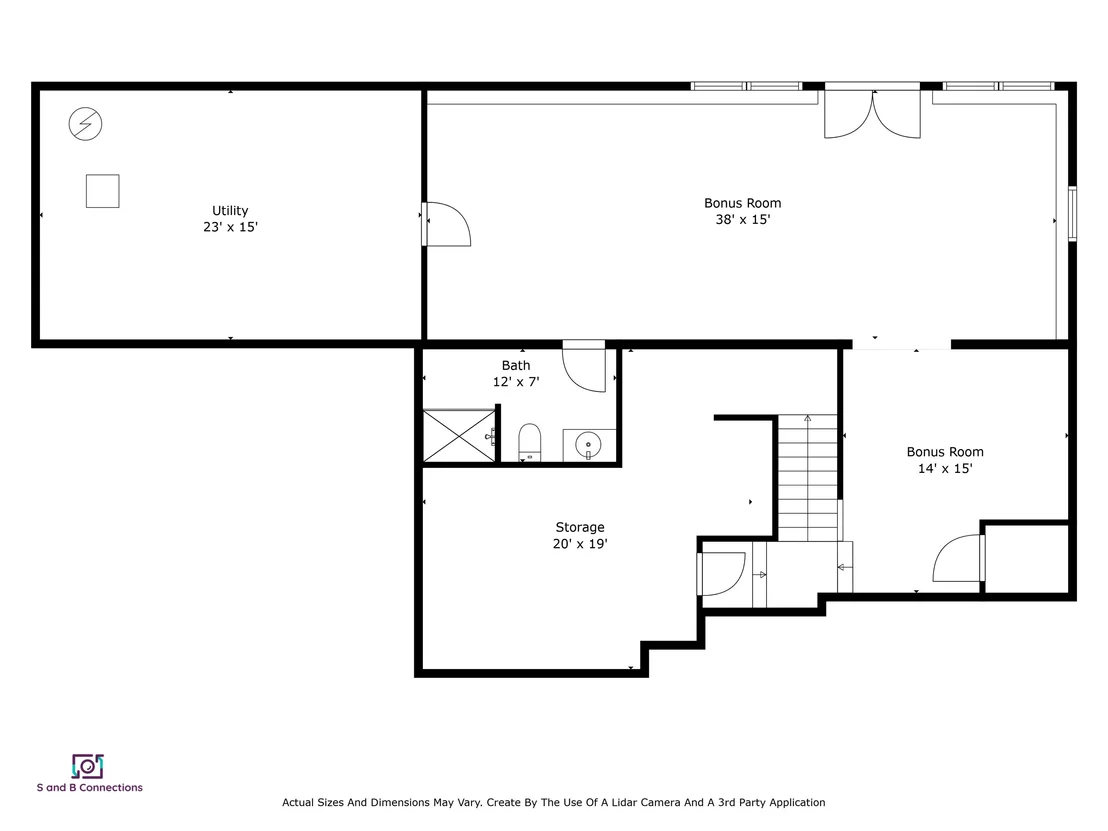
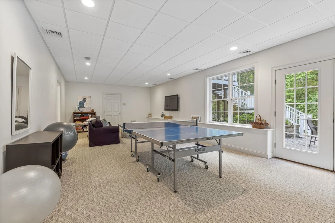
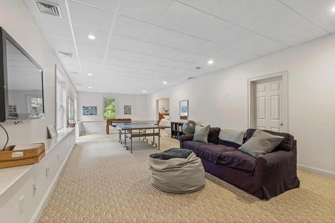
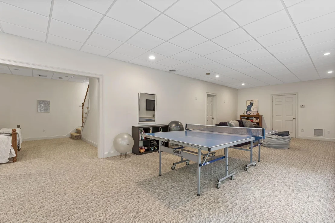
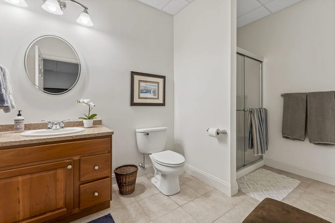
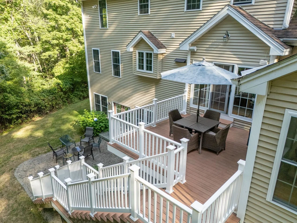
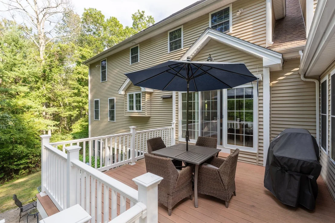
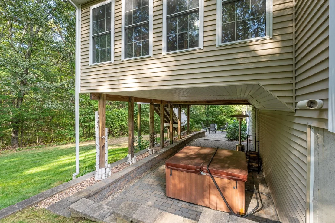
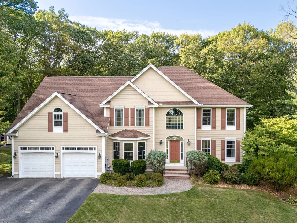
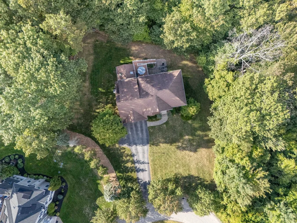
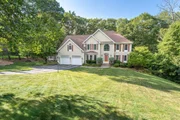
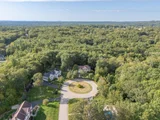
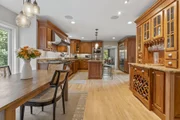
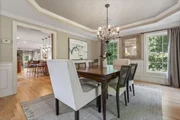
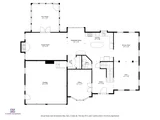
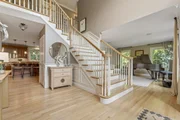
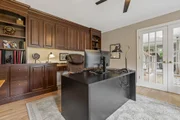
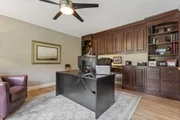
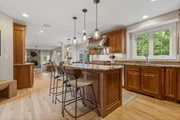
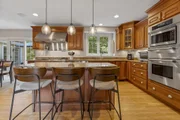
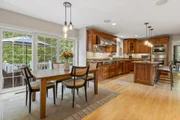
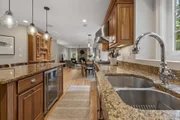
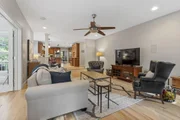
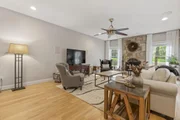
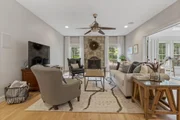
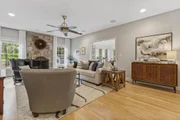
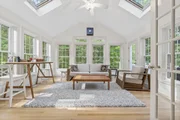
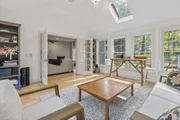
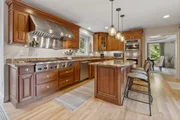
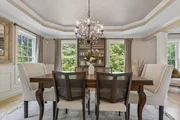
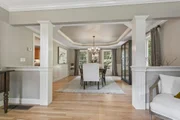
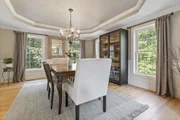
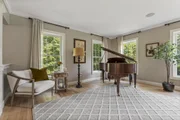
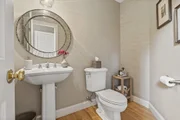
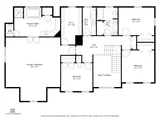
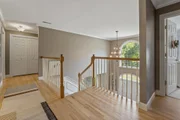
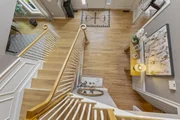
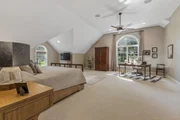
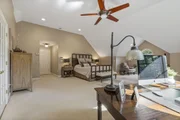
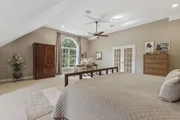
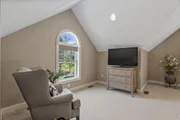
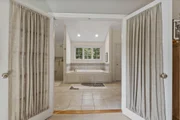
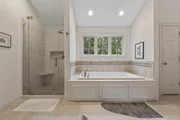
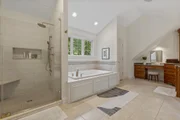
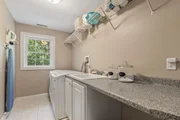
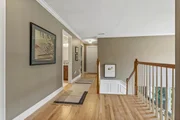
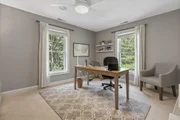
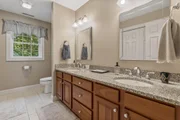
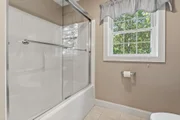
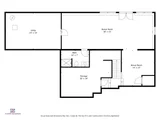
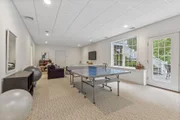
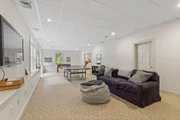
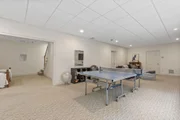
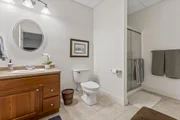
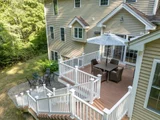
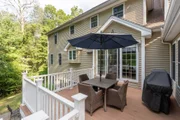
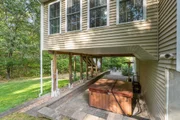
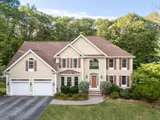
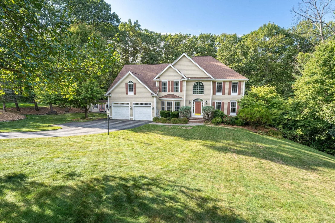
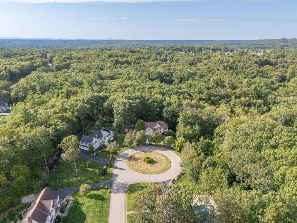
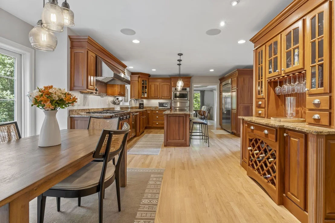
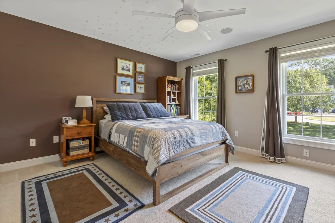
Welcome to one of Windham's most sought after neighborhoods! Perfectly situated on a quiet cul-de-sac, this meticulously maintained home showcases true pride of ownership at every turn. The private backyard is an outdoor retreat featuring a spacious deck, patio, and hot tub, creating the perfect setting for relaxing or entertaining family and friends. Inside, you'll find a thoughtfully designed floor plan with a first floor office complete with custom built ins, ideal for working from home. The stunning kitchen is the heart of the home, offering an abundance of cabinetry, a built in buffet, generous workspace, and natural light that fills the room. The inviting family room, sunroom drenched in sunshine, formal dining room, and formal living room provide exceptional spaces for everyday living and effortless entertaining. Upstairs, escape to the enormous primary suite featuring soaring ceilings, a spa inspired bath, and a spacious walk in closet. Three additional bedrooms and a convenient second floor laundry room complete the upper level. The finished walkout lower level adds even more living space with a 3/4 bath, making it ideal for a recreation room, guest space, home gym, or media room. An unfinished storage area provides plenty of room for all your seasonal items and extras. Located just minutes from Griffin Park, top rated Windham schools, shopping, restaurants, and major commuting routes, this exceptional home offers the perfect combination of privacy, convenience, and timeless appeal. Don't miss this amazing opportunity to make it yours. Welcome home!
Unit Size
5,888 Ft²
Days on Market
-
Land Size
0.71 acres
Price per sqft
$234
Property Type
House
Property Taxes
$1,336
HOA Dues
-
Year Built
2005

Listed By

Payment Calculator (Computations Provided by RealtyHop)

Cap Rate Calculator

Last updated: 17 days ago (Prime MLS #5099668)

Price History

Date / Event Date Event Price
Sep 12, 2026 In contract -
In contract
Jul 14, 2026 Listed by EXP Realty $1,375,000
Listed by EXP Realty
Jun 17, 2011 Sold
Sold
Dec 30, 2004 Sold
Sold
Aug 17, 2003 Listed by Berge's R.E. & Construction Co $575,000
Listed by Berge's R.E. & Construction Co
FIELDSTONE WOODS NEW CONSTRUCION STARTING FALL 2003 MAGNIFICANT FLOOR PLAN W/ SUPBERB MASTER SUITE WALKOUT BASEMENT. CALL FOR PACKAGE ON ALL AMENTIES INCLUDED

Property Highlights

Garage
Parking Available
Fireplace
Parking Details
Has Garage
Parking Features: Auto Open, Direct Entry
Garage Spaces: 2
Interior Details
Half Bathrooms: 1
Full Bathrooms: 2
Interior Features: Kitchen Island, Walk-In Closet(s), 1 Fireplace, Hot Tub, Primary BR w/ BA, Skylight
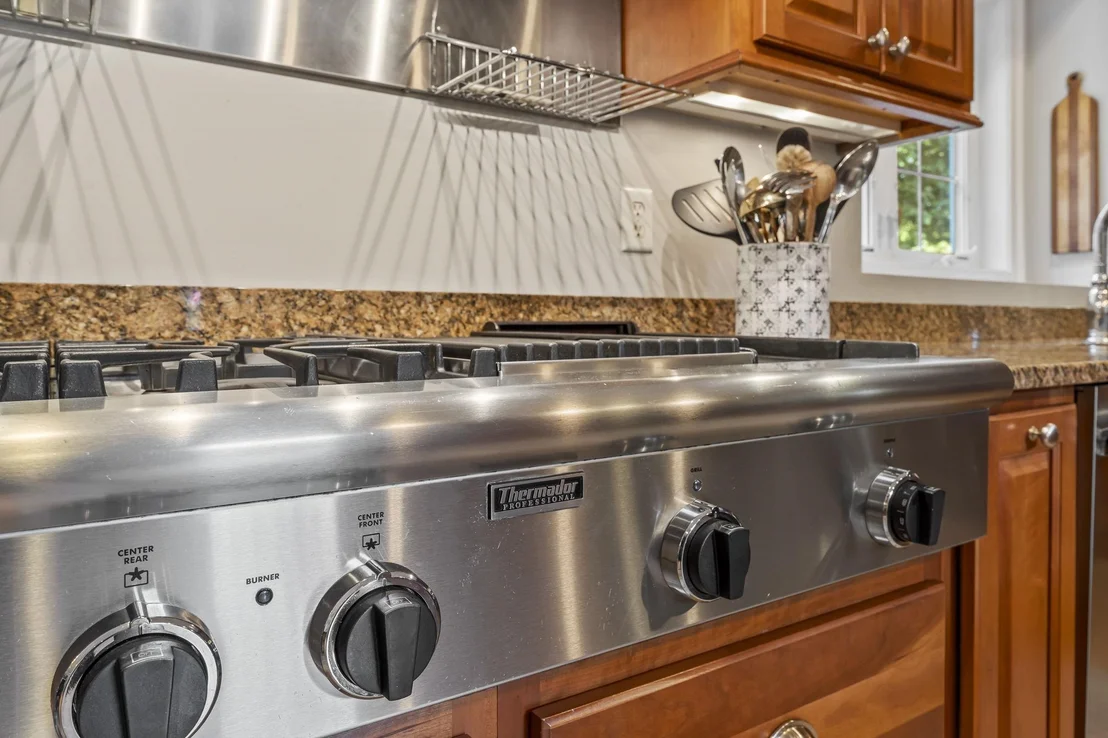
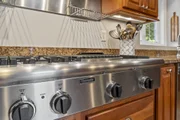
Appliances: Gas Cooktop, Dishwasher, Dryer, Range Hood, Microwave, Refrigerator, Washer, Mini Fridge, Wall Oven
Flooring Type: Carpet, Hardwood, Tile
Rooms: 13
Basement: Yes
Exterior Details
Square Footage: 5888
Architectural Style: Colonial
Year Built: 2005
Construction Materials: Wood Siding
Lot Features: Landscaped, Neighborhood
Lot Size Area: 30928
Lot Size Units: Square Feet
Lot Size Acres: 0.71
Lot Size Square Feet: 30928
Water Source: Private, Drilled Well
Financial Details
Tax Annual Amount: $16,035
Utilities Details
Cooling Type: Central AC
Heating Type: Forced Air
Sewer : Private Sewer

Building Info

Overview

    General

  • Year Built: 2005
  • Effective Year Built: 2008
  • Building Count: 1
  • Total Rooms: 9
  • Bedroom Count: 4
  • Bathroom Count: 4
  • Full Bathrooms: 3
  • Partial Bathrooms: 4
  • Building Condition: 3
  • Building Quality: 0
  • Construction Type: 0
  • Building Style: 5
  • Exterior Walls Type: 19
  • Interior Walls Type: 0
  • Roof Shape Type: 1
  • Roof Cover Type: 15
  • Floor Count: 200
  • Living Units: 1
  • Floor Cover: 0
  • Basement Type: 9
  • Basement Area: 1,744
  • Garage Type: 17
  • Parking Space Count: 0
  • Patio Type: 0
  • Porch Type: 0
  • Pool Type: 9

    Dimensions

  • Lot Size Square Feet: 30,928
  • Total Building Area: 4,044
  • Gross Building Area: 7,128
  • Building Area: 4,044
  • Building Area Measurement: L

    Heating and Cooling

  • Fireplace Count: 1
  • Air Conditioning: 13
  • Heating: 4
  • Heated Square Feet: 4,044
  • Heating Fuel Type: 3

    Utilities

  • Sewer System: 0
  • Water Service: 0

Building

  • Building Type: 0
  • Property Class: R
  • Land Acres: 0000000710
  • Standard Land Use Code: 1001
  • County Land Use Code: 101

Neighborhood

  • School District Name: Windham School District
  • School Tax School District: WINDHAM
  • Census Tract: 106102

Zoning

  • Zoning: RD

Geography

  • Account Number: 22200
  • Parcel: WNDM M:22 B:R L:10011
  • Block: R
  • Lot: 10011
  • Municipality: WINDHAM
  • Latitude: 42.7864
  • Longitude: -71.2735

    Address

  • Full Address: 10 Poplar Rd
  • Address - House Number: 10
  • Address - Street Name: Poplar
  • Address - Suffix Type: Rd
  • State: NH
  • City Name: Windham
  • Carrier Code: R019
  • 4-Digit Zip Code: 2393
  • Zip Code: 03087

Valuation

    Tax

  • Tax Year: 2022
  • Tax Amount: $1,356,300

    Appraisal Valuation

  • Standard Deviation: 0.1379
  • Valuation Date: Nov 29, 2023
  • Confidence Score: 83
  • Final Value: 1,140,479
  • High Value: 1,297,781
  • Low Value: 983,178

    Assessments Valuation

  • Assessed Year: 2022
  • Assessed Total Value: $686,400
  • Assessed Land Value: $170,300
  • Assessed Improvements Value: $516,100

    Sales

  • Current Sale Recording Date: Jun 17, 2011
  • Current Sale Price:
  • Current Sale Document Type: 27
  • Previous Sale Recording Date: Dec 30, 2004
  • Previous Sale Amount: $622,700
  • Previous Sale Document Type: 27
Data used for valuation calculations is provided by RealtyHop, and other third party sources

Comparables

Unit
Status
Type
Beds
Baths
ft²
Price/ft²
Asking Price
Listed On
Closing Price
Sold On
HOA + Taxes

About Rockingham


Similar Homes for Sale

Currently no similar homes around

Nearby Rentals


Frequently Asked Questions

When was property at 10 Poplar Road built and last sold?
The property at 10 Poplar Road was built in 2005 and last sold on Jan 1, 1970 for $595,000.
How much is this home worth?
The estimated value of the home located at 10 Poplar Road is $1,400,718.
What are some comparable homes to 10 Poplar Road?
There are currently no comparable homes to 10 Poplar Road.