Check Availability
Worcester 01468
10 Pleasant St
$619,000
↓ $20K (3.1%)
● House - For Sale

10 Pleasant St

Templeton, MA 01468
bedrooms
4 Beds
bathrooms
2 Baths, 1 Half Bath
square feet
2,379 Ft²
$3,040
Est. Monthly

About This Property

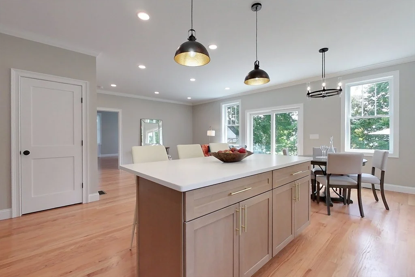
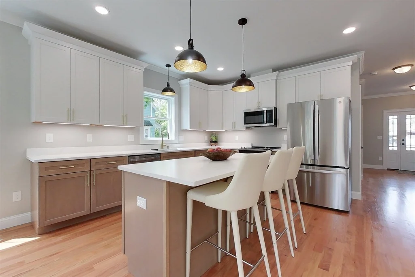
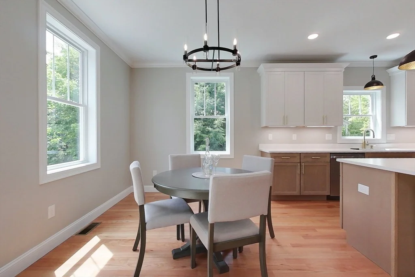
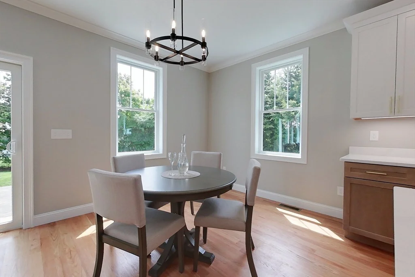
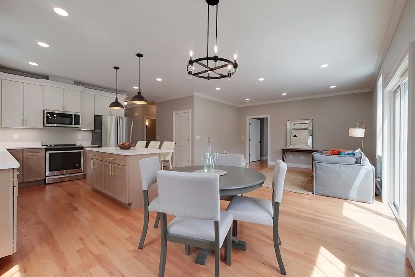
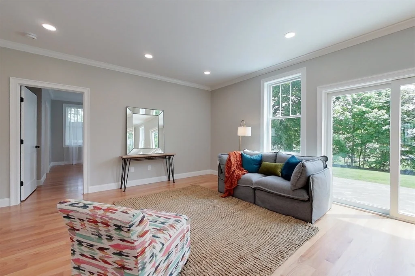
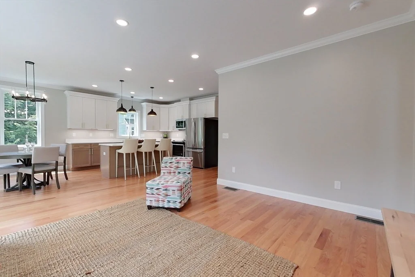
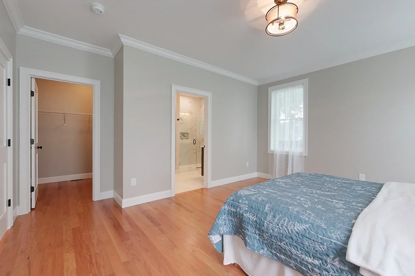
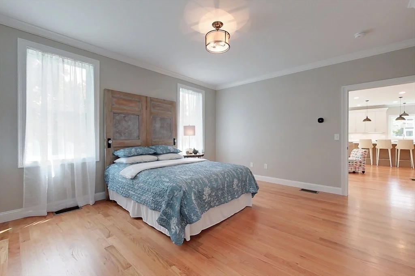
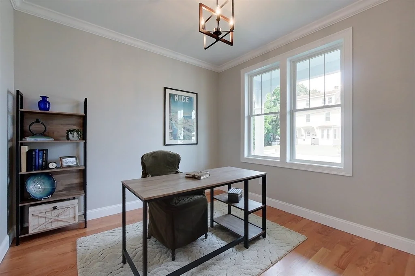
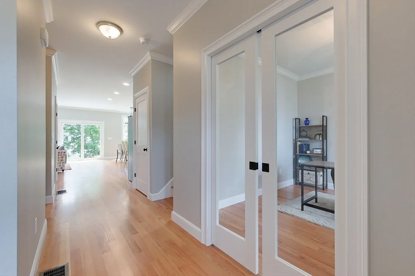
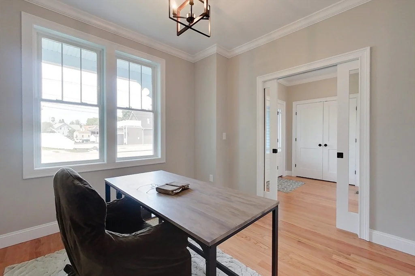
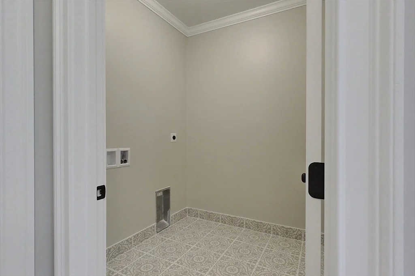
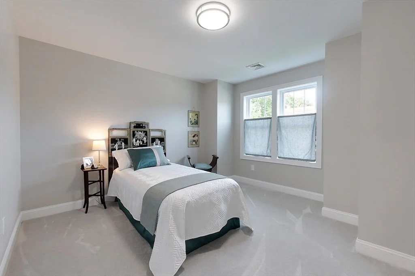
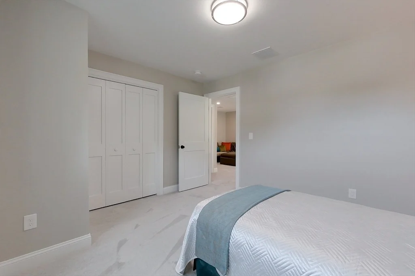
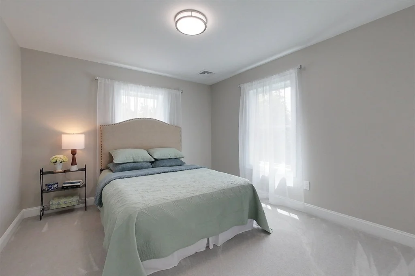
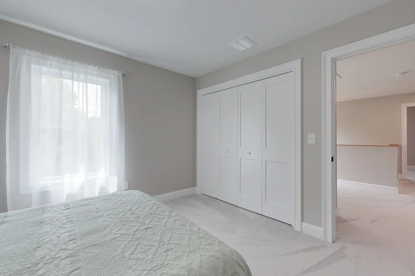
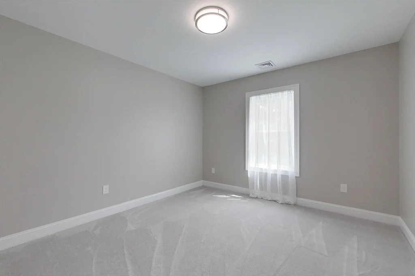
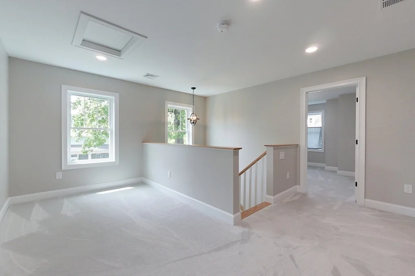
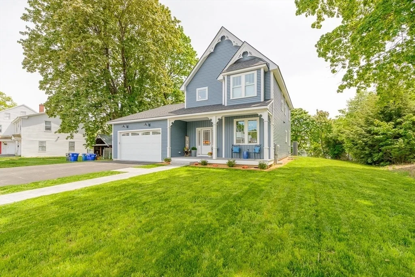
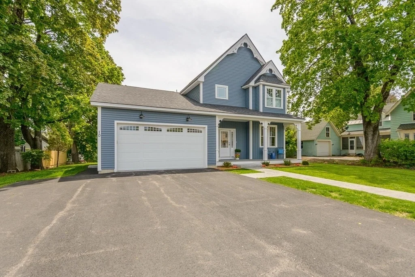
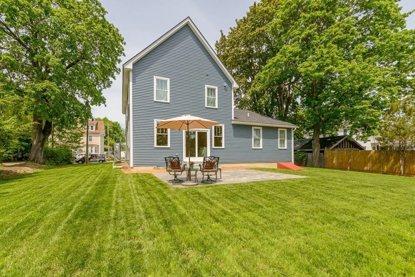
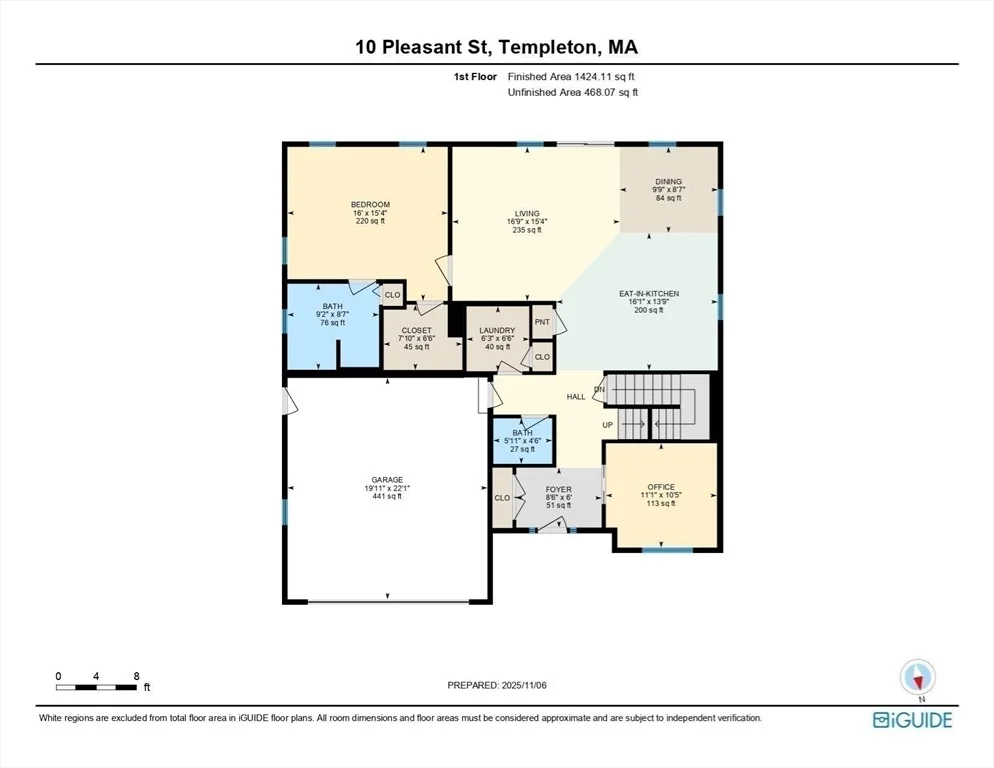
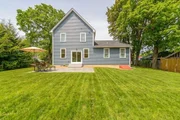
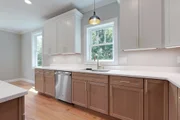
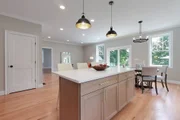
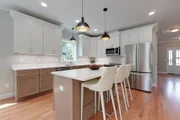
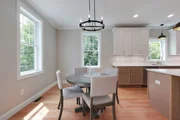
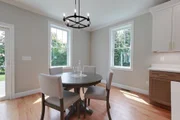
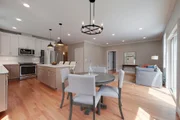
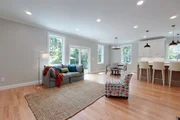
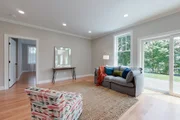
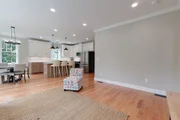
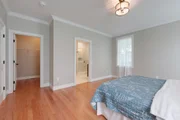
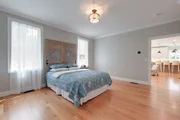
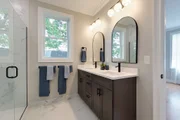
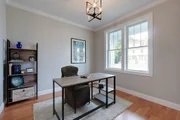
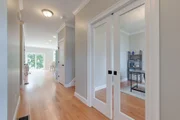
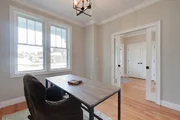
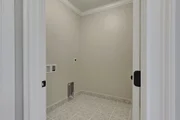
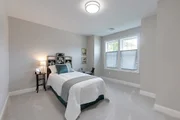
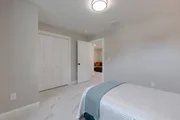
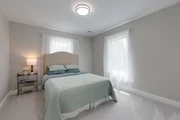
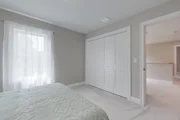
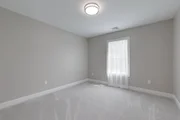
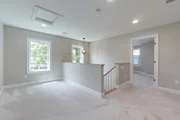
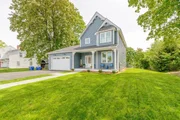
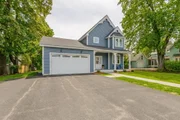
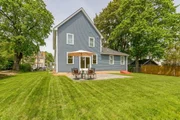
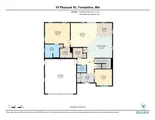
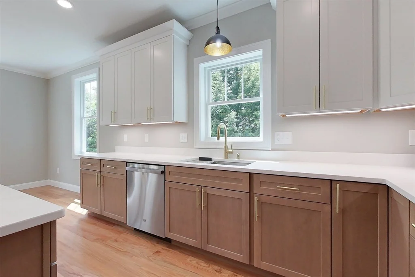
First Floor Living. Thoughtfully designed and upgraded New Construction Home,complete and Move-in Ready. Ideal for multigenerational living,this property features a 1st floor primary suite and dedicated office w/ pocket doors that could serve as additional 1st floor bedroom. Main level offers 9ft ceilings,crown molding,oak hardwood floors,all illuminated by abundant natural light and recessed lighting. Open-concept layout includes spacious living and dining area plus a kitchen equipped with center island,dual-tone shaker cabinets,quartz countertops,Energy Star appliances. Dedicated laundry room and powder room w/tile flooring complete the first floor. Second floor features open family room situated between three lg bedrooms. This home offers a beautiful blend of timeless style and modern comfort,with high-end finishes exceeding typical builder-grade construction. Welcoming farmer's porch,stamped concrete walkway,16x20 rear patio,granite steps
Unit Size
2,379 Ft²
Days on Market
-
Land Size
0.28 acres
Price per sqft
$260
Property Type
House
Property Taxes
-
HOA Dues
-
Year Built
-

Listed By

Blood Team
Keller Williams Realty - Merrimack

Payment Calculator

Cap Rate Calculator

Last updated: 24 days ago (MLSPIN #73452599)

Price History

Date / Event Date Event Price
Aug 29, 2026 Price Decreased $619,000
↓ $20K (3.1%)
Price Decreased
Aug 11, 2026 Price Decreased $639,000
↓ $10K (1.5%)
Price Decreased
Jul 24, 2026 Price Decreased $649,000
↓ $1K (0.2%)
Price Decreased
Jun 10, 2026 Price Decreased $650,000
↓ $35K (5.1%)
Price Decreased
May 24, 2026 Price Decreased $684,900
↓ $14K (2%)
Price Decreased
Show More

Property Highlights

Garage
Parking Available
Air Conditioning
Parking Details
Has Garage
Attached Garage
Has Open Parking
Parking Features: Attached, Paved, Off Street, Paved
Garage Spaces: 2
Open Parking Spaces: 4
Interior Details
Half Bathrooms: 1
Full Bathrooms: 2
Interior Features: Home Office
Appliances: Electric Water Heater, Microwave, ENERGY STAR Qualified Refrigerator, ENERGY STAR Qualified Dishwasher, Range
Flooring Type: Wood, Tile, Carpet, Hardwood, Flooring - Hardwood
Door Features: Insulated Doors
Laundry Features: Electric Dryer Hookup, Washer Hookup, Flooring - Stone/Ceramic Tile, First Floor
Rooms: 8
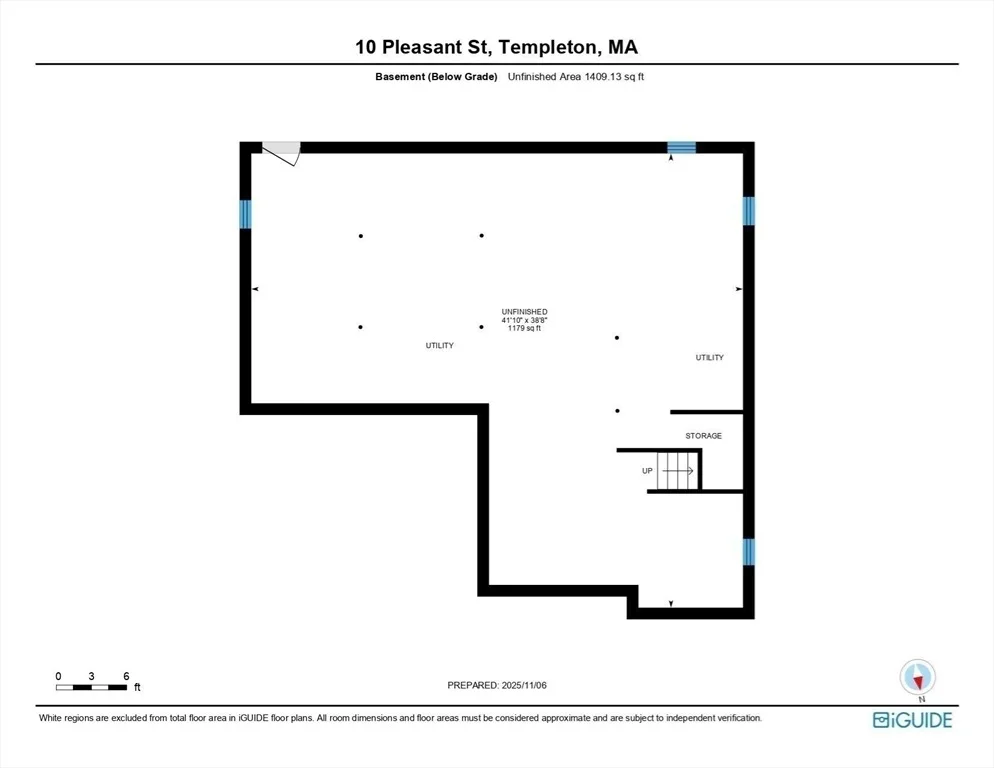
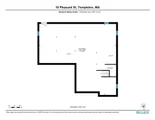
Basement: Full, Sump Pump, Bulkhead
Exterior Details
Square Footage: 2379
Architectural Style: Colonial, Farmhouse
Year Built Source: Builder
Year Built: 2025
Building Area Total: 2379
Building Area Units: Square Feet
Window Features: Insulated Windows, Screens
Construction Materials: Frame
Patio and Porch Features: Porch, Patio
Lot Features: Cleared, Easements
Lot Size Area: 0.28
Lot Size Units: Acres
Lot Size Acres: 0.28
Lot Size Square Feet: 12196
Water Source: Public
Utilities Details
Cooling Type: Central Air, Heat Pump, ENERGY STAR Qualified Equipment
Heating Type: Central, Forced Air, Heat Pump, Electric, ENERGY STAR Qualified Equipment
Sewer : Public Sewer

Comparables

Unit
Status
Type
Beds
Baths
ft²
Price/ft²
Asking Price
Listed On
Closing Price
Sold On
HOA + Taxes

About Worcester


Similar Homes for Sale

Currently no similar homes around

Nearby Rentals


Frequently Asked Questions

When was property at 10 Pheasant Lane built and last sold?
The property at 10 Pheasant Lane was built in and last sold on Jan 1, 1970 for $0.
How much is this home worth?
The estimated value of the home located at 10 Pheasant Lane is $625,746.
What are some comparable homes to 10 Pheasant Lane?
There are currently no comparable homes to 10 Pheasant Lane.