Check Availability
Tolland 06029
10 Pease Farm Rd
$774,900
● House - For Sale

10 Pease Farm Rd

Ellington, CT 06029
bedrooms
4 Beds
bathrooms
2 Baths, 2 Half Baths
square feet
3,666 Ft²
Upcoming Open House
12PM - 1:30PM, Sat, Nov 14 -
Book now
$4,935
Est. Monthly

About This Property

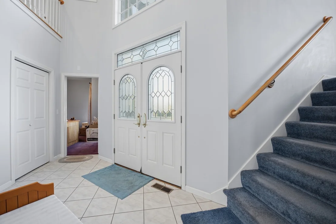
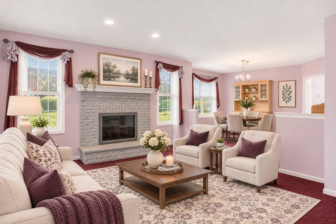
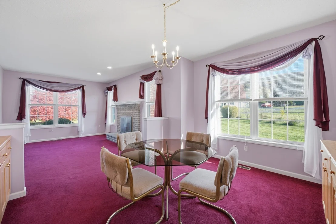
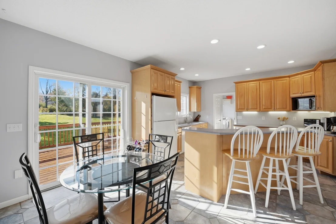
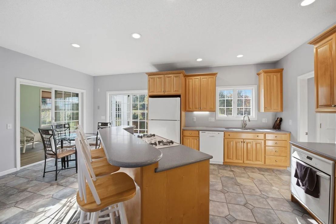
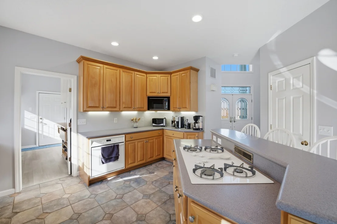
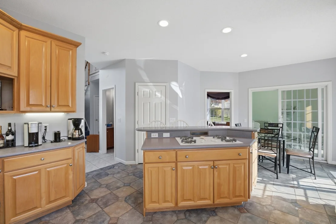
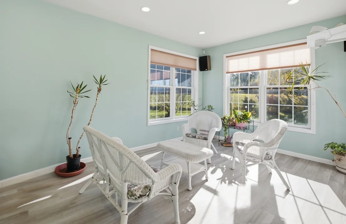
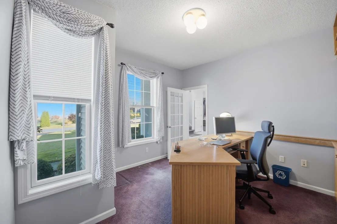
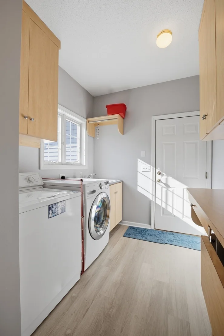
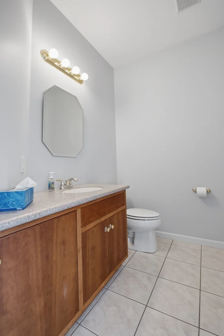
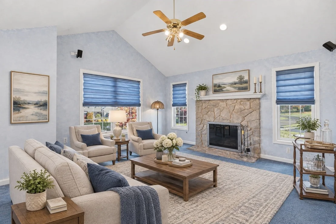
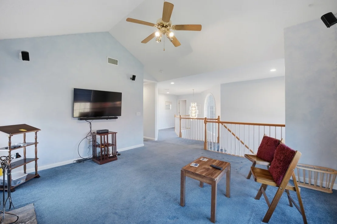
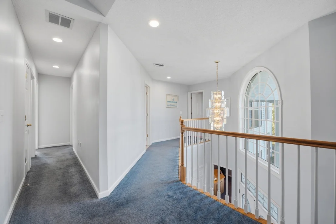
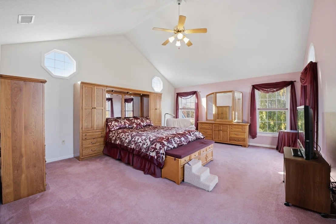
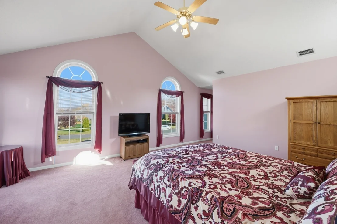
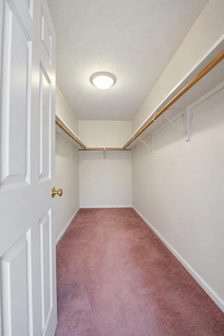
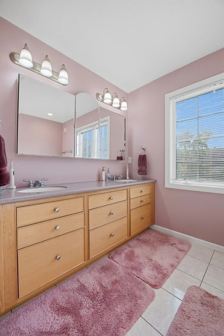
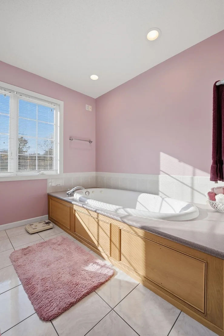
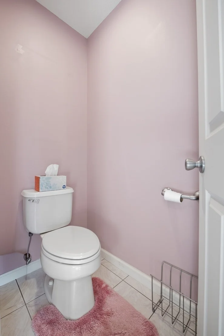
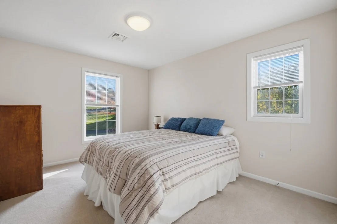
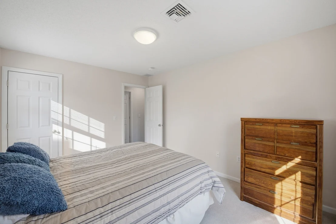
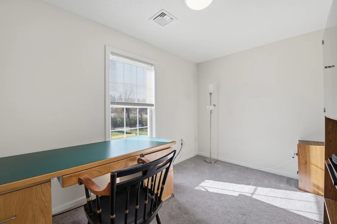
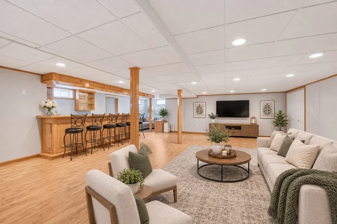
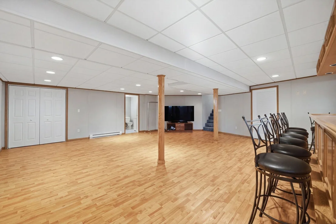
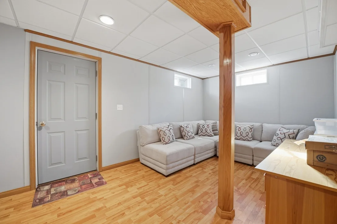
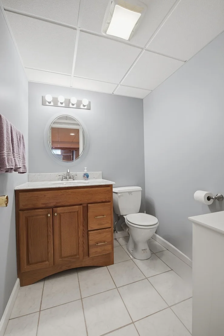
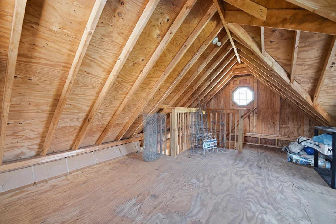
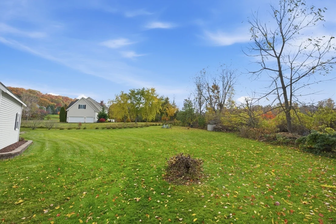
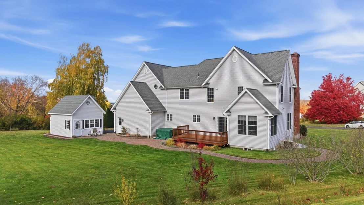
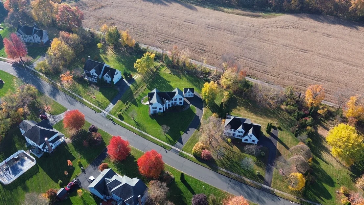
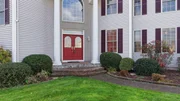
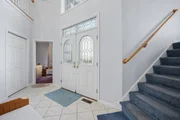
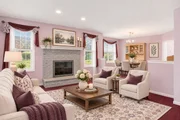
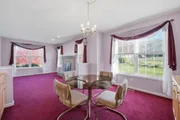
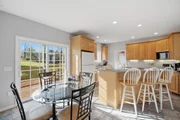
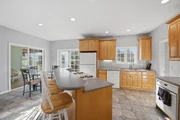
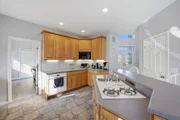
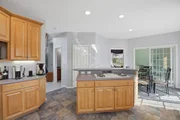
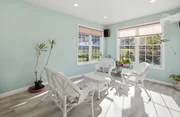
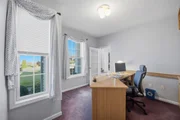
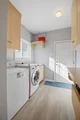
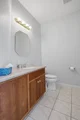
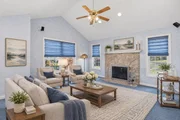
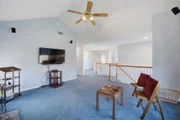
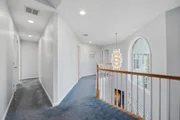
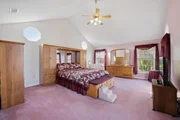
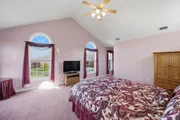
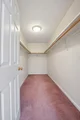
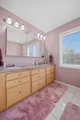
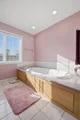
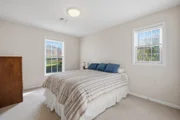
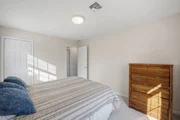
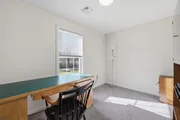
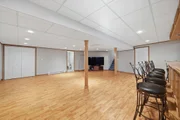
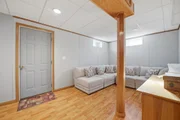
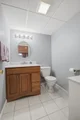
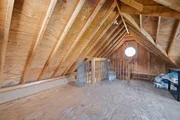
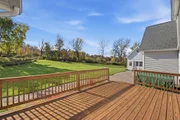
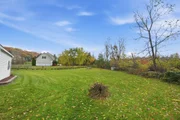
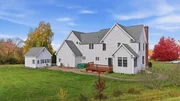
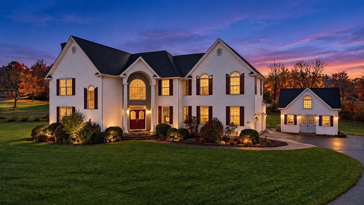
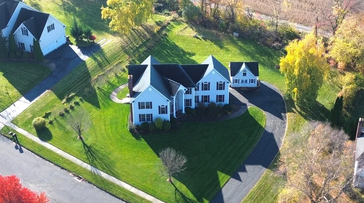
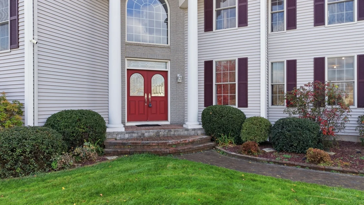
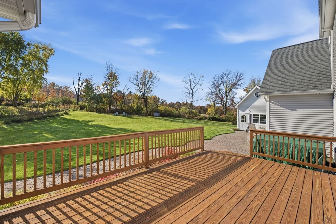
Some homes stand out for all the right reasons, and this is one you'll want to experience! Welcome to 10 Pease Farm Road, a pristine Colonial in the desirable Ellington Heights subdivision, offering 3,666 sqft of inviting, thoughtfully designed living space. Beyond the double front doors, a welcoming foyer opens beneath soaring ceilings, where a striking mezzanine balcony sets the tone for the home's impressive interior. The living room pairs plush carpeting with a fireplace, while the adjoining dining room captures views of the surrounding greenery. At the heart of it all, the kitchen blends craftsmanship and function, featuring custom solid beech cabinetry, metal pull-outs in the base cabinets, generous counter space, a center island with breakfast bar, and a custom walk-in pantry with adjustable shelving. Sliding glass doors extend the space onto the deck, while a sunroom offers a quieter place to unwind. The office makes a statement with its built-in tiger oak cabinetry and desk, while the laundry room offers custom storage and a pull-out drying rack, with a half bath completing the main level. Upstairs, the mezzanine overlooks the foyer and leads to a spacious family room, where a fireplace and ceiling fan create a welcoming place to gather. The primary suite offers a peaceful retreat of its own, complete with vaulted ceilings, a walk-in closet, and a full bath with double vanity and soaking tub. Three additional bedrooms and a second full bath provide plenty of room for family or guests. The finished lower level brings a whole new dimension to the home. An expansive sitting area with wood-look vinyl flooring flows into a beautifully finished wet bar, where warm natural wood cabinetry, glass shelving, and sleek gray countertops create an inviting backdrop for entertaining. A half bath adds convenience to this versatile space. Outside, the deck overlooks the lush backyard, while a paver patio offers another setting for dining and gathering. A detached two-story shed adds even more possibilities for hobbies, storage, or creative use. Set within the 33-lot Ellington Heights subdivision just off Somers Road, the property enjoys a beautiful backdrop of panoramic western views, all while keeping local shops, restaurants, parks, and Routes 83 and 140 within easy reach. Come discover everything this exceptional home has to offer!
Unit Size
3,666 Ft²
Days on Market
-
Land Size
0.80 acres
Price per sqft
$211
Property Type
House
Property Taxes
$1,130
HOA Dues
-
Year Built
2001

Listed By

Jim Black Group
Real Broker MA, LLC

Payment Calculator

Cap Rate Calculator

Last updated: 3 days ago (MLSPIN #73600198)

Price History

Date / Event Date Event Price
Nov 9, 2026 Listed by Real Broker MA, LLC $774,900
Listed by Real Broker MA, LLC
Jan 23, 2002 Sold
Sold

Property Highlights

Garage
Air Conditioning
Fireplace
Parking Details
Has Garage
Attached Garage
Has Open Parking
Parking Features: Attached, Garage Door Opener, Storage, Garage Faces Side, Oversized, Paved, Under
Garage Spaces: 2
Open Parking Spaces: 8
Interior Details
Half Bathrooms: 2
Full Bathrooms: 2
Interior Features: Recessed Lighting, Wet Bar, Other, Slider, Closet/Cabinets - Custom Built, Bathroom - Half, Countertops - Upgraded, Sun Room, Office, Bathroom, Bonus Room, Sauna/Steam/Hot Tub
Appliances: Gas Water Heater, Range, Dishwasher, Refrigerator, Washer, Dryer
Flooring Type: Tile, Vinyl, Carpet, Flooring - Vinyl, Flooring - Wall to Wall Carpet, Flooring - Stone/Ceramic Tile
Door Features: Insulated Doors
Laundry Features: Laundry Closet, Main Level, Electric Dryer Hookup, Washer Hookup, Closet/Cabinets - Custom Built, Flooring - Vinyl, First Floor
Rooms: 12
Has Fireplace
Fireplace Features: Family Room, Living Room
Fireplaces: 2
Basement: Full, Finished, Interior Entry, Bulkhead
Exterior Details
Square Footage: 3666
Architectural Style: Colonial
Year Built Source: Public Records
Year Built: 2001
Building Area Total: 3666
Building Area Units: Square Feet
Window Features: Insulated Windows, Storm Window(s)
Construction Materials: Frame
Patio and Porch Features: Patio, Deck - Wood
Lot Features: Cul-De-Sac, Cleared, Level
Lot Size Area: 0.8
Lot Size Units: Acres
Lot Size Acres: 0.8
Lot Size Square Feet: 34848
Water Source: Public
Financial Details
Tax Assessed Value: $533,330
Tax Annual Amount: $13,557
Utilities Details
Cooling Type: Central Air
Heating Type: Central, Forced Air, Natural Gas
Sewer : Public Sewer

Building Info

Overview

    General

  • Year Built: 2001
  • Effective Year Built: 2001
  • Building Count: 1
  • Total Rooms: 8
  • Bedroom Count: 3
  • Bathroom Count: 3
  • Full Bathrooms: 2
  • Partial Bathrooms: 3
  • Building Condition: 6
  • Building Quality: 0
  • Construction Type: 6
  • Building Style: 5
  • Exterior Walls Type: 19
  • Interior Walls Type: 0
  • Roof Shape Type: 1
  • Roof Cover Type: 15
  • Floor Count: 200
  • Living Units: 1
  • Floor Cover: 0
  • Basement Type: 7
  • Basement Area: 1,416
  • Garage Type: 7
  • Parking Space Count: 0
  • Patio Type: 0
  • Porch Type: 0
  • Pool Type: 0

    Dimensions

  • Lot Size Square Feet: 34,848
  • Total Building Area: 3,017
  • Gross Building Area: 5,770
  • Building Area: 3,017
  • Building Area Measurement: L

    Heating and Cooling

  • Fireplace Count: 1
  • Air Conditioning: 13
  • Heating: 4
  • Heated Square Feet: 3,017
  • Heating Fuel Type: 3

    Utilities

  • Sewer System: 4
  • Water Service: 0

Building

  • Building Type: 0
  • Property Class: R
  • Land Acres: 0000000800
  • Standard Land Use Code: 1001
  • County Land Use Code: 101

Neighborhood

  • School District Name: Ellington School District
  • School Tax School District: ELLINGTON SD
  • Census Tract: 535200

Zoning

  • Zoning: R

Geography

  • Account Number: 20074256
  • Parcel: ELLI M:064 B:031 L:0104
  • Block: 31
  • Lot: 104
  • Municipality: ELLINGTON
  • Latitude: 41.9021
  • Longitude: -72.4543

    Address

  • Full Address: 10 Pease Farm Rd
  • Address - House Number: 10
  • Address - Street Name: Pease Farm
  • Address - Suffix Type: Rd
  • State: CT
  • City Name: Ellington
  • Carrier Code: R011
  • 4-Digit Zip Code: 3444
  • Zip Code: 06029

Valuation

    Tax

  • Tax Year: 2023
  • Tax Amount: $1,222,900

    Appraisal Valuation

  • Standard Deviation: 0.1728
  • Valuation Date: Mar 20, 2024
  • Confidence Score: 77
  • Final Value: 693,994
  • High Value: 813,942
  • Low Value: 574,045

    Assessments Valuation

  • Assessed Year: 2023
  • Assessed Total Value: $356,520
  • Assessed Land Value: $105,840
  • Assessed Improvements Value: $250,680

    Sales

  • Current Sale Recording Date: Jan 23, 2002
  • Current Sale Price:
  • Current Sale Document Type: 71

    Financing

  • First Mortgage Financing Type: ADJ
Data used for valuation calculations is provided by RealtyHop, and other third party sources

Comparables

Unit
Status
Type
Beds
Baths
ft²
Price/ft²
Asking Price
Listed On
Closing Price
Sold On
HOA + Taxes

About Tolland


Similar Homes for Sale

Currently no similar homes around

Nearby Rentals

Unit for rent at 88 Winderemere Avenue, Ellington, CT, 06029

$3,500 /mo

  • 4 Beds
  • 2 Baths
  • 1,594 ft²
88 Winderemere Avenue, Ellington, CT, 06029 Listing by Jeff Ekenbarger
Unit for rent at 31 Mountain Street, Vernon, CT, 06066
$2,050 /mo

  • 3 Beds
  • 1 Bath
  • 1,100 ft²
31 Mountain Street #1, Vernon, CT, 06066 Listing by Carlos Hudson
Unit for rent at 24 West Road, Ellington, CT, 06029

$1,400 /mo

  • 1 Bed
  • 1 Bath
  • 625 ft²
24 West Road #21, Ellington, CT, 06029 Listing by Lyle Rotondo


Frequently Asked Questions

When was property at 10 Pease Farm Road built and last sold?
The property at 10 Pease Farm Road was built in 2001 and last sold on Jan 1, 1970 for $398,000.
How much is this home worth?
The estimated value of the home located at 10 Pease Farm Road is $783,706.
What are some comparable homes to 10 Pease Farm Road?
There are currently no comparable homes to 10 Pease Farm Road.