by RH Advisors

See Home Value
Red Oaks Mill 12603
10 PARTNERS TRCE TRCE
$510,000
● House - Off Market

10 PARTNERS TRCE TRCE

La Grange, NY 12603
bedrooms
3 Beds
bathrooms
3 Baths
square feet
4,177 Ft²
$554,652
RealtyHop Estimate
15.58%
Since Aug 1, 2021
National-US
Primary Model

About This Property

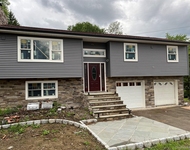
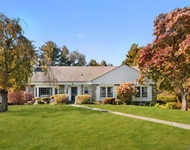
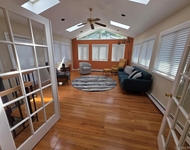
Pride of ownership shows here. Beautiful three bedroom with three full bath home. Home features formal living room, family room and a three season room for your enjoyment. Sunroom has lots of windows for you to enjoy your coffee on those lazy Sunday mornings. Kitchen features Quartz counters SS appliances and large pantry. Home includes a main floor full bath and additional room to make a great home office or den. Boiler ,roof, gutters and windows accept sunroom have been updated or replaced. New driveway with room for plenty of cars. Large fenced in backyard. Come and enjoy your evening walks on the no outlet street. You won't be disappointed.,Unfinished Square Feet:1071,ExteriorFeatures:Outside Lighting,Level 1 Desc:KIT,LIVRM,FMLYRM,DINRM,FLBTH,SUNROOM, DEN ,GARAGE ACCESS,Level 2 Desc:MSTRBDRM,MSTBTH,BED2,BED3,FULL BATH,OTHERROOMS:Family Room,Library/Study,Sun Room,Formal Dining Room,ROOF:Asphalt Shingles,FOUNDATION:Block,Basement:Interior Access,AboveGrade:3106,APPLIANCES:Water Softener,Below Grnd Sq Feet:1071
Unit Size
4,177 Ft²
Days on Market
-
Land Size
0.58 acres
Price per sqft
$115
Property Type
House
Property Taxes
$745
HOA Dues
-
Year Built
1962

Payment Calculator

Cap Rate Calculator

Last updated: 4 months ago (OneKey MLS #KEYM399766)

Price History

Date / Event Date Event Price
Oct 16, 2024 Sold
Sold
Sep 8, 2024 In contract -
In contract
Jun 26, 2024 In contract -
In contract
Jun 13, 2024 Listed by BHHS Hudson Valley Properties $590,000
Listed by BHHS Hudson Valley Properties
One of a kind Cape Cod style home originating in New England with its simple and symmetrical design. Sitting proudly on a cul-de-sac street with over 3100 sq ft of living space, this lovely home will not disappoint. You'll feel elegant in the gracious Living room and comfortable in the rambling family room both offering fireplaces. Updated kitchen with Quartz countertops and center island for convenience. Enjoy your morning coffee in your sunroom drenched with light from the enormous amount of windows. Off the living room is slider doors opening to a grand office with built in book shelving or use it as a guest bedroom if you so desire. Primary bedroom on the second level has a WIC and private bath. Many updates make this a delightful choice. This will not last. Additional Information: Amenities:Storage,HeatingFuel:Oil Above Ground,ParkingFeatures:2 Car Attached,
Jul 27, 2021 Sold
Sold
Show More

Property Highlights

Garage
Air Conditioning
Fireplace

Building Info

Overview

    General

  • Year Built: 1962
  • Effective Year Built: 2000
  • Total Rooms: 9
  • Bedroom Count: 3
  • Bathroom Count: 3
  • Full Bathrooms: 3
  • Partial Bathrooms: 3
  • Building Condition: 6
  • Building Quality: 7
  • Construction Type: 0
  • Building Style: 5
  • Exterior Walls Type: 2
  • Interior Walls Type: 0
  • Roof Shape Type: 0
  • Roof Cover Type: 15
  • Floor Count: 200
  • Floor Cover: 0
  • Basement Type: 6
  • Basement Area: 0
  • Garage Type: 1
  • Garage Square Area: 506
  • Parking Space Count: 2
  • Patio Type: 0
  • Porch Type: 6
  • Pool Type: 0

    Dimensions

  • Lot Size Square Feet: 25,265
  • Total Building Area: 3,106
  • Building Area: 3,106
  • Building Area Measurement: L

    Heating and Cooling

  • Fireplace Count: 1
  • Air Conditioning: 1
  • Heating: 10
  • Heated Square Feet: 3,106
  • Heating Fuel Type: 6

    Utilities

  • Sewer System: 4
  • Water Service: 2

Building

  • Building Type: 0
  • Property Class: R
  • Land Acres: 0000000580
  • Standard Land Use Code: 1001
  • County Land Use Code: 210
  • Legal Description 1: 0.58 AC 1241 0707

Neighborhood

  • School District Name: Wappingers Central School District
  • School Tax School District: WAPPINGERS
  • Census Tract: 080201

Zoning

  • Zoning: RFD

Geography

  • Account Number: 08890417
  • District: 133400
  • Section: 6.260
  • Parcel: 133400 6260-04-890417-0000
  • Block: 4
  • Lot: 890.417
  • Municipality: LA GRANGE
  • Latitude: 41.6575
  • Longitude: -73.8612

    Address

  • Full Address: 10 Partners Trce
  • Address - House Number: 10
  • Address - Street Name: Partners
  • Address - Suffix Type: Trce
  • State: NY
  • City Name: Poughkeepsie
  • Carrier Code: C051
  • 4-Digit Zip Code: 3226
  • Zip Code: 12603

Valuation

    Tax

  • Tax Year: 2023
  • Tax Amount: $1,303,266
  • Tax Rate Code Area: 135601

    Appraisal Valuation

  • Standard Deviation: 0.1872
  • Valuation Date: Feb 07, 2024
  • Confidence Score: 75
  • Final Value: 548,431
  • High Value: 651,123
  • Low Value: 445,738

    Market Valuation

  • Market Total Value: $473,000
  • Market Land Value: $53,088
  • Market Improvement Value: $419,912

    Assessments Valuation

  • Assessed Year: 2023
  • Assessed Total Value: $336,791
  • Assessed Land Value: $37,800
  • Assessed Improvements Value: $298,991

    Sales

  • Current Sale Contract Date: Jul 27, 2021
  • Current Sale Recording Date: Aug 05, 2021
  • Current Sale Price:
  • Current Sale Document Type: 27
  • Current Sale Input Document Number: 2021-52873
  • Previous Sale Recording Date: Apr 24, 2009
  • Previous Sale Contract Date: Jan 16, 2009
  • Previous Sale Amount: $320,000
  • Previous Sale Document Type: 27
Data used for valuation calculations is provided by RealtyHop, and other third party sources

Comparables

Unit
Status
Type
Beds
Baths
ft²
Price/ft²
Asking Price
Listed On
Closing Price
Sold On
HOA + Taxes

About Red Oaks Mill


Similar Homes for Sale

Currently no similar homes around

Nearby Rentals

Unit for rent at 4 Glen Court, Poughkeepsie, NY, 12603

$4,500 /mo

  • 3 Beds
  • 2 Baths
  • 1,782 ft²
4 Glen Court, Poughkeepsie, NY, 12603 Listing by Sandra Mahon
Unit for rent at 14 Earlwood Drive, Poughkeepsie, NY, 12603

$5,500 /mo

  • 4 Beds
  • 3 Baths
  • 2,246 ft²
14 Earlwood Drive, Poughkeepsie, NY, 12603 Listing by Dorianne C. Cherry
Unit for rent at 29 Carriage Hill Lane, Poughkeepsie, NY, 12603

$5,200 /mo

  • 4 Beds
  • 2 Baths
  • 2,550 ft²
29 Carriage Hill Lane, Poughkeepsie, NY, 12603 Listing by Omar J. Robinson


Frequently Asked Questions

When was property at 10 Partners Trace built and last sold?
The property at 10 Partners Trace was built in 1962 and last sold on Jul 27, 2021 for $510,000.
How much is this home worth?
The estimated value of the home located at 10 Partners Trace is $593,235.
What are some comparable homes to 10 Partners Trace?
There are currently no comparable homes to 10 Partners Trace.