Check Availability
$460,000
↓ $15K (3.1%)
● House - For Sale

10 Otter Lodge Place

The Woodlands, TX 77382
bedrooms
4 Beds
bathrooms
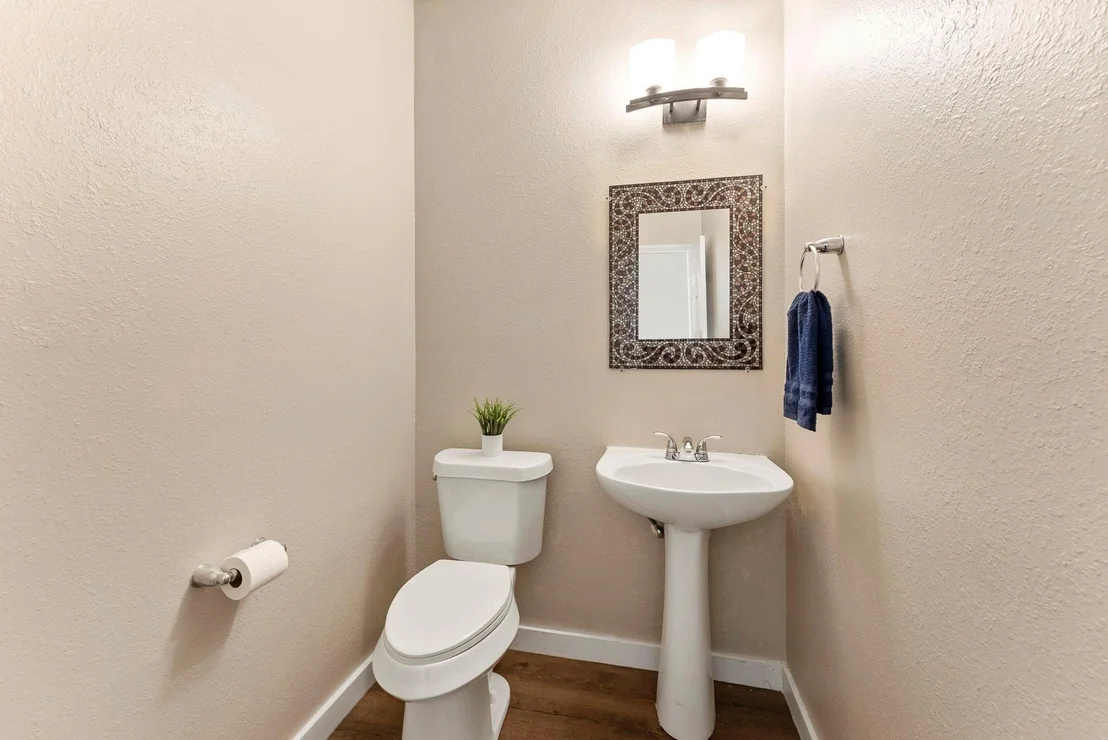
2 Baths, 1 Half Bath
square feet
2,392 Ft²
$3,003
Est. Monthly

About This Property

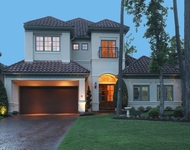
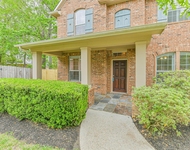
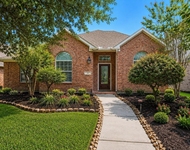
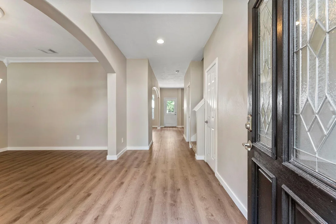
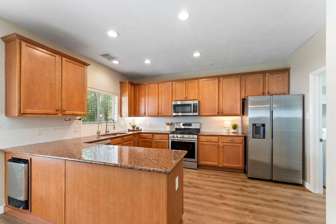
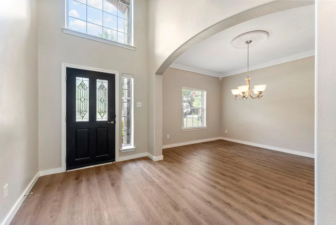
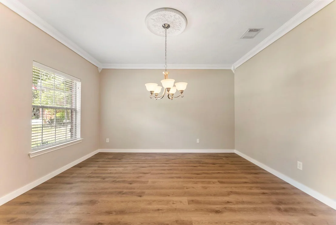
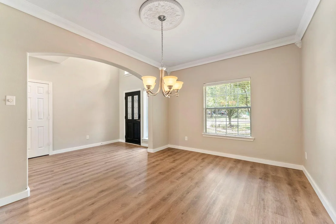
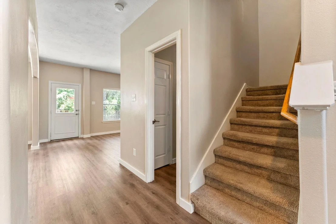
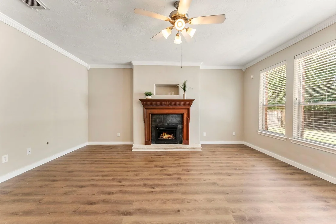
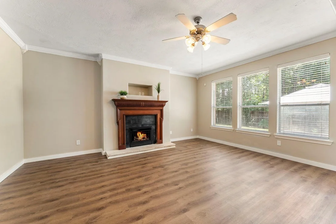
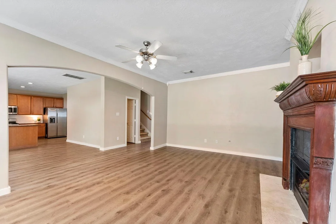
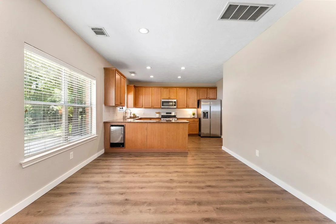
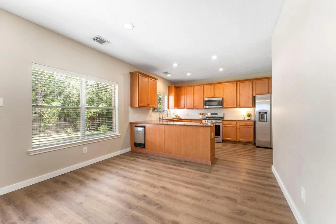
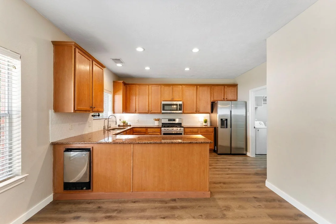
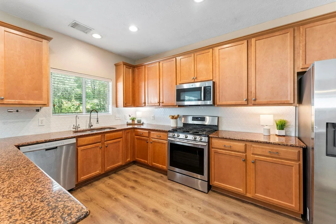
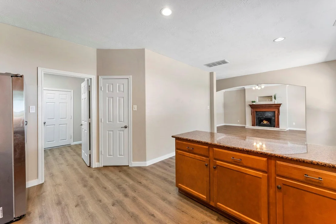
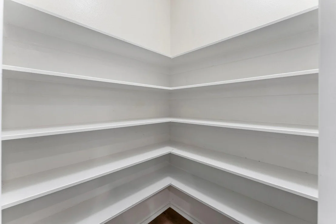
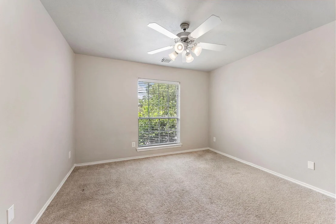
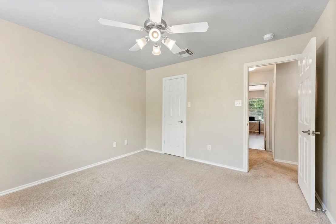
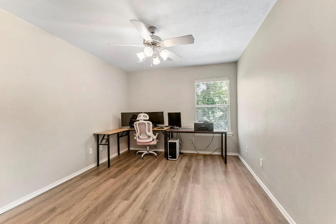
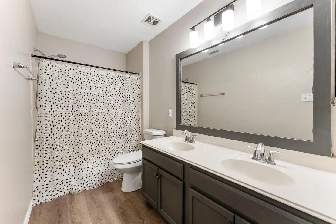
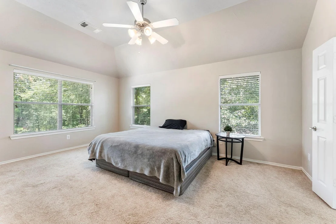
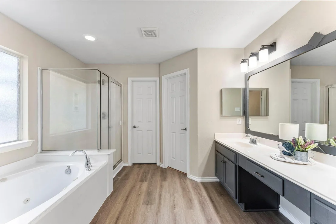
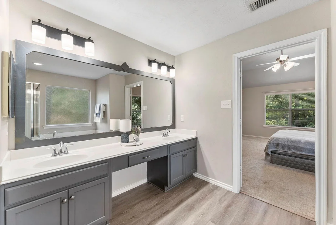
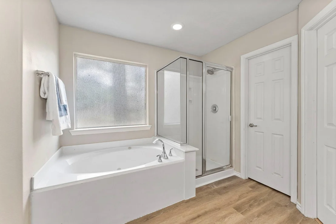
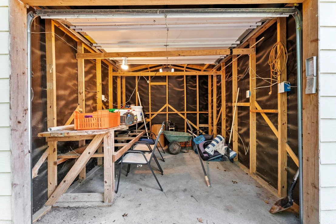
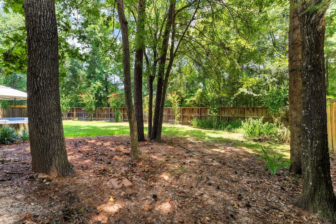
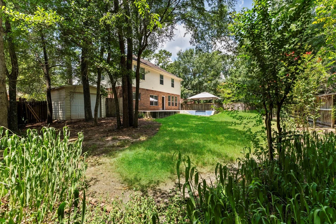
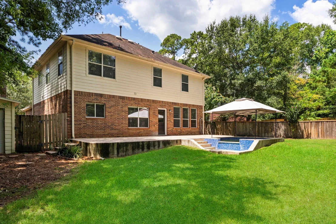
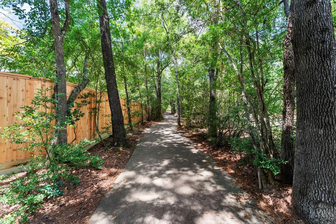
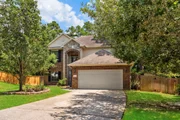
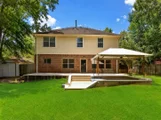
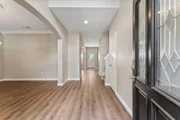
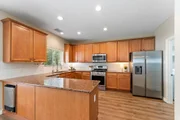
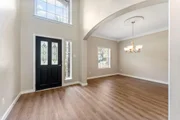
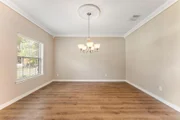
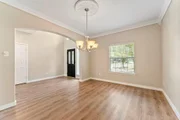
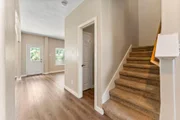
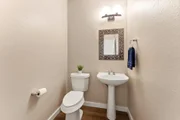
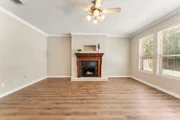
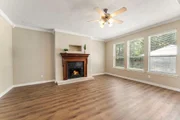
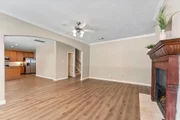
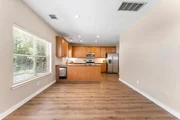
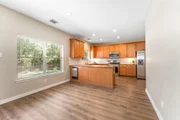
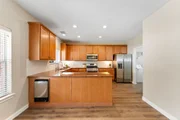
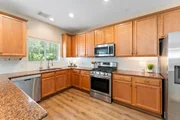
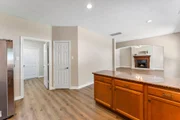
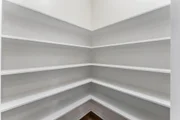
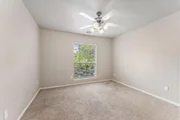
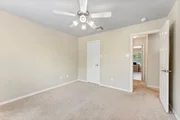
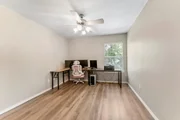
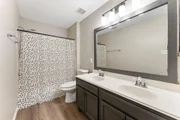
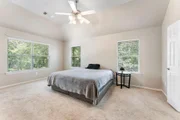
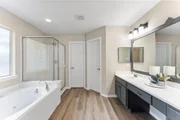
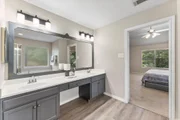
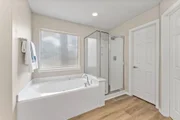
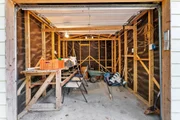
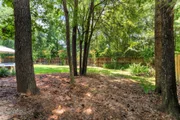
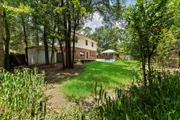
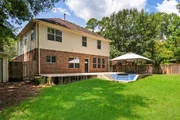
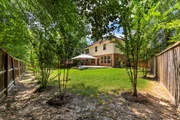
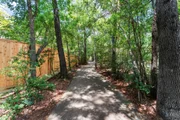
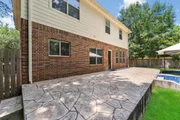
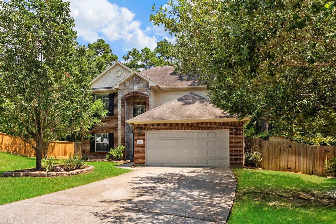
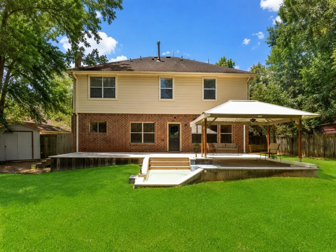
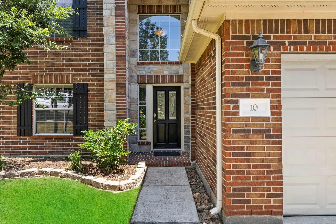
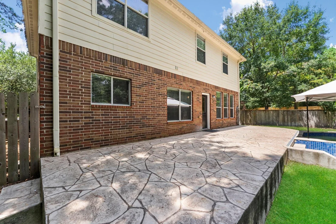
New roof was put on 10/22/2026! Situated on a quiet cul-de-sac in The Woodlands, this beautiful 4-bedroom, 2.5-bath home offers the perfect blend of comfort, space, and convenience. Step inside to soaring ceilings, new luxury vinyl plank flooring, a spacious formal dining room, and an open-concept living area with a cozy gas fireplace overlooking the backyard. The kitchen features granite countertops, a large island, gas cooking, abundant cabinetry, and a walk-in pantry, with additional storage in the laundry room. Upstairs, the generous primary suite boasts a jetted tub, separate shower, dual vanities, and oversized walk-in closet. Enjoy one of the home's standout features-a huge private backyard with no rear neighbors, an expansive stamped concrete patio, oversized hot tub/kiddie pool, storage shed, and direct gated access to a shaded walking trail. Located near parks, pools, tennis/pickleball courts, trails, and top-rated Conroe ISD schools.
Unit Size
2,392 Ft²
Days on Market
-
Land Size
0.21 acres
Price per sqft
$192
Property Type
House
Property Taxes
$744
HOA Dues
-
Year Built
2007

Listed By

Sharla Cole
Keller Williams Realty The Woodlands

Payment Calculator

Cap Rate Calculator

Last updated: 8 days ago (HAR #70615668)
Price History

Date / Event Date Event Price
Sep 2, 2026 Price Decreased $460,000
↓ $15K (3.1%)
Price Decreased
Aug 5, 2026 Listed by Keller Williams Realty The Woodlands $474,500
Listed by Keller Williams Realty The Woodlands
Feb 3, 2021 Sold
Sold
Jan 7, 2021 Listed by Beth Ferester & Company $299,990
Listed by Beth Ferester & Company
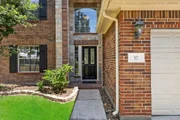
Situated on a corner cul-de-sac lot, this 4BR brick home showcases neutral finishings and a great backyard. A 2 story entry welcomes you to this home with tile flooring throughout the 1st floor. Very open floorpan with large family room connected to breakfast area and kitchen with SS appliances, granite countertops and a great view to the outdoors. 1st floor also includes a formal dining which could be converted into a study. Greatly sized second floor Primary Suite w/soaring vaulted ceilings and spacious walk-in closet. Recent carpet throughout 2nd floor which includes 3 spacious secondary bedrooms w/ walk-in closets and a shared bath with 2 sinks. Private backyard with NO BACK NEIGHBORS and with plenty of space for a pool, play areas and even to grow your own herb and veggie garden!. A recently installed patio provides an excellent area for entertaining and will be the perfect spot for your morning coffee. AC & furnace replaced in 2018. Zoned to Deretchin Elem.

Property Highlights

Garage
Fireplace
Parking Details
Has Garage
Attached Garage
Parking Features: Attached, Double-Wide Driveway
Garage Spaces: 2
Interior Details
Half Bathrooms: 1
Full Bathrooms: 2
Interior Features: High Ceilings, All Bedrooms Up, Primary Bed - 2nd Floor, Walk-In Closet(s)
Appliances: Disposal, Ice Maker, Gas Oven, Oven, Microwave, Gas Range, Dishwasher
Flooring Type: Carpet, Vinyl Plank
Laundry Features: Electric Dryer Hookup, Washer Hookup
Has Fireplace
Fireplace Features: Gas
Fireplaces: 1
Exterior Details
Square Footage: 2392
Architectural Style: Traditional
Year Built: 2007
Building Area Total: 2392
Other Structures: Shed(s)
Window Features: Window Coverings
Construction Materials: Brick, Cement Siding, Stone
Lot Features: Back Yard, Cul-De-Sac, Subdivided, 0 Up To 1/4 Acre
Lot Size Area: 0.2132
Lot Size Units: Acres
Lot Size Acres: 0.2132
Lot Size Square Feet: 9286.992
Water Source: Water District
Financial Details
Tax Annual Amount: $8,931
Utilities Details
Cooling Type: Ceiling Fan(s), Electric
Heating Type: Natural Gas
Location Details
HOA/Condo/Coop Amenities: Park, Playground, Pool, Trail(s), Splash Pad

Building Info

Overview

    General

  • Year Built: 2007
  • Building Count: 1
  • Bedroom Count: 0
  • Bathroom Count: 3
  • Full Bathrooms: 2
  • Partial Bathrooms: 3
  • Bathroom Plumbing Fixtures: 12
  • Building Condition: 6
  • Building Quality: 1
  • Construction Type: 0
  • Building Style: 15
  • Exterior Walls Type: 3
  • Interior Walls Type: 0
  • Roof Shape Type: 0
  • Roof Cover Type: 3
  • Floor Cover: 9
  • Basement Type: 0
  • Basement Area: 0
  • Garage Type: 7
  • Garage Square Area: 420
  • Parking Space Count: 2
  • Patio Type: 20
  • Porch Type: 7
  • Pool Type: 0

    Dimensions

  • Lot Size Square Feet: 9,287
  • Total Building Area: 3,169
  • Building Area: 2,749
  • Building Area Measurement: L

    Heating and Cooling

  • Fireplace Count: 1
  • Air Conditioning: 1
  • Heating: 3
  • Heated Square Feet: 2,749
  • Heating Fuel Type: 0

    Utilities

  • Sewer System: 0
  • Water Service: 0

Building

  • Building Type: 0
  • Property Class: R
  • Subdivision: WDLNDS VIL STERLING RIDGE 86
  • Land Acres: 0000000213
  • Standard Land Use Code: 1001
  • County Land Use Code: A1
  • State Land Use Code: A1
  • Legal Description 1: S969986 - WDLNDS VIL STERLING RIDGE 86, BLOCK 1, LOT 15

Neighborhood

  • School District Name: Conroe Independent School District
  • Census Tract: 690604

Geography

  • Assessors Map Reference: 0821-D
  • Parcel: 9699-86-01500
  • Block: 1
  • Lot: 15
  • Latitude: 30.1779
  • Longitude: -95.5859

    Address

  • Full Address: 10 Otter Lodge Pl
  • Address - House Number: 10
  • Address - Street Name: Otter Lodge
  • Address - Suffix Type: Pl
  • State: TX
  • City Name: Spring
  • Carrier Code: C022
  • 4-Digit Zip Code: 2412
  • Zip Code: 77382

Valuation

    Tax

  • Tax Year: 2022
  • Tax Amount: $645,073
  • Tax Rate Code Area: SCO

    Appraisal Valuation

  • Standard Deviation: 0.217
  • Valuation Date: Sep 27, 2023
  • Confidence Score: 70
  • Final Value: 497,334
  • High Value: 605,275
  • Low Value: 389,392

    Market Valuation

  • Market Total Value: $404,250
  • Market Land Value: $60,000
  • Market Improvement Value: $344,250

    Assessments Valuation

  • Assessed Year: 2023
  • Assessed Total Value: $404,250
  • Assessed Land Value: $60,000
  • Assessed Improvements Value: $344,250

    Exemptions

  • Senior Citizen Exemption : Yes
  • Homeowner Exemption: Yes

    Sales

  • Current Sale Contract Date: Feb 03, 2021
  • Current Sale Recording Date: Feb 04, 2021
  • Current Sale Price:
  • Current Sale Document Type: 70
  • Current Sale Input Document Number: 2021015302
  • Previous Sale Recording Date: Nov 30, 2007
  • Previous Sale Contract Date: Nov 26, 2007
  • Previous Sale Amount: $224,900
  • Previous Sale Document Type: 70
Data used for valuation calculations is provided by RealtyHop, and other third party sources

Comparables

Unit
Status
Type
Beds
Baths
ft²
Price/ft²
Asking Price
Listed On
Closing Price
Sold On
HOA + Taxes

About The Woodlands


Similar Homes for Sale

Currently no similar homes around

Nearby Rentals

Unit for rent at 15 Serenade Pines Place, The Woodlands, TX, 77382

$5,700 /mo

  • 3 Beds
  • 3 Baths
  • 4,157 ft²
15 Serenade Pines Place, The Woodlands, TX, 77382 Listing by Cheryle Sanderson
Unit for rent at 6 Cordella Place, The Woodlands, TX, 77382

$3,595 /mo

  • 4 Beds
  • 3 Baths
  • 3,329 ft²
6 Cordella Place, The Woodlands, TX, 77382 Listing by Kelli Bigby
Unit for rent at 18 Avenswood Place, The Woodlands, TX, 77382

$3,600 /mo

  • 4 Beds
  • 3 Baths
  • 1,995 ft²
18 Avenswood Place, The Woodlands, TX, 77382 Listing by Lucila Reyes


Frequently Asked Questions

When was property at 10 Otter Lodge Place built and last sold?
The property at 10 Otter Lodge Place was built in 2007 and last sold on Feb 3, 2021 for $125,000.
How much is this home worth?
The estimated value of the home located at 10 Otter Lodge Place is $442,207.
What are some comparable homes to 10 Otter Lodge Place?
There are currently no comparable homes to 10 Otter Lodge Place.