See Home Value
Listed by: John Bomgardner, Bennion Deville Homes
$800,000
● House - Off Market

10 Oakmont Drive

Rancho Mirage, CA 92270
bedrooms
4 Beds
bathrooms
5 Baths, 1 Half Bath
square feet
3,697 Ft²
$1,025,868
RealtyHop Estimate
24.35%
Since Apr 1, 2021
National-US
Primary Model

About This Property

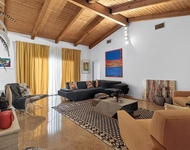
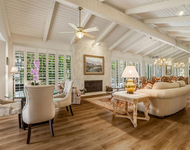
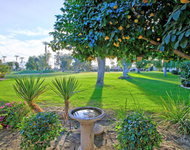
Romantic Spanish Hacienda with Stunning South Facing Mountain Views and Resort Yard. Enter through a Courtyard with fountain and custom archway to a grand Entry Hall. Open Social Kitchen and Great Room features fireplace, entertainer's bar with wine room, granite countertops, butler's pantry and informal dining.  Stunning Wood floors in Great Room and Views of South Mountains abound  from the Great Room and Kitchen.  Living Room/Formal Dining with high ceilings, fireplace, French doors and Media/Den add additional space for entertaining or family time. Master Suite features sliders to the pool terrace, added Sun Room with amazing south views and a  Spa Bath and Large Walk-in Closet. 2 Guest Bedrooms, each with ensuite bath and a detached Casita are perfect for family and friends. Amazing Resort Back Yard with Pool and Spa, Covered Outdoor Living, Built-in BBQ Center and spectacular south facing mountain views. Great curb appeal with custom landscaping and a 3 car garage. Come home to your own private Hacienda Oasis!
Unit Size
3,697 Ft²
Days on Market
134 days
Land Size
0.33 acres
Price per sqft
$223
Property Type
House
Property Taxes
-
HOA Dues
$280
Year Built
2000

Payment Calculator

Cap Rate Calculator

Last updated: 3 years ago (CRMLS #219051971DA)

Price History

Date / Event Date Event Price
Mar 8, 2021 Sold
Sold
Oct 25, 2020 Listed by Bennion Deville Homes $825,000
Listed by Bennion Deville Homes
Apr 7, 2020 No longer available -
No longer available
Nov 24, 2019 Listed $869,000
Listed
This Beautifully upgraded Hacienda is located in the highly desirable community of Oakmont Estates. The home features 3524 sq ft of living space, 3 bedrooms, 3.5 bath, office/den and a detached casita, 3 car tandem garage, high ceilings, gorgeous formal dining room with a grand fireplace, surround sound throughout the home, beautiful hardwood flooring, the wet bar is perfect for entertaining and features a cigar/wine closet. The master suite includes a sunroom, huge walk-in closet with wonderful built-ins, his/her sink vanity, soaking tub, walk-in shower. The kitchen features granite countertops, center island, butlers pantry, custom sliding doors leading to the sparkling salt water pool and spa, putting green, rose garden and fruit trees. The manager has listed the unit size as 3524 square feet.

Property Highlights

Air Conditioning
Fireplace
Garage

Building Info

Overview

    General

  • Year Built: 2000
  • Effective Year Built: 2001
  • Building Count: 1
  • Bedroom Count: 4
  • Bathroom Count: 3
  • Full Bathrooms: 1
  • Partial Bathrooms: 3
  • Building Condition: 0
  • Building Quality: 4
  • Construction Type: 17
  • Building Style: 0
  • Exterior Walls Type: 0
  • Interior Walls Type: 0
  • Roof Shape Type: 0
  • Roof Cover Type: 18
  • Floor Count: 100
  • Living Units: 1
  • Floor Cover: 0
  • Basement Type: 0
  • Basement Area: 0
  • Garage Type: 1
  • Garage Square Area: 756
  • Parking Space Count: 3
  • Patio Type: 0
  • Porch Type: 0
  • Pool Type: 8

    Dimensions

  • Lot Size Square Feet: 14,375
  • Total Building Area: 4,857
  • Gross Building Area: 4,857
  • Building Area: 3,524
  • Building Area Measurement: L

    Heating and Cooling

  • Fireplace Count: 1
  • Air Conditioning: 1
  • Heating: 3
  • Heated Square Feet: 3,524
  • Heating Fuel Type: 3

    Utilities

  • Sewer System: 5
  • Water Service: 6

Building

  • Building Type: 0
  • Property Class: R
  • Subdivision: TRACT NO 28599
  • Land Acres: 0000000330
  • Standard Land Use Code: 1001
  • County Land Use Code: 20
  • State Land Use Code: R01
  • Legal Description 1: .33 ACRES IN LOT 72 MB 269/007 TR 28599

Neighborhood

  • School District Name: Palm Springs Unified School District
  • Census Tract: 044921

Geography

  • Subdivision Tract Number: 28599
  • Parcel: 676-430-017
  • Lot: 72
  • Municipality: RANCHO MIRAGE
  • Latitude: 33.7874
  • Longitude: -116.421

    Address

  • Full Address: 10 Oakmont Dr
  • Address - House Number: 10
  • Address - Street Name: Oakmont
  • Address - Suffix Type: Dr
  • State: CA
  • City Name: Rancho Mirage
  • Carrier Code: C006
  • 4-Digit Zip Code: 1486
  • Zip Code: 92270

Valuation

    Tax

  • Total Area: 3,524
  • Tax Year: 2023
  • Tax Amount: $1,152,538
  • Tax Rate Code Area: 017-136

    Appraisal Valuation

  • Standard Deviation: 0.1813
  • Valuation Date: Jan 31, 2024
  • Confidence Score: 76
  • Final Value: 1,117,689
  • High Value: 1,320,372
  • Low Value: 915,006

    Market Valuation

  • Market Total Value: $709,830

    Assessments Valuation

  • Assessed Year: 2023
  • Assessed Total Value: $832,319
  • Assessed Land Value: $71,527
  • Assessed Improvements Value: $760,792

    Exemptions

  • Homeowner Exemption: Yes

    Sales

  • Current Sale Contract Date: Mar 01, 2021
  • Current Sale Recording Date: Mar 08, 2021
  • Current Sale Price:
  • Current Sale Document Type: 36
  • Current Sale Input Document Number: 147655
  • Previous Sale Recording Date: May 31, 2000
  • Previous Sale Contract Date: May 12, 2000
  • Previous Sale Amount: $504,500
  • Previous Sale Document Type: 36
Data used for valuation calculations is provided by RealtyHop, and other third party sources

Comparables

Unit
Status
Type
Beds
Baths
ft²
Price/ft²
Asking Price
Listed On
Closing Price
Sold On
HOA + Taxes

About Mission Hills Country Club


Similar Homes for Sale

Currently no similar homes around

Nearby Rentals

Unit for rent at 70325 Mottle Circle, RANCHO MIRAGE, CA, 92270

$7,800 /mo

  • 3 Beds
  • 2 Baths
  • 2,736 ft²
70325 Mottle Circle, RANCHO MIRAGE, CA, 92270 Listing by Ryan Gaertner
Unit for rent at 5 Stanford Drive, RANCHO MIRAGE, CA, 92270

$7,500 /mo

  • 3 Beds
  • 3 Baths
  • 3,630 ft²
5 Stanford Drive, RANCHO MIRAGE, CA, 92270 Listing by Equity Union Onsite-The Springs
Unit for rent at 913 Inverness Drive, Rancho Mirage, CA, 92270

$6,800 /mo

  • 3 Beds
  • 3 Baths
  • 2,690 ft²
913 Inverness Drive, Rancho Mirage, CA, 92270 Listing by Sandi Geisler


Frequently Asked Questions

When was property at 10 Oakmont Drive built and last sold?
The property at 10 Oakmont Drive was built in 2000 and last sold on Mar 1, 2021 for $800,000.
How much is this home worth?
The estimated value of the home located at 10 Oakmont Drive is $861,044.
What are some comparable homes to 10 Oakmont Drive?
There are currently no comparable homes to 10 Oakmont Drive.