


10 NORTH Drive


About This Property
Payment Calculator
Your Estimated Monthly Payment
Cap Rate Calculator
What does this mean?
Based on our analysis, the cap rate of this property is 1.25%. A negative cap rate indicates that the property might not be feasible as an income-producing asset. The median cap rate for a near zip code 11238 is 4.23%.
How much can I actually make?
Actual monthly rental income may vary between $4,760 and $7,140 depending on unit-specific characteristics. You can change the amount using the slider to further explore.
How is cap rate calculated?
Cap Rate = Net Operating Income (NOI) / Property Asset Value.
When calculating the cap rate, we assume 100% occupancy. Leverage (mortgage) is not considered.
Cap Rate provided by RealtyHop and RentHop, learn more about cap rate here.
Price History
| Date / Event | Date | Event | Price |
|---|---|---|---|
| Sep 19, 2022 | Sold | ||
| Sold | |||
| Apr 25, 2022 | Listed by BERARDI REALTY KG | $995,000 | |
| Listed by BERARDI REALTY KG | |||
| | |||
|
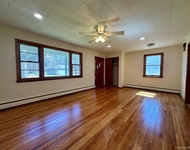
Looking for your own private oasis? Here it is with all the indoor and outdoor amenities of a luxury resort. Framed by almost 2 acres this country paradise has meticulously landscaped grounds, stone retained gardens , an outside kitchen, in-ground pool and patios wrapping around the entire home. Step inside to a soaring open foyer, expansive rooms boast both formal and open family style living/entertaining areas. The grand +/- 4,000 sq. ft home has 5 bedrooms (3-suites with two of their own full bath) lots of natural light along with gleaming hardwood floors throughout. Eat-in kitchen is flooded with maple cabinets and granite countertops, a massive island, double oven, sub-zero fridge and commercial Range. First floor features a living room, family room with a fireplace and vaulted ceiling, a formal dining room with a wet bar and an office .There is also a first-floor wing that has an in-law suite with a full bath and sliding glass doors that lead outside. Elevate to the second level that has a master suite with a full jacuzzi tub, steam tile shower, double sink vanity and walk in closet. There are 4 more bedrooms with California closets and a full bath. Home is filled with windows that boast with natural sunlight throughout. Basement is unfinished with an additional crawlspace for storage and walk out access to the yard and patio. Property is nicely landscaped with a heated Inground saltwater pool and gorgeous stone patio with a kitchen that includes two propane boilers, a full counter with a sink and a Viking grill. Home is close to NYS Thruway, Taconic State Parkway, Amtrak train station & just under 2 hours to NYC, come take a look!,Basement:Sump Pump,InteriorFeatures:Sliding Glass Doors,Level 2 Desc:PRIMARY SUITE, FULL BATH BR 2, 3 & 4, DEN,FLOORING:Wood,ExteriorFeatures:Landscaped,Outside Lighting,ROOF:Asphalt Shingles,APPLIANCES:Water Softener,FOUNDATION:Concrete,AboveGrade:4000,EQUIPMENT:Carbon Monoxide Detector,Smoke Detectors,Water Filter,AMENITIES:Pool,Cooling:Ceiling Fan,Level 1 Desc:LIVING RM FAMILY RM, DINING RM BATH OFFICE, PRIMARY BR, BAR,OTHERROOMS:Family Room,Formal Dining Room,In-Law,Heating:Zoned
| |||
| Jan 2, 2022 | No longer available | - | |
| No longer available | |||
| Oct 29, 2021 | Price Decreased |
$975,000
↓ $20K
(2%) | |
| Price Decreased | |||
| Aug 23, 2021 | Listed by WIN MORRISON REALTY KG | $995,000 | |
| Listed by WIN MORRISON REALTY KG | |||
| | |||
|
Looking for your own private oasis? Here it is with all the indoor and outdoor amenities of a luxury resort. Framed by almost 2 acres this country paradise has meticulously landscaped grounds, stone retained gardens , an outside kitchen, in-ground pool and patios wrapping around the entire home. Step inside to a soaring open foyer, expansive rooms boast both formal and open family style living/entertaining areas. The grand +/- 4,000 sq. ft home has 5 bedrooms (3-suites with two of their own full bath) lots of natural light along with gleaming hardwood floors throughout. Eat-in kitchen is flooded with maple cabinets and granite countertops, a massive island, double oven, sub-zero fridge and commercial Range. First floor features a living room, family room with a fireplace and vaulted ceiling, a formal dining room with a wet bar and an office .There is also a first-floor wing that has an in-law suite with a full bath and sliding glass doors that lead outside. Elevate to the second level that has a master suite with a full jacuzzi tub, steam tile shower, double sink vanity and walk in closet. There are 4 more bedrooms with California closets and a full bath. Home is filled with windows that boast with natural sunlight throughout. Basement is unfinished with an additional crawlspace for storage and walk out access to the yard and patio. Property is nicely landscaped with a heated Inground saltwater pool and gorgeous stone patio with a kitchen that includes two propane boilers, a full counter with a sink and a Viking grill. Home is close to NYS Thruway, Taconic State Parkway, Amtrak train station & just under 2 hours to NYC, come take a look! The manager has listed the unit size as 4000 square feet.
| |||

Property Highlights
Building Info
Comparables
Status
Price/ft²
Listed On
Sold On
About Dutchess
Similar Homes for Sale
Currently no similar homes aroundNearby Rentals

Data Source: OneKey MLS
 Your Privacy Choices
Phone: 425-283-2930
Address: 335 Madison Avenue, New York, NY 10017