


10 CEDAR Street


About This Property
Payment Calculator
Your Estimated Monthly Payment
Cap Rate Calculator
What does this mean?
Based on our analysis, the cap rate of this property is 1.25%. A negative cap rate indicates that the property might not be feasible as an income-producing asset. The median cap rate for a near zip code 11238 is 4.23%.
How much can I actually make?
Actual monthly rental income may vary between $4,760 and $7,140 depending on unit-specific characteristics. You can change the amount using the slider to further explore.
How is cap rate calculated?
Cap Rate = Net Operating Income (NOI) / Property Asset Value.
When calculating the cap rate, we assume 100% occupancy. Leverage (mortgage) is not considered.
Cap Rate provided by RealtyHop and RentHop, learn more about cap rate here.
Price History
| Date / Event | Date | Event | Price |
|---|---|---|---|
| Nov 7, 2025 | Sold | ||
| Sold | |||
| Sep 18, 2025 | In contract | - | |
| In contract | |||
| Aug 20, 2025 | Listed by Compass Greater NY, LLC | $689,000 | |
| Listed by Compass Greater NY, LLC | |||
   | |||
|
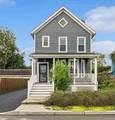
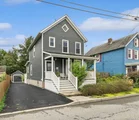
Welcome to 10 N Cedar Street - in the Heart of Beacon! This beautifully updated three-bedroom, one-and-a-half-bath home offers timeless charm paired with thoughtful modern upgrades, all just minutes from Beacon’s vibrant Main Street, hiking trails, the Hudson River and Metro-North. Arrive via a new stone walkway, steps and garden wall, leading to a welcoming front porch, surrounded by a professionally designed perennial garden by One Nature. Seasonal blooms of lavender, blue flag iris, coneflowers, and hydrangea create a stunning first impression. Inside, the open floor plan features a sun-drenched living room with bay window and custom built-ins, that flow seamlessly into the dining area with office nook, perfect for entertaining, or working from home. Newly installed oak flooring and locally designed, handmade Niche Modern pendant lighting elevate the space throughout. The kitchen is a chef’s delight with a gas range and vent hood, quartz counters, ample cabinetry, and a large pantry cabinet. Step out to the new Trex deck, ideal for al fresco dining, taking in the mountain views, or enjoying the patio and fire pit for cozy evenings. A side yard with Vego raised organic garden beds with irrigation, invites you to grow your own vegetables and flowers. Be amazed by the sunflowers, dahlias, cosmos, azaleas, snap dragons and forsythia that pop up throughout the seasons. A convenient new half bath completes the main level. Upstairs, the original staircase with balustrade leads to three bedrooms; a light-filled primary bedroom, second bedroom with views of Mount Beacon, and third bedroom, perfect as a home office or guest space. The full bathroom includes a soaking tub with subway tile surround, custom shelving and modern finishes. The basement provides a laundry area, slop sink, additional office space and plenty of storage, while the driveway and garage offer plenty of parking. The garage has been updated with shelving, a new floor, and garage and side doors. Additional upgrades include a new roof, gutters and soffits; Ascent combi boiler, energy-efficient mini-splits, Hardie Plank siding, new insulation in attic and basement, entire home wood floor replacement, new driveway with grading, and owned solar panels for sustainable, low-cost living. With its blend of period charm, stylish updates, and outdoor living spaces, 10 N Cedar Street, is a true Beacon gem.
| |||
| Jul 2, 2018 | Sold | ||
| Sold | |||
| Apr 11, 2018 | Listed by C21 ALLIANCE REALTY GROUP WF | $369,900 | |
| Listed by C21 ALLIANCE REALTY GROUP WF | |||
| | |||
|
DON'T MISS THIS RENOVATED BEACON HOME! BEAUTIFUL NEW KITCHEN WITH QUARTZ COUNTERS, NEW APPLIANCES,COZY LIVING ROOM OFFERS CUSTOM SHELVING, FORMAL DINING ROOM, A OFFICE NOOK, ORIGINAL HARDWOOD FLOORS REDONE, AND A UPDATED BATH. LOOK OUT AT YOUR SEASONAL MOUNTAIN VIEWS OR WALK TO BEACON MAIN STREETS SHOPS! WALKING DISTANCE TO TRAIN!,Level 2 Desc:FULL BATH 3 BEDROOMS,ROOF:Asphalt Shingles,AboveGrade:1152,Unfinished Square Feet:672,Level 1 Desc:OPEN FLOOR TO LIVING ROOM DINING ROOM KITCHEN DOOR TO YARD,Below Grnd Sq Feet:672,FLOORING:Wood
| |||

Property Highlights
Building Info
Comparables
Status
Price/ft²
Listed On
Sold On
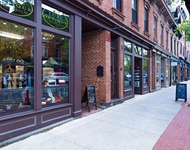
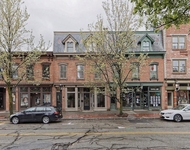
About Beacon
Similar Homes for Sale
Currently no similar homes aroundNearby Rentals


Data Source: OneKey MLS
 Your Privacy Choices
Phone: 425-283-2930
Address: 335 Madison Avenue, New York, NY 10017