


40
Map
10 Nolan Circle


About This Property
Listed By
Payment Calculator
Your Estimated Monthly Payment
Cap Rate Calculator
What does this mean?
Based on our analysis, the cap rate of this property is 1.25%. A negative cap rate indicates that the property might not be feasible as an income-producing asset. The median cap rate for a near zip code 11238 is 4.23%.
How much can I actually make?
Actual monthly rental income may vary between $4,760 and $7,140 depending on unit-specific characteristics. You can change the amount using the slider to further explore.
How is cap rate calculated?
Cap Rate = Net Operating Income (NOI) / Property Asset Value.
When calculating the cap rate, we assume 100% occupancy. Leverage (mortgage) is not considered.
Cap Rate provided by RealtyHop and RentHop, learn more about cap rate here.
Price History
| Date / Event | Date | Event | Price |
|---|---|---|---|
| Sep 30, 2026 | Listed by Gibson Sotheby's International Realty | $2,999,000 | |
| Listed by Gibson Sotheby's International Realty | |||
| May 6, 2025 | Temporarily off market | - | |
| Temporarily off market | |||
| Mar 10, 2025 | Listed | $2,750,000 | |
| Listed | |||
| | |||
|
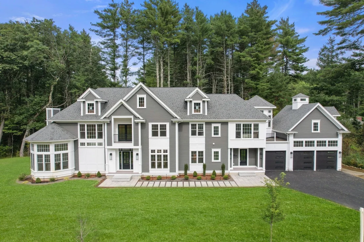
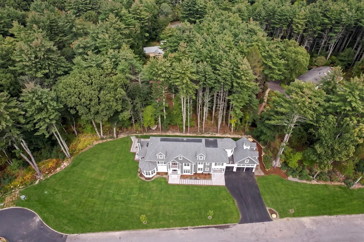
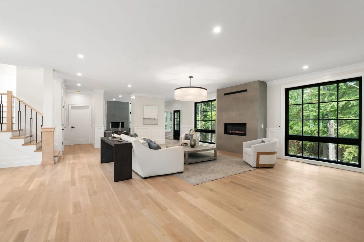
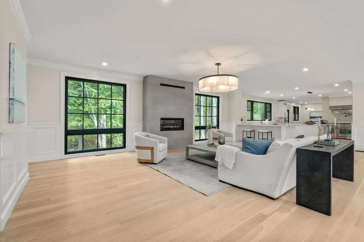
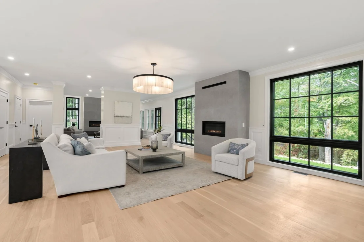
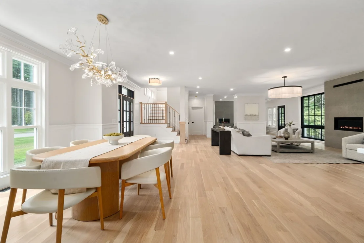
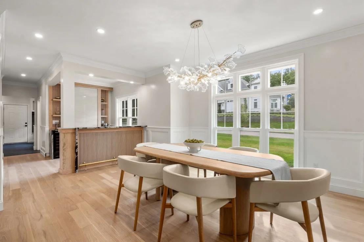
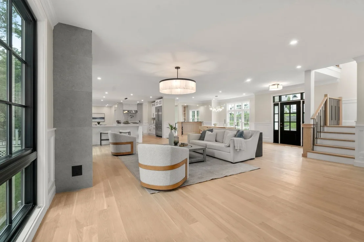
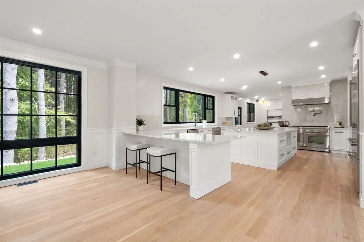
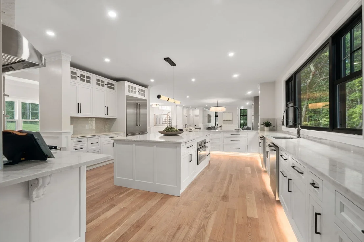
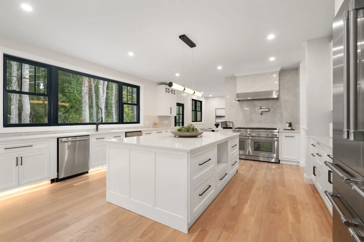
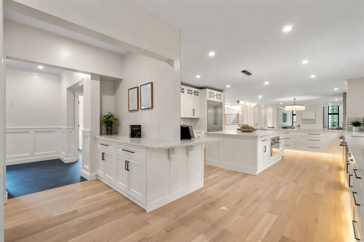
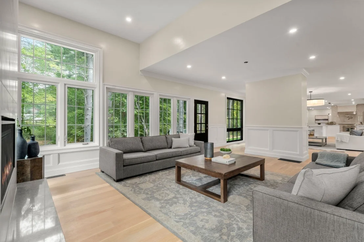
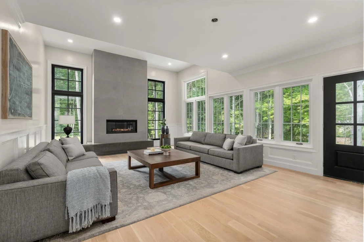
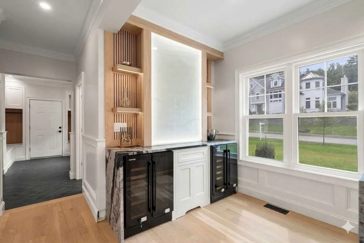
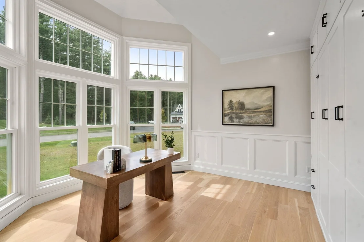
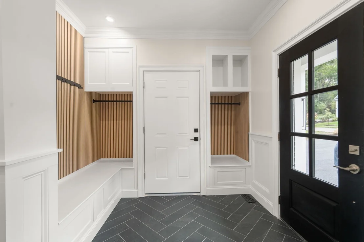
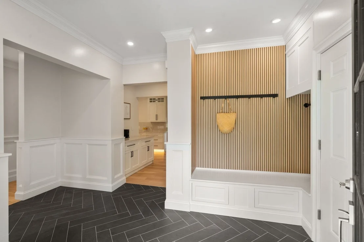
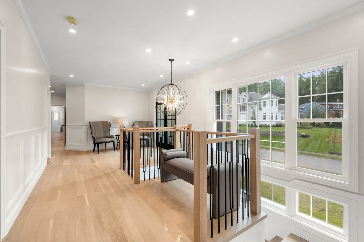
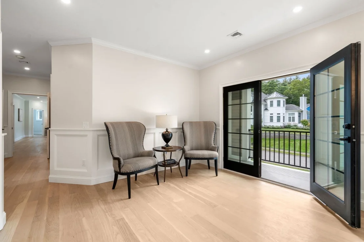
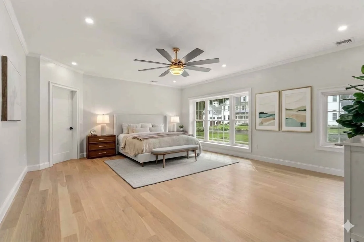
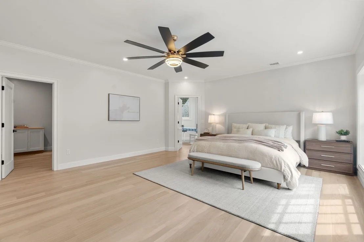
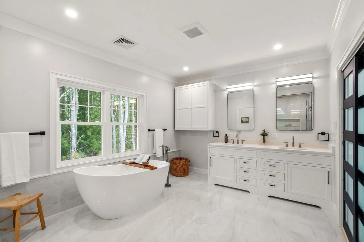
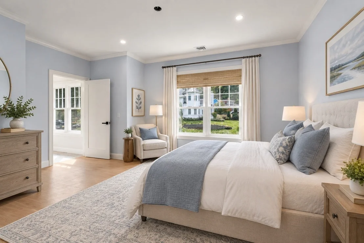
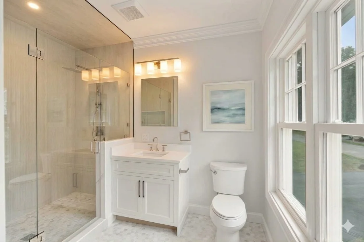
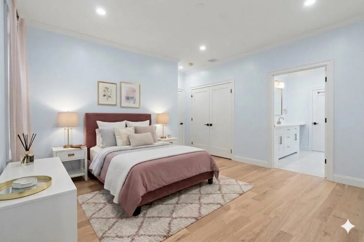
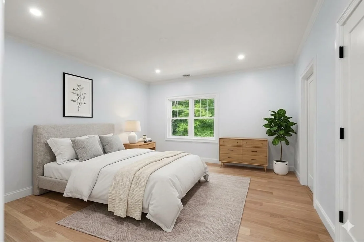
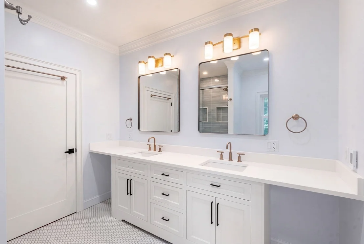
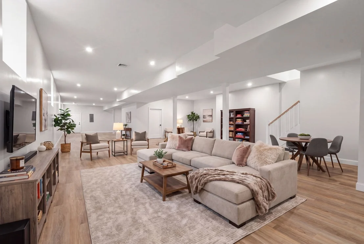
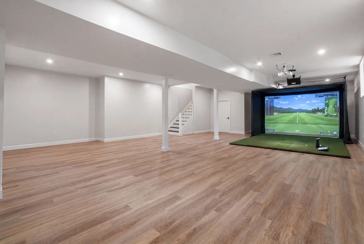
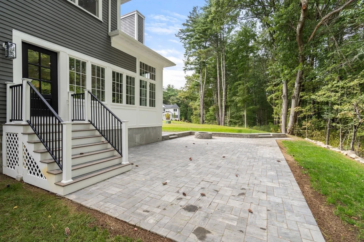
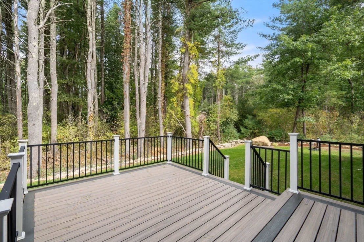
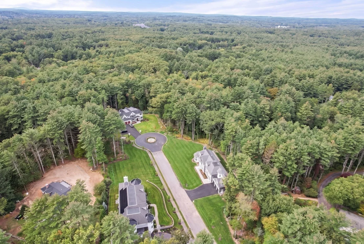
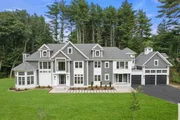
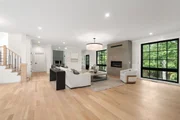
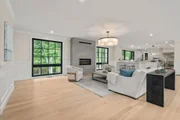
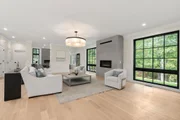
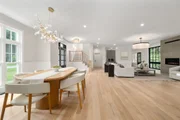
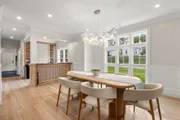
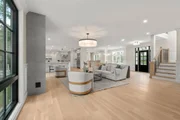
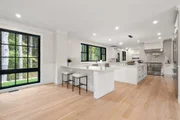
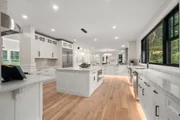
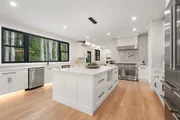
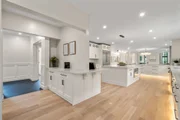
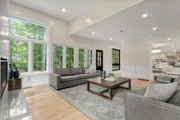
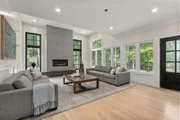
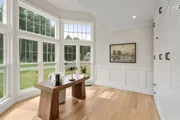
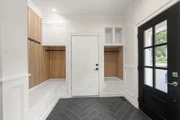
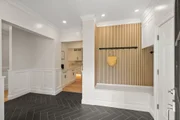
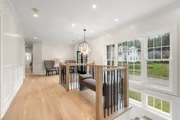
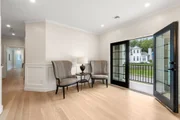
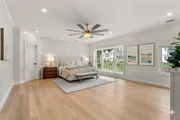
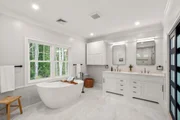
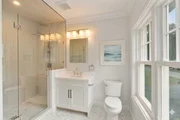
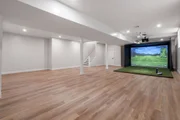
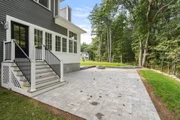
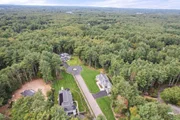
NEW CONSTRUCTION: Luxury subdivision located on the Concord/Sudbury line. Landon Estates Residences are a blend of modern sophistication & tradition design w/the highest quality finishes & attention to detail. These spectacular homes are custom designed for today’s lifestyle: live, work & entertain in the open floor plan with stunning architectural millwork & indoor/outdoor living encompassing sun filled spaces. Magnificent chef’s kitchen w/island that extends to sunlit great room which opens to one of the many highlights of this home, the 4 season veranda including a fireplace, Main level boasts a dining room w/coffered ceiling, lbreakfast nook & office. The 2nd floor offers a luxurious master suite, 3 bedrooms w/en-suite baths. 5 bedroom septic. Builder open to changes and adjustments to current design.
| |||
| Jan 10, 2024 | Price Decreased |
$2,998,000
↓ $500K
(14.3%) | |
| Price Decreased | |||
| Jun 1, 2023 | Listed by Advisors Living - Sudbury | $3,498,000 | |
| Listed by Advisors Living - Sudbury | |||
| | |||
|
NEW CONSTRUCTION: Luxury subdivision located on the Concord/Sudbury line. Landon Estates Residences are a blend of modern sophistication & tradition design w/the highest quality finishes & attention to detail. These spectacular homes are custom designed for today’s lifestyle: live, work & entertain in the open floor plan with stunning architectural millwork & indoor/outdoor living encompassing sun filled spaces. Magnificent chef’s kitchen w/island that extends to sunlit great room which opens to one of the many highlights of this home, the 4 season veranda including a fireplace, Main level boasts a dining room w/coffered ceiling, lbreakfast nook & office. The 2nd floor offers a luxurious master suite, 3 bedrooms w/en-suite baths. 5 bedroom septic. Builder open to changes and adjustments to current design.
| |||




















 Your Privacy Choices
Phone: 425-283-2930
Address: 335 Madison Avenue, New York, NY 10017