by RH Advisors

Check Availability
Listed by: Foss & Russell Group, BHHS Verani Seacoast, Phone: 603-770-8600, , Listing Courtesy of Prime MLS
$499,900
● House - For Sale

10 Morgan

Durham, NH 03824
bedrooms
4 Beds
bathrooms
1 Bath
square feet
2,180 Ft²
$3,401
Est. Monthly

About This Property

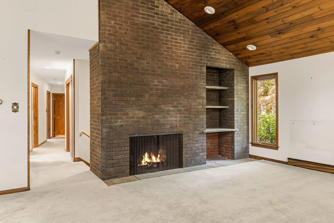
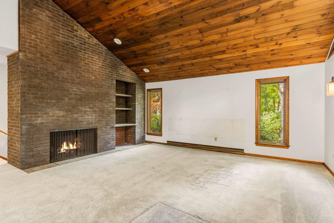
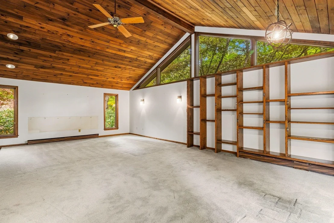
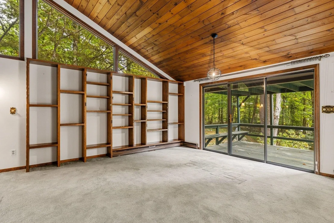
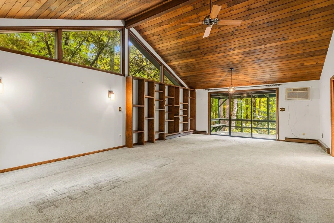
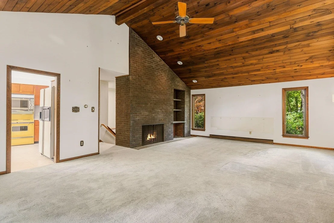
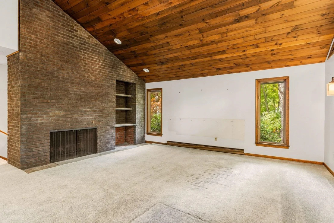
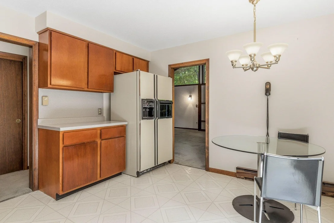
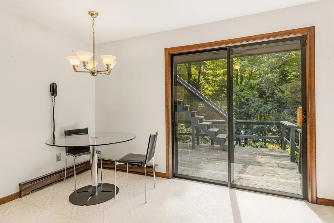
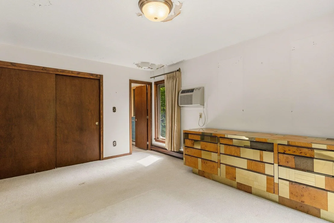
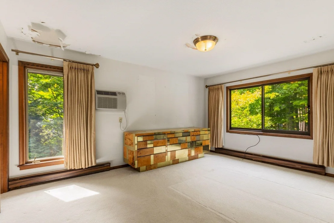
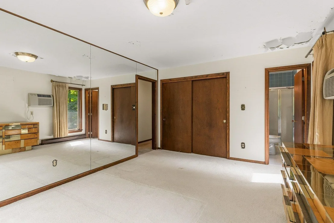
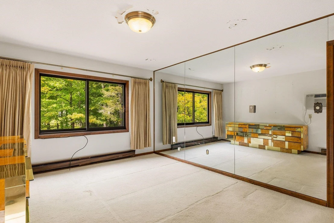
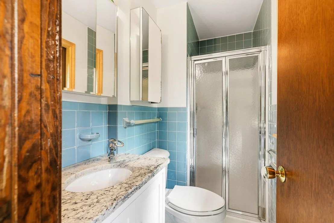
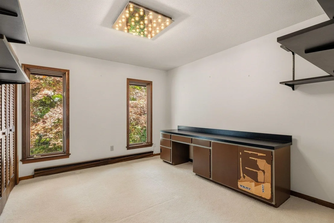
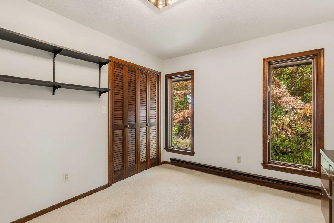
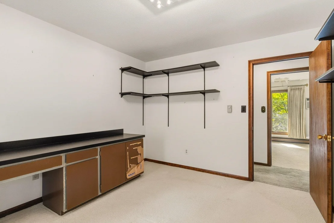
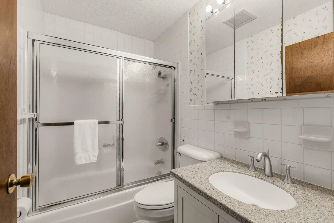
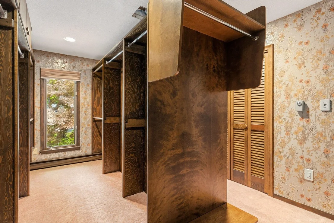
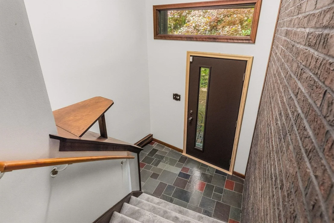
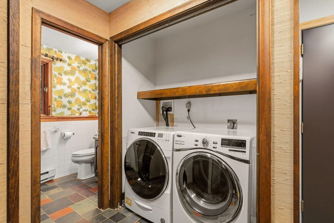
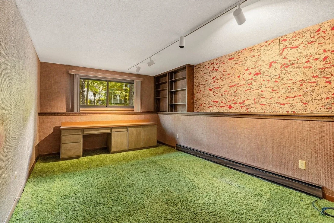
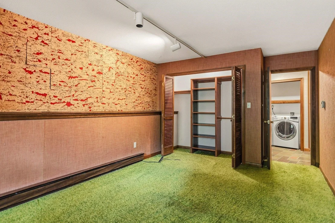
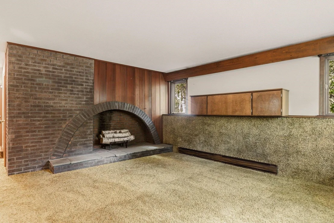
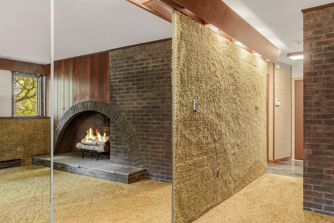
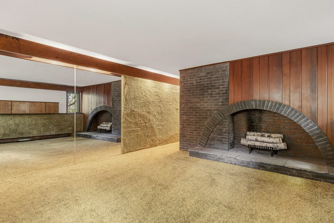
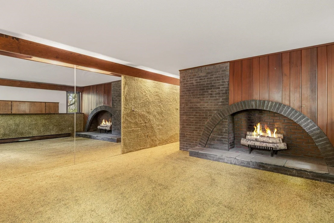
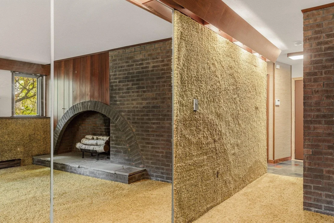
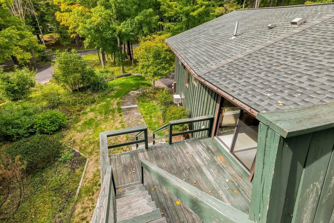
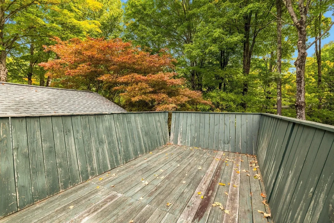
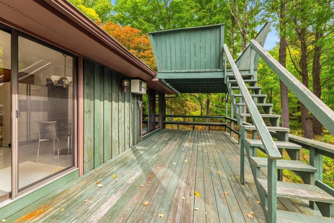
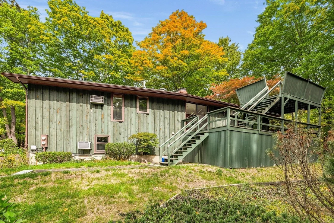
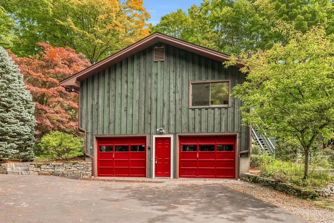
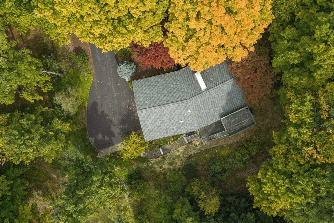
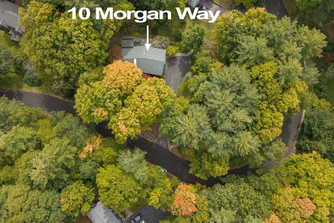
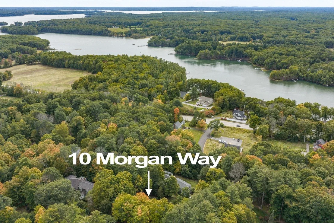
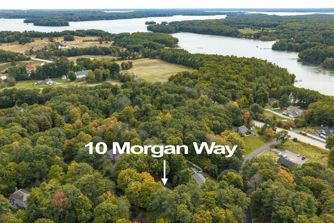
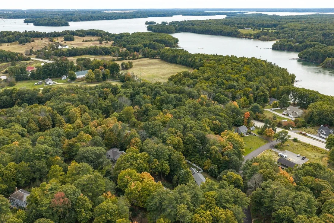
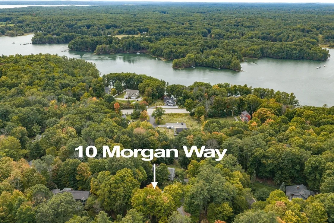
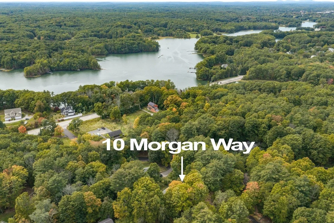
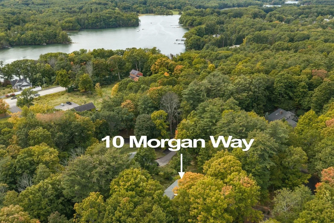
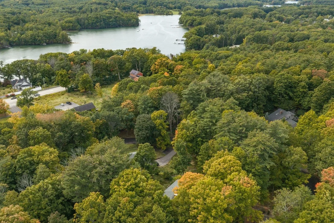
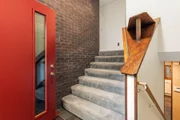
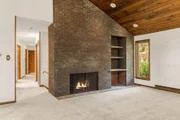
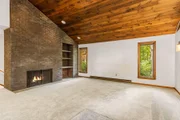
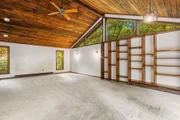
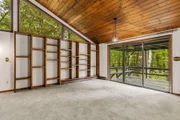
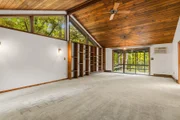
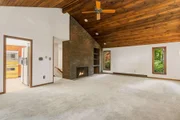
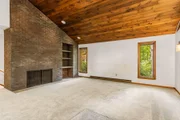
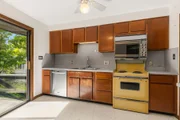
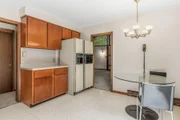
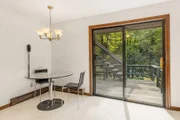
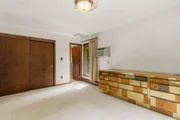
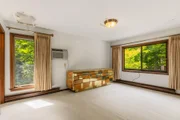
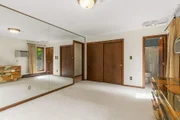
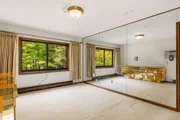
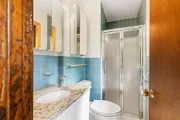
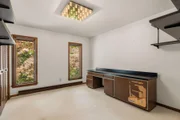
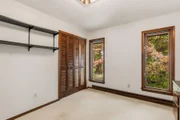
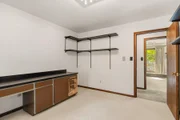
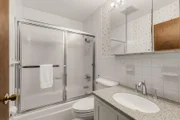
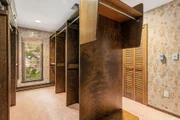
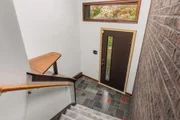
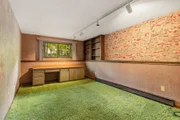
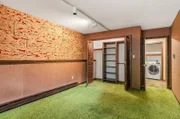
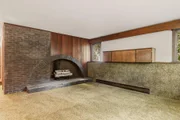
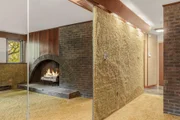
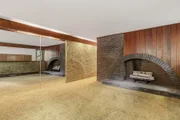
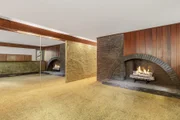
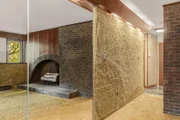
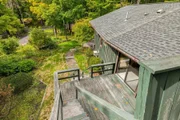
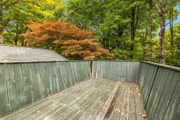
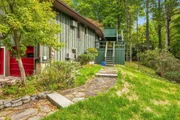
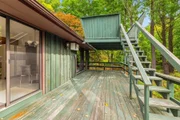
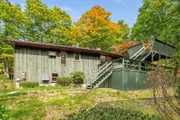
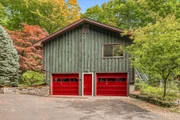
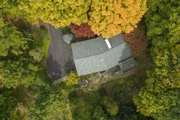
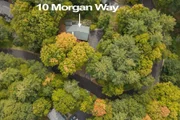
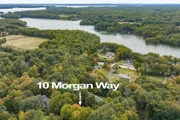
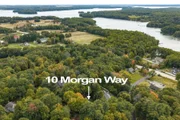
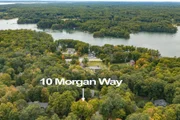
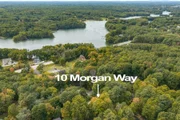
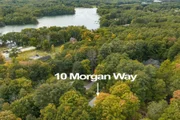
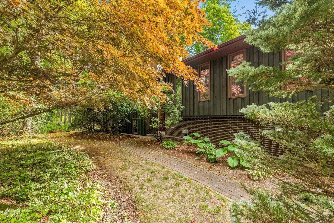
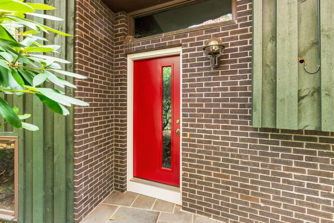
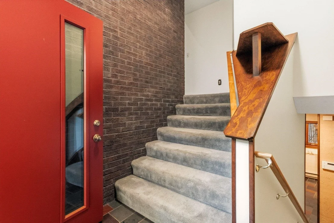
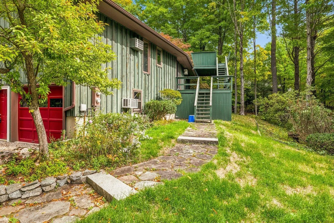
If you've been searching for a renovation project with character, architectural interest, and incredible potential, 10 Morgan Way is not your typical fixer-upper. This true 1970s time capsule features mid-century modern design influences, with vaulted ceilings, multiple fireplaces, dramatic lines, and an unconventional floor plan that gives the home a personality all its own. Set on approximately one acre in Durham, the home offers 4 bedrooms, 3 baths, 1,441 square feet above grade plus approximately 739 square feet of finished lower-level space. The lower level provides additional living space, including a bedroom, bath, and fireplace, creating plenty of flexibility for guests, an office, recreation space, or future redesign. Much of the home's original 1970s character remains intact, making it a rare opportunity for someone who appreciates mid-century modern architecture and vintage design. This home is ready for a comprehensive renovation, including the kitchen, baths, flooring, finishes, and more but the architectural elements, vaulted spaces, fireplaces, and unique layout provide an incredible foundation for transformation. Located just off Route 4 with convenient access to downtown Durham, UNH, the Seacoast, and the Oyster River Cooperative School District, this is an exciting opportunity for a buyer, contractor, investor, or design-minded renovator to reimagine a truly distinctive Durham property. Bring your vision and take this 1970s mid-century modern time capsule into its next era.
Unit Size
2,180 Ft²
Days on Market
-
Land Size
1.00 acres
Price per sqft
$229
Property Type
House
Property Taxes
$946
HOA Dues
-
Year Built
1970

Listed By

Payment Calculator (Computations Provided by RealtyHop)

Cap Rate Calculator

Last updated: 2 days ago (Prime MLS #5111721)

Price History

Date / Event Date Event Price
Sep 27, 2026 Listed by BHHS Verani Seacoast $499,900
Listed by BHHS Verani Seacoast

Property Highlights

Fireplace
Parking Details
Has Garage
Garage Spaces: 2
Interior Details
Full Bathrooms: 1
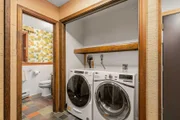
Interior Features: Cathedral Ceiling(s), Natural Woodwork, Dining Area, 2 Fireplaces, Primary BR w/ BA, Basement Laundry
Appliances: Dishwasher, Electric Range, Refrigerator
Flooring Type: Carpet, Laminate
Rooms: 7
Basement: Yes
Exterior Details
Square Footage: 2180
Architectural Style: Raised Ranch
Year Built: 1970
Construction Materials: Wood Siding
Lot Features: Landscaped
Lot Size Area: 43560
Lot Size Units: Square Feet
Lot Size Acres: 1
Lot Size Square Feet: 43560
Water Source: Private
Financial Details
Tax Annual Amount: $11,356
Utilities Details
Cooling Type: None
Heating Type: Electric
Sewer : Private Sewer

Building Info

Overview

    General

  • Year Built: 1970
  • Effective Year Built: 1970
  • Building Count: 1
  • Total Rooms: 7
  • Bedroom Count: 4
  • Bathroom Count: 3
  • Full Bathrooms: 3
  • Partial Bathrooms: 3
  • Building Condition: 6
  • Building Quality: 0
  • Construction Type: 0
  • Building Style: 19
  • Exterior Walls Type: 23
  • Interior Walls Type: 0
  • Roof Shape Type: 1
  • Roof Cover Type: 15
  • Floor Count: 100
  • Living Units: 1
  • Floor Cover: 0
  • Basement Type: 9
  • Basement Area: 739
  • Garage Type: 17
  • Parking Space Count: 0
  • Patio Type: 0
  • Porch Type: 0
  • Pool Type: 0

    Dimensions

  • Lot Size Square Feet: 43,560
  • Total Building Area: 1,441
  • Gross Building Area: 3,722
  • Building Area: 1,441
  • Building Area Measurement: L

    Heating and Cooling

  • Fireplace Count: 1
  • Air Conditioning: 13
  • Heating: 1
  • Heated Square Feet: 1,441
  • Heating Fuel Type: 2

    Utilities

  • Sewer System: 0
  • Water Service: 0

Building

  • Building Type: 0
  • Property Class: R
  • Land Acres: 0000001000
  • Standard Land Use Code: 1001
  • County Land Use Code: 101

Neighborhood

  • School District Name: Oyster River Cooperative School District
  • School Tax School District: OYSTER RIV COOP
  • Census Tract: 080202

Zoning

  • Zoning: RC

Geography

  • Account Number: 1018
  • Parcel: DRHM M:208 L:27
  • Block: 23
  • Lot: 27
  • Municipality: DURHAM
  • Latitude: 43.1347
  • Longitude: -70.8825

    Address

  • Full Address: 10 Morgan Way
  • Address - House Number: 10
  • Address - Street Name: Morgan
  • Address - Suffix Type: Way
  • State: NH
  • City Name: Durham
  • Carrier Code: R004
  • 4-Digit Zip Code: 3309
  • Zip Code: 03824

Valuation

    Tax

  • Tax Year: 2022
  • Tax Amount: $872,100

    Appraisal Valuation

  • Standard Deviation: 0.1445
  • Valuation Date: Jan 03, 2024
  • Confidence Score: 82
  • Final Value: 571,121
  • High Value: 653,690
  • Low Value: 488,553

    Assessments Valuation

  • Assessed Year: 2022
  • Assessed Total Value: $300,300
  • Assessed Land Value: $137,000
  • Assessed Improvements Value: $163,300
Data used for valuation calculations is provided by RealtyHop, and other third party sources

Comparables

Unit
Status
Type
Beds
Baths
ft²
Price/ft²
Asking Price
Listed On
Closing Price
Sold On
HOA + Taxes

About Strafford


Similar Homes for Sale

Currently no similar homes around

Nearby Rentals

Unit for rent at 8 Willey Creek, Durham, 03824

$8,000 /mo

  • 4 Beds
  • 2 Baths
  • 5,074 ft²
8 Willey Creek, Durham, 03824 Listing by Erin Proulx


Frequently Asked Questions

When was property at 10 Morgan Way built and last sold?
The property at 10 Morgan Way was built in 1970 and last sold on Jan 1, 1970 for $0.
How much is this home worth?
The estimated value of the home located at 10 Morgan Way is $505,641.
What are some comparable homes to 10 Morgan Way?
There are currently no comparable homes to 10 Morgan Way.