See Home Value
Rockingham
10 Merrill Dr
$300,000
● House - Off Market

10 Merrill Dr

Atkinson, NH 03811
bedrooms
3 Beds
bathrooms
2 Baths
square feet
1,912 Ft²
$660,255
RealtyHop Estimate
109.67%
Since May 1, 2009
National-US
Primary Model

About This Property

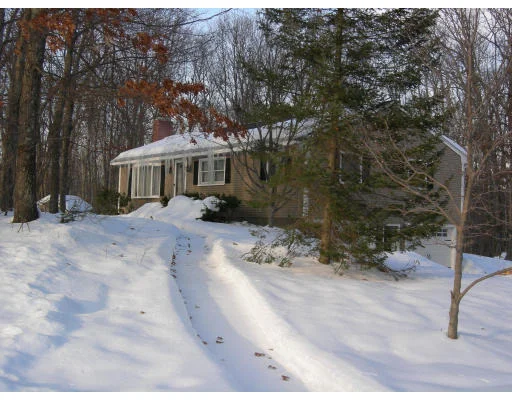
PRICE REDUCED! Completely UPDATED, MOVE-IN condition boasting 3 large BR's, 2 full baths, large eat-in kitchen w/ granite counters, living room w/ brick FP,fabulous FR in LL w/Vermont Casting gas stove,Master BR w/updated bath + jacuzzi tub, tile, central A/C, 200 AMP service + 2 car garage! Enjoy the sunroom off kitchen while overlooking the backyard abutting 30 acres of town forest! Much more!!
Unit Size
1,912 Ft²
Days on Market
-
Land Size
1.00 acres
Price per sqft
$165
Property Type
House
Property Taxes
$369
HOA Dues
-
Year Built
1978

Payment Calculator

Cap Rate Calculator

Last updated: 4 months ago (MLSPIN #70836263)

Price History

Date / Event Date Event Price
Jun 12, 2024 Sold
Sold
May 15, 2024 In contract -
In contract
May 7, 2024 Listed by BHG Masiello Atkinson $614,900
Listed by BHG Masiello Atkinson
Welcome to this wonderfully updated 3 bedroom, 2 bathroom ranch located in desirable Atkinson neighborhood. The fully applianced stainless steel kitchen features granite counters, recessed lights, plenty of cabinets and a dining area. The living room has a beautiful picture window and a wood burning fireplace. Primary bedroom with private bathroom, Jacuzzi tub and tile flooring. All three bedrooms are very nicely sized and have closet organizers. There is also a 3/4 bathroom with a tiled shower. The main level is completed by a stunning sunroom with 4 skylights and Anderson sliders, enjoy relaxing while overlooking the backyard that abuts approximately 30 acres of the town forest. The lower level has very spacious family room with a Vermont Casting gas stove and a newer slider that opens to a patio. Central air conditioning, 200 amp electric service, generator ready and 2 car garage. This property features 2 year young high efficiency Navien combination tankless boiler for heat and hot water fueled by propane. New vinyl siding, new roof, new walkway with granite steps and driveway repaved all within the last 5 years. Fantastic yard with 2 sheds and patio. Great location with Woodlock recreation park and the Atkinson Country Club both nearby. Showings begin at the open house on Friday, May 10th from 4:30pm to 6:30pm. There will also be open houses on Saturday, May 11th 12:00pm to 2:00pm and Sunday, May 12th 12:00pm to 1:30pm.
Apr 29, 2009 Sold
Sold
Oct 17, 2008 Listed $314,900
Listed
Show More

Property Highlights

Parking Available
Garage
Air Conditioning
Fireplace

Building Info

Overview

    General

  • Year Built: 1978
  • Effective Year Built: 1978
  • Bedroom Count: 3
  • Bathroom Count: 2
  • Full Bathrooms: 2
  • Partial Bathrooms: 2
  • Building Condition: 3
  • Building Quality: 0
  • Construction Type: 0
  • Building Style: 11
  • Exterior Walls Type: 19
  • Interior Walls Type: 0
  • Roof Shape Type: 1
  • Roof Cover Type: 15
  • Floor Count: 100
  • Floor Cover: 0
  • Basement Type: 0
  • Basement Area: 0
  • Garage Type: 0
  • Parking Space Count: 0
  • Patio Type: 0
  • Porch Type: 0
  • Pool Type: 0

    Dimensions

  • Lot Size Square Feet: 43,560
  • Total Building Area: 1,744
  • Gross Building Area: 3,100
  • Building Area: 1,744
  • Building Area Measurement: L

    Heating and Cooling

  • Air Conditioning: 13
  • Heating: 10
  • Heated Square Feet: 1,744
  • Heating Fuel Type: 6

    Utilities

  • Sewer System: 0
  • Water Service: 0

Building

  • Building Type: 0
  • Property Class: R
  • Land Acres: 0000001000
  • Standard Land Use Code: 1001
  • County Land Use Code: 101

Neighborhood

  • School District Name: Timberlane Regional School District
  • School Tax School District: TIMBERLANE RGNL
  • Census Tract: 103100

Zoning

  • Zoning: RR-2 R

Geography

  • Parcel: ATKI M:00012 B:000001 L:000008
  • Block: 1
  • Lot: 8
  • Municipality: ATKINSON
  • Latitude: 42.8331
  • Longitude: -71.1715

    Address

  • Full Address: 10 Merrill Dr
  • Address - House Number: 10
  • Address - Street Name: Merrill
  • Address - Suffix Type: Dr
  • State: NH
  • City Name: Atkinson
  • Carrier Code: R002
  • 4-Digit Zip Code: 2312
  • Zip Code: 03811

Valuation

    Tax

  • Tax Year: 2023
  • Tax Amount: $627,300

    Appraisal Valuation

  • Standard Deviation: 0.1637
  • Valuation Date: Jan 03, 2024
  • Confidence Score: 79
  • Final Value: 579,519
  • High Value: 674,397
  • Low Value: 484,641

    Assessments Valuation

  • Assessed Year: 2023
  • Assessed Total Value: $432,600
  • Assessed Land Value: $225,000
  • Assessed Improvements Value: $207,600

    Sales

  • Current Sale Recording Date: Apr 29, 2009
  • Current Sale Price:
  • Current Sale Document Type: 27
  • Previous Sale Recording Date: Jul 10, 2003
  • Previous Sale Amount: $285,000
  • Previous Sale Document Type: 71
Data used for valuation calculations is provided by RealtyHop, and other third party sources

Comparables

Unit
Status
Type
Beds
Baths
ft²
Price/ft²
Asking Price
Listed On
Closing Price
Sold On
HOA + Taxes

About Rockingham


Similar Homes for Sale

Currently no similar homes around

Nearby Rentals


Frequently Asked Questions

When was property at 10 Merrill Drive built and last sold?
The property at 10 Merrill Drive was built in 1978 and last sold on Jan 1, 1970 for $300,000.
How much is this home worth?
The estimated value of the home located at 10 Merrill Drive is $591,090.
What are some comparable homes to 10 Merrill Drive?
There are currently no comparable homes to 10 Merrill Drive.