


77
Map
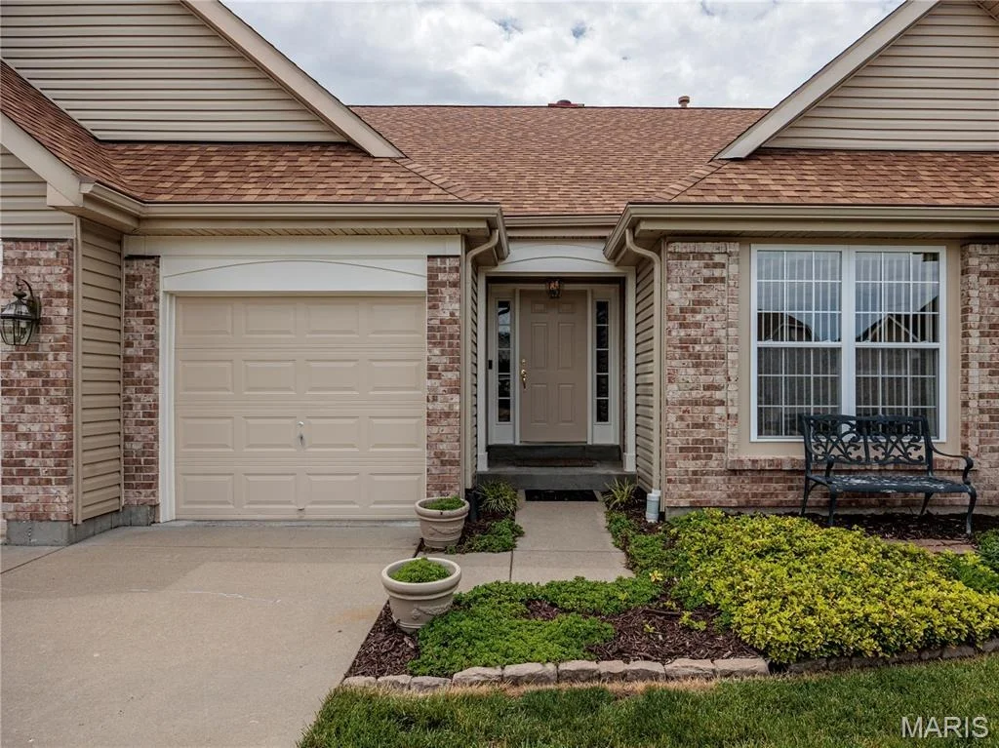
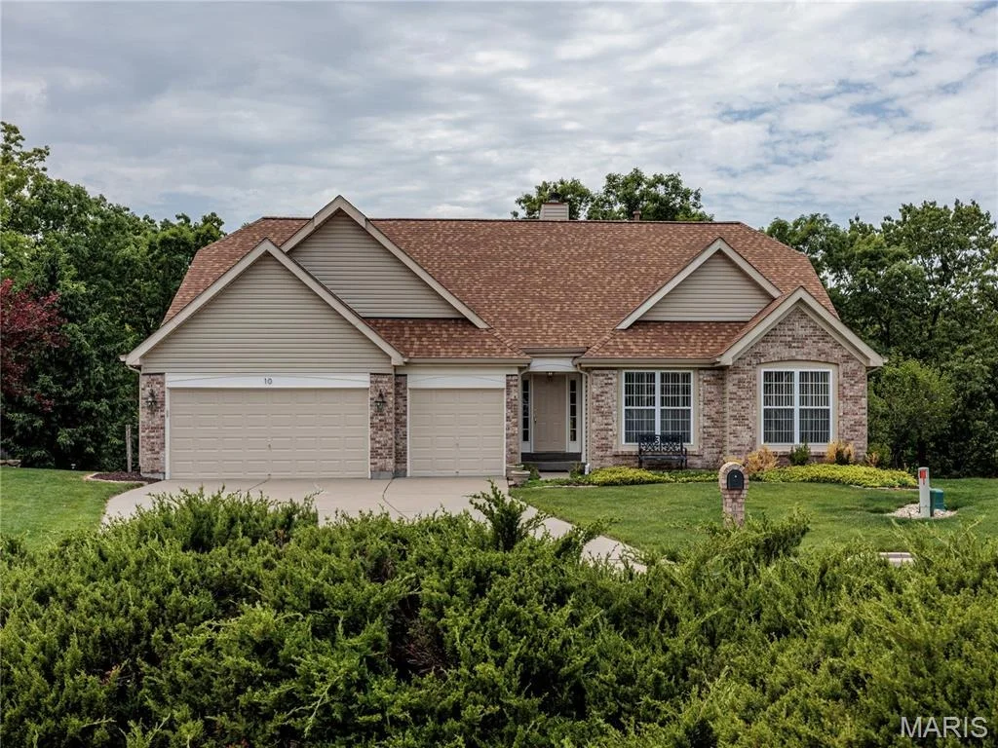
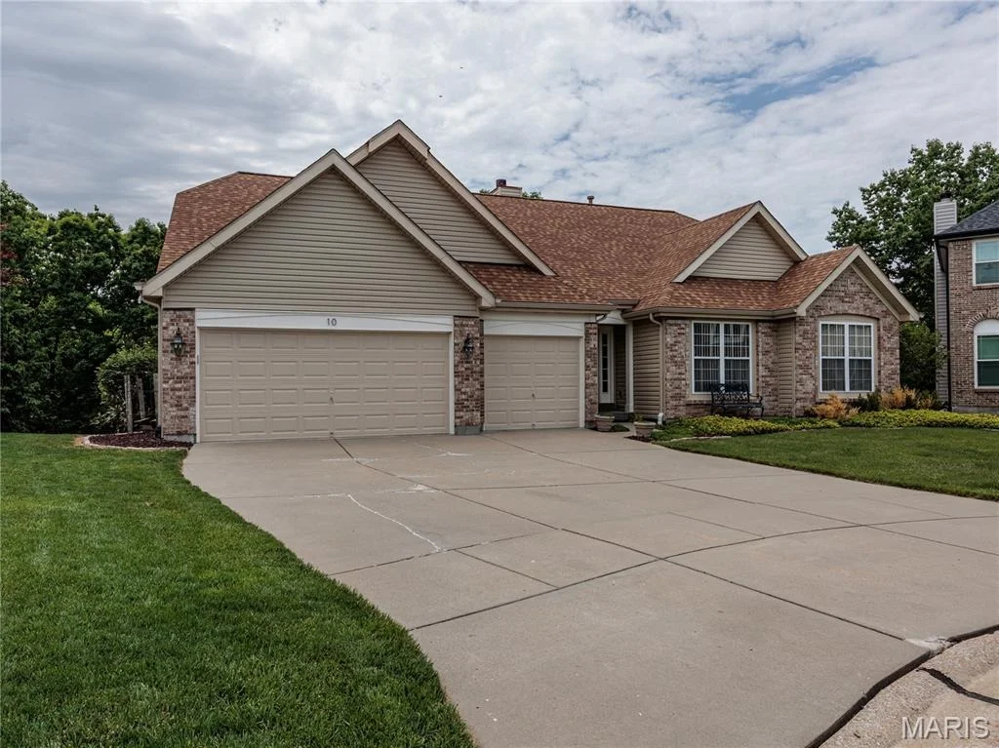
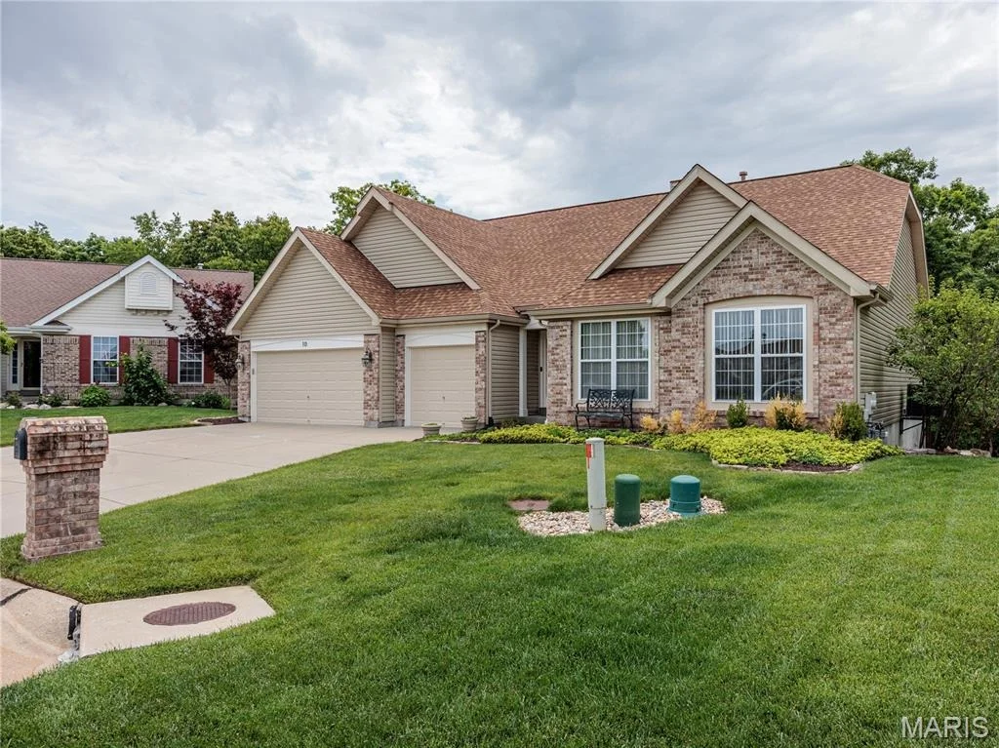
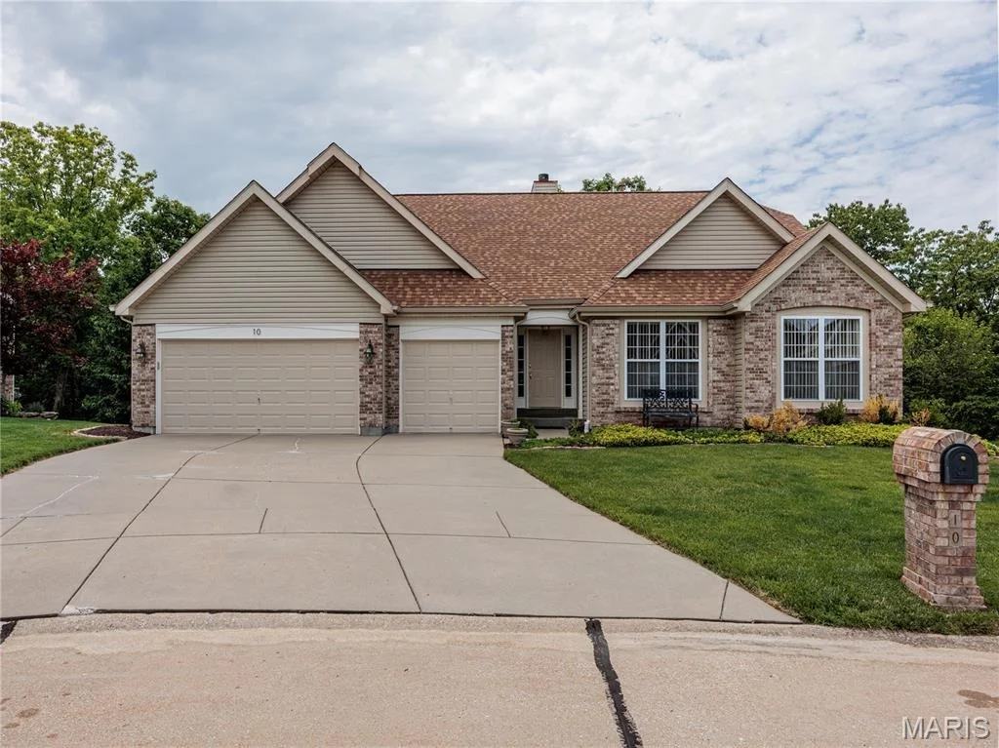
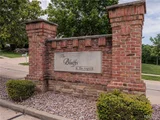
10 MERAMEC BLUFFS Court


About This Property
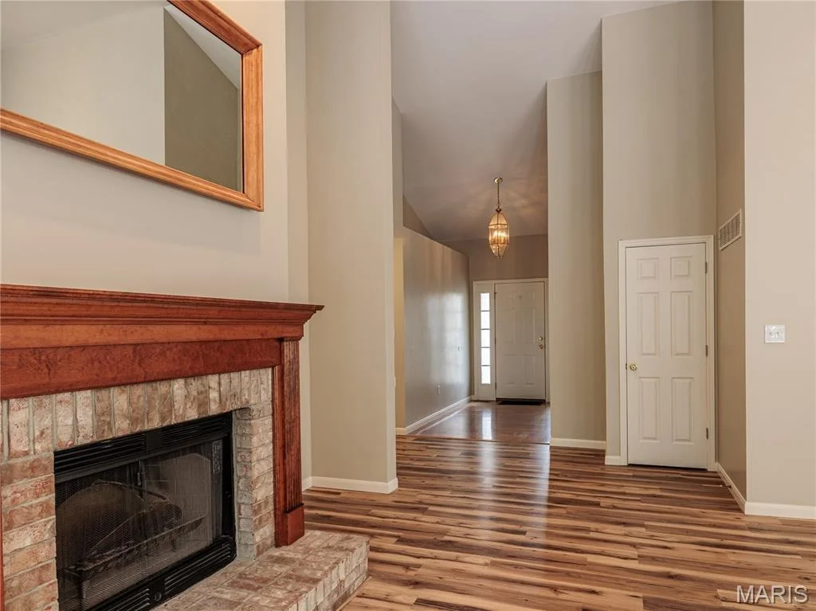
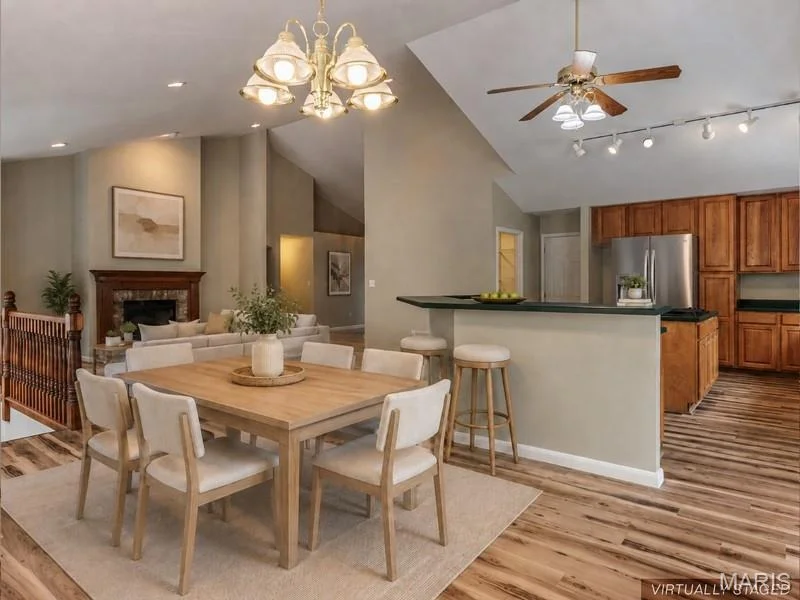
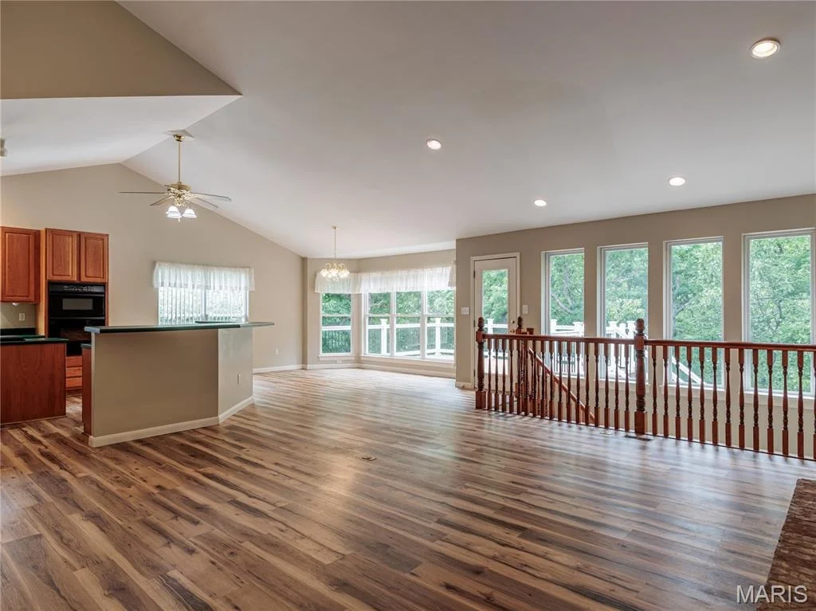
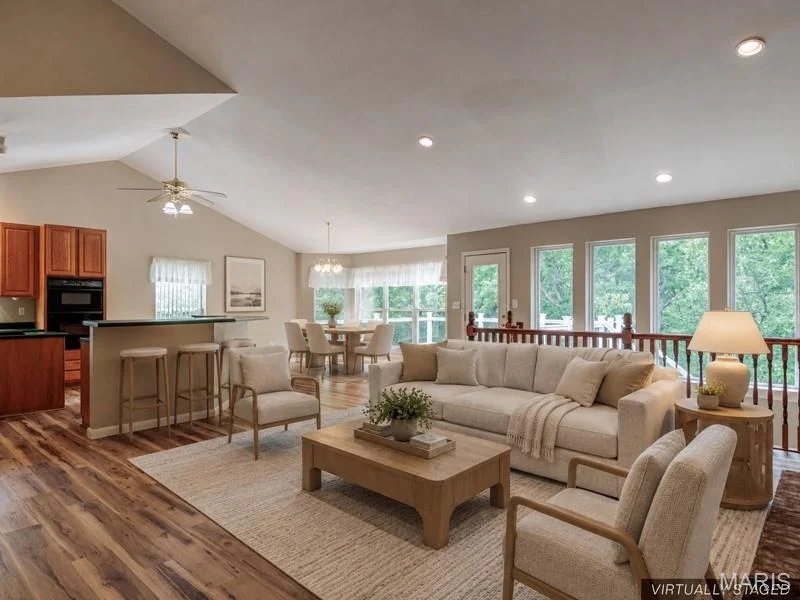
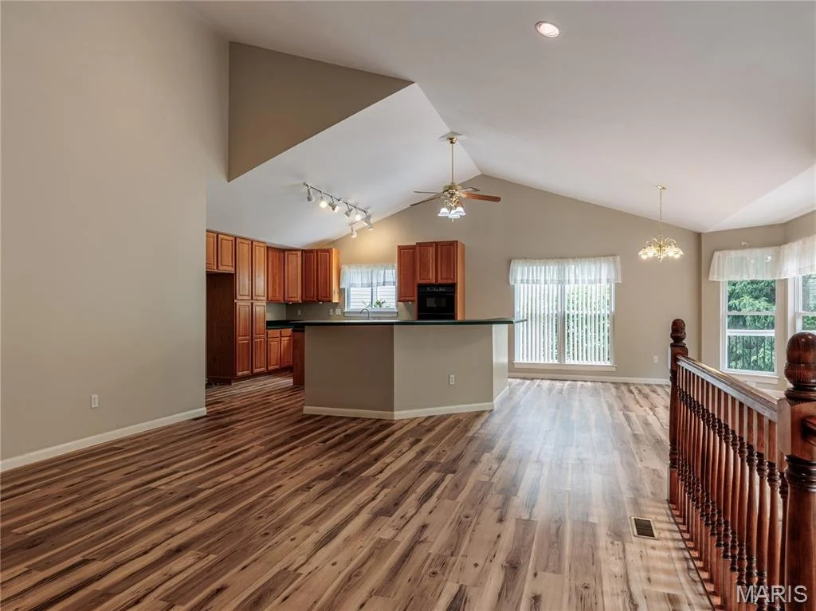
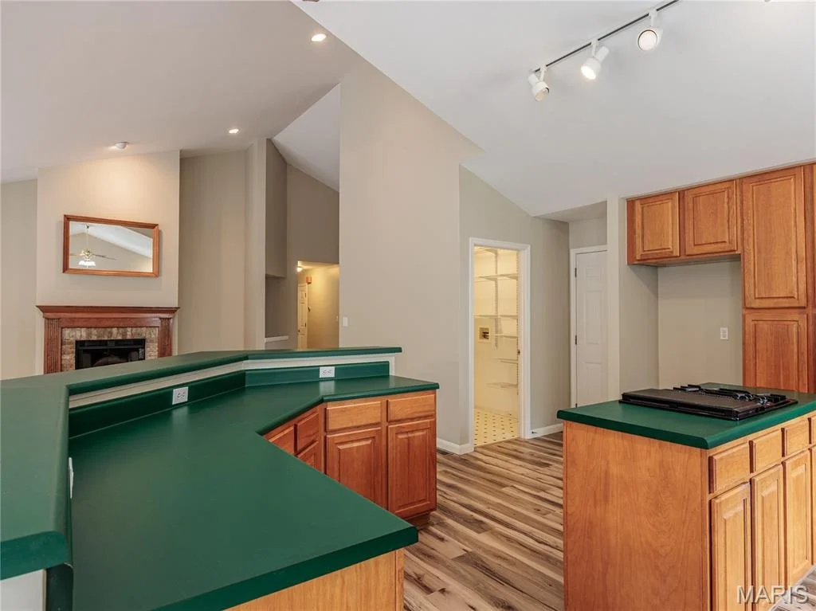
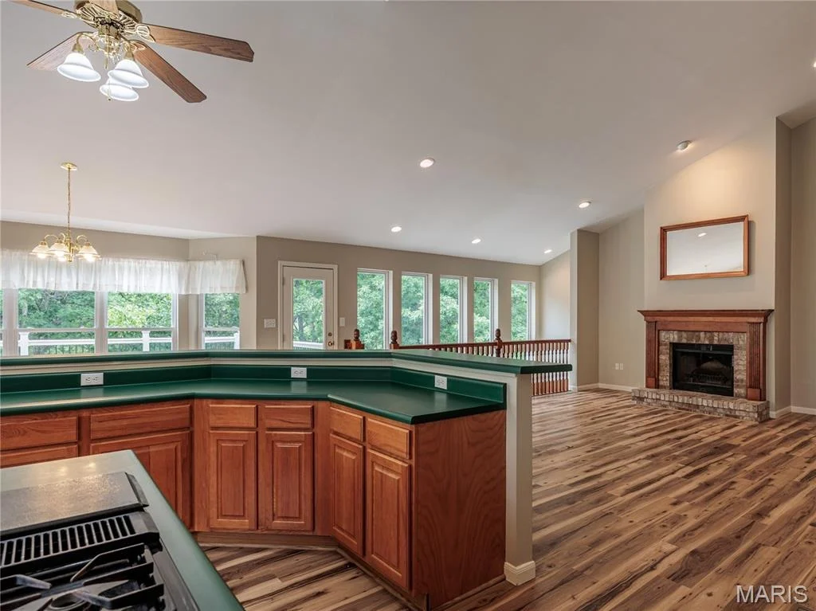
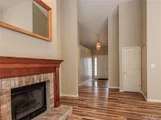
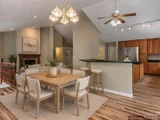
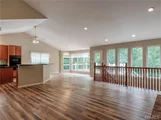
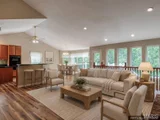
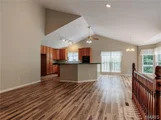
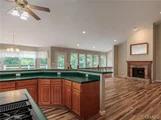
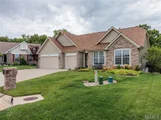
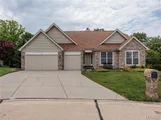
A Hardwood Foyer Welcomes You Into An Open Floor Plan Where Soaring Cathedral Ceilings Create A Spacious, Airy Feel Throughout The Living, Dining, And Kitchen Areas. Luxury Vinyl Plank Flooring Spans Much Of The Main Level, While A Dramatic Wall Of Windows Fills This Atrium Ranch With Natural Light And Frames Peaceful Views Of The Private, Wooded Backyard.
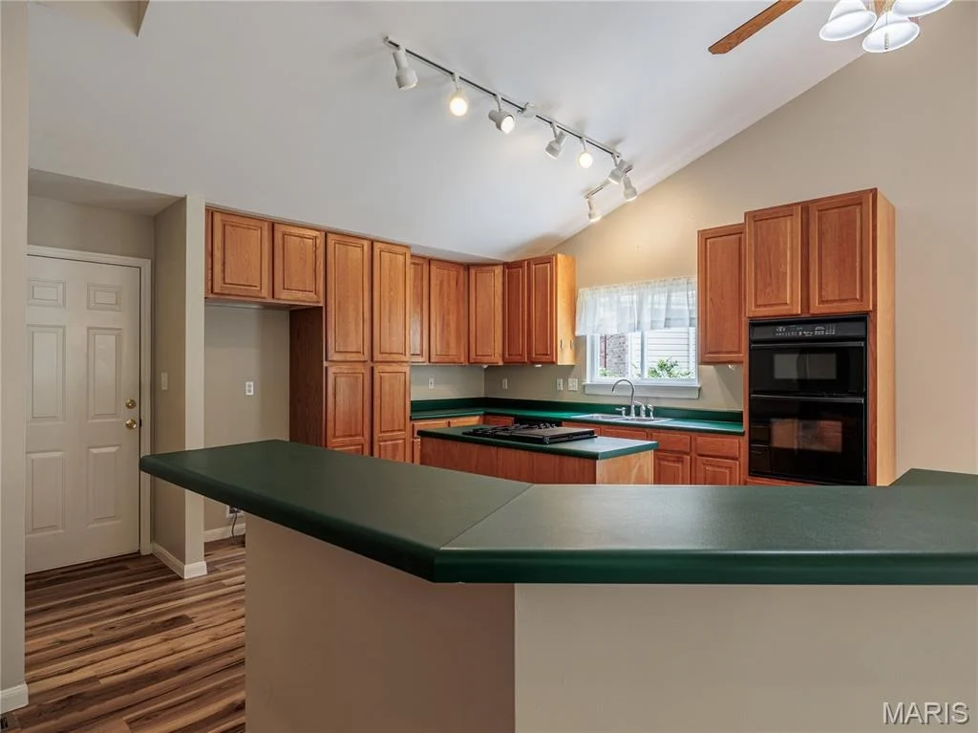
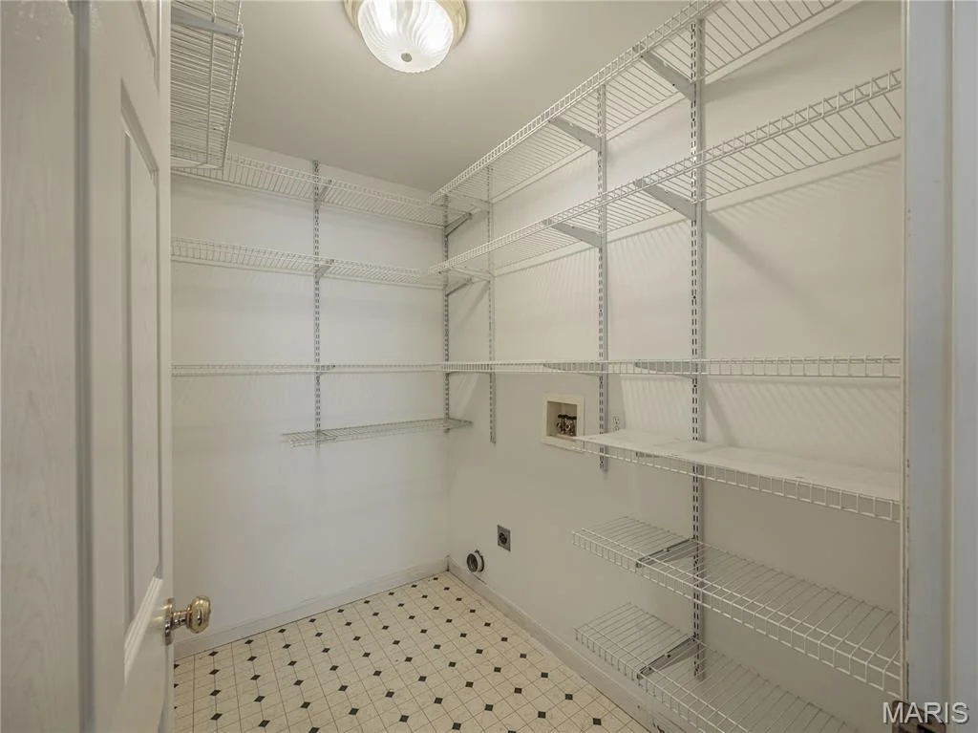
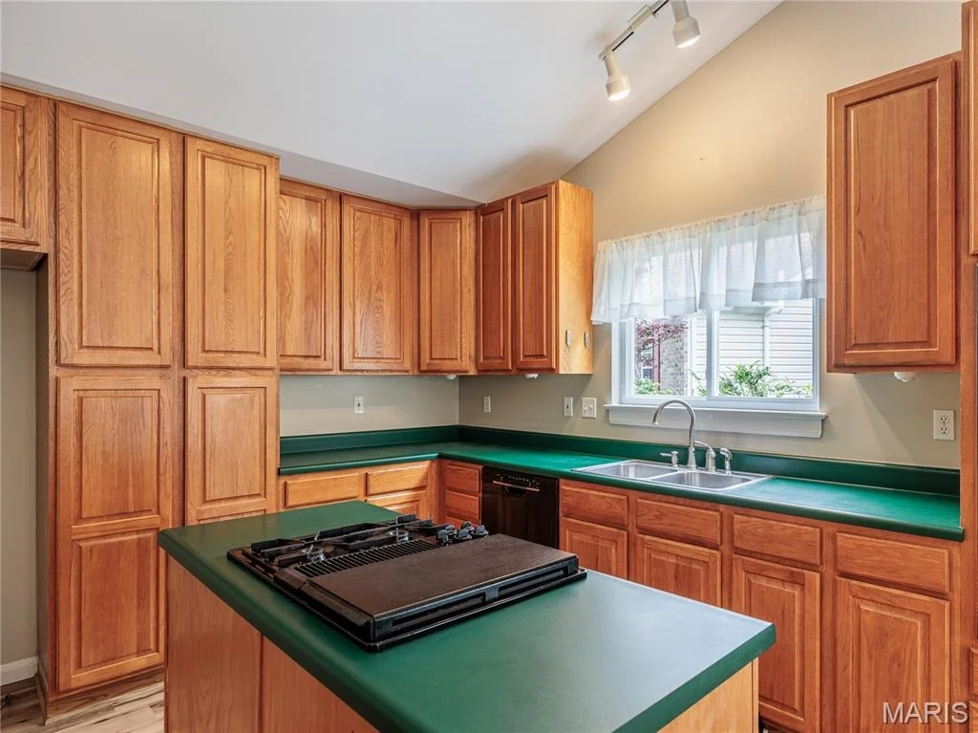
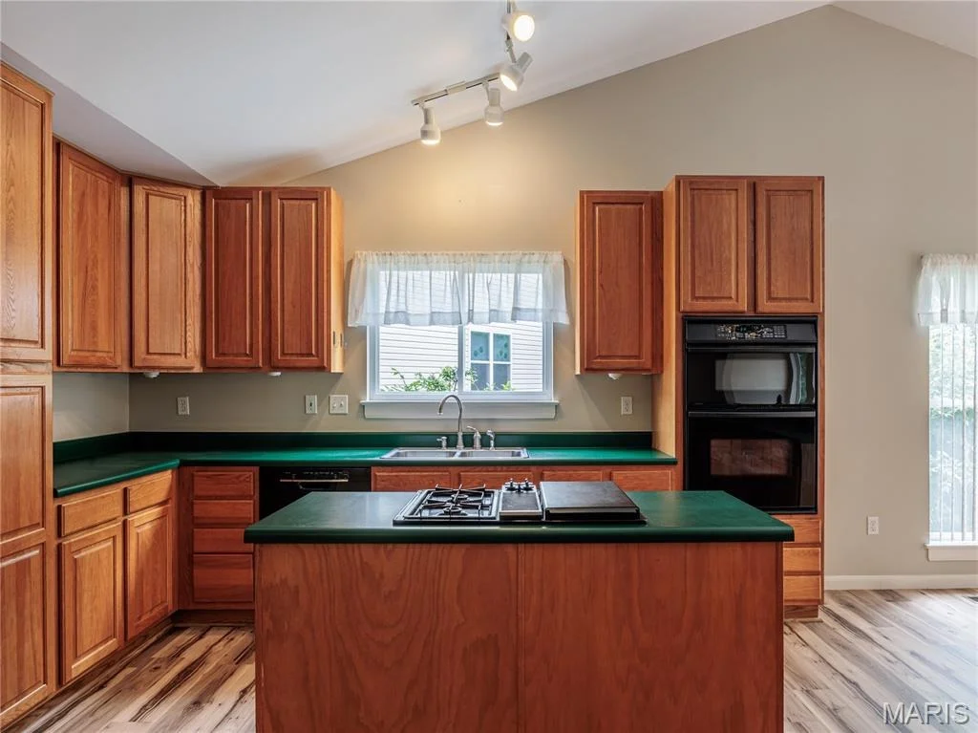
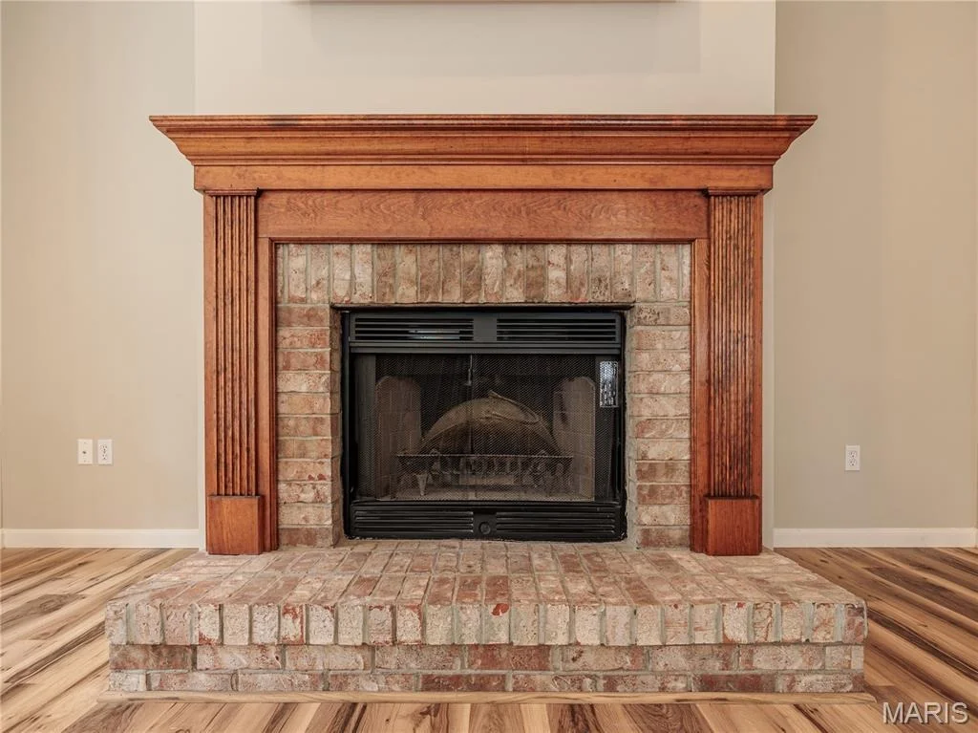
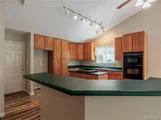
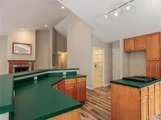
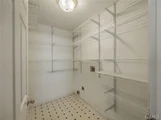
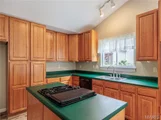
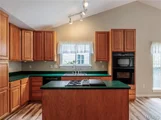
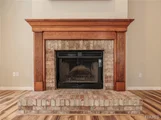
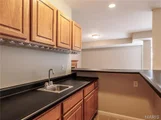
The Living Room Is Anchored By A Wood-Burning Fireplace Featuring Custom Millwork And A Classic Brick Hearth. Designed For Both Entertaining And Everyday Living, The Kitchen Offers Abundant Oak Cabinetry, A Center Island With Gas Cooktop, A Wraparound Breakfast Bar, And Seamless Connection To The Dining And Living Areas. A Spacious Pantry And Laundry Room Combination Provides Extensive Shelving, Storage, And Convenient Main-Floor Washer And Dryer Connections. A Window Above The Sink Brings In Natural Light And Highlights The Surrounding Views.
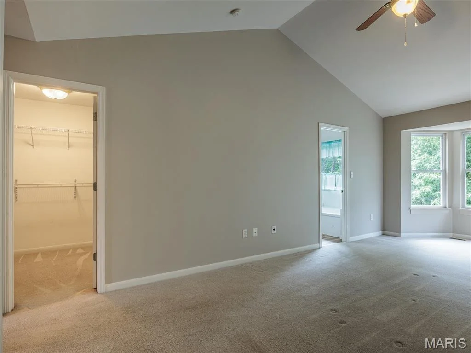
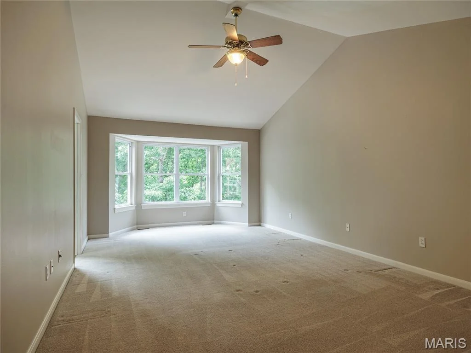
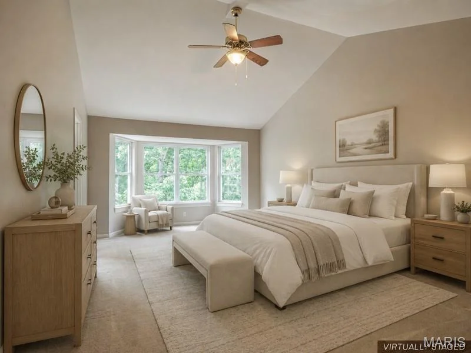
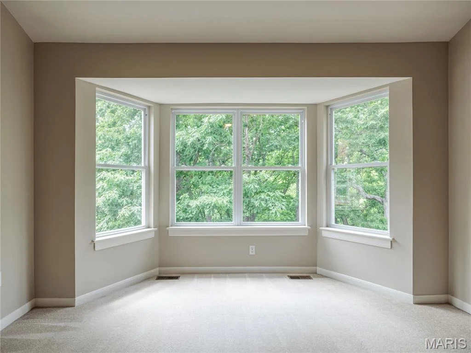
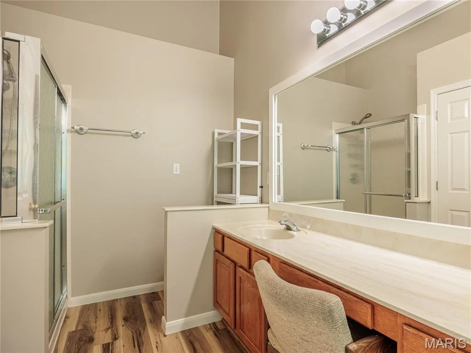
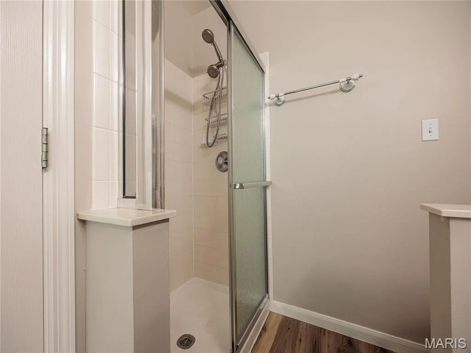
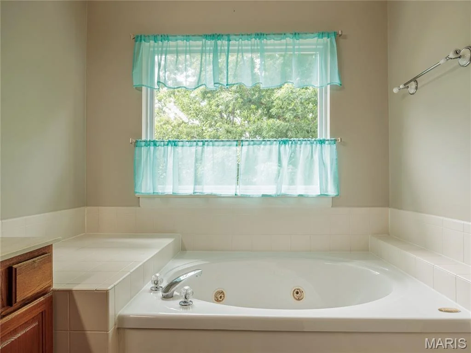
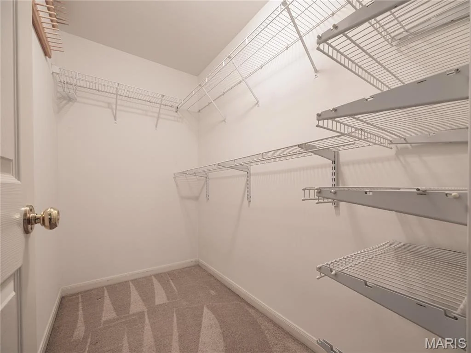
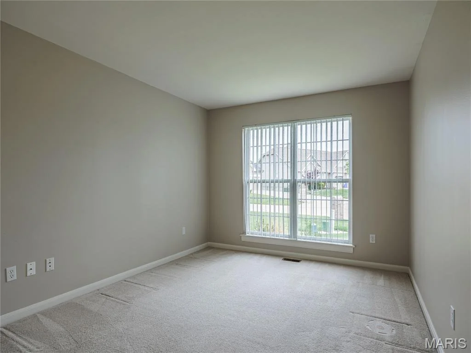
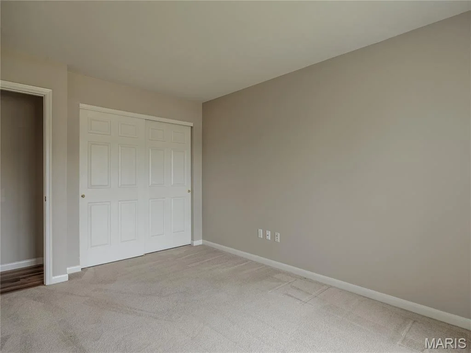
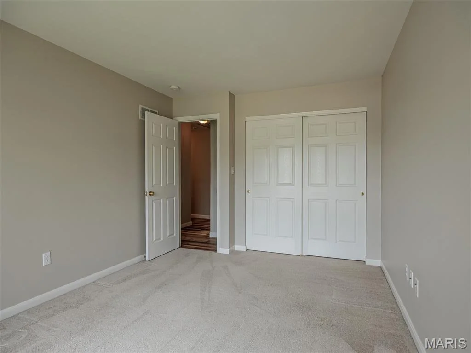
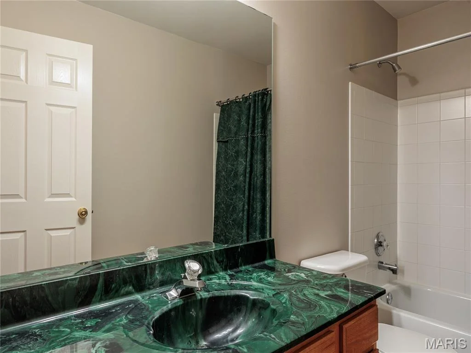
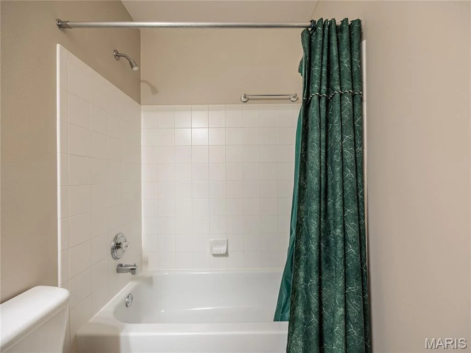
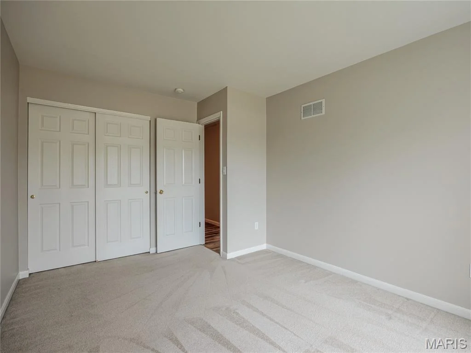
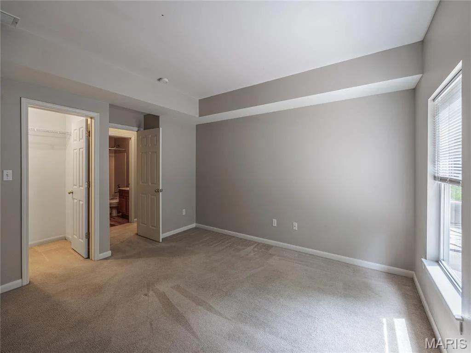
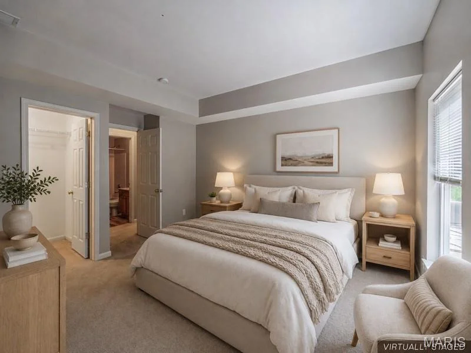
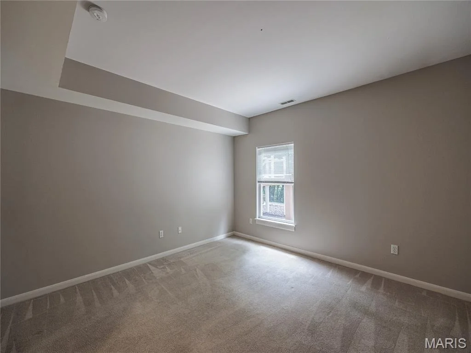
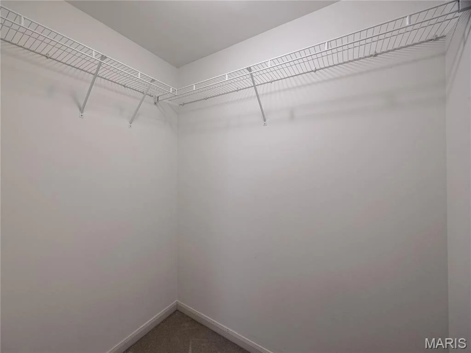
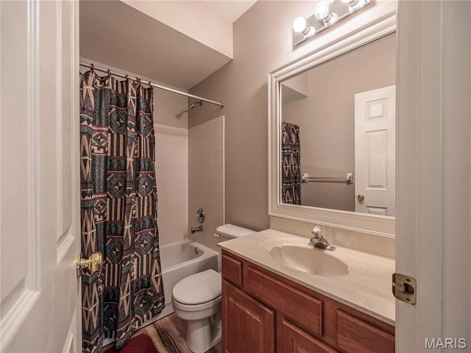
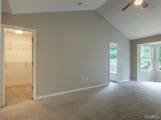
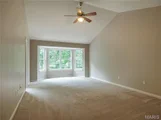
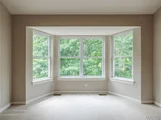
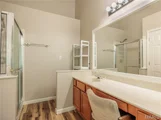
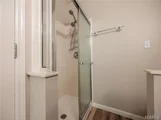
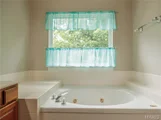
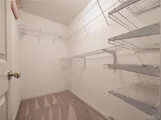
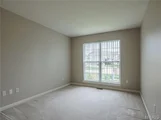
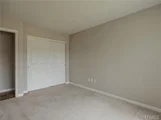
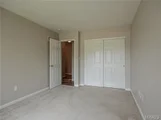
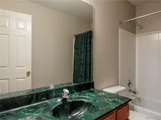
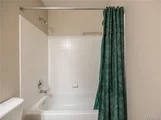
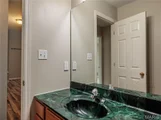
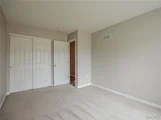
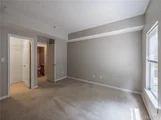
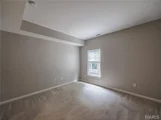
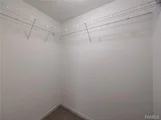
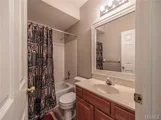
The Impressive Primary Suite Features Vaulted Cathedral Ceilings, A Beautiful Bay Window Overlooking Mature Trees, Two Walk-In Closets, And A Generously Sized Private Bath Complete With Dual Sinks, Dedicated Vanity Area, Deep Soaking Tub, Separate Glass-Enclosed Shower, And Abundant Storage. Two Additional Main Level Bedrooms Offer Large Windows, Dual Closets, And Easy Access To A Well-Appointed Hall Bath.
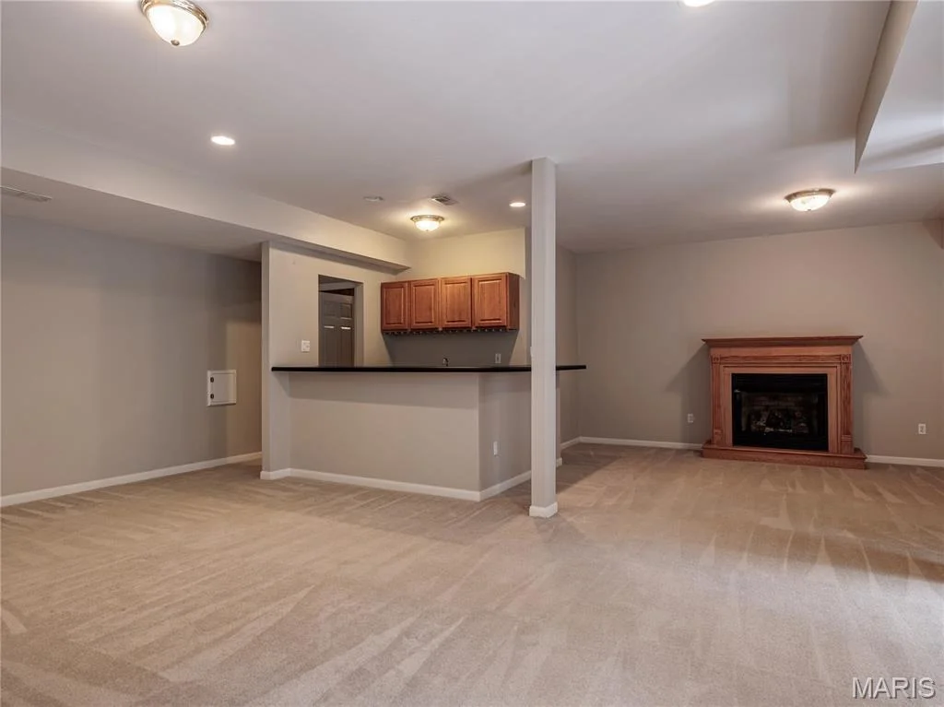
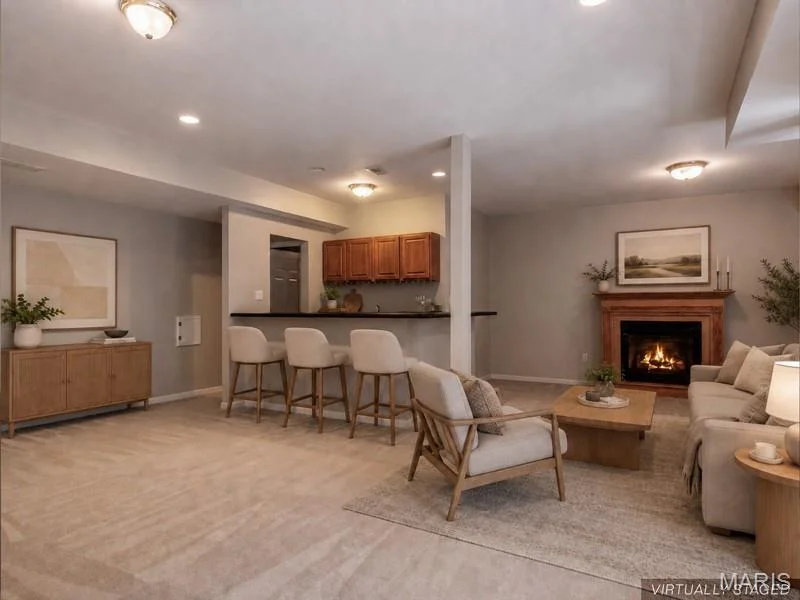
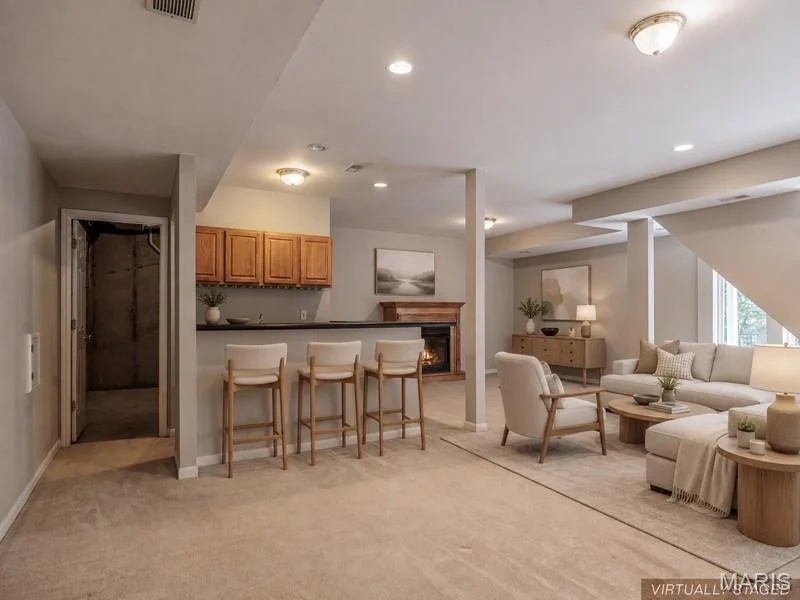
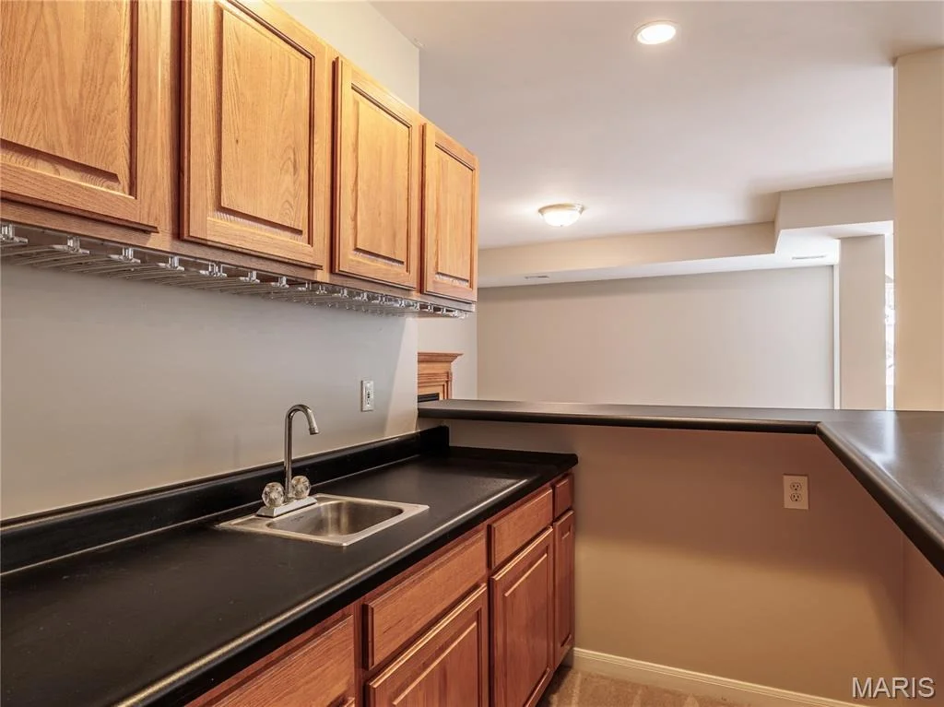
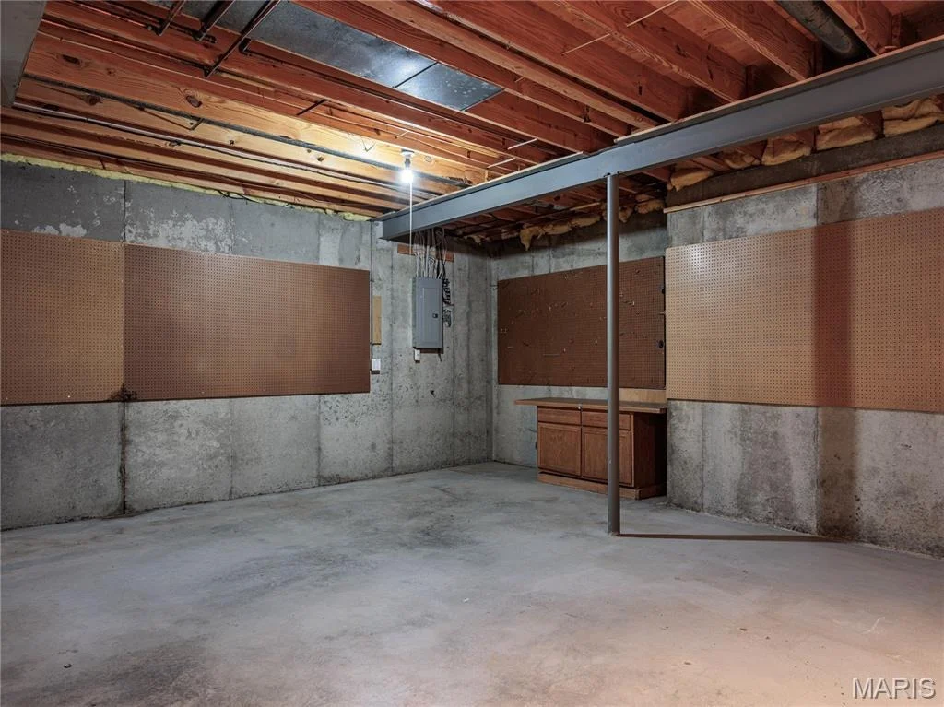
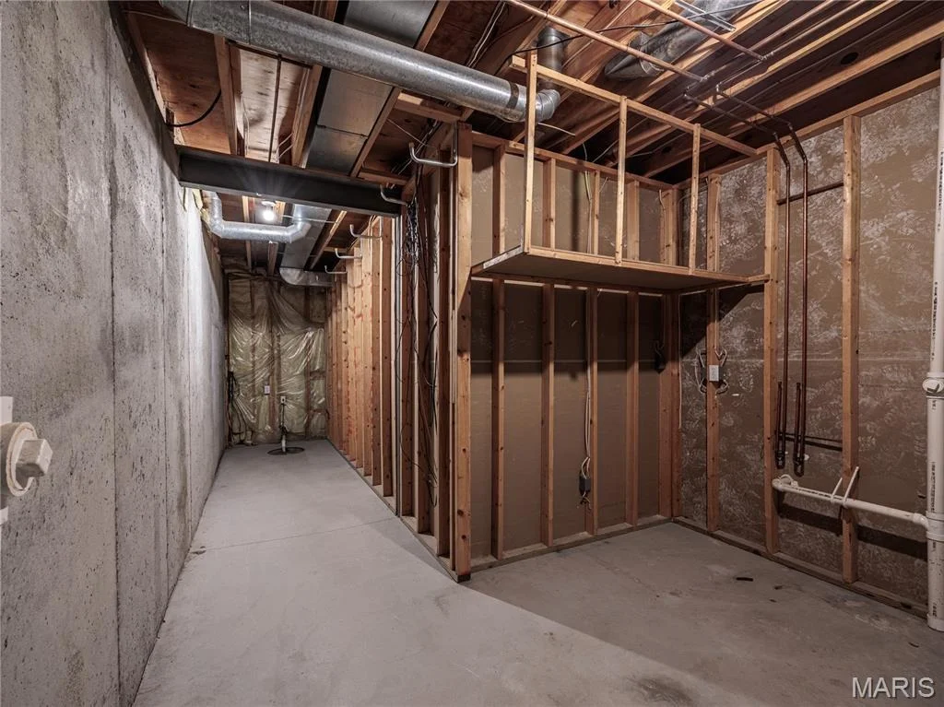
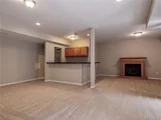
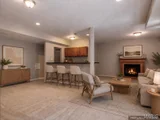
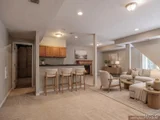
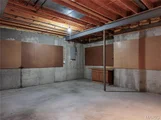
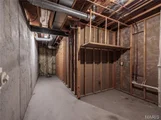
The Finished Walk-Out Lower Level Expands The Living Space With A Spacious Family Room Featuring A Gas Fireplace, Wet Bar With Oak Cabinetry, Recessed Lighting, And Another Wall Of Windows Overlooking The Backyard. A Fourth Bedroom, Full Bath, Hobby Area With Workbench, Multiple Storage Spaces, And Additional Washer And Dryer Connections Provide Exceptional Flexibility For Guests, Hobbies, Or Multi-Generational Living.
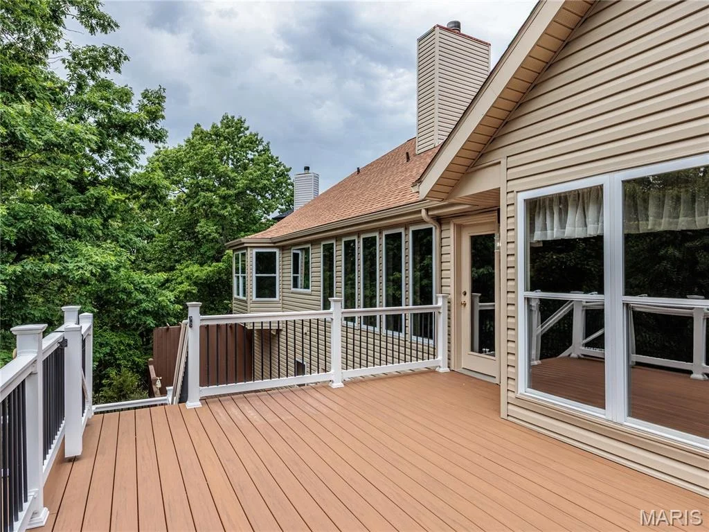
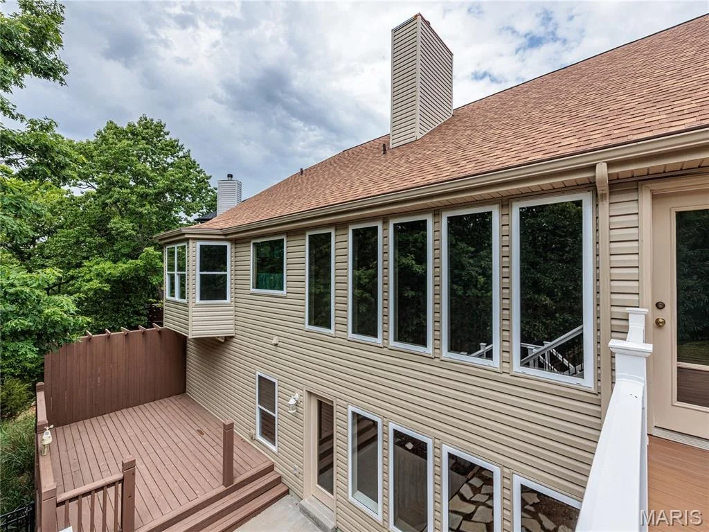
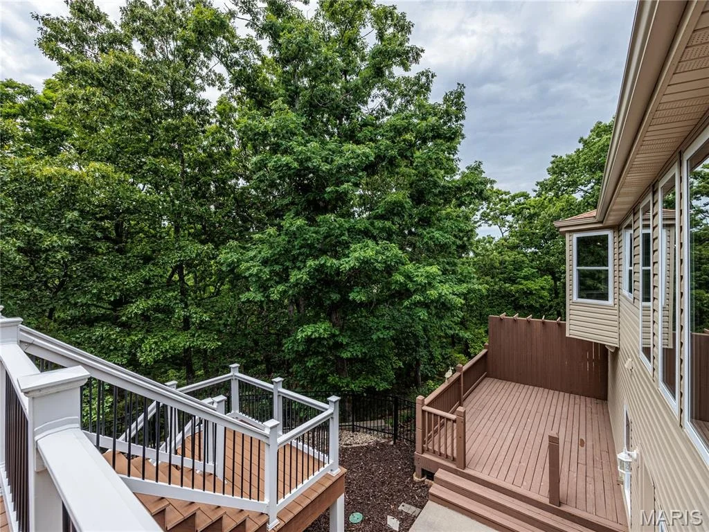
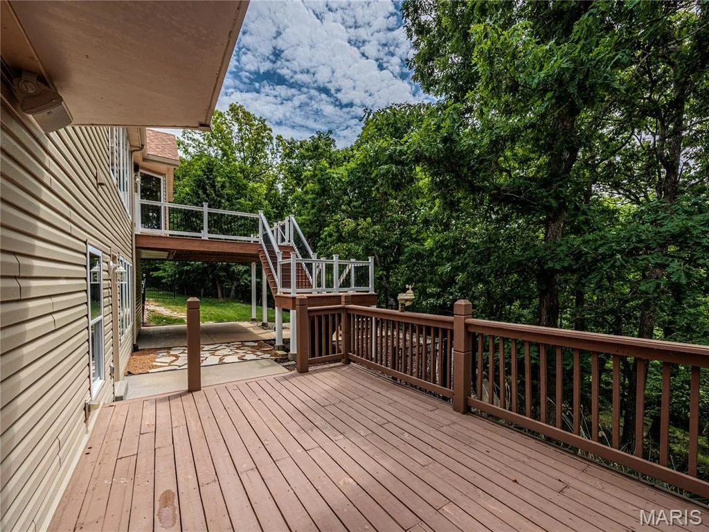
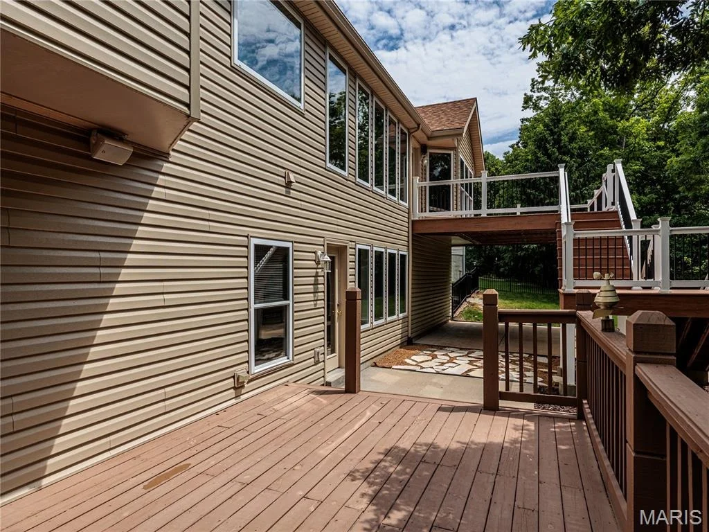
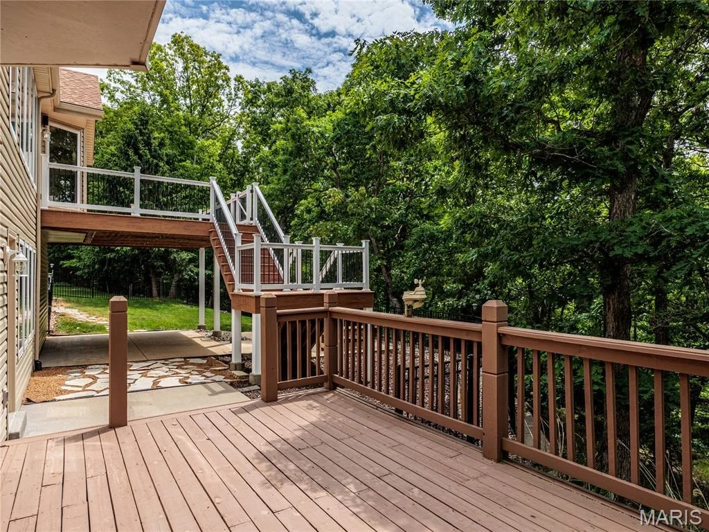
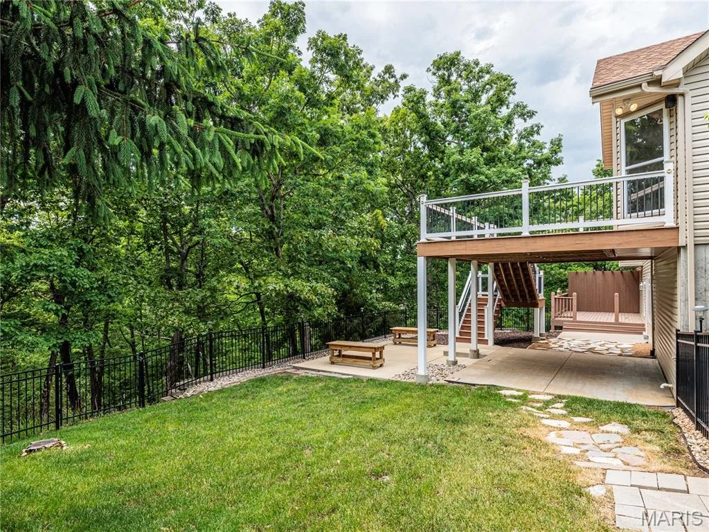
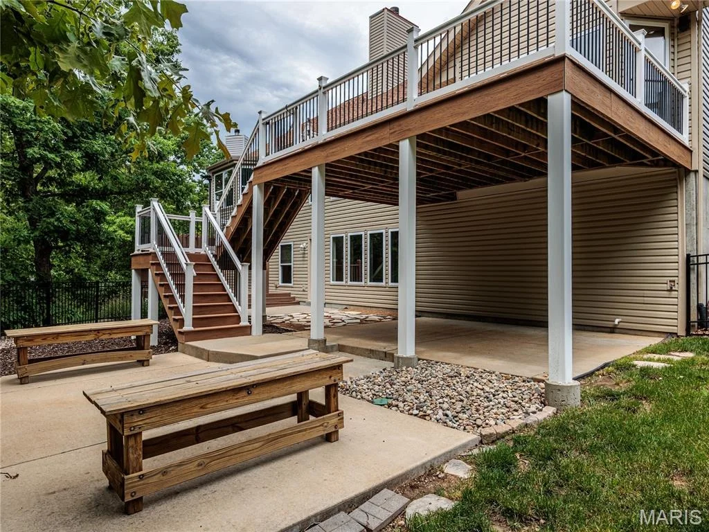
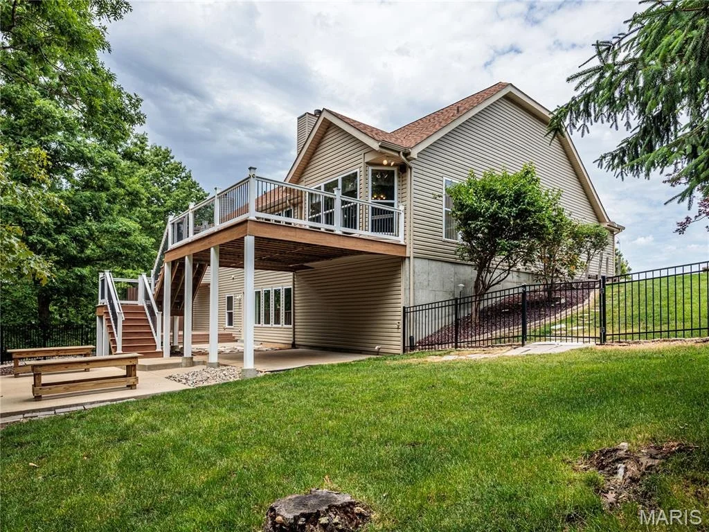
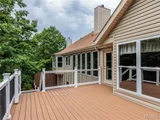
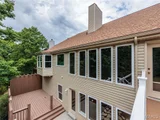
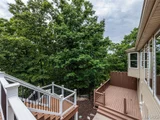
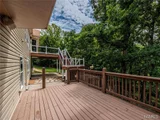
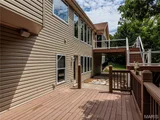
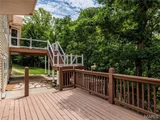
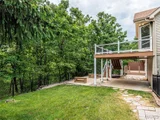
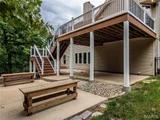
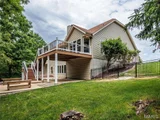
Designed For Exceptional Indoor And Outdoor Living, The Home Features Walls Of Windows On Both Levels, A Low-Maintenance TimberTech Deck, Private Lower Deck, Spacious Concrete Patio, Aluminum Fencing, Landscaped Pathways, And Mature Trees That Create A Peaceful Backdrop With Very Little Visibility From Neighboring Properties. Whether Grilling, Entertaining, Or Simply Enjoying Nature, The Outdoor Spaces Offer Privacy And Versatility Rarely Found.
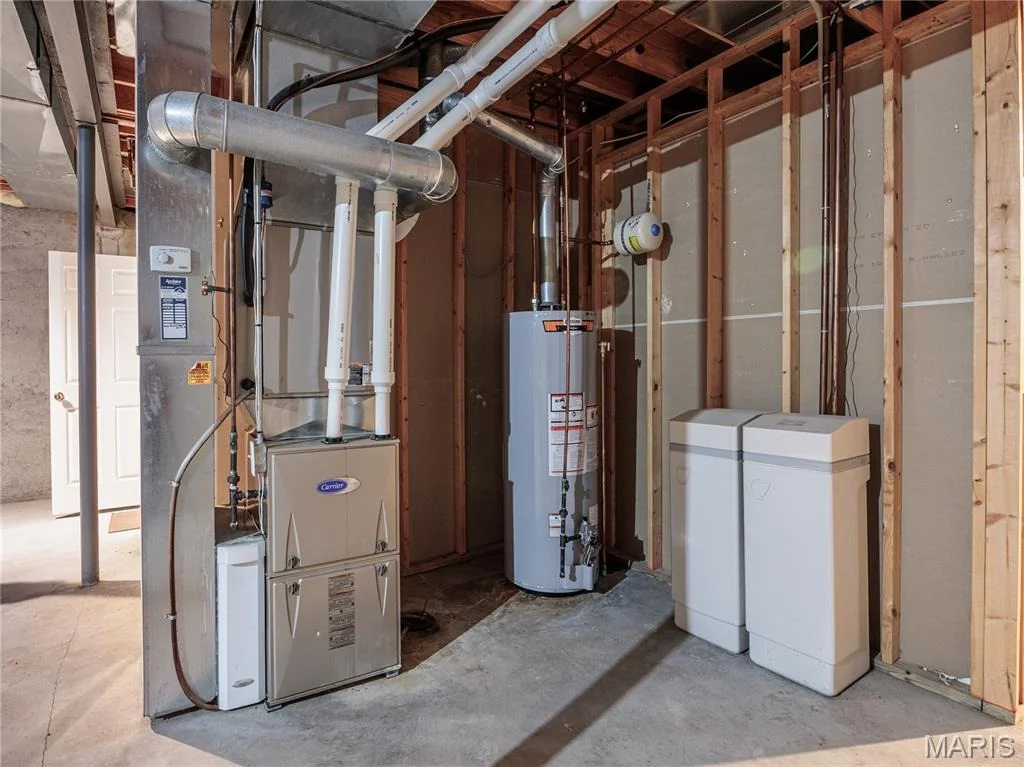
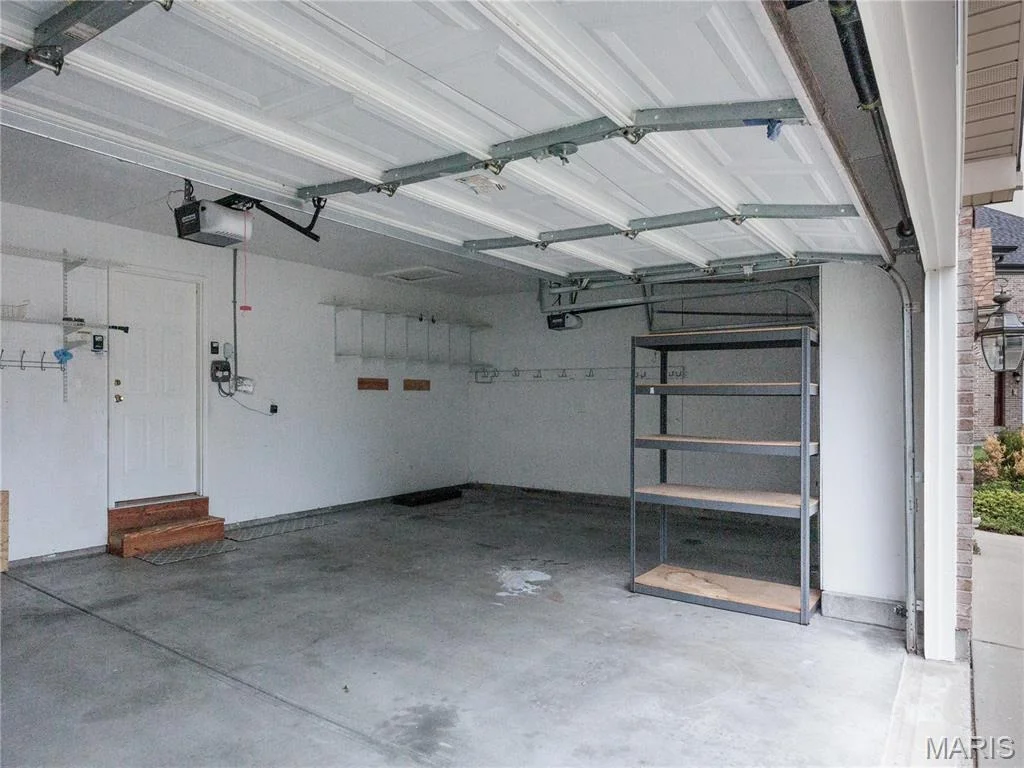
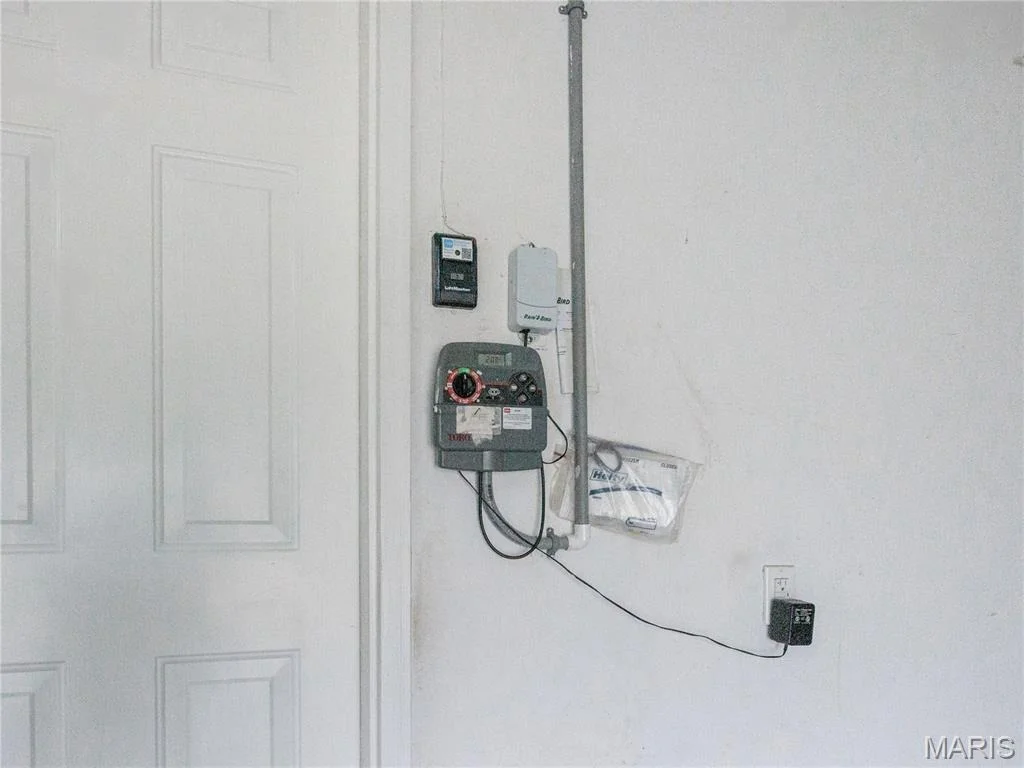
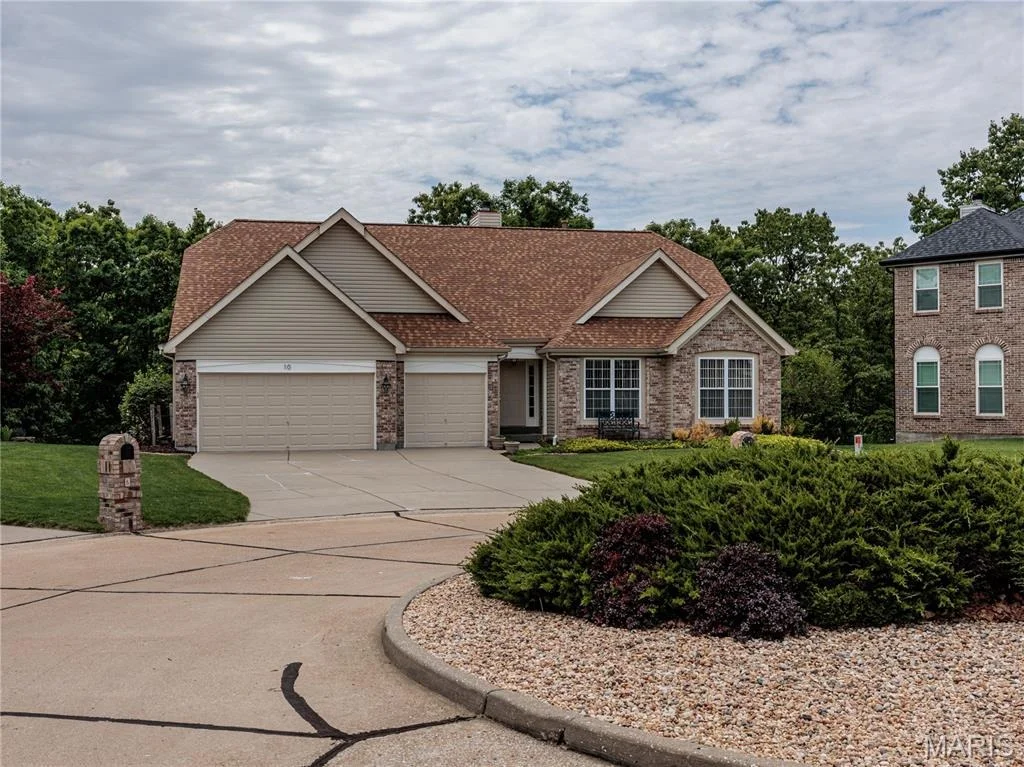
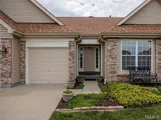
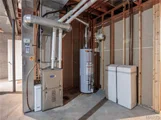
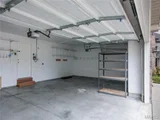
Additional Features Include A Three-Car Front-Entry Garage With Separate Automatic Openers, Direct Kitchen Access, Sprinkler System, Carrier Furnace With Aprilair Humidifier, And A Fifty-Gallon Gas Water Heater.
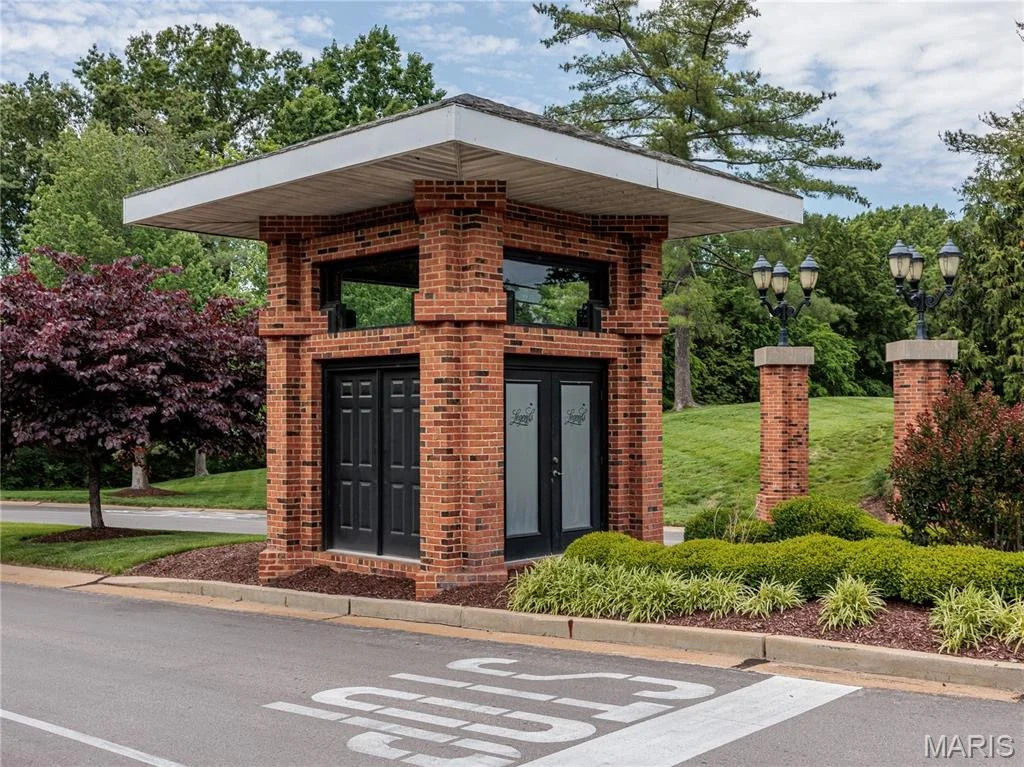
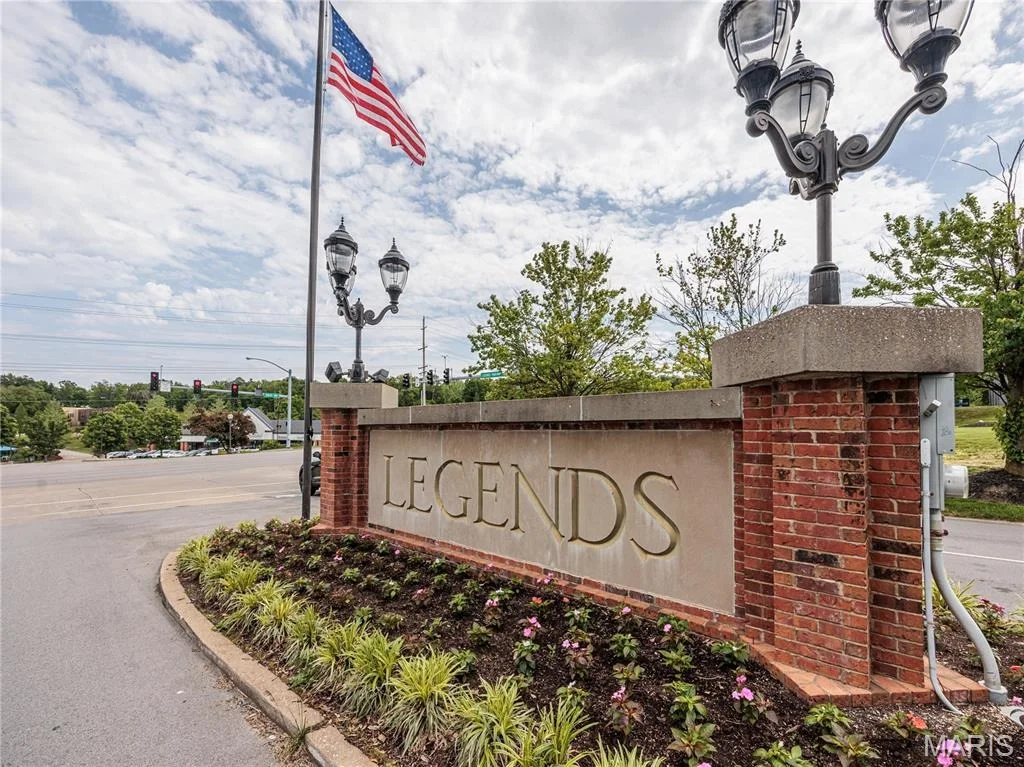
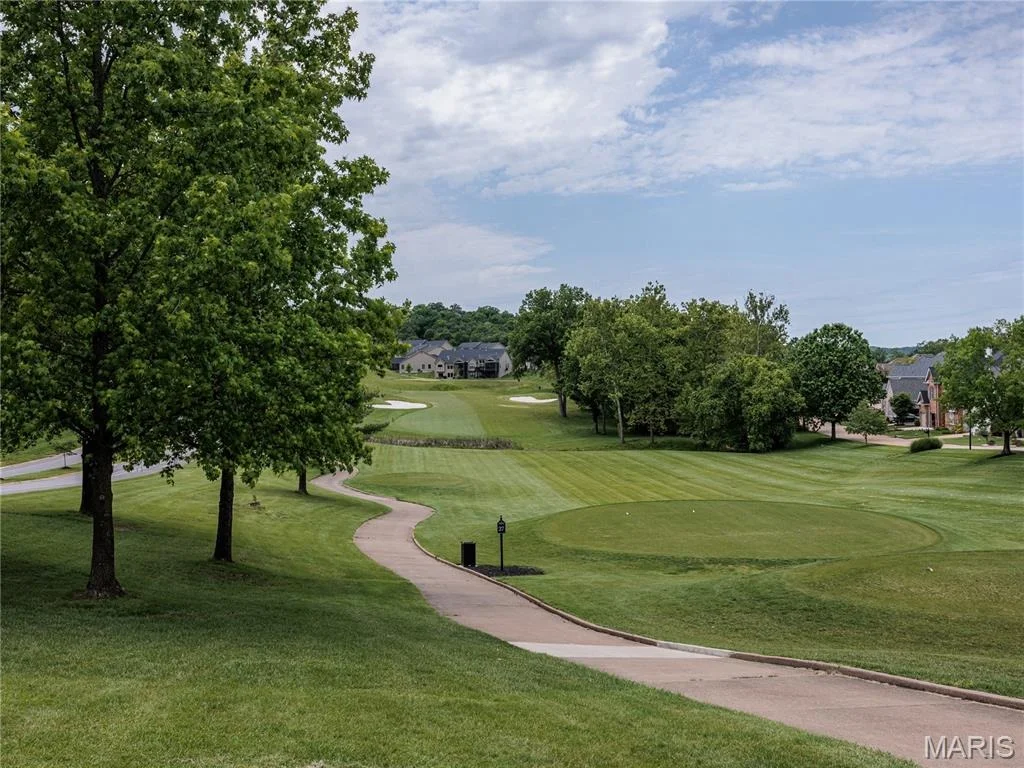
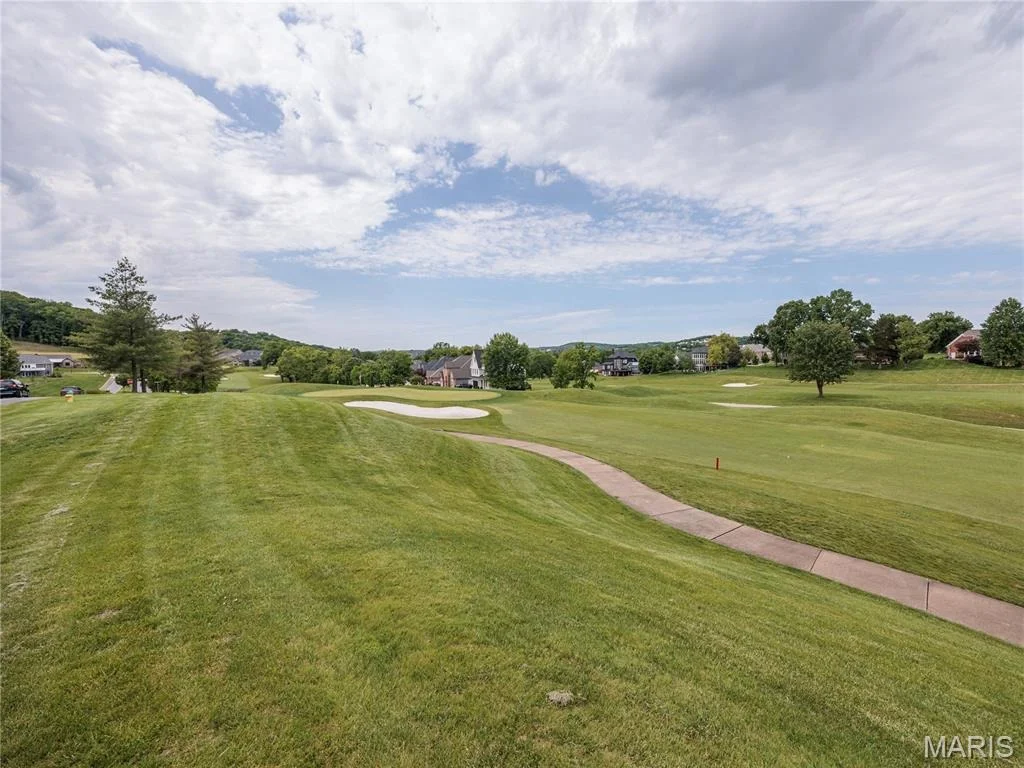
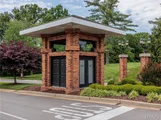
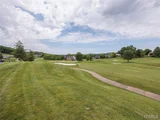
Residents Enjoy An Impressive Collection Of Neighborhood Amenities Including A Community Pool, Lake, Pond, Playground, Outdoor Fitness Stations, Tennis Courts, Pickleball Courts, Basketball Courts, Sand Volleyball Courts, And Snow Removal Services. The Nearby Legends Country Club And Golf Course Offer Additional Recreational Opportunities Through Optional Membership Programs. Conveniently Located Near Shopping, Dining, Parks, And Major Commuter Routes, This Is A Rare Opportunity To Own A Meticulously Cared For Home In An Exceptional Setting. Make Your Appointment And Write Your Offer Today!!
Payment Calculator
Your Estimated Monthly Payment
Cap Rate Calculator
What does this mean?
Based on our analysis, the cap rate of this property is 1.25%. A negative cap rate indicates that the property might not be feasible as an income-producing asset. The median cap rate for a near zip code 11238 is 4.23%.
How much can I actually make?
Actual monthly rental income may vary between $4,760 and $7,140 depending on unit-specific characteristics. You can change the amount using the slider to further explore.
How is cap rate calculated?
Cap Rate = Net Operating Income (NOI) / Property Asset Value.
When calculating the cap rate, we assume 100% occupancy. Leverage (mortgage) is not considered.
Cap Rate provided by RealtyHop and RentHop, learn more about cap rate here.
Price History
Property Highlights
Building Info
Comparables
Status
Price/ft²
Listed On
Sold On
About Eureka
Similar Homes for Sale
Currently no similar homes aroundNearby Rentals

Listed Office: Coldwell Banker Premier Group - Listing courtesy of MARIS
Phone: 314-963-9494
Last Updated: 2026-07-16 15:07:43
Last Checked: 3 months
Data Source: MARIS, MLS# MIS26037767
Based on information submitted to the MLS GRID as of Jul 16 2026. All data is obtained from various sources and may not have been verified by broker or MLS GRID. Supplied Open House Information is subject to change without notice. All information should be independently reviewed and verified for accuracy. Properties may or may not be listed by the office/agent presenting the information. IDX information provided is exclusively for consumers' personal, non-commercial use, and may not be used for any purpose other than to identify prospective properties consumers may be interested in purchasing. Information is deemed reliable but is not guaranteed accurate by MLS Grid.




































 Your Privacy Choices
Phone: 425-283-2930
Address: 335 Madison Avenue, New York, NY 10017